578 1/2 Barnaby Street, Hamilton, Ontario L8H 6T9

Listed for:
$624,900
4 beds
3 baths
Listed 5 days ago
House for rent: 578 1/2 Barnaby Street, Hamilton, Ontario L8H 6T9

View all 49 photos

About

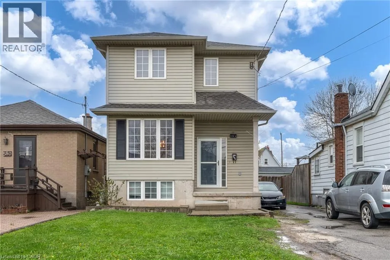
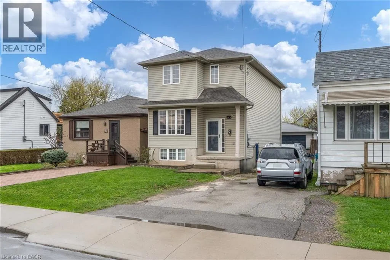
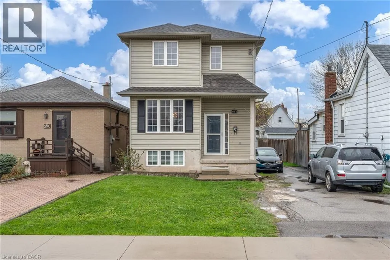
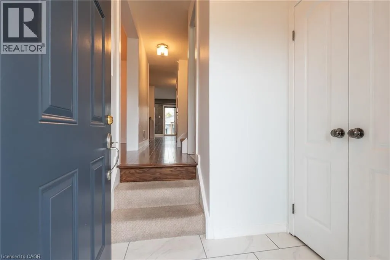
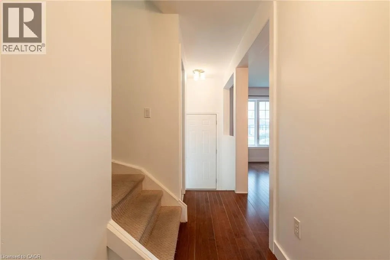
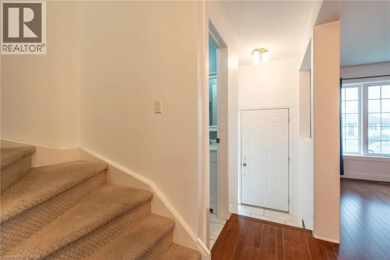
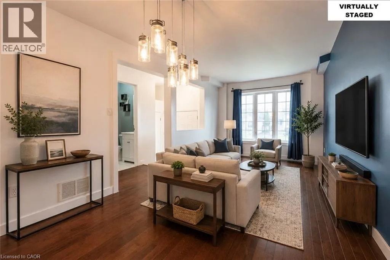
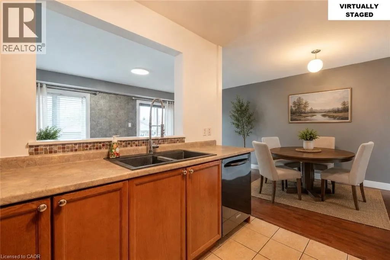
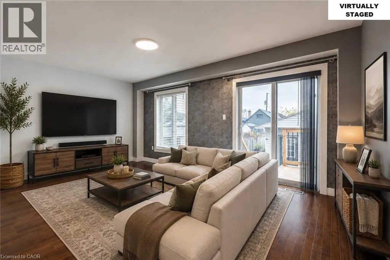
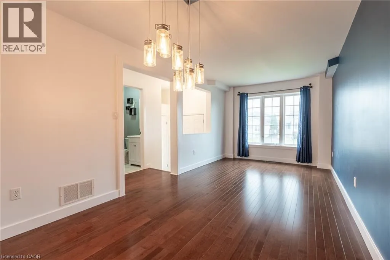
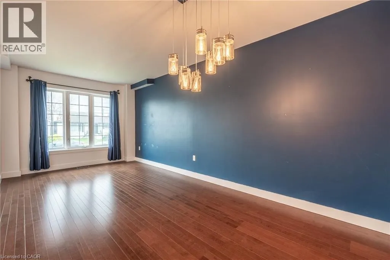
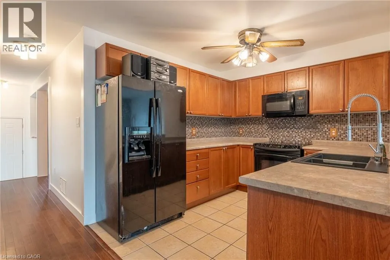
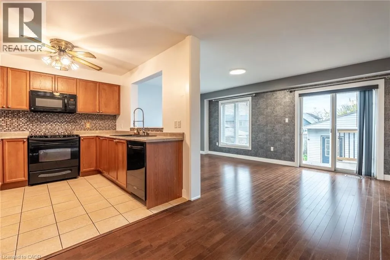
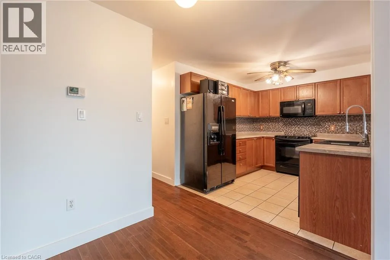
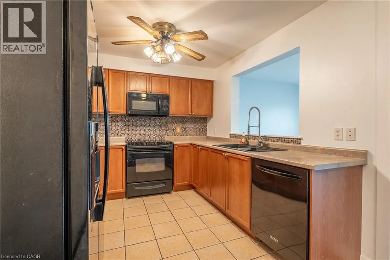
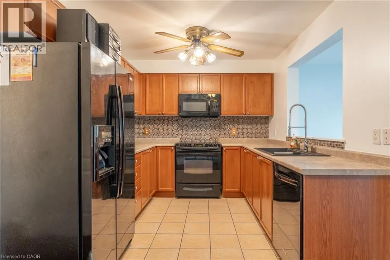
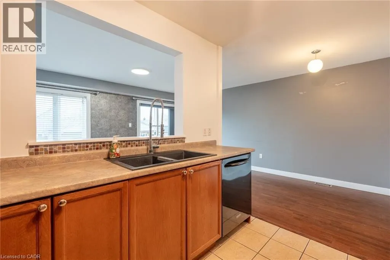
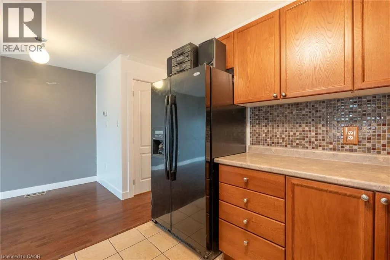
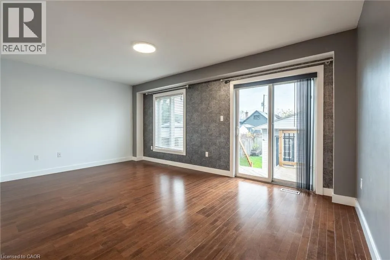
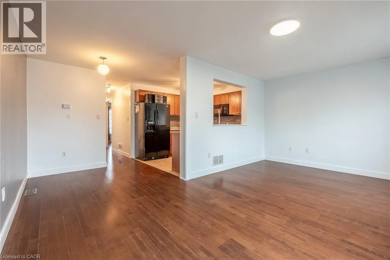
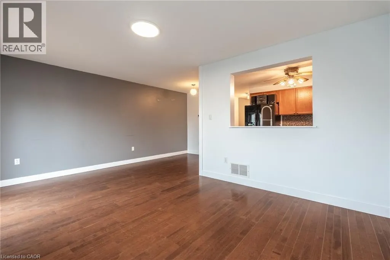
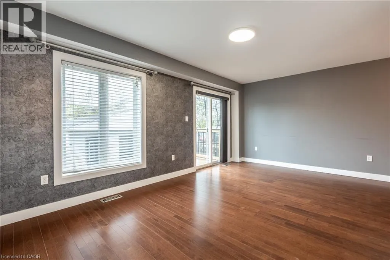
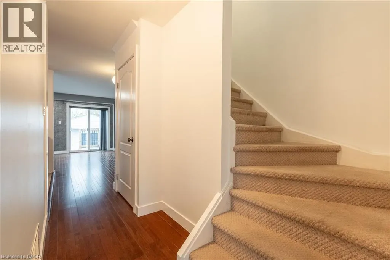
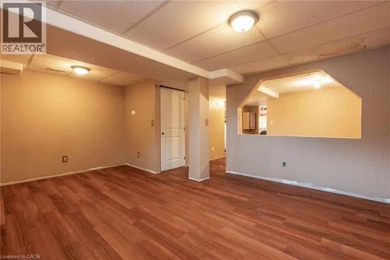
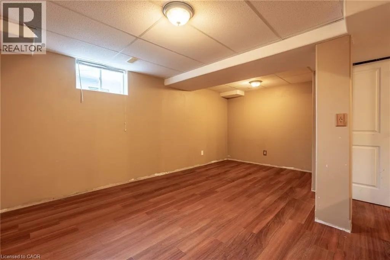
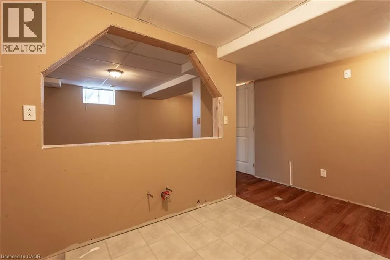
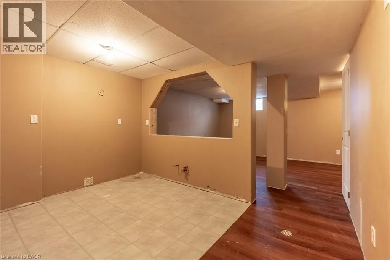
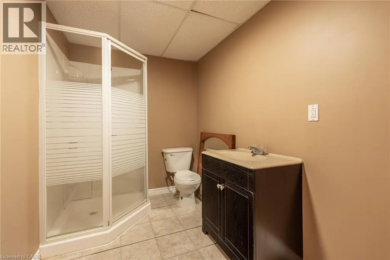
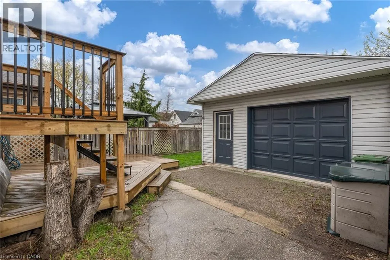
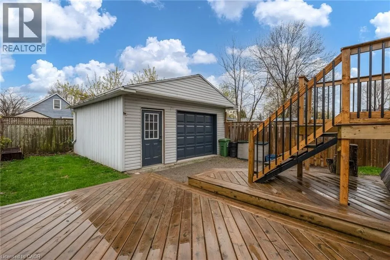
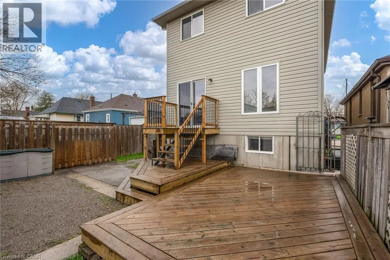
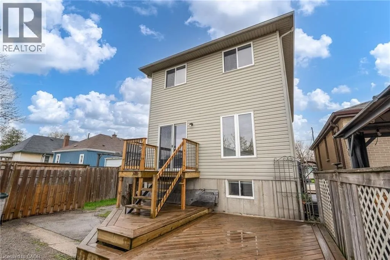
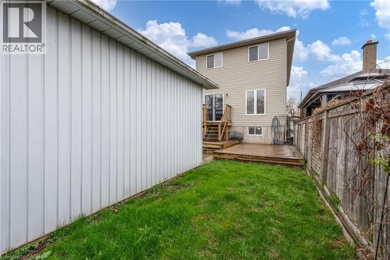
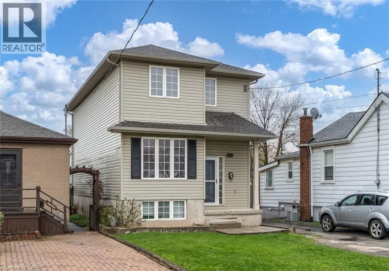
This modern two-storey in-fill home, built less than 20 years ago, offers a functional layout with flexibility to suit a range of living needs. Set in an established East Hamilton neighbourhood, the property is conveniently located near shopping and offers easy highway access for commuters. The carpet-free main floor features wood and tile flooring, along with a rear family room that could also serve as additional dining space if desired. The partially finished basement is ready for your personal finishing touches and includes a second full bathroom, a rough-in for a summer kitchen, and added potential for multi-generational living or extra functionality. The below-grade bedroom could also work well as a home office, hobby room, or guest space. Outside, the detached rear garage provides plenty of room and offers potential for a workshop, storage, or other practical uses. Recent updates include the roof, approximately four years old, and a furnace that is less than one year old. Nearby outdoor amenities include Woodward Park, the Globe Leash Free Dog Park, and the Red Hill Trail, where you can enjoy a hike or walk toward Hamilton Beach and Confederation Park. With its newer construction, versatile layout, and convenient location, this home is a solid and affordable option for buyers looking for comfort, practicality, and potential. (id:27476)


Property Highlights

MLS® Number
40844412
Type
Single Family
Ownership Type
Freehold
Land Size
under 1/2 acre
Parking Space Total
3

Building

Building Type
House
Storeys
2.00
Square Footage
1568 sqft
Bathrooms Total
3
Bedrooms Above Ground
3
Bedrooms Total
4
Amenities
Park, Shopping
Exterior Finish
Vinyl siding
Fireplace Present
No
Basement Type
Full (Partially finished)
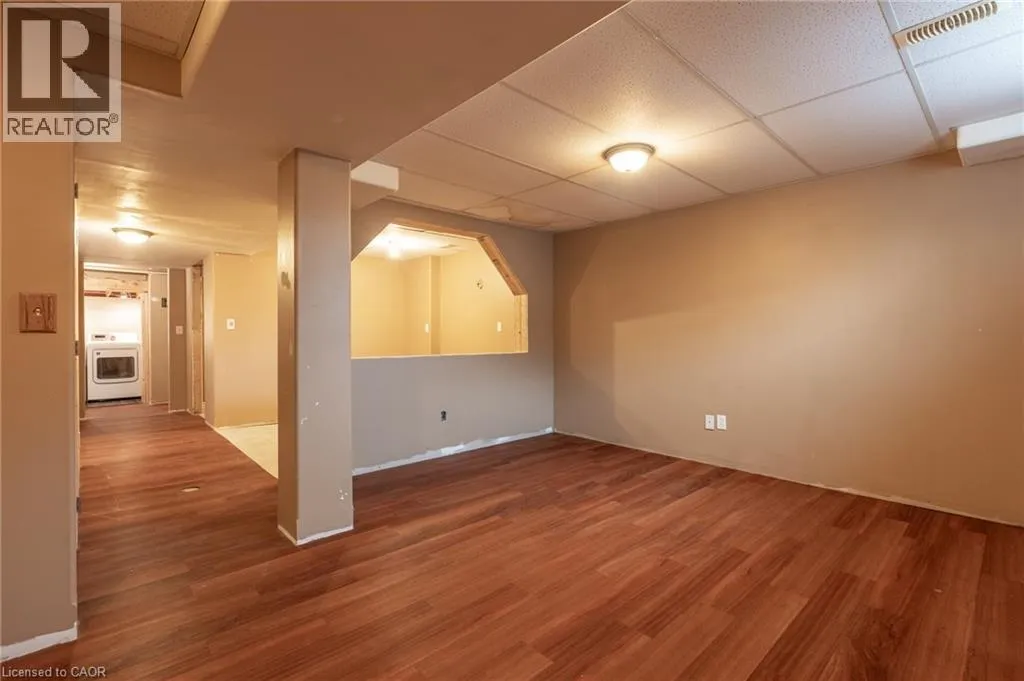
Basement Features
Building Heating Type
Forced air
Heating Fuel
Natural gas
Building Cooling Type
None

Utilities

Water
Municipal water
Utility Sewer
Municipal sewage system

Room Layout

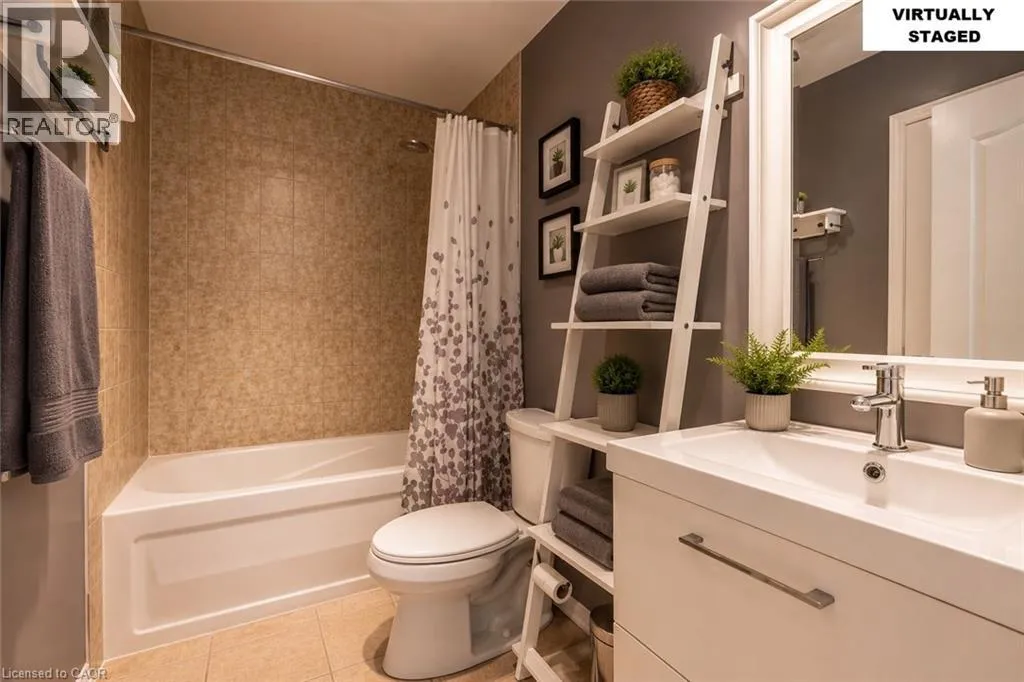
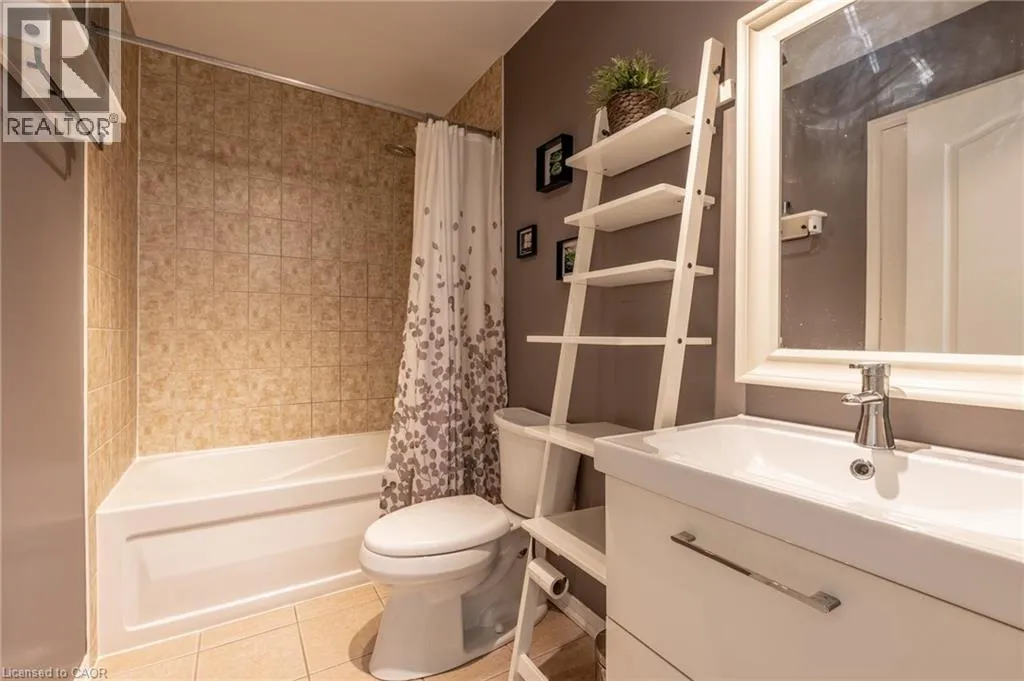
4pc Bathroom
Second level
8'11'' x 4'11''
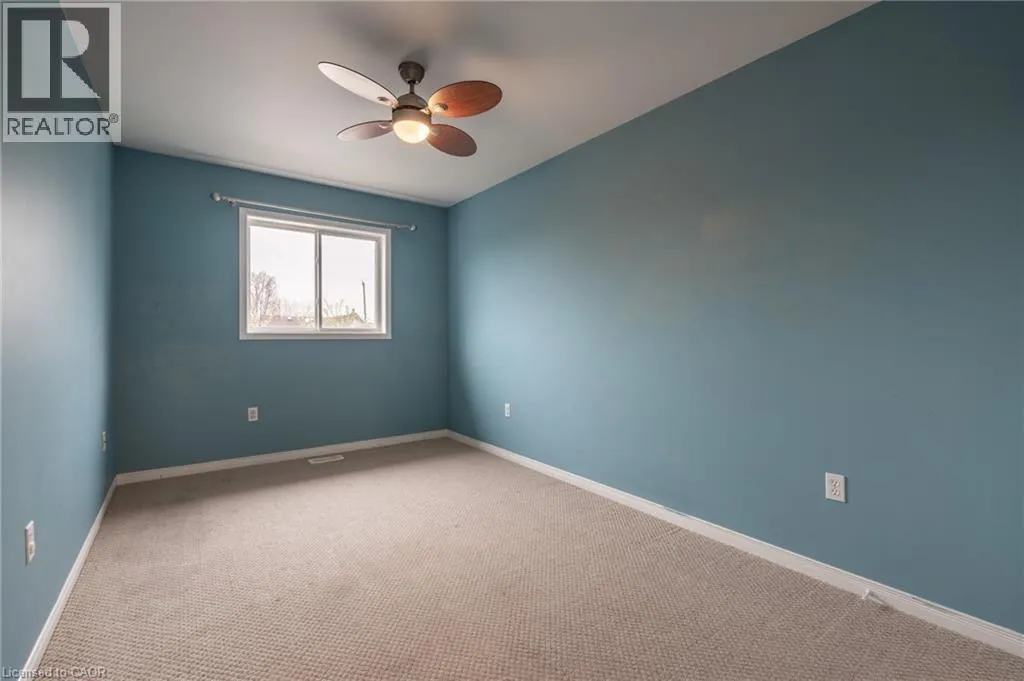
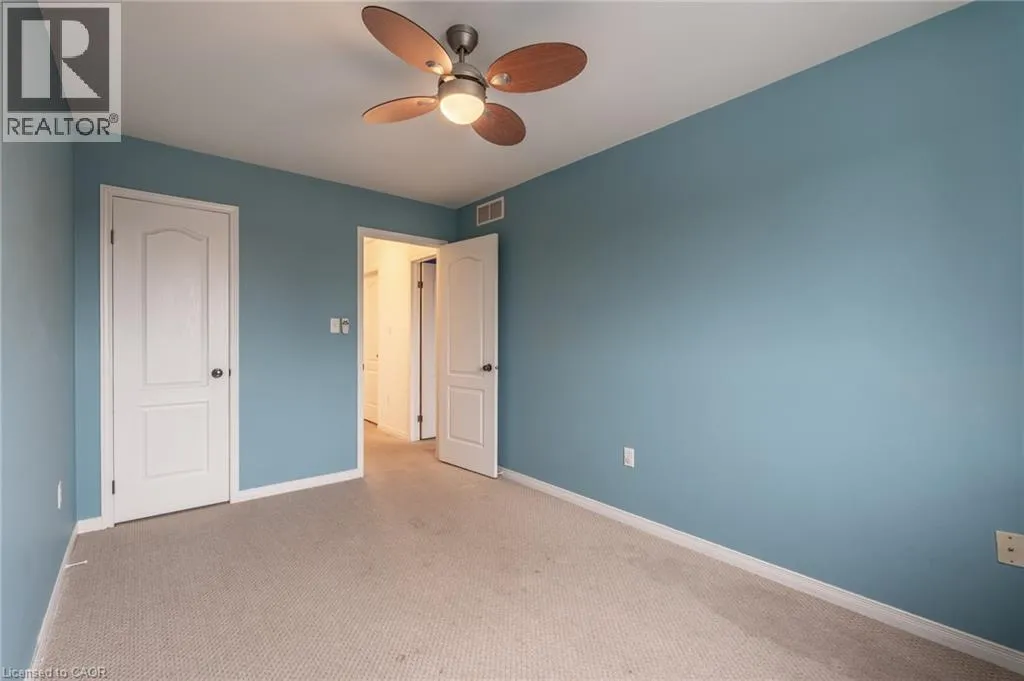
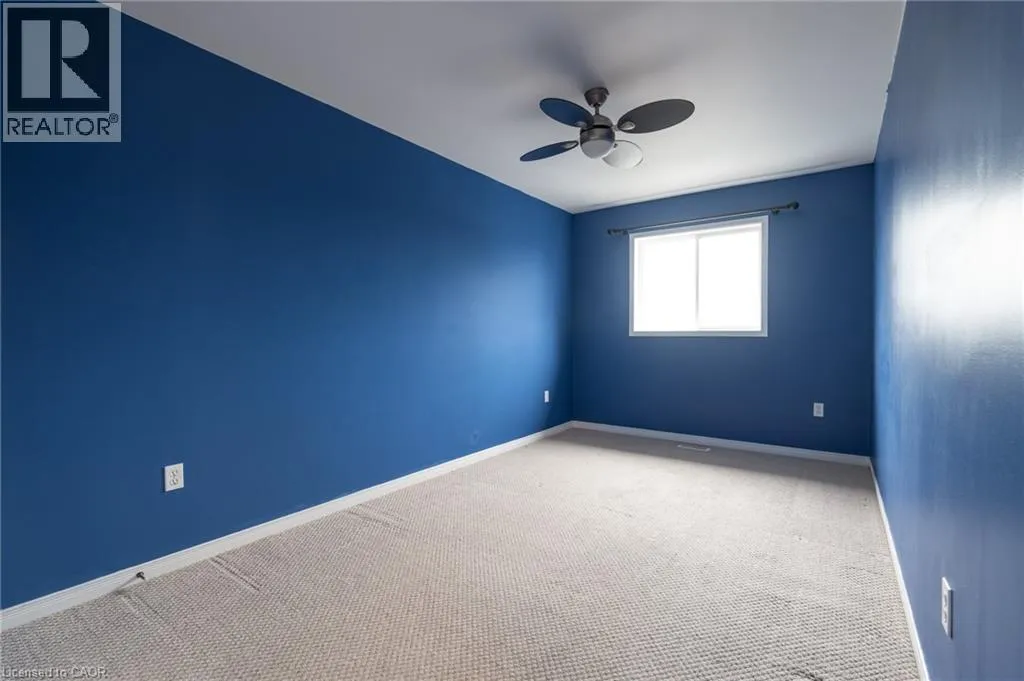
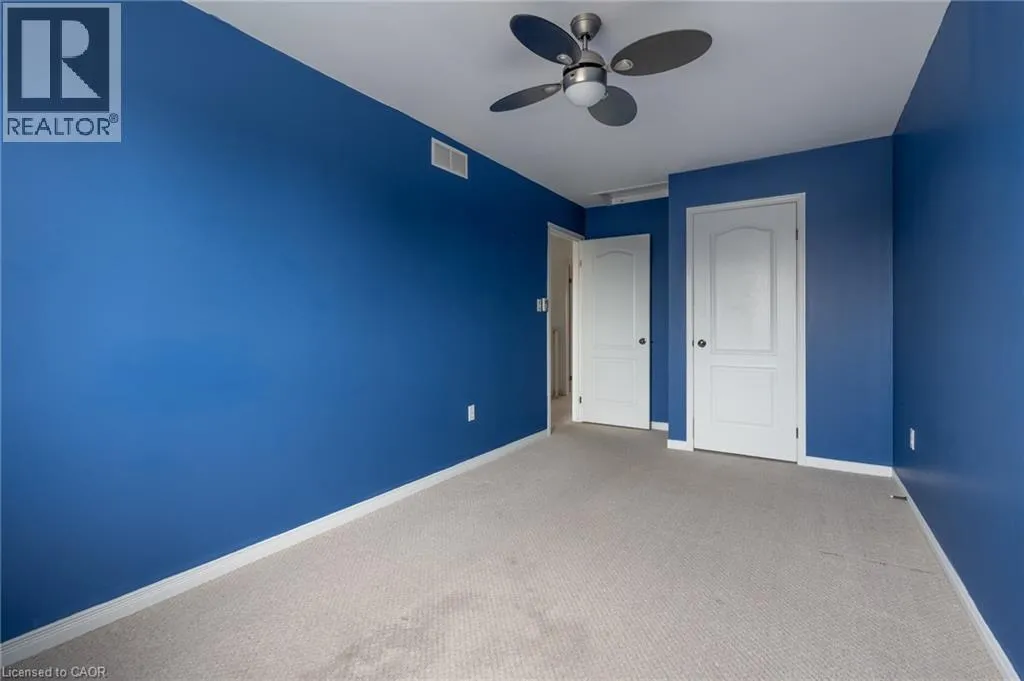
Bedroom
Second level
13'11'' x 8'9''
Bedroom
Second level
14'11'' x 8'9''
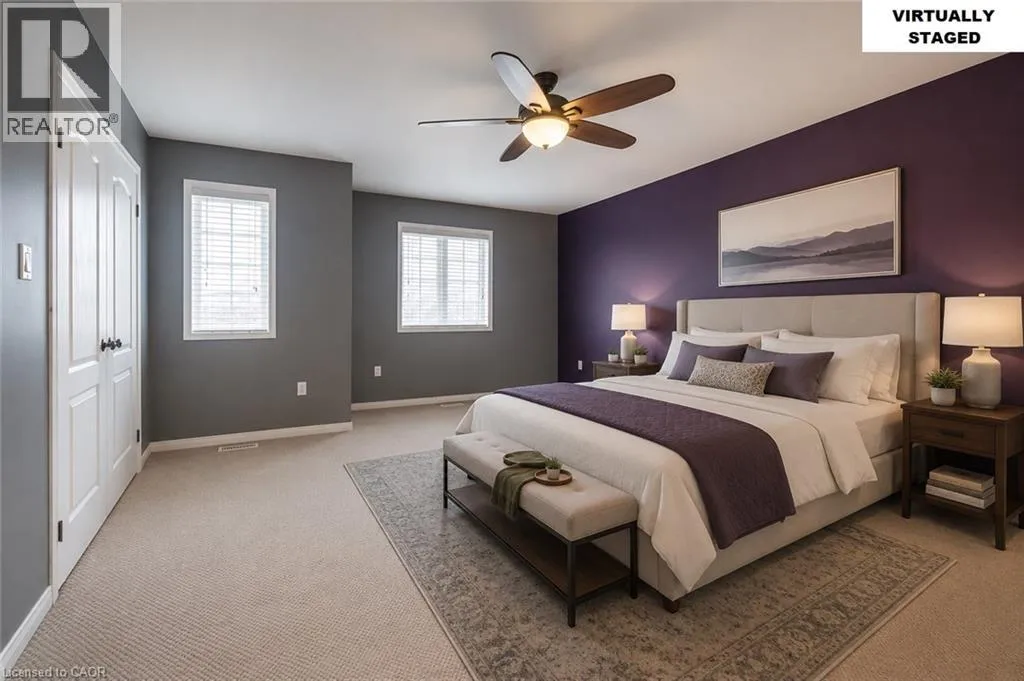
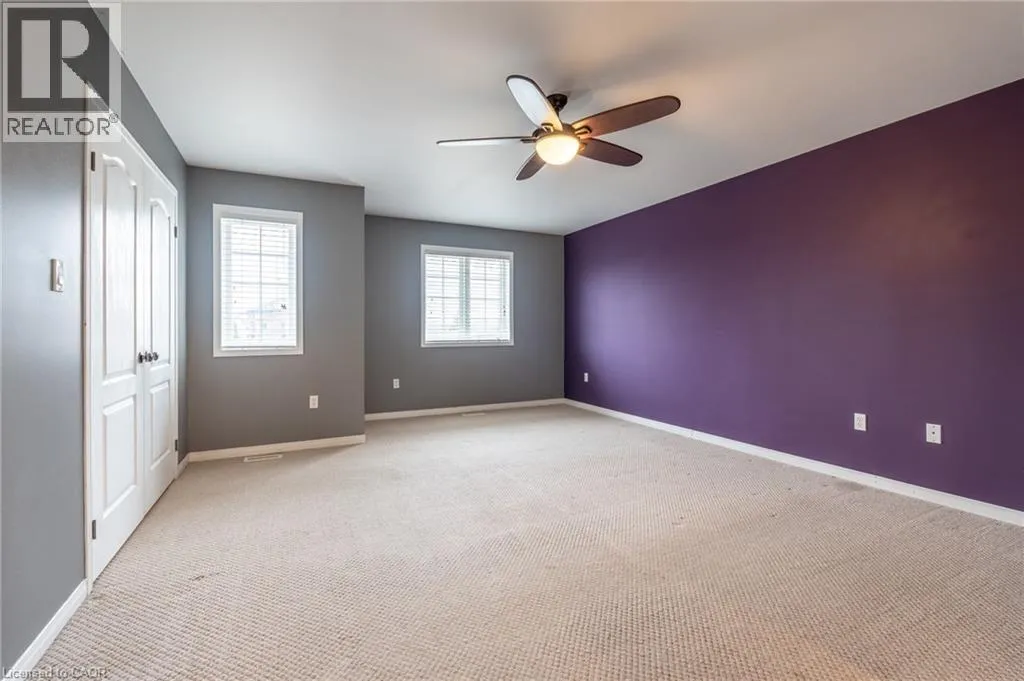
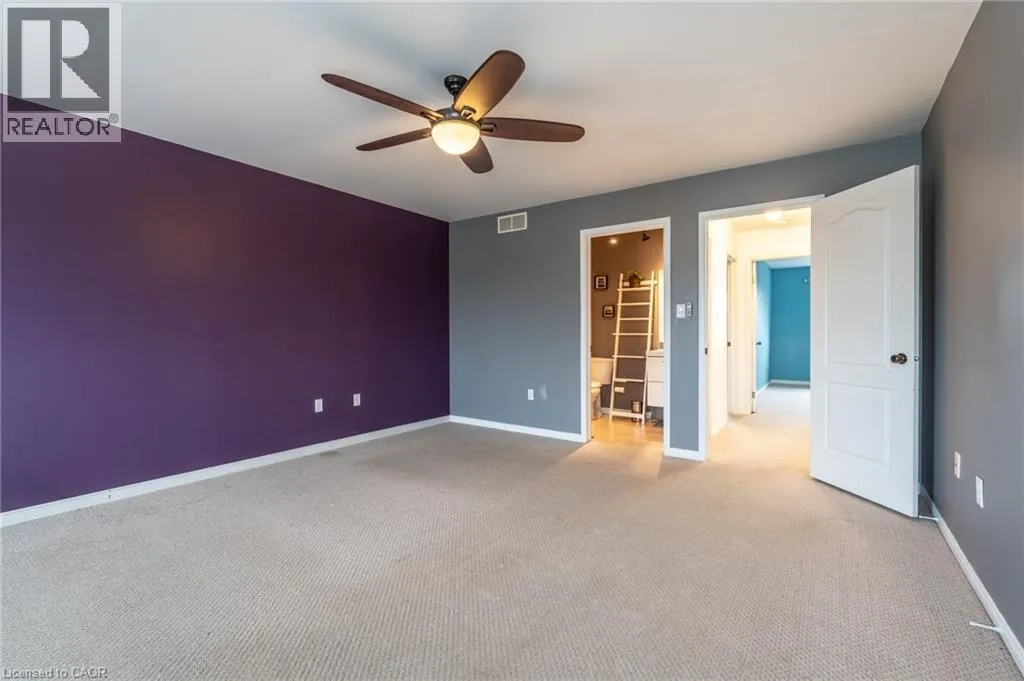
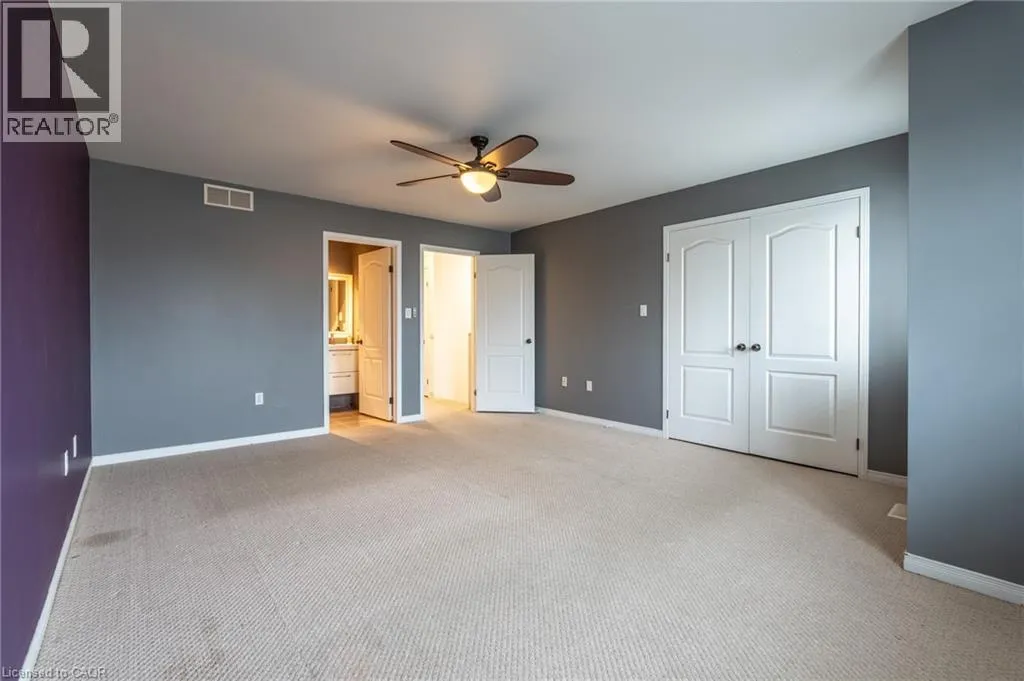
Primary Bedroom
Second level
18'1'' x 14'2''
Utility room
Basement
Measurements not available
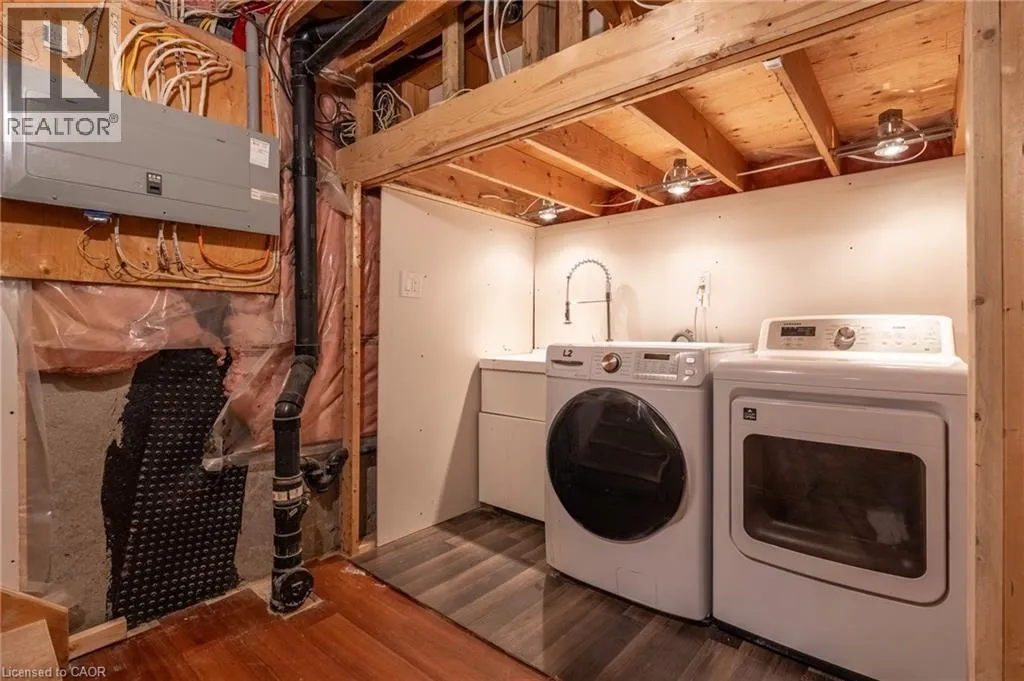
Laundry room
Basement
Measurements not available
3pc Bathroom
Basement
6'0'' x 8'3''
Recreation room
Basement
16'10'' x 12'7''
Kitchen
Basement
8'0'' x 8'3''
Bedroom
Basement
11'7'' x 8'3''
Family room
Main level
17'11'' x 11'1''
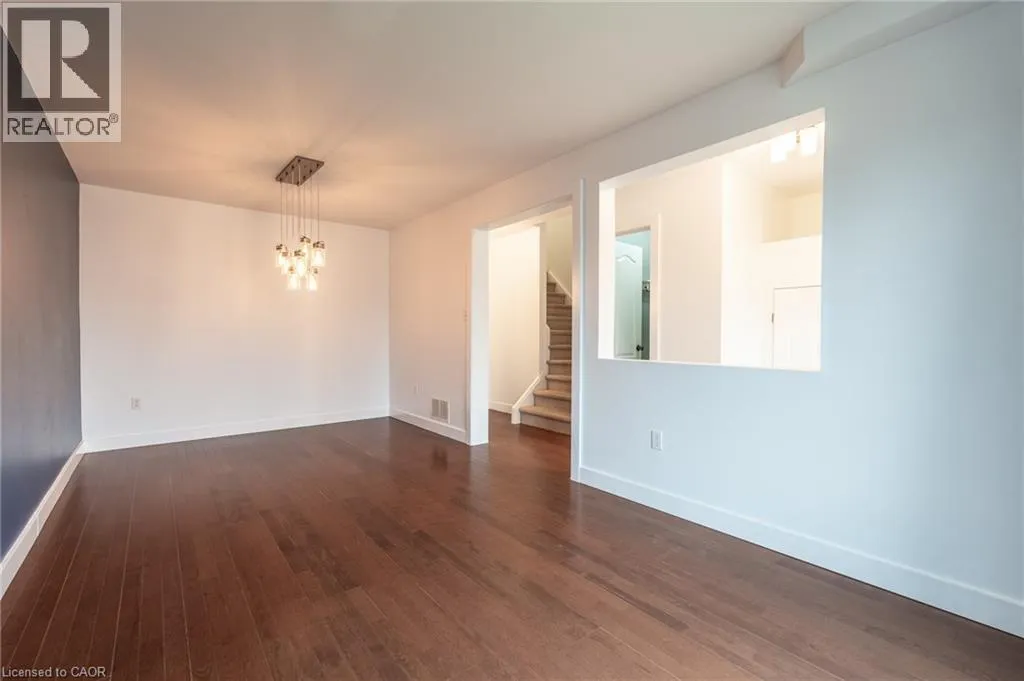
Dining room
Main level
7'8'' x 7'6''
Kitchen
Main level
8'10'' x 10'0''
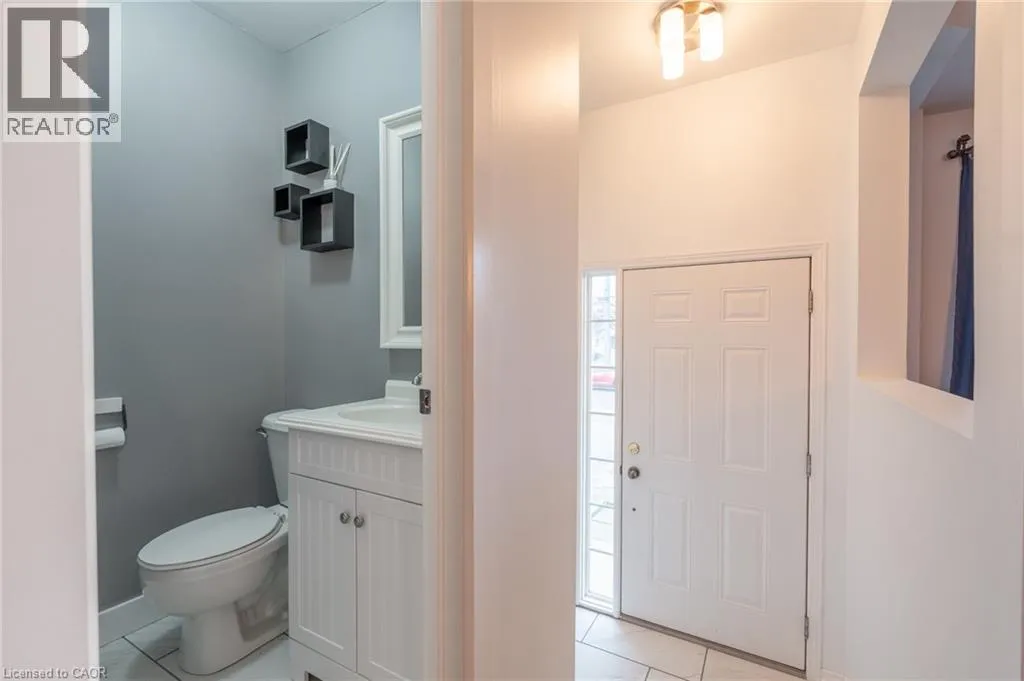
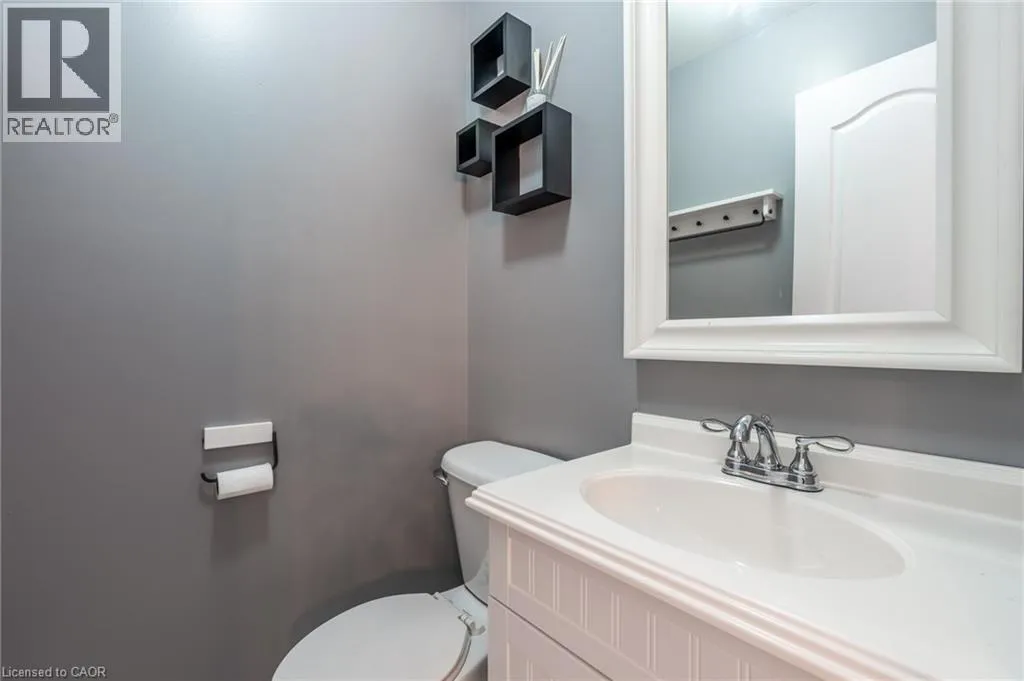
2pc Bathroom
Main level
Measurements not available
Living room
Main level
19'0'' x 9'7''
Foyer
Main level
Measurements not available

Location

Learn more about this property
Listing provided by:
One Percent Realty Ltd.
MLS® number:
40844412
Agent:
Jeff Bonner
*Indicates required field
Name is required
Email is required
Please enter a valid phone number (e.g., 416-111-1111).