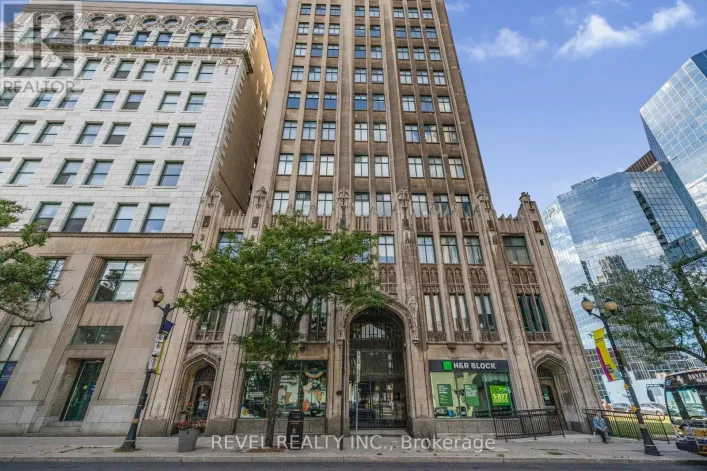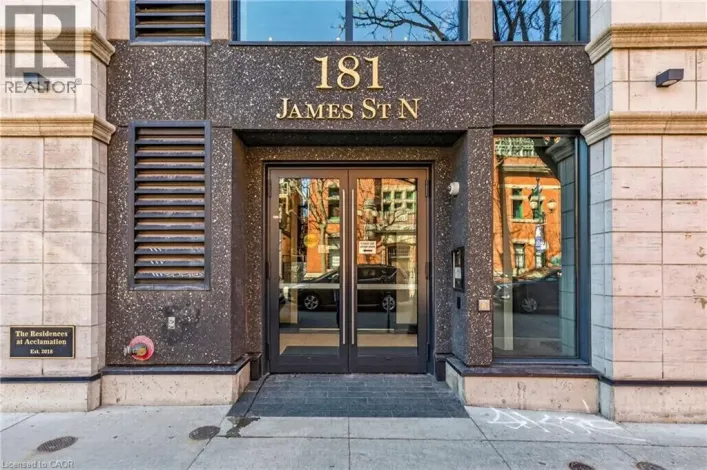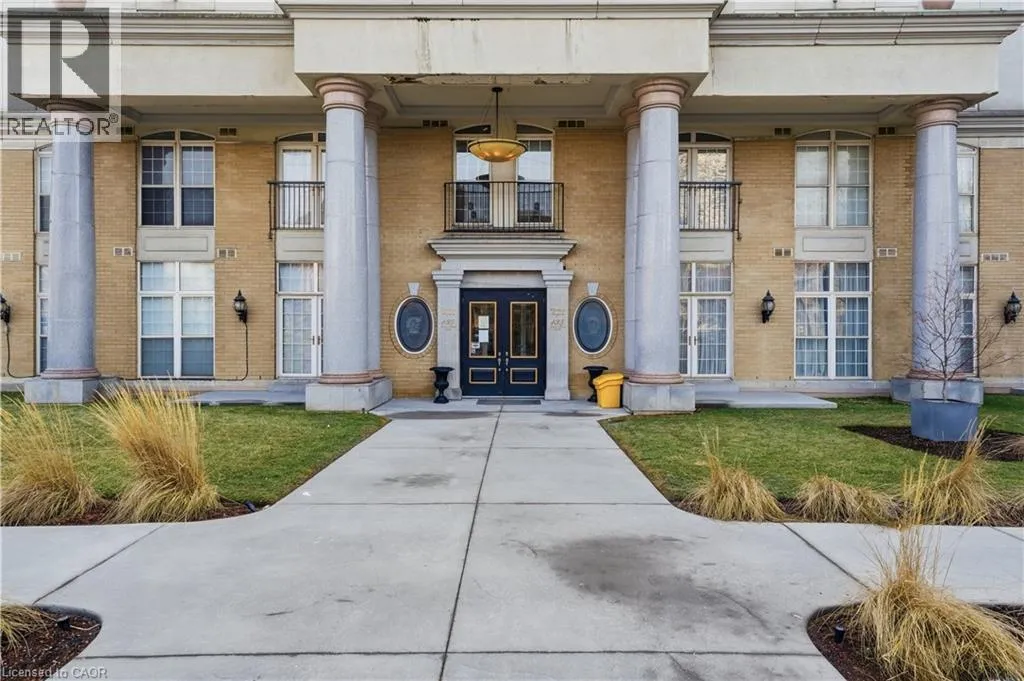
135 James Street S Unit# 802, Hamilton, Ontario L8P 2Z6

Listed for:
$340,000
2 beds
2 baths
Listed 45 days ago
Apartment for rent: 135 James Street S Unit# 802, Hamilton, Ontario L8P 2Z6

View all 23 photos

About

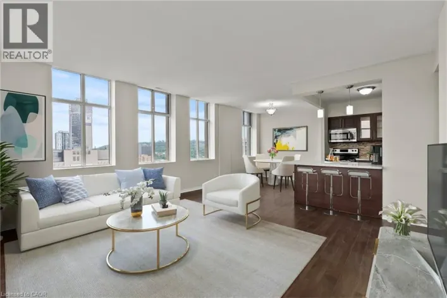
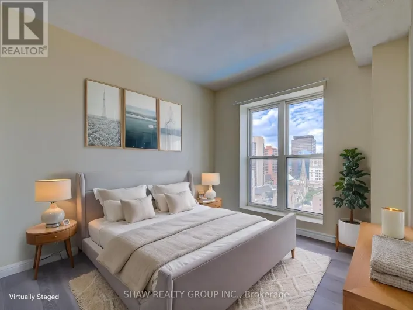
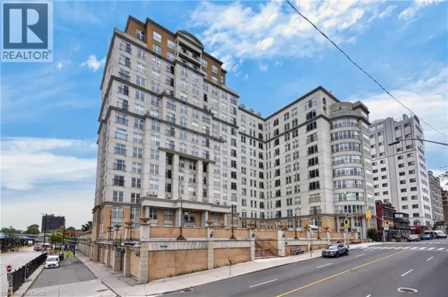
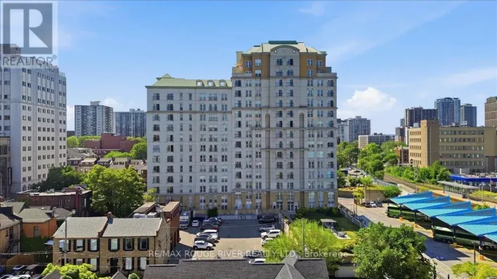
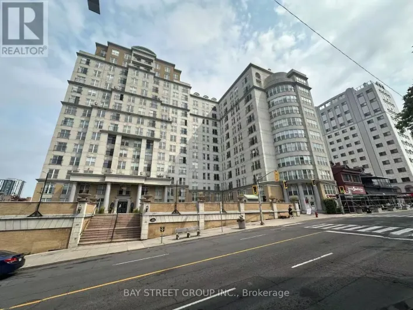
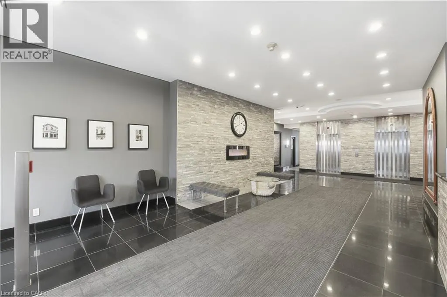
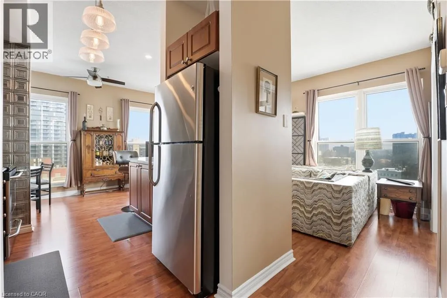
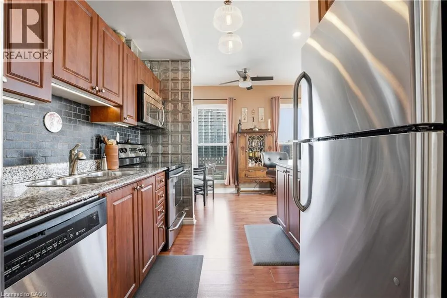
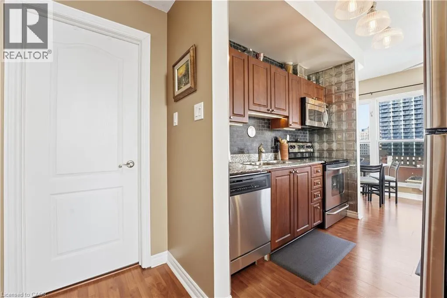
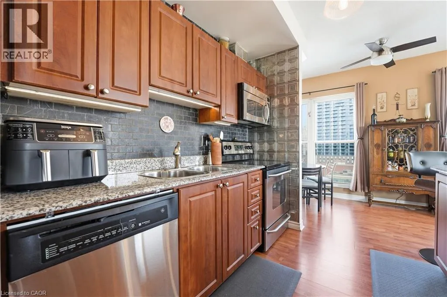
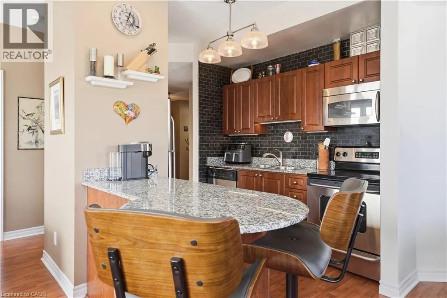
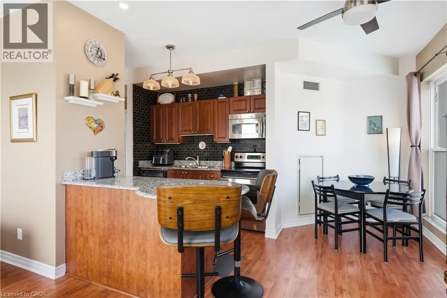
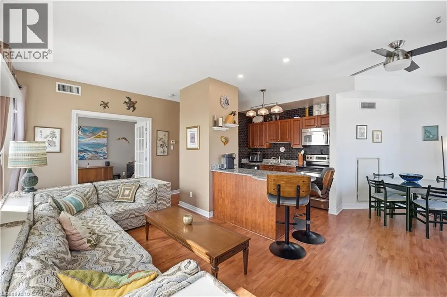
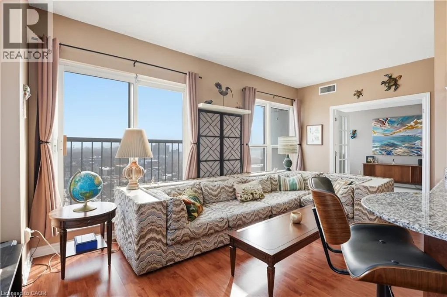
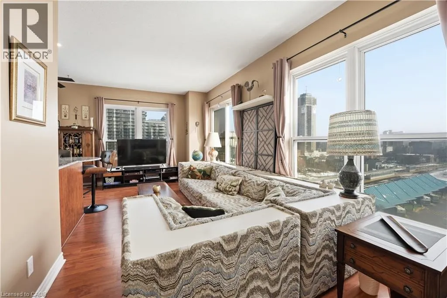
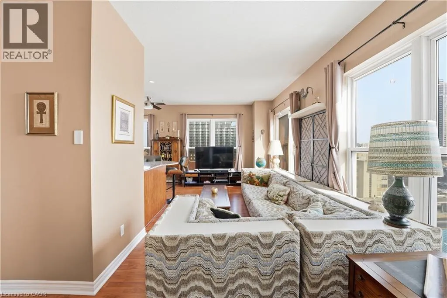
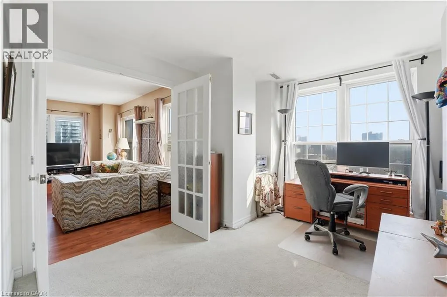
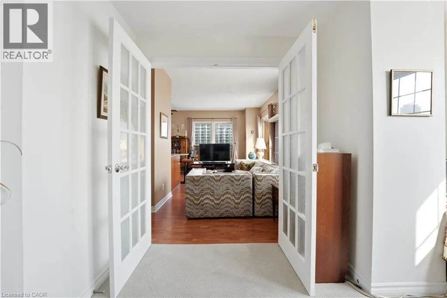
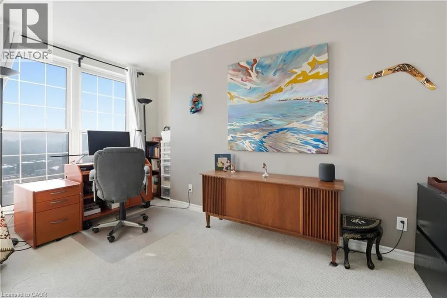
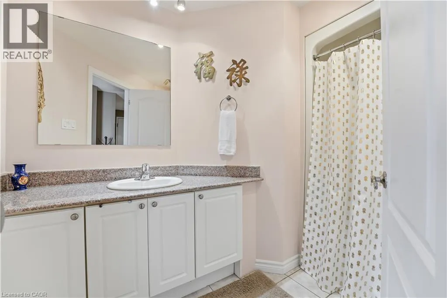
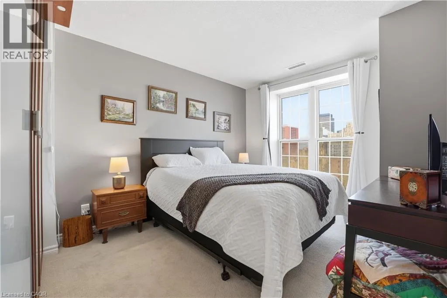
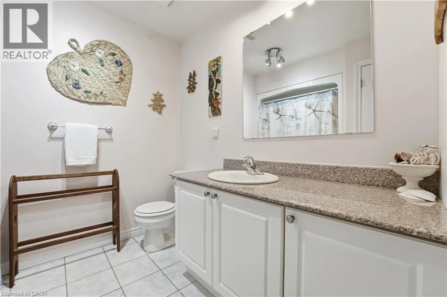
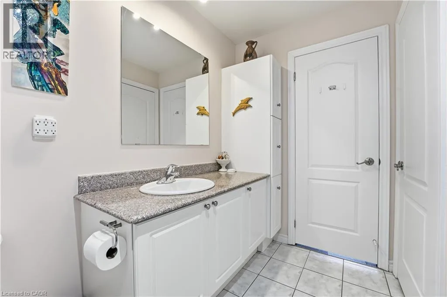
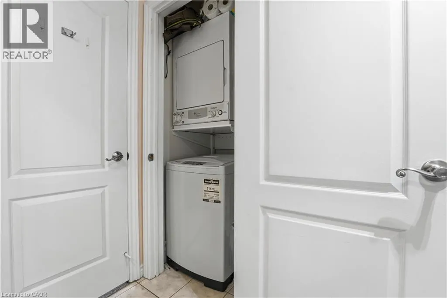
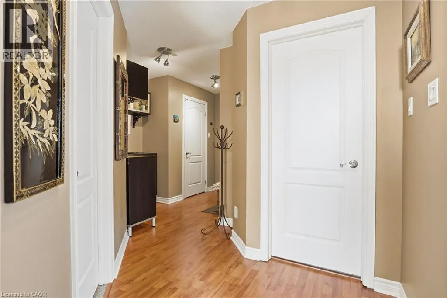
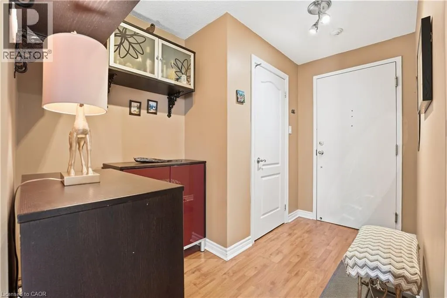
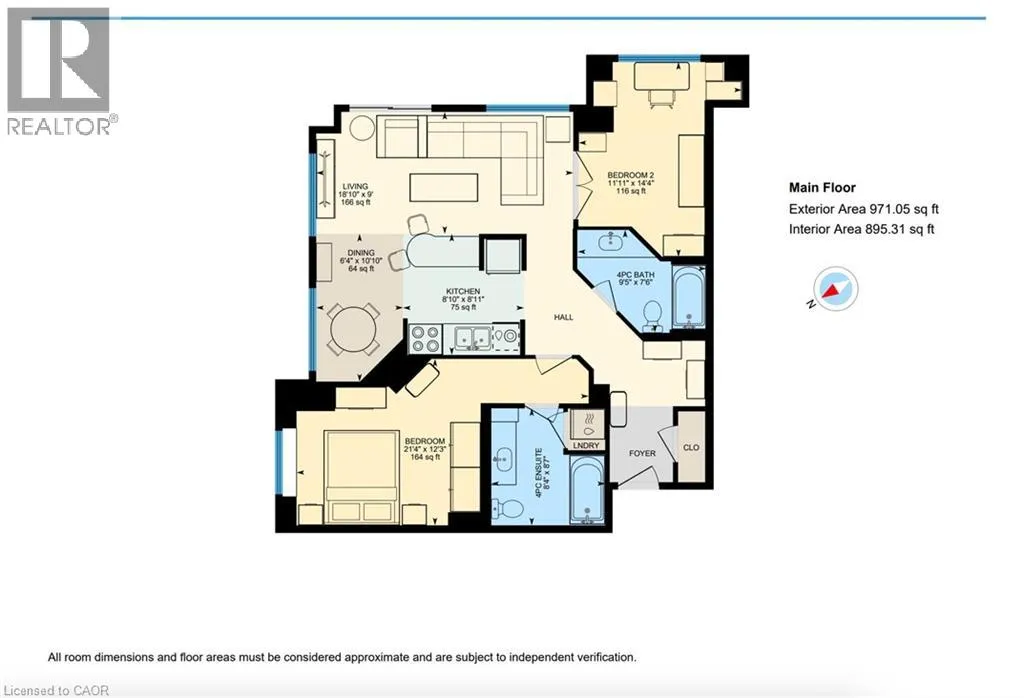
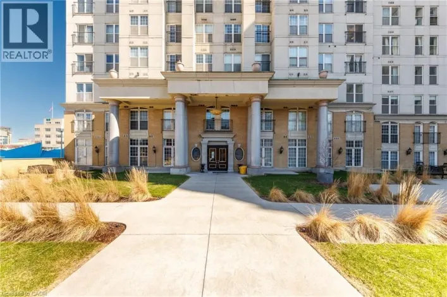
MAIN ST E TO JAMES ST S This bright corner unit offers a thoughtfully designed 2 bed 2 bath layout with plenty of windows filling the home with natural light throughout the day. The open concept living and dining area provides an inviting space for both everyday living and entertaining. The kitchen features granite countertops, stainless steel appliances, and ample cabinetry. The spacious primary bedroom includes a private 4 piece ensuite, while the second bedroom offers excellent flexibility for guests, a home office, or additional living space. Ensuite laundry adds everyday convenience, and this unit includes an OWNED underground parking space, an increasingly rare and valuable feature within the building. Condo fees include heat and water, offering added value and peace of mind. Ideally located in the heart of downtown Hamilton, you're just steps from the Hamilton GO Centre, entertainment venues, restaurants, cafes, shopping, and all the conveniences of vibrant urban living. (id:27476)

Property Highlights

MLS® Number
40844795
Type
Single Family
Maintenance Fee
1002.15
Ownership Type
Condominium
Land Size
Unknown
Parking Space Total
1

Building

Building Type
Apartment
Storeys
1.00
Square Footage
895 sqft
Bathrooms Total
2
Bedrooms Above Ground
2
Bedrooms Total
2
Amenities
Exercise Centre, Party Room Hospital, Park, Public Transit, Shopping
Exterior Finish
Brick Veneer, Stucco
Fireplace Present
No
Basement Type
None
Basement Features
Building Heating Type
Heating Fuel
Natural gas
Building Cooling Type
Central air conditioning

Utilities

Water
Municipal water
Utility Sewer
Municipal sewage system

Room Layout

4pc Bathroom
Main level
Measurements not available
Bedroom
Main level
11'11'' x 14'4''
4pc Bathroom
Main level
Measurements not available
Primary Bedroom
Main level
21'4'' x 12'3''
Kitchen
Main level
8'10'' x 8'11''
Dining room
Main level
6'4'' x 10'10''
Living room
Main level
18'10'' x 9'0''

Location

Learn more about this property
Listing provided by:
RE/MAX Escarpment Realty Inc.
MLS® number:
40844795
Agent:
Kim Safa-zadeh
*Indicates required field
Name is required
Email is required
Please enter a valid phone number (e.g., 416-111-1111).

Street Spotlight - For sale