282 East 13th Street, Hamilton, Ontario L9A 3Z9

Listed for:
$667,900
3 beds
2 baths
Listed 24 days ago
House for rent: 282 East 13th Street, Hamilton, Ontario L9A 3Z9

View all 39 photos

About

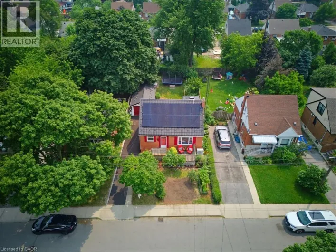
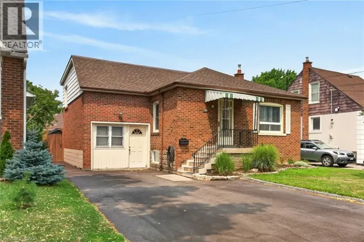
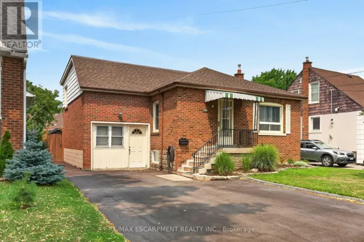
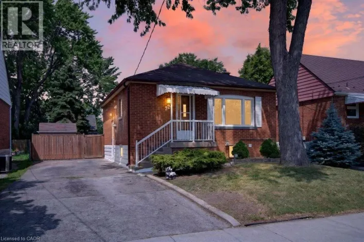
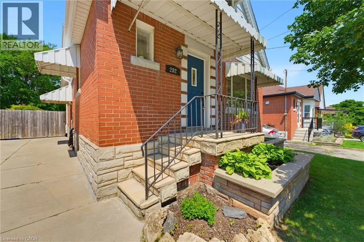
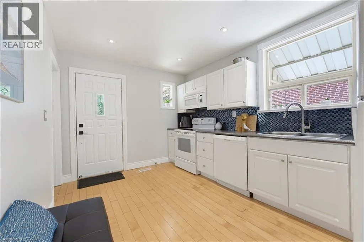
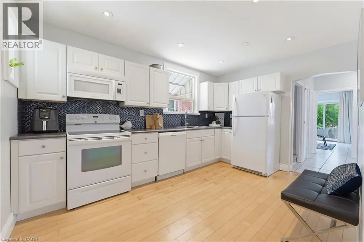
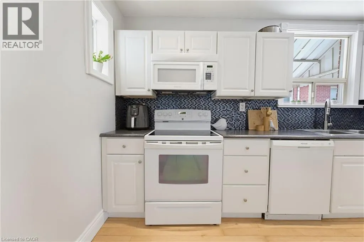
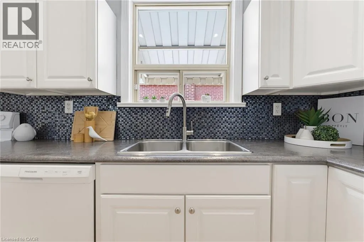
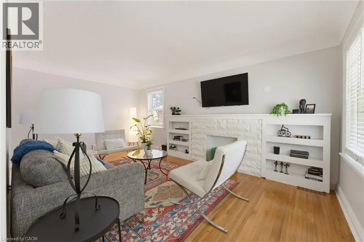
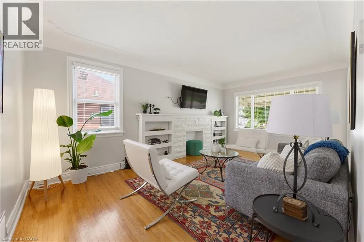
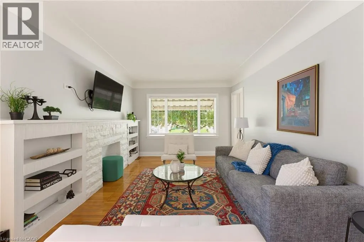
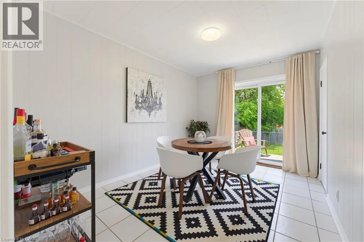
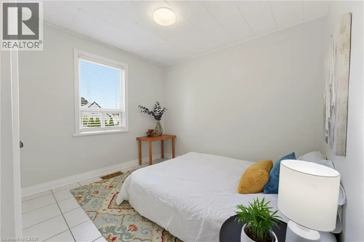
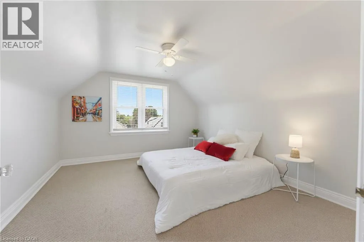
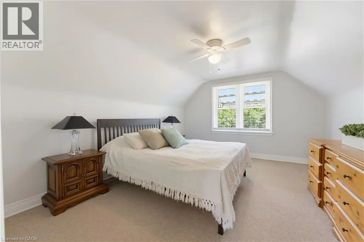
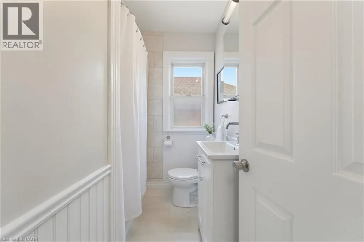
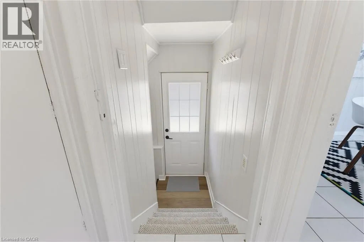
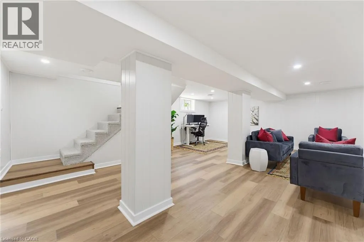
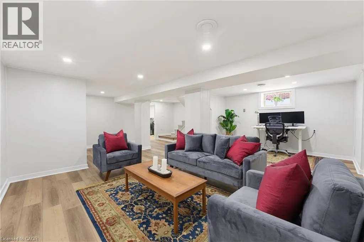
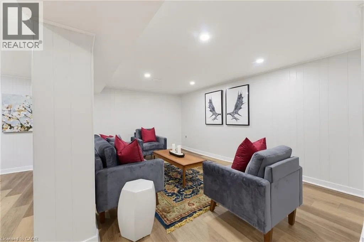
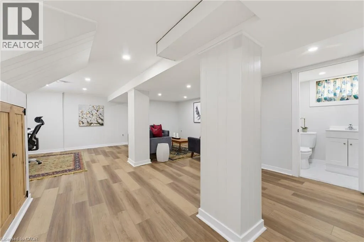
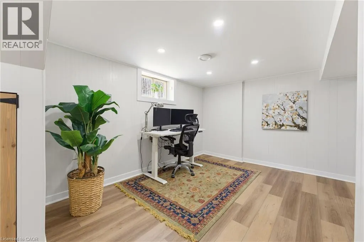
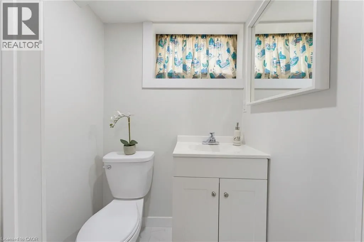
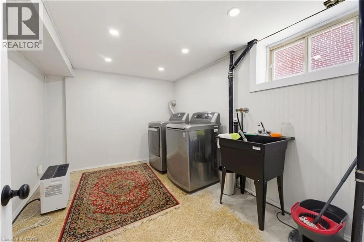
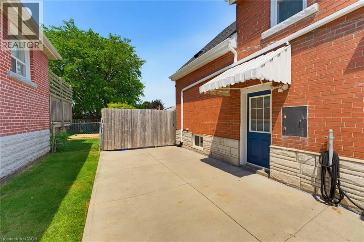
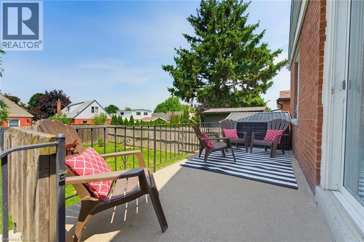
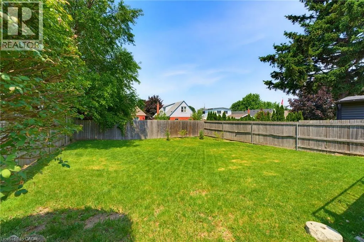
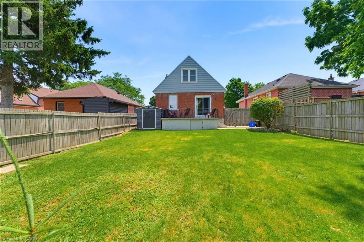
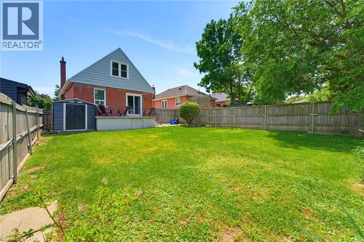
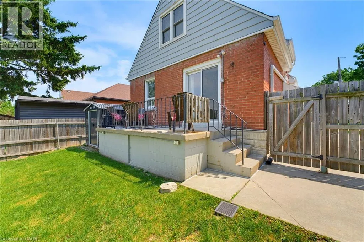
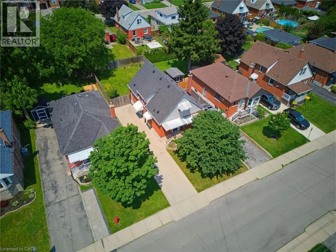
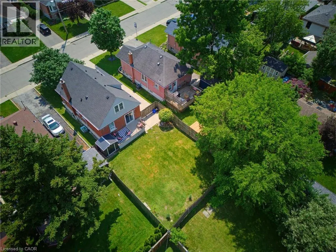
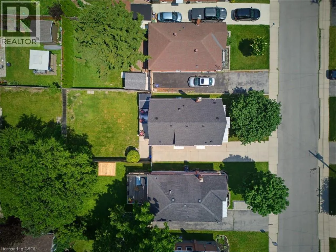
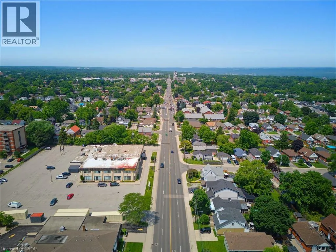
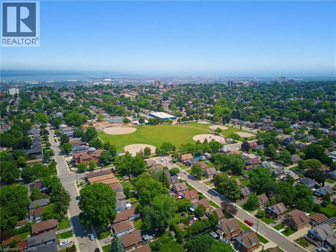
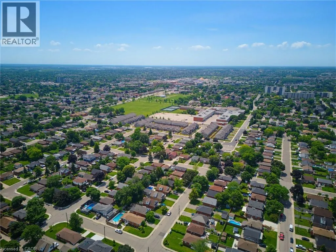
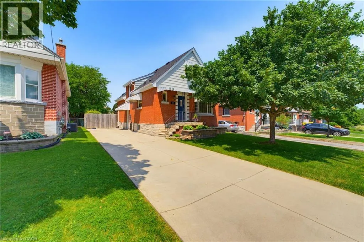
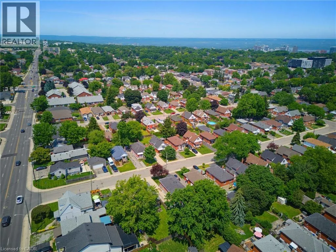
Fennell or Brucedale to East 13th Welcome home! Affordable! Great central location! Turn-key! Solid and updated 3 bedroom 1.5 bath home on a quiet street on the central mountain. Located close to mountain access, highway, shopping and parks, this awesome home has room for the whole family inside and out! Features a main floor bedroom, large dining room with patio doors to a generous sized rear cement porch, comfortable living room and an eat-in kitchen with dishwasher. Upstairs are two large bedrooms and tons of storage. Also includes a fully finished basement, perfect for a family room with play space or home office space and sizable laundry room plus more storage. Every room is bright and sun-filled! So many updates include an updated main bath and new 2pc bath in the basement (2025), basement waterproofing (2020), roof (2024), furnace (2024), basement remodel (2025) with updated electrical and pot lights and the whole home painted recently too. All appliances stay. Just move in and enjoy this beauty! (id:27476)

Property Highlights

MLS® Number
40844855
Type
Single Family
Ownership Type
Freehold
Land Size
0.094 ac|under 1/2 acre
Parking Space Total
3

Building

Building Type
House
Storeys
1.50
Square Footage
1787 sqft
Bathrooms Total
2
Bedrooms Above Ground
3
Bedrooms Total
3
Exterior Finish
Aluminum siding, Brick
Fireplace Present
No
Basement Type
Full (Partially finished)
Basement Features
Building Heating Type
Forced air
Heating Fuel
Natural gas
Building Cooling Type
Central air conditioning

Utilities

Water
Municipal water
Utility Sewer
Sanitary sewer

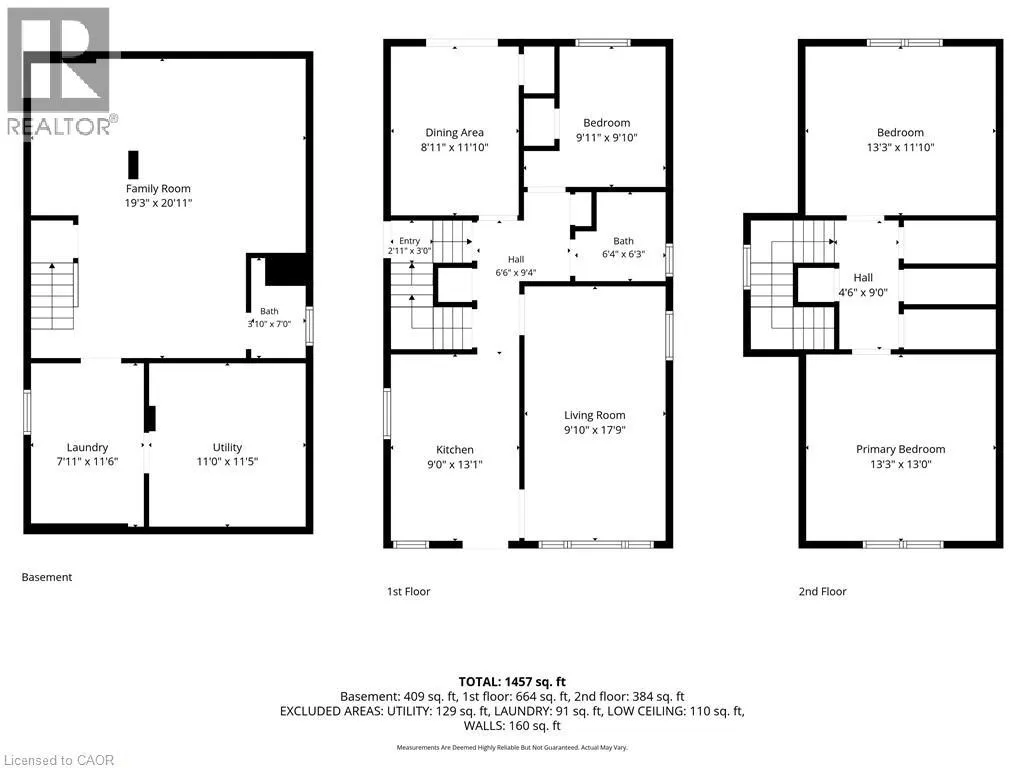
Room Layout

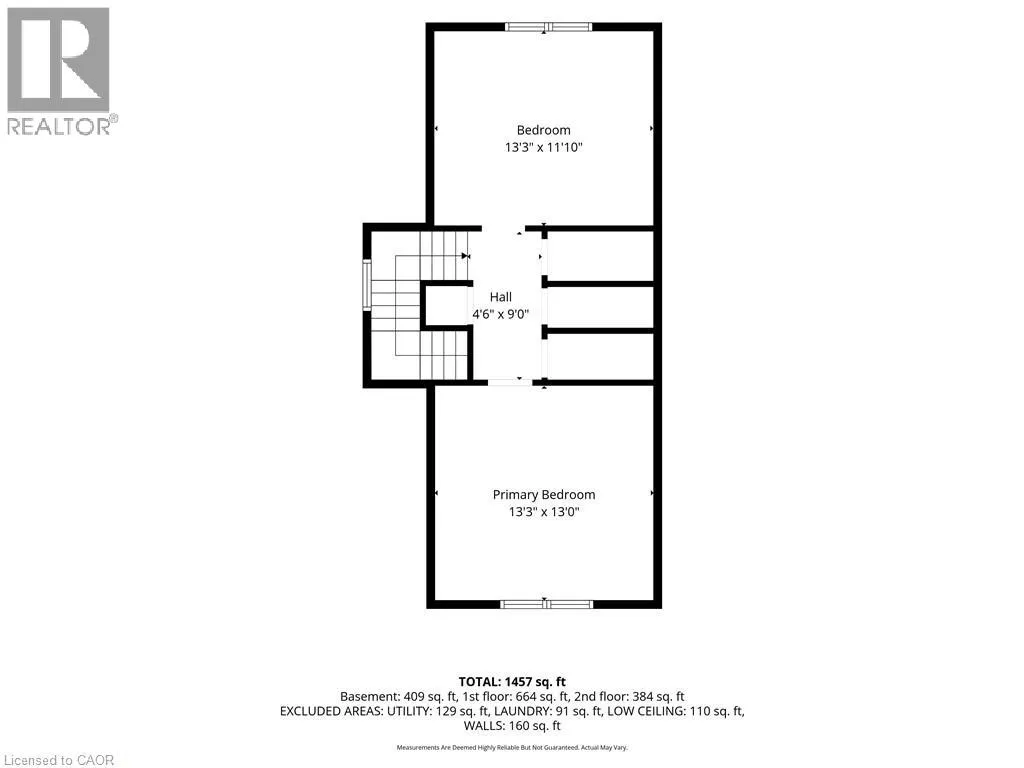
Primary Bedroom
Second level
13'3'' x 13'0''
Bedroom
Second level
13'3'' x 11'10''
2pc Bathroom
Lower level
Measurements not available
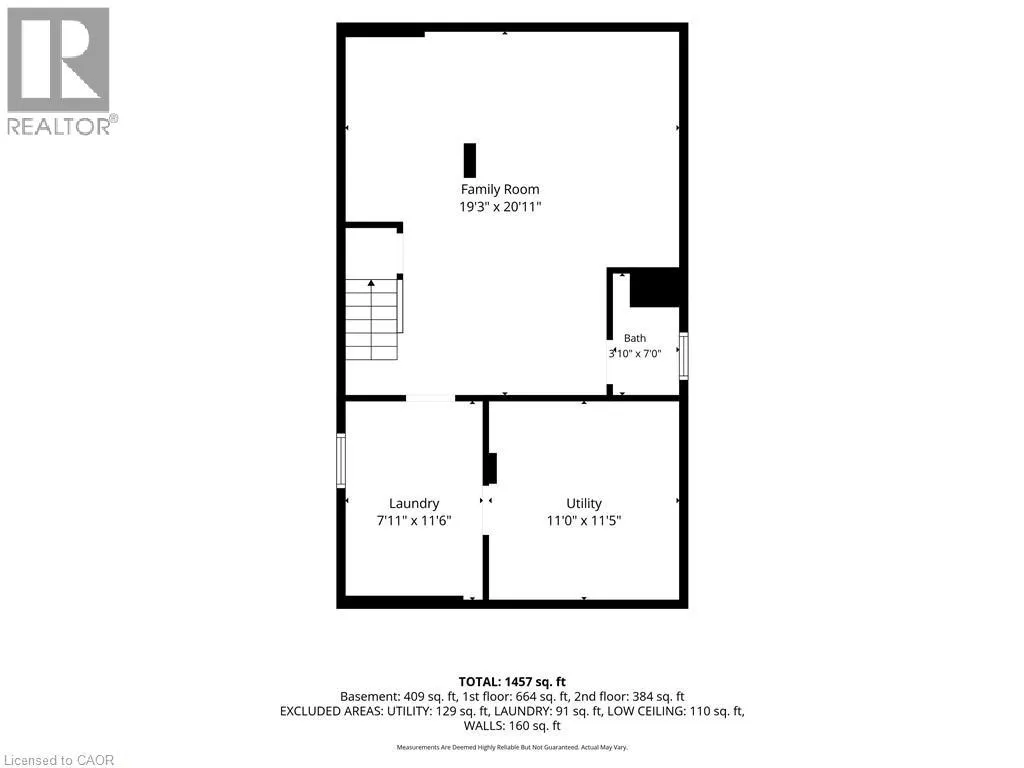
Utility room
Lower level
11'5'' x 11'0''
Laundry room
Lower level
11'6'' x 7'11''
Great room
Lower level
20'11'' x 19'3''
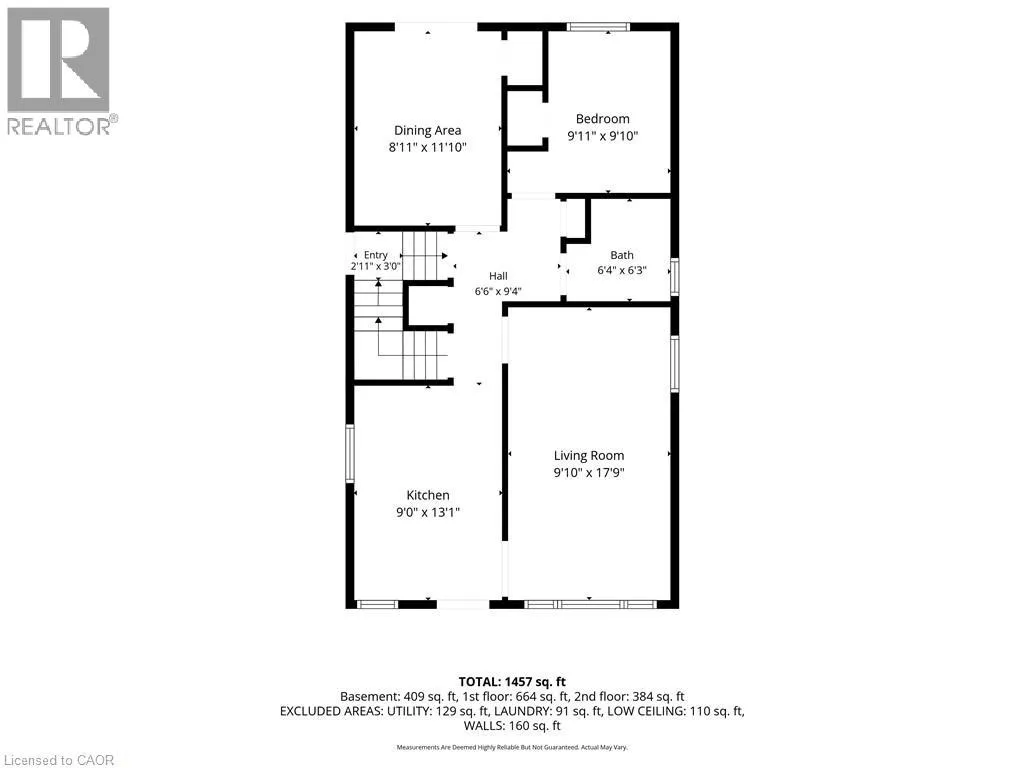
Living room
Main level
17'9'' x 9'10''
Bedroom
Main level
9'11'' x 9'10''
4pc Bathroom
Main level
6'4'' x 6'3''
Dining room
Main level
11'10'' x 8'10''
Eat in kitchen
Main level
13'1'' x 9'0''

Location

Learn more about this property
Listing provided by:
Royal LePage State Realty Inc.
MLS® number:
40844855
Agent:
Tammy Tassone
*Indicates required field
Name is required
Email is required
Please enter a valid phone number (e.g., 416-111-1111).

Street Spotlight - For sale