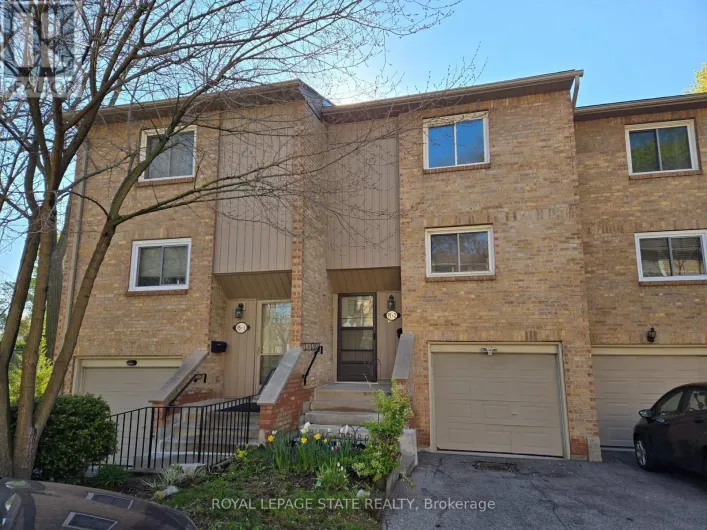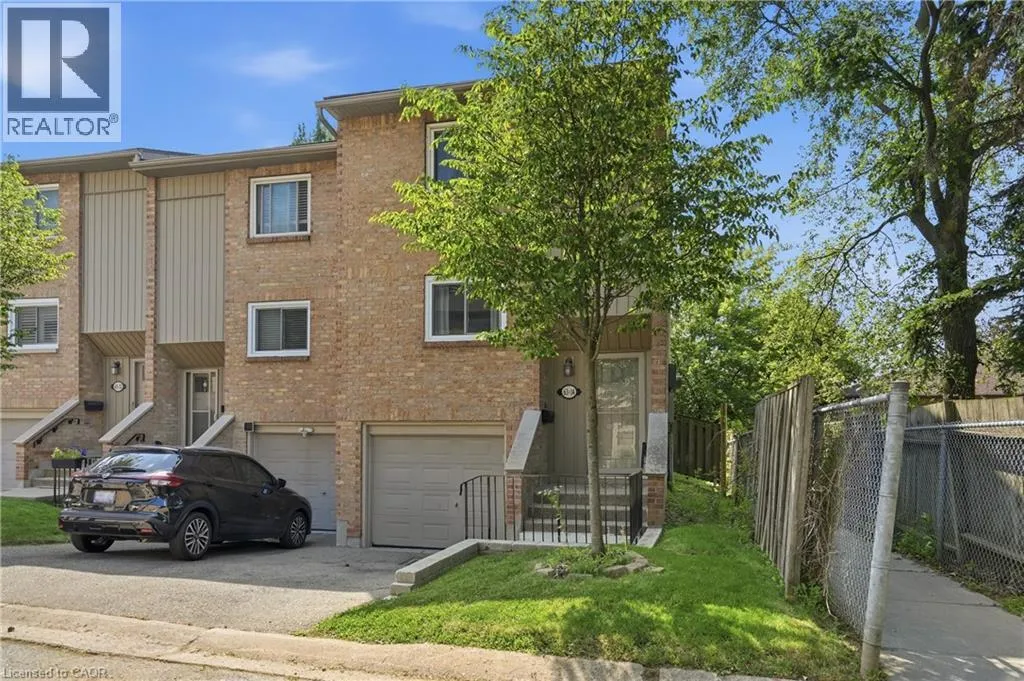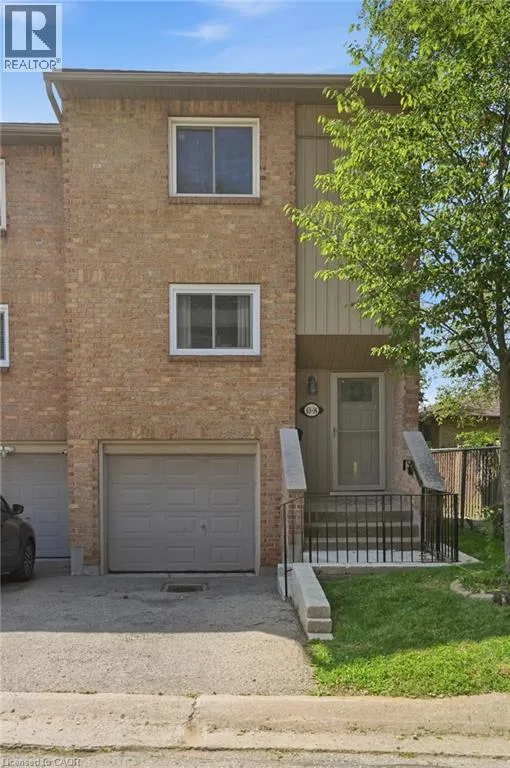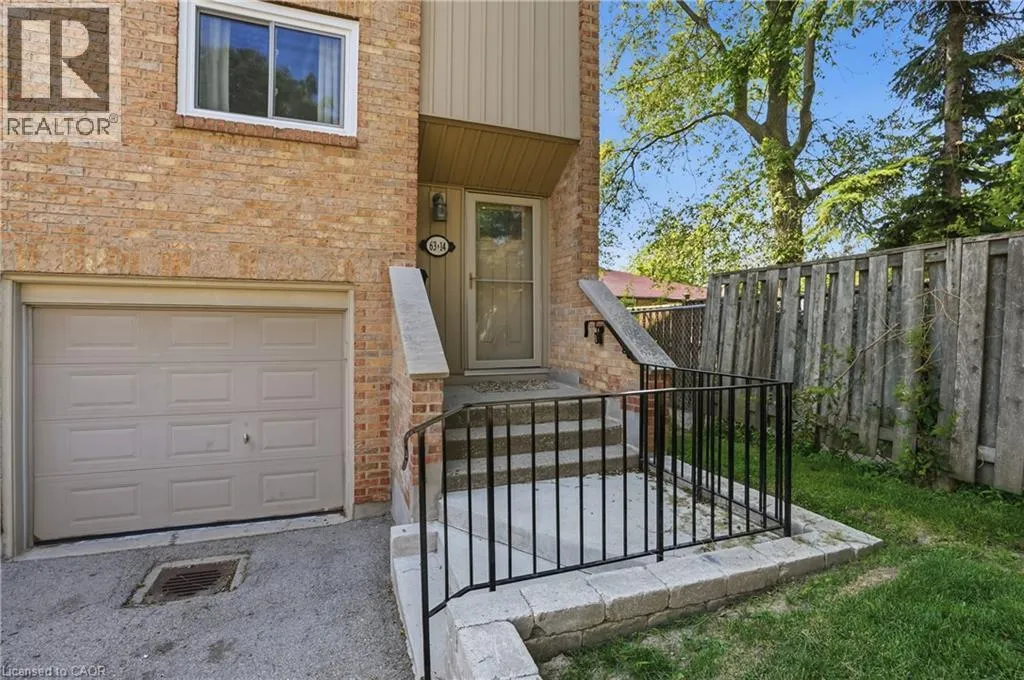
63 Fonthill Road Unit# 14, Hamilton, Ontario L9C 6T1

Listed for:
$449,900
4 beds
2 baths
Listed 44 days ago
Row / Townhouse for rent: 63 Fonthill Road Unit# 14, Hamilton, Ontario L9C 6T1

View all 35 photos

About

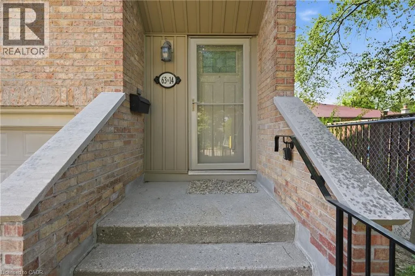
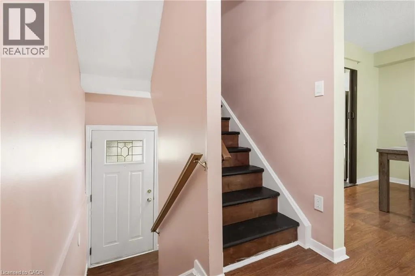
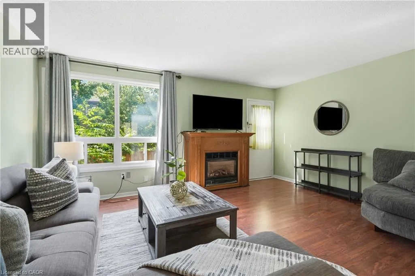
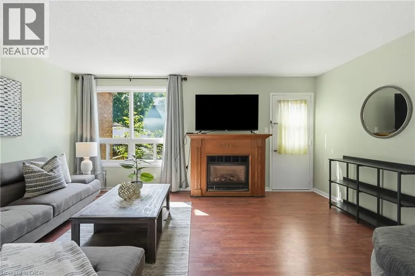
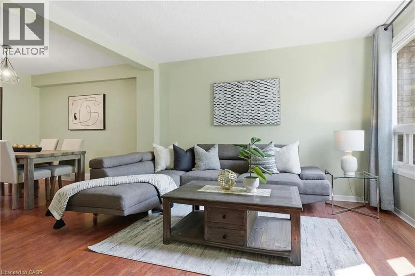
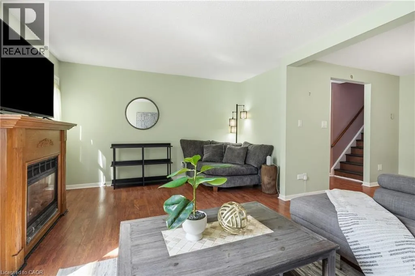
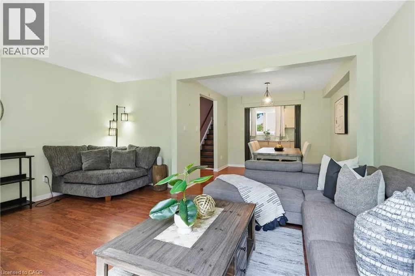
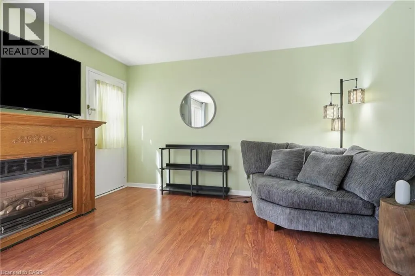
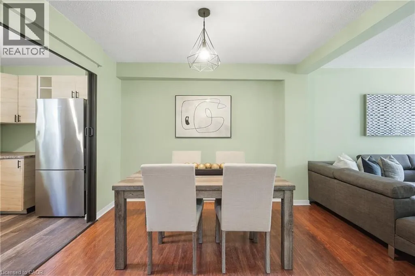
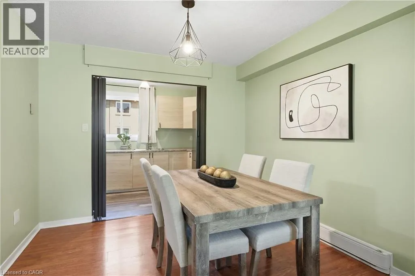
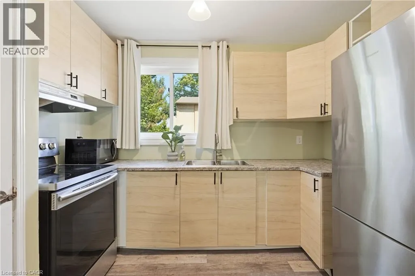
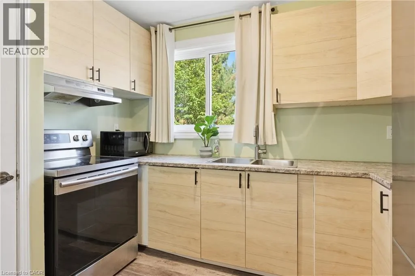
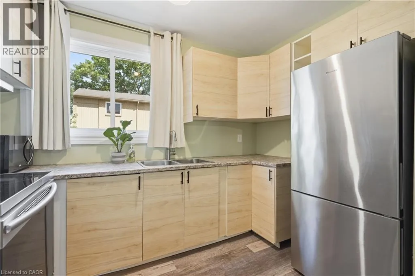
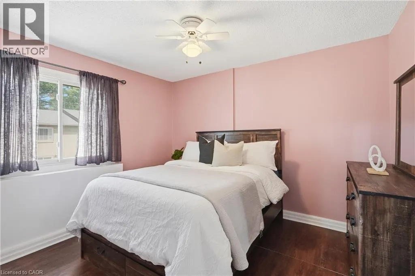
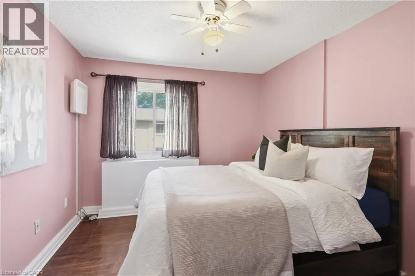
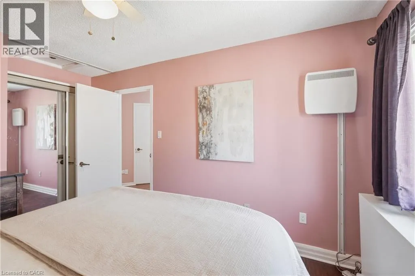
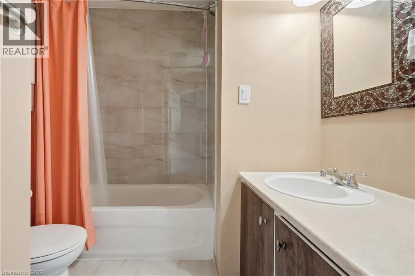
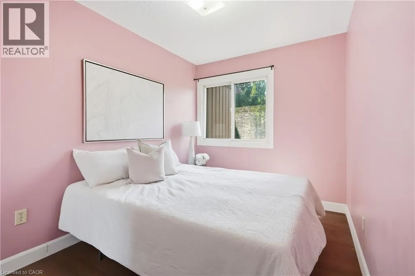
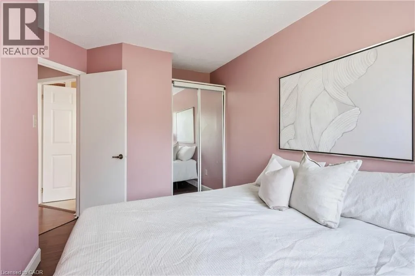
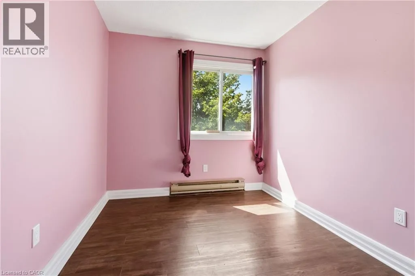
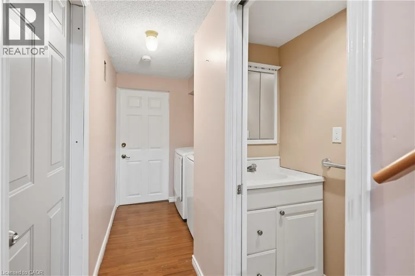
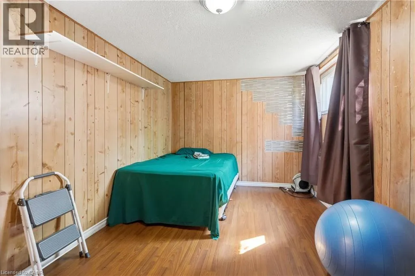
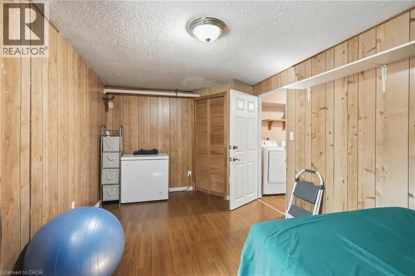
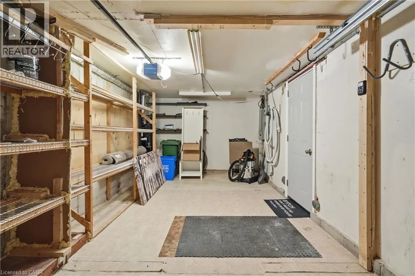
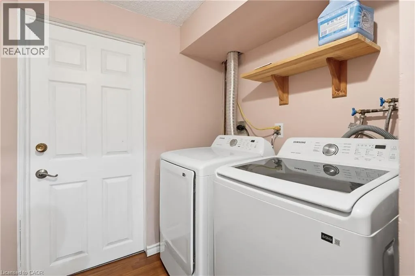
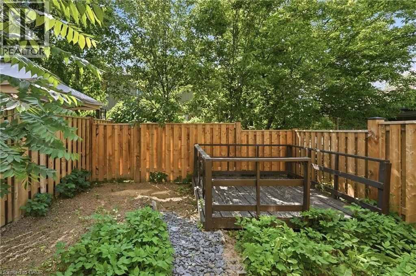
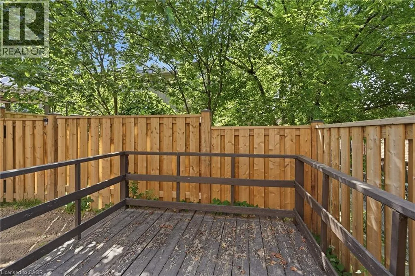
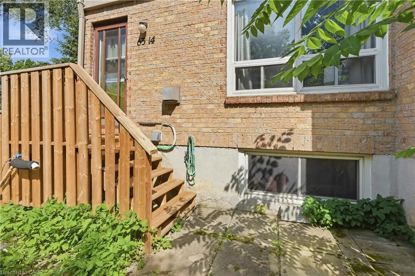
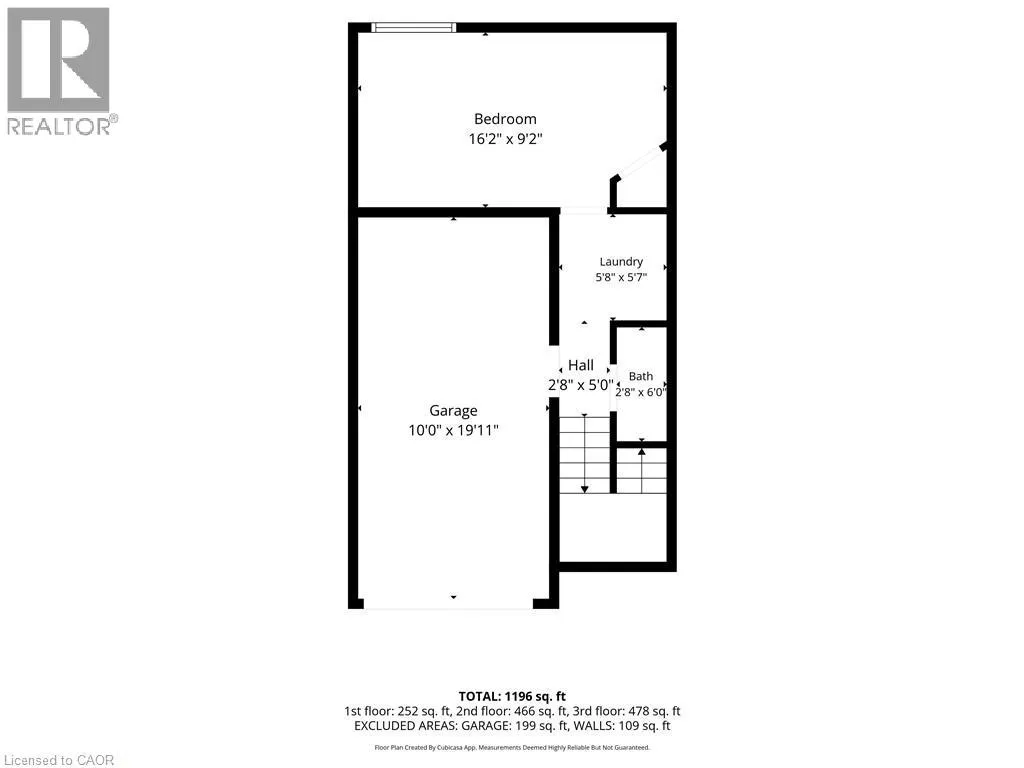
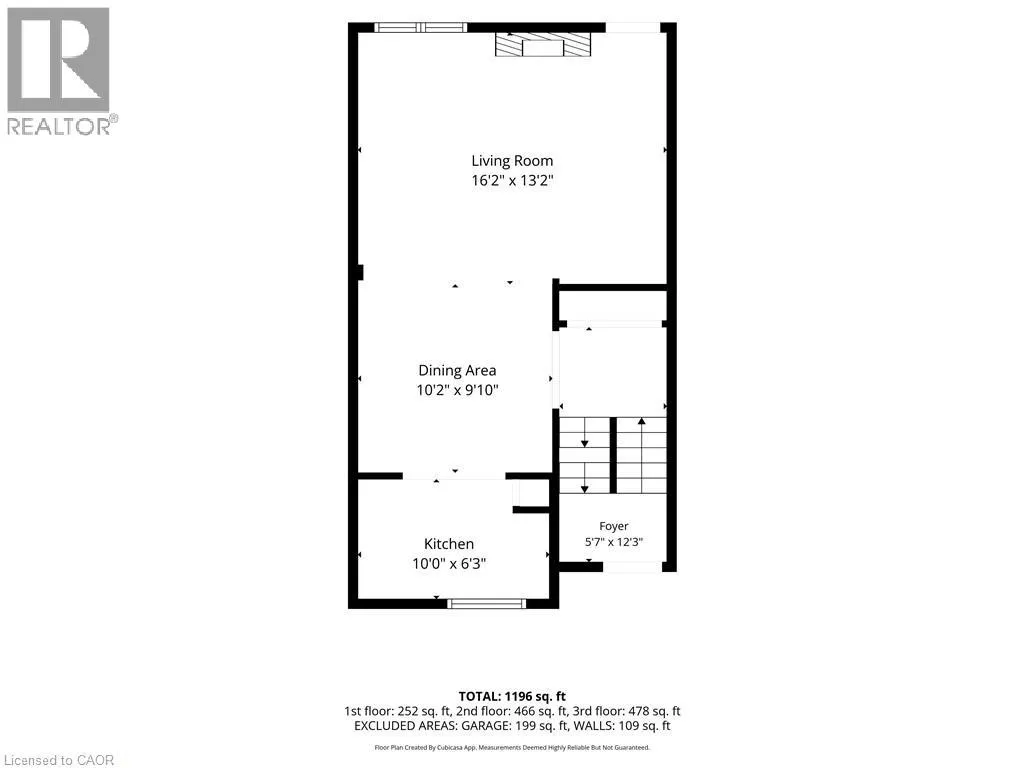
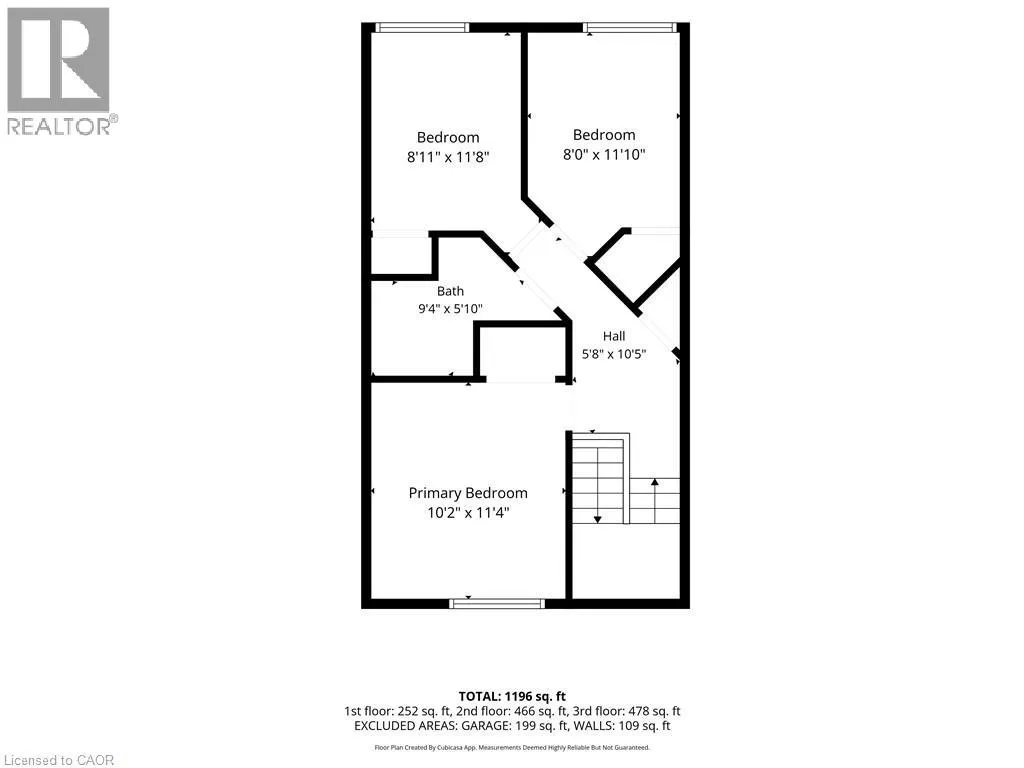
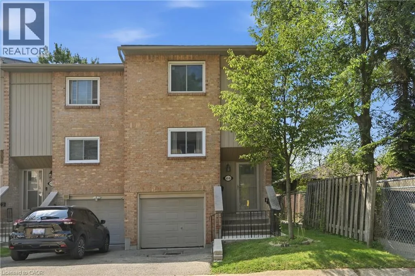
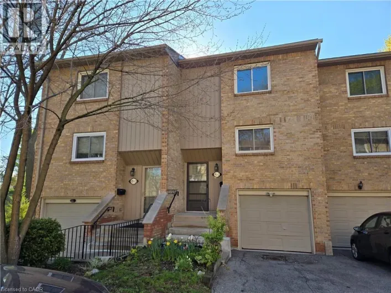
Upper Paradise Rd to Hadeland Ave to Fonthill Rd Welcome to this spacious, move-in ready 3+1-bedroom, 1.5-bathroom end-unit townhouse, ideally situated in a sought-after West Mountain neighbourhood bordering Ancaster. Tucked away at the end of a quiet cul-de-sac complex, this home offers privacy, space, and an unbeatable location for families and first-time buyers alike. The well-designed main level features a spacious living room with a cozy gas fireplace and walkout to the fully fenced backyard with decks, a dining area, and updated kitchen. Upstairs offers 3 bedrooms and an updated 4pc bath. The lower level provides exceptional versatility with a bonus room ideal as 4th bedroom, rec room, home office, or home gym, along with a convenient 2pc bath, updated laundry area, and inside entry from the single garage. Numerous recent updates include easy-care flooring throughout, updated kitchen and bathrooms, central vacuum, washer/ dryer (2024), fridge (2022), garage door, fencing, deck, lighting, and more. Set on a good-sized lot with a private fenced backyard, this home is conveniently located close to excellent schools, parks, shopping, transit, restaurants, and entertainment. Enjoy being just minutes from Meadowlands Shopping Centre with quick access to major highways. An outstanding opportunity to in one of Hamilton's most desirable locations! (id:27476)

Property Highlights

MLS® Number
40845002
Type
Single Family
Maintenance Fee
538.99
Ownership Type
Condominium
Land Size
under 1/2 acre
Parking Space Total
2

Building

Building Type
Row / Townhouse
Storeys
2.00
Square Footage
1196 sqft
Bathrooms Total
2
Bedrooms Above Ground
3
Bedrooms Total
4
Amenities
Park, Public Transit, Schools, Shopping
Exterior Finish
Brick, Vinyl siding
Fireplace Present
Yes
Basement Type
Full (Finished)
Basement Features
Building Heating Type
Baseboard heaters
Heating Fuel
Electric
Building Cooling Type
Wall unit

Utilities

Water
Municipal water
Utility Sewer
Municipal sewage system

Room Layout

4pc Bathroom
Second level
9'4'' x 5'10''
Bedroom
Second level
10'0'' x 8'0''
Bedroom
Second level
11'0'' x 8'3''
Primary Bedroom
Second level
11'0'' x 10'4''
Laundry room
Lower level
Measurements not available
2pc Bathroom
Lower level
2'8'' x 6'0''
Bedroom
Lower level
16'0'' x 9'3''
Kitchen
Main level
10'0'' x 7'0''
Dining room
Main level
10'5'' x 9'0''
Living room
Main level
16'7'' x 13'4''

Location

Learn more about this property
Listing provided by:
RE/MAX Escarpment Golfi Realty Inc.
MLS® number:
40845002
Agent:
Rob Golfi
*Indicates required field
Name is required
Email is required
Please enter a valid phone number (e.g., 416-111-1111).