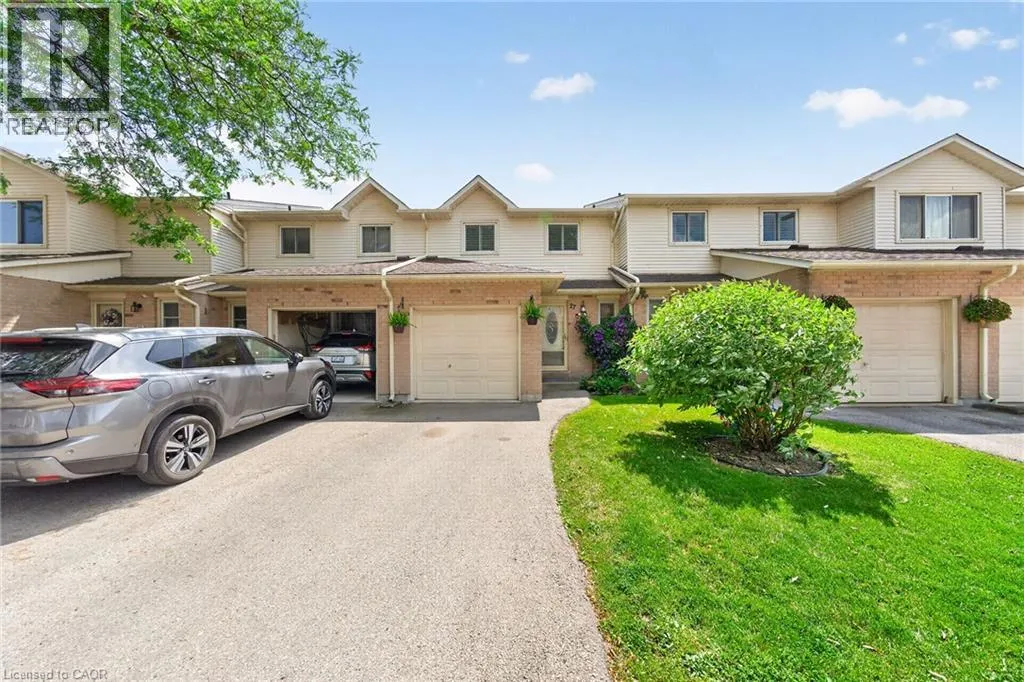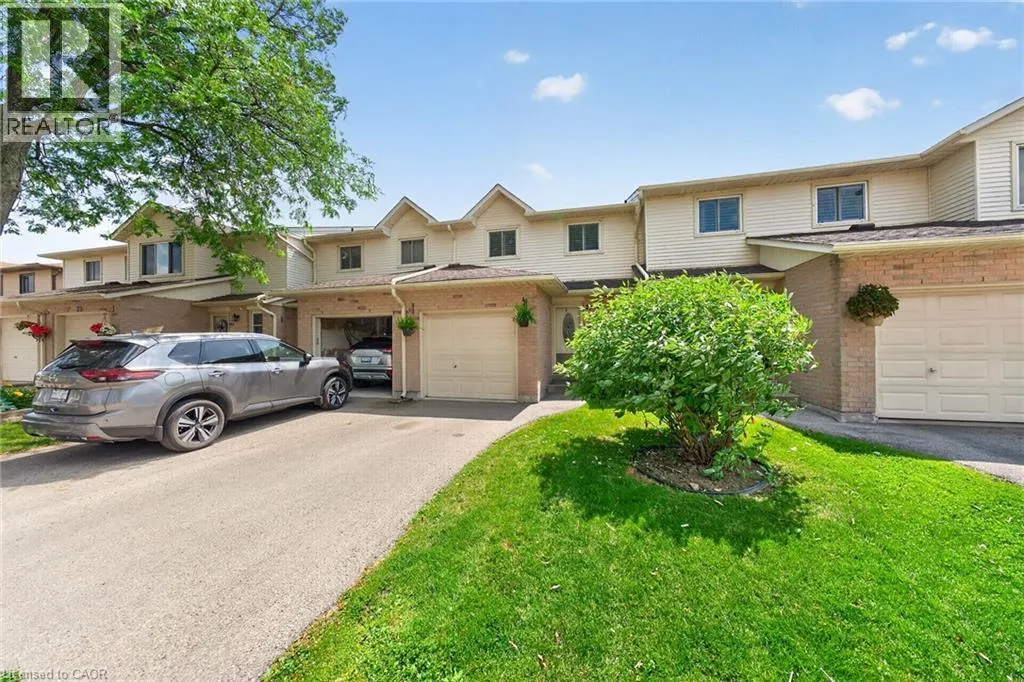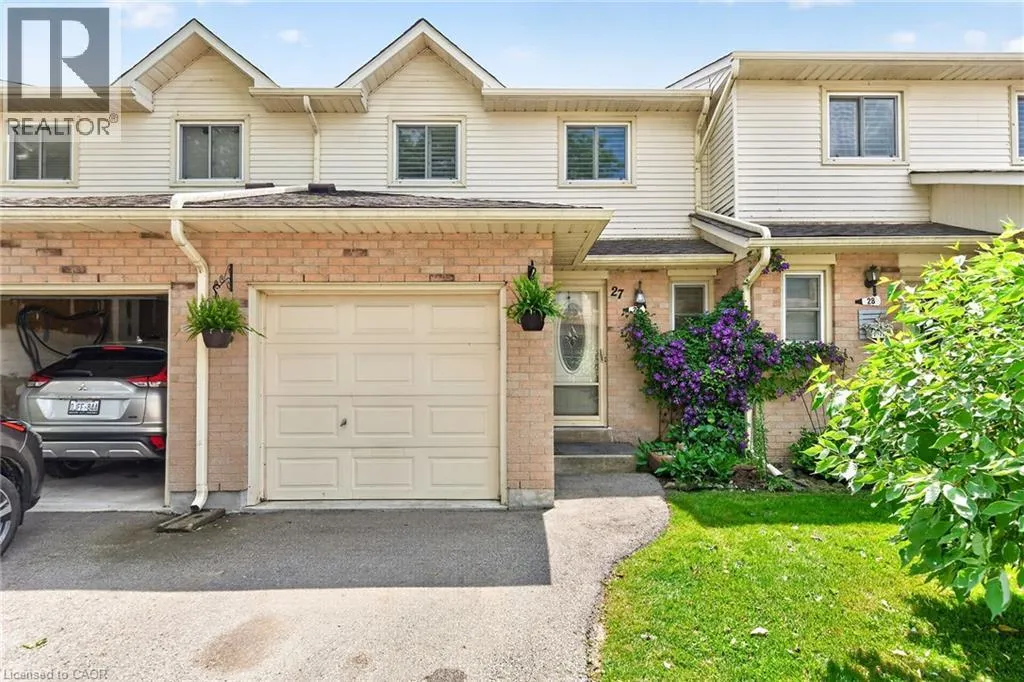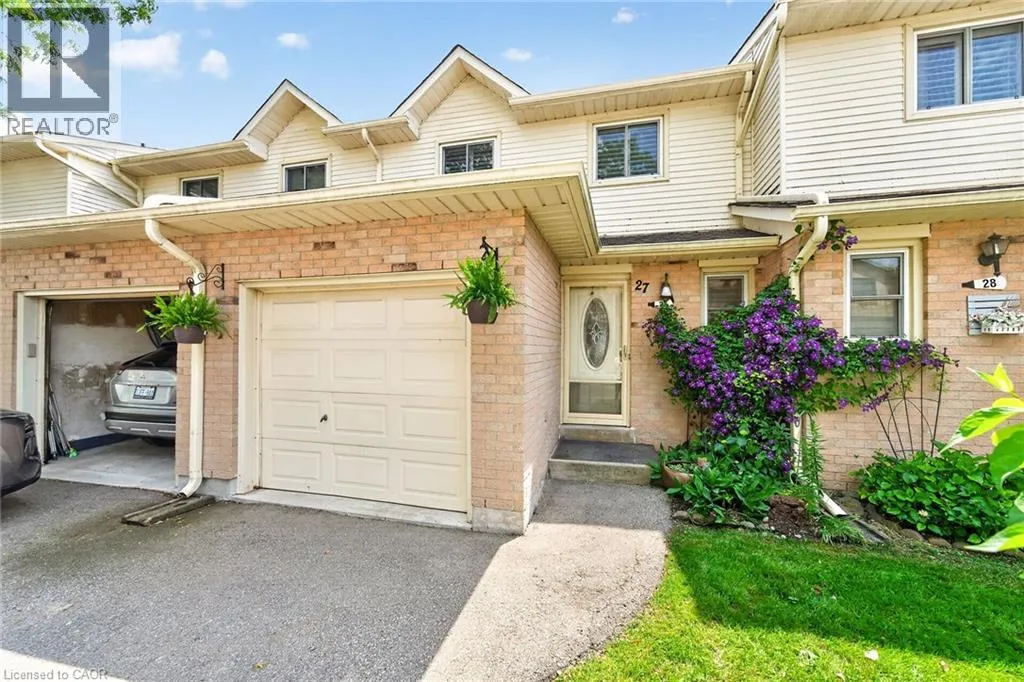
860 Rymal Road E Unit# 27, Hamilton, Ontario L8W 2X4

Listed for:
$498,000
3 beds
2 baths
Listed 4 days ago
Row / Townhouse for rent: 860 Rymal Road E Unit# 27, Hamilton, Ontario L8W 2X4

View all 50 photos

About

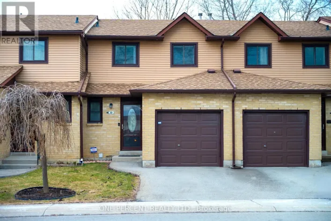
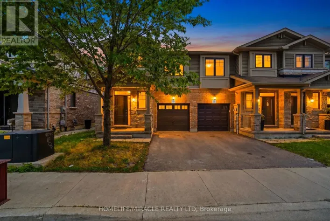
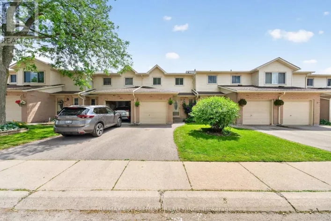
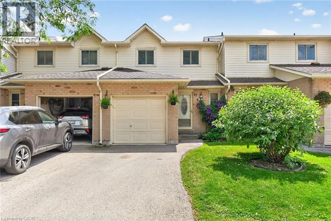
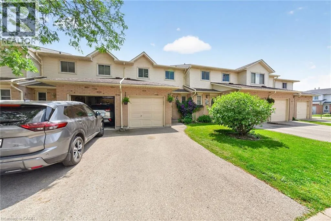
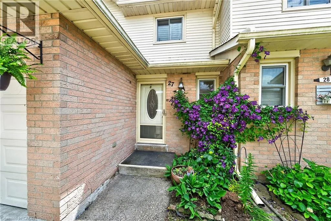
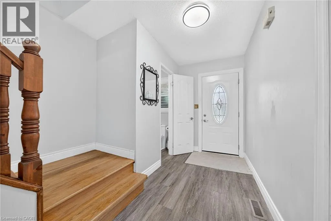
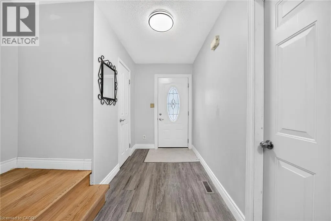
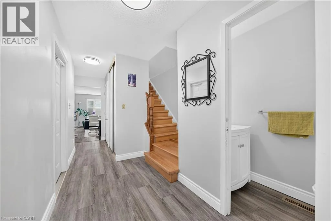
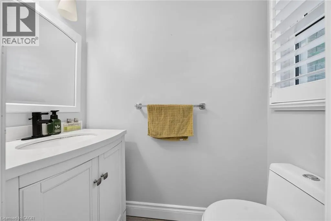
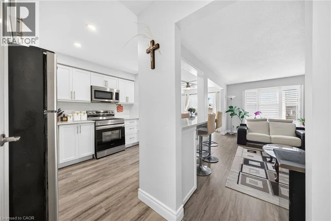
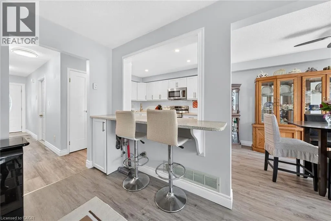
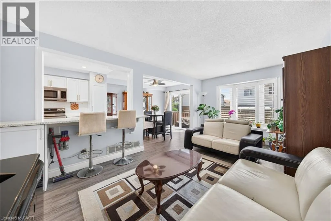
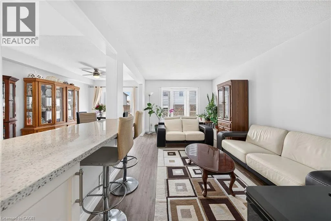
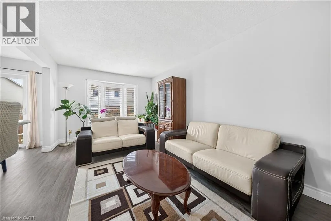
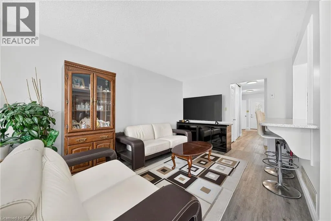
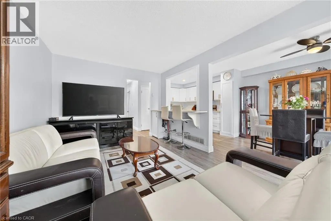
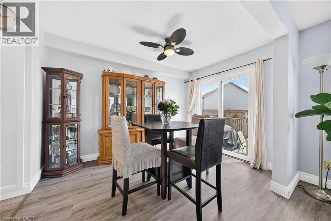
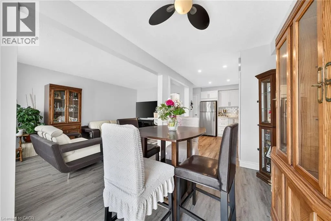
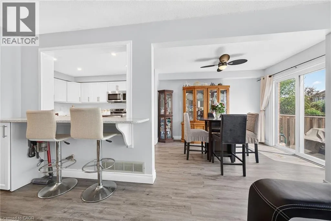
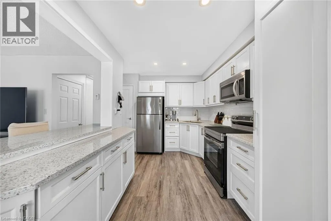
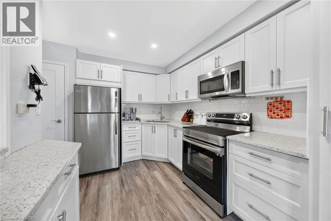
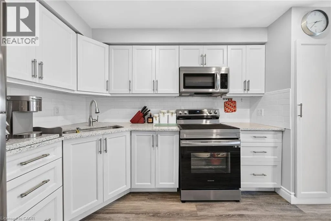
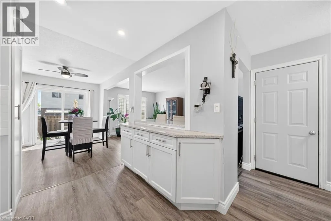
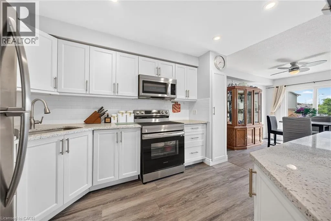
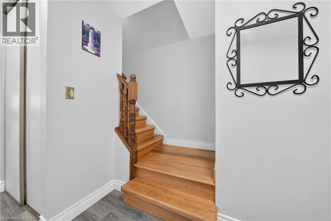
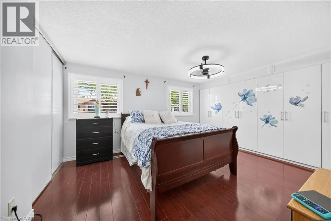
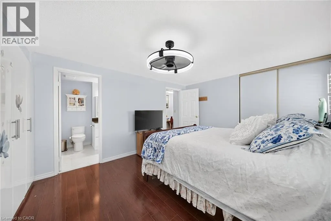
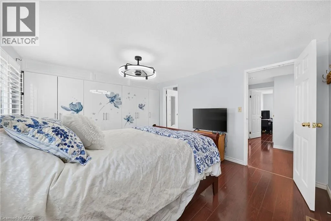
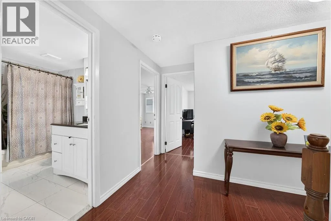
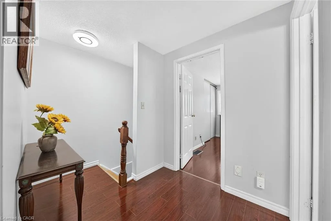
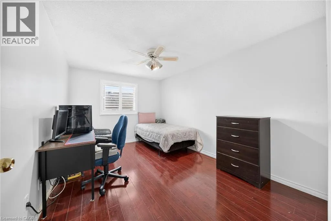
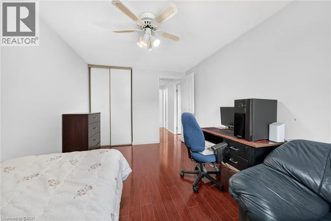
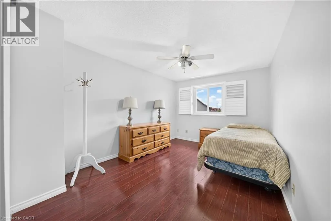
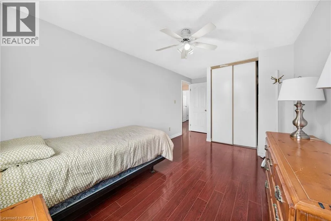
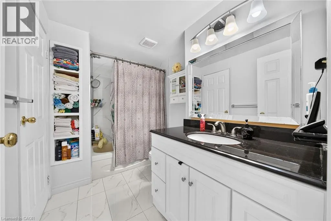
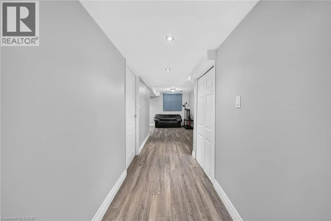
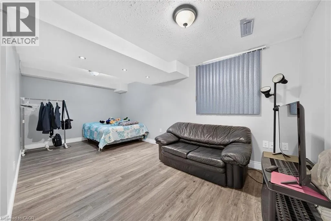
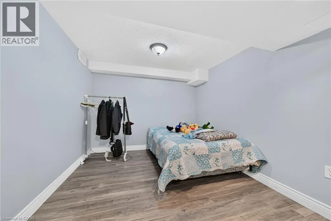
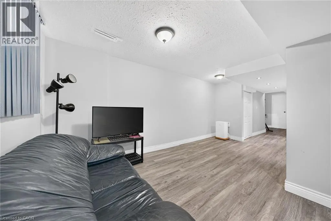
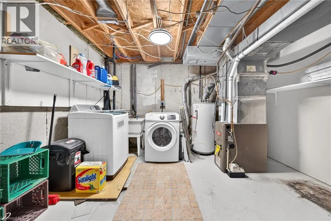
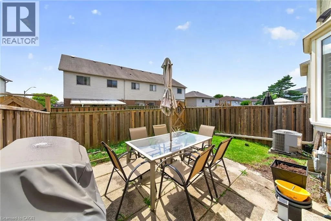
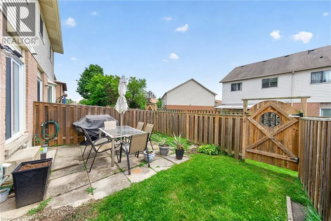
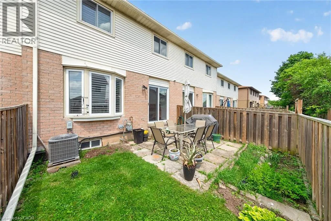
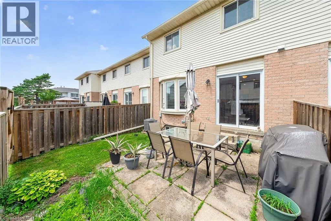
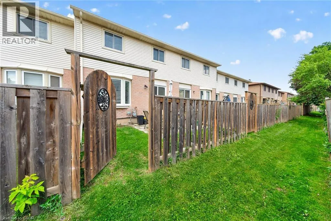
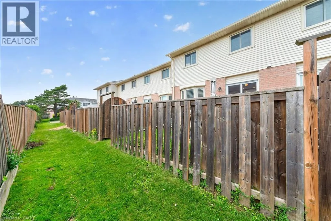
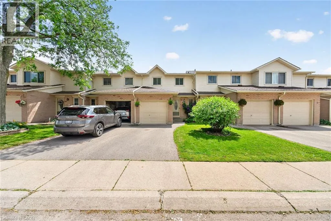
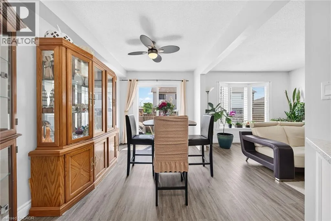
WEST ON RYMAL RD E FROM UPPER GAGE COMPLEX ON THE LEFT Welcome to unit 27 at 860 Rymal Rd East. A great home to start or grow your family. The home is conveniently located near schools, parks and many other amenities as well as easy access to the Lincoln Alexander Parkway for commuters. This home loffers nearly 1300 sq ft of above ground living space in a well managed complex with reasonable condo fees. Pulling up to the home you will appreciate your private driveway and attached garage (with in-home access) and lots of nearby visitor parking. Inside the home you will find a nicely updated main floor punctuated by its beautiful kitchen, dining room with walk-out, functional living room and 2 piece bathroom. Upstairs, the home has three bedrooms in total, including the primary bedroom, with ensuite access and tons of storage/closet space. The finished basement offers more options for a home office, gym, rec room or whatever your family desires. Check out this great home today! (id:27476)

Property Highlights

MLS® Number
40844873
Type
Single Family
Maintenance Fee
420.00
Ownership Type
Condominium
Land Size
Unknown
Parking Space Total
2

Building

Building Type
Row / Townhouse
Storeys
2.00
Square Footage
1296 sqft
Bathrooms Total
2
Bedrooms Above Ground
3
Bedrooms Total
3
Exterior Finish
Brick, Vinyl siding
Fireplace Present
No
Basement Type
Full (Finished)
Basement Features
Building Heating Type
Forced air
Heating Fuel
Natural gas
Building Cooling Type
Central air conditioning

Utilities

Water
Municipal water
Utility Sewer
Municipal sewage system

Room Layout

4pc Bathroom
Second level
Measurements not available
Bedroom
Second level
13'0'' x 10'0''
Bedroom
Second level
13'0'' x 10'0''
Bedroom
Second level
17'0'' x 12'0''
Recreation room
Basement
Measurements not available
Laundry room
Basement
Measurements not available
2pc Bathroom
Main level
Measurements not available
Kitchen
Main level
12'0'' x 9'0''
Dining room
Main level
11'0'' x 8'0''
Living room
Main level
18'0'' x 11'0''

Location

Learn more about this property
Listing provided by:
RE/MAX Escarpment Realty Inc.
MLS® number:
40844873
Agent:
John Schlett
*Indicates required field
Name is required
Email is required
Please enter a valid phone number (e.g., 416-111-1111).

Street Spotlight - For sale