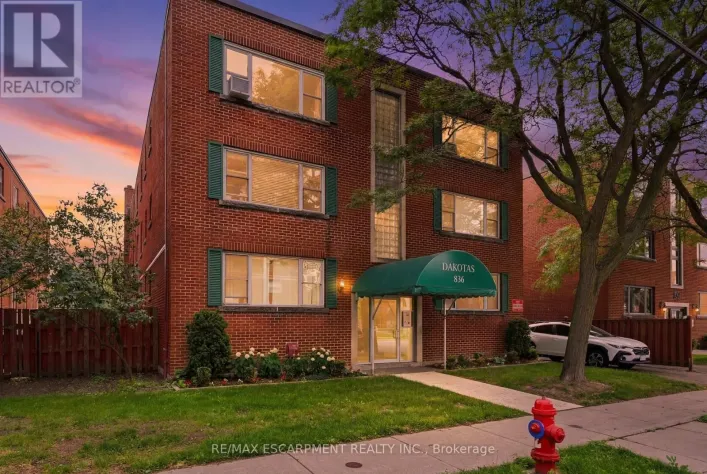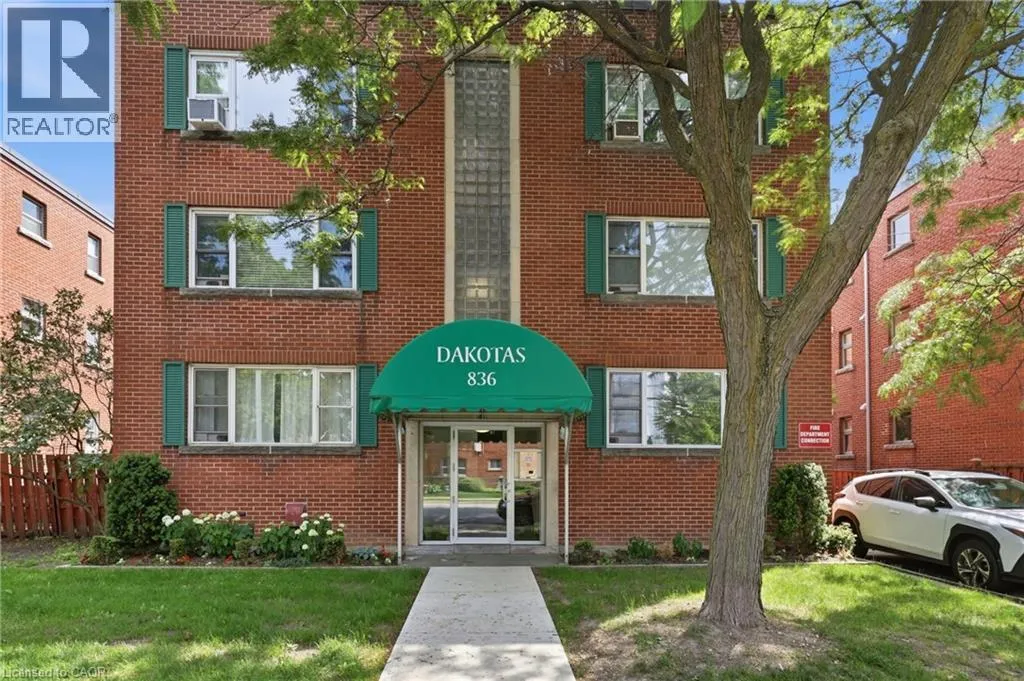
836 Concession Street Unit# 310, Hamilton, Ontario L8V 1E2

Listed for:
$299,900
2 beds
1 baths
Listed 43 days ago
Apartment for rent: 836 Concession Street Unit# 310, Hamilton, Ontario L8V 1E2

View all 22 photos

About

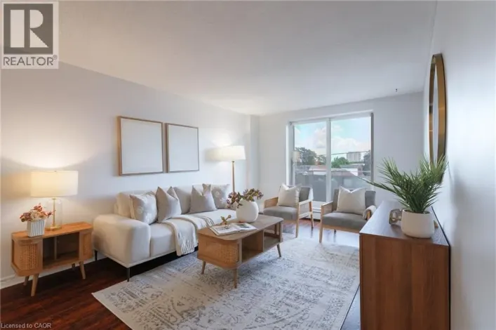
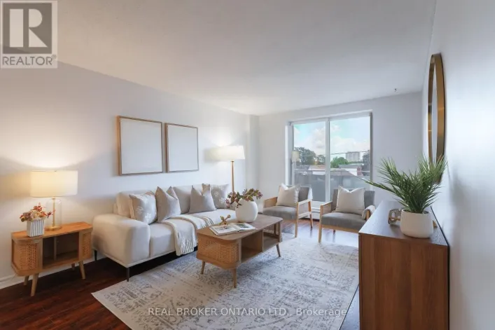
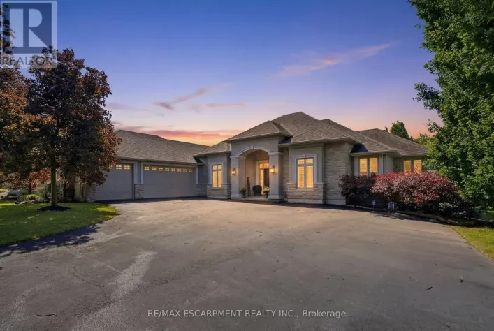
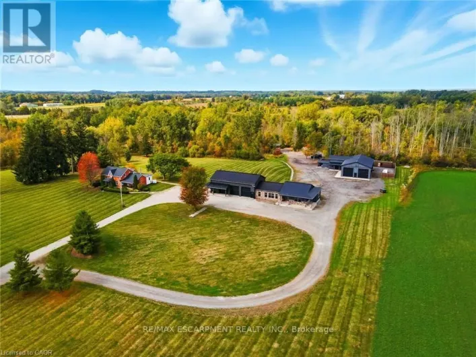
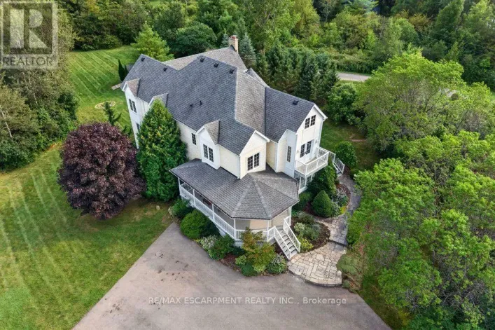
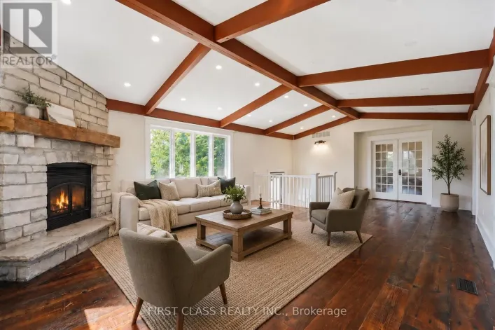
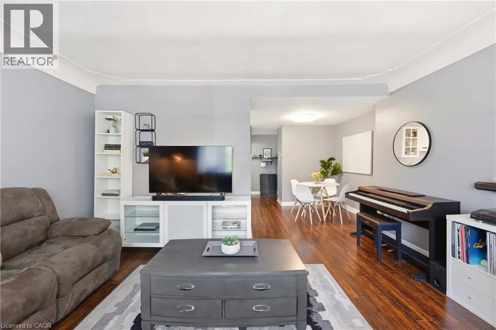
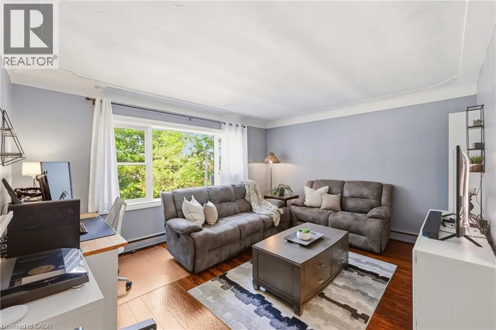
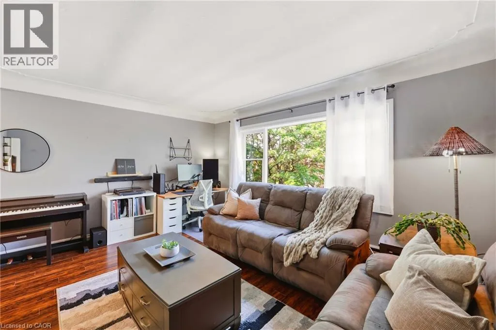
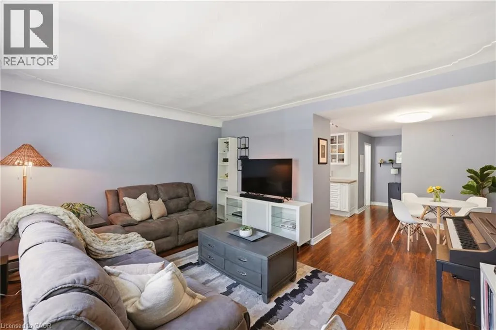
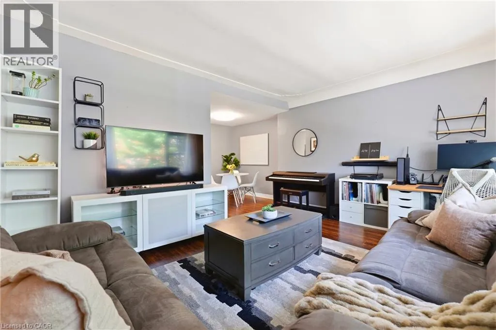
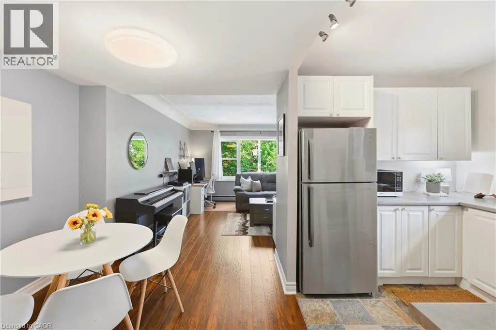
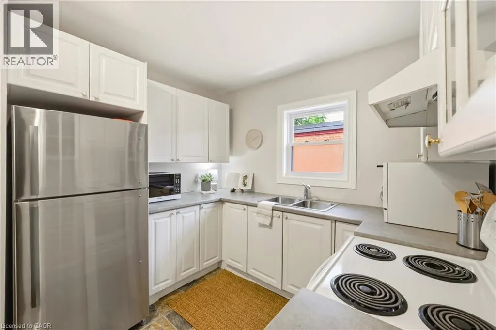
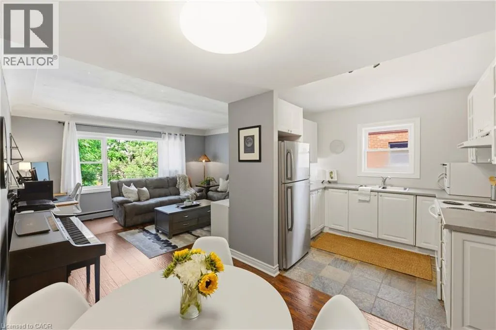
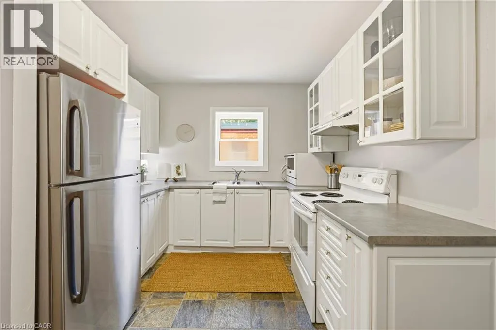
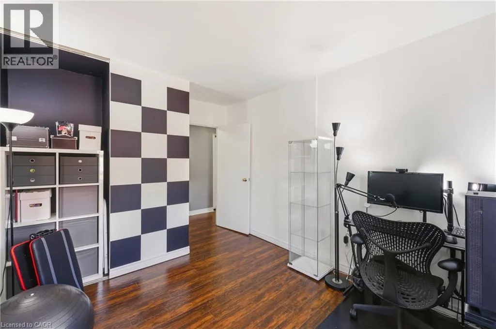
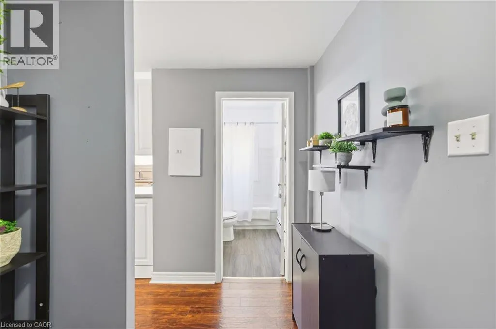
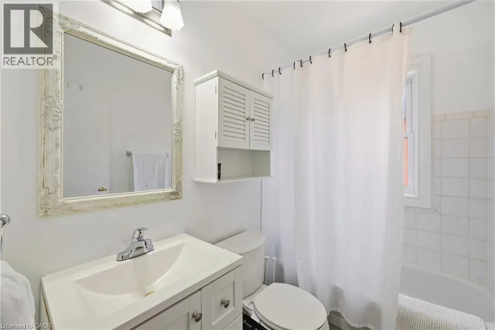
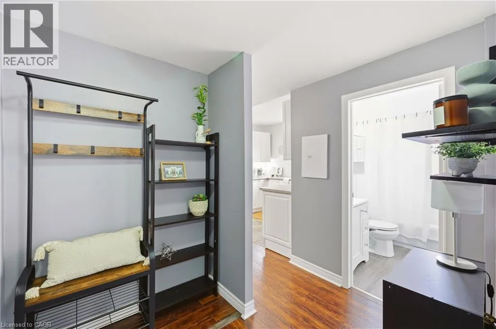
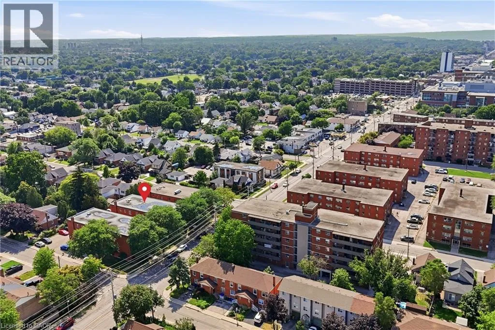
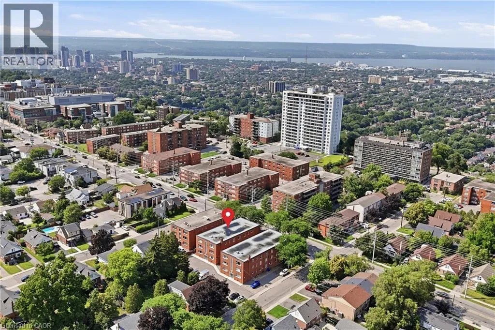

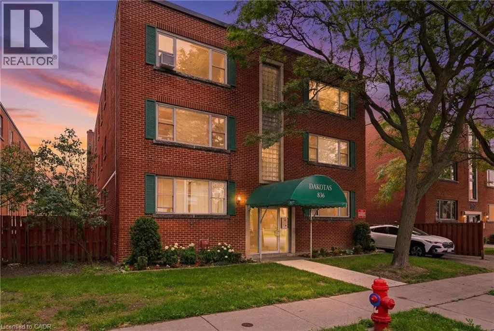
North on Upper Sherman, East on Concession Street. Welcome to easy, low-maintenance living in this bright and spacious top-floor, two-bedroom unit perfectly positioned in one of Hamilton Mountain's most walkable and convenient neighbourhoods. With no neighbours above, you'll enjoy added peace and privacy in a well maintained building. The layout offers generous principal rooms filled with natural light. Whether you're purchasing your first home, looking to simplify your lifestyle, or seeking a turnkey investment, this home offers exceptional value and comfort. Ideally located on Mountain Brow, you're just steps from the vibrant shops, restaurants, cafés, and everyday amenities of Concession Street, with Juravinski Hospital, parks, transit, downtown Hamilton, major highways, and the Escarpment trails all within easy reach. Complete with one parking space and a dedicated storage locker, this is an opportunity to enjoy carefree condo living in a location where convenience and community come together. (id:27476)

Property Highlights

MLS® Number
40842118
Type
Single Family
Maintenance Fee
746.31
Ownership Type
Condominium
Land Size
Unknown
Parking Space Total
1

Building

Building Type
Apartment
Storeys
1.00
Square Footage
817 sqft
Bathrooms Total
1
Bedrooms Above Ground
2
Bedrooms Total
2
Amenities
Hospital, Park, Public Transit
Exterior Finish
Brick
Fireplace Present
No
Basement Type
None
Basement Features
Building Heating Type
Boiler, Radiant heat
Heating Fuel
Natural gas
Building Cooling Type
Window air conditioner

Utilities

Water
Municipal water
Utility Sewer
Municipal sewage system

Room Layout

4pc Bathroom
Main level
Measurements not available
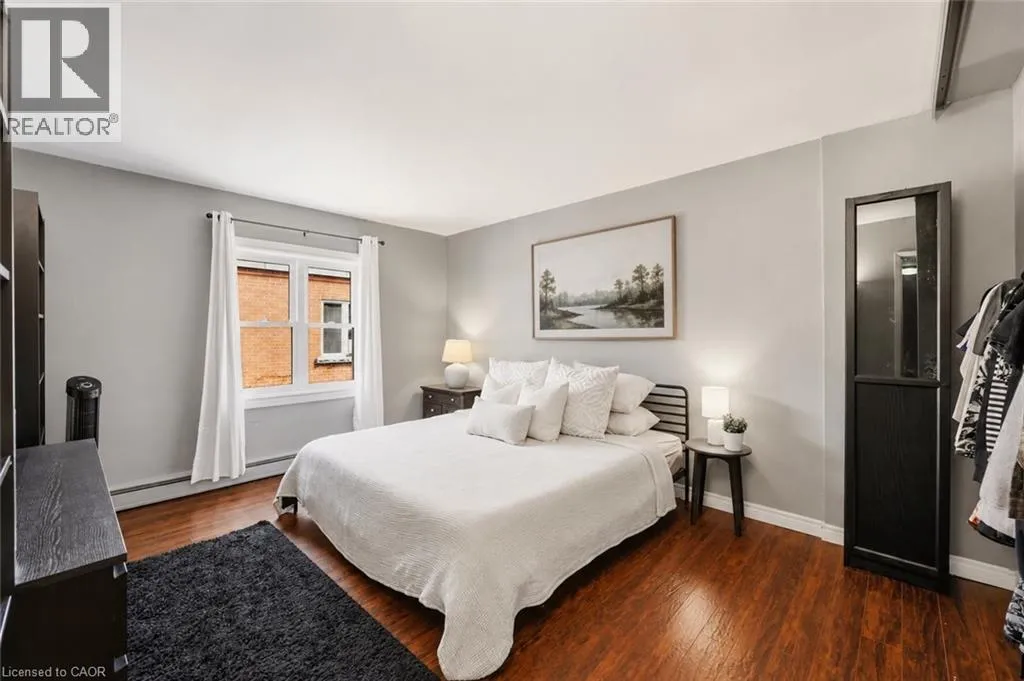
Primary Bedroom
Main level
14'0'' x 12'0''
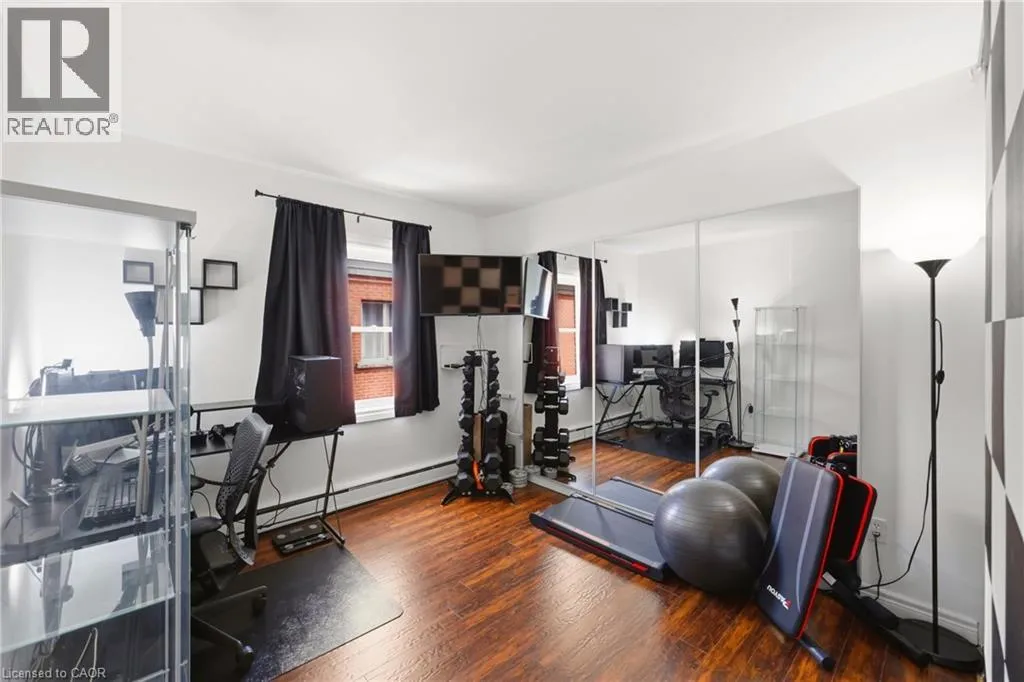
Bedroom
Main level
9'10'' x 10'8''
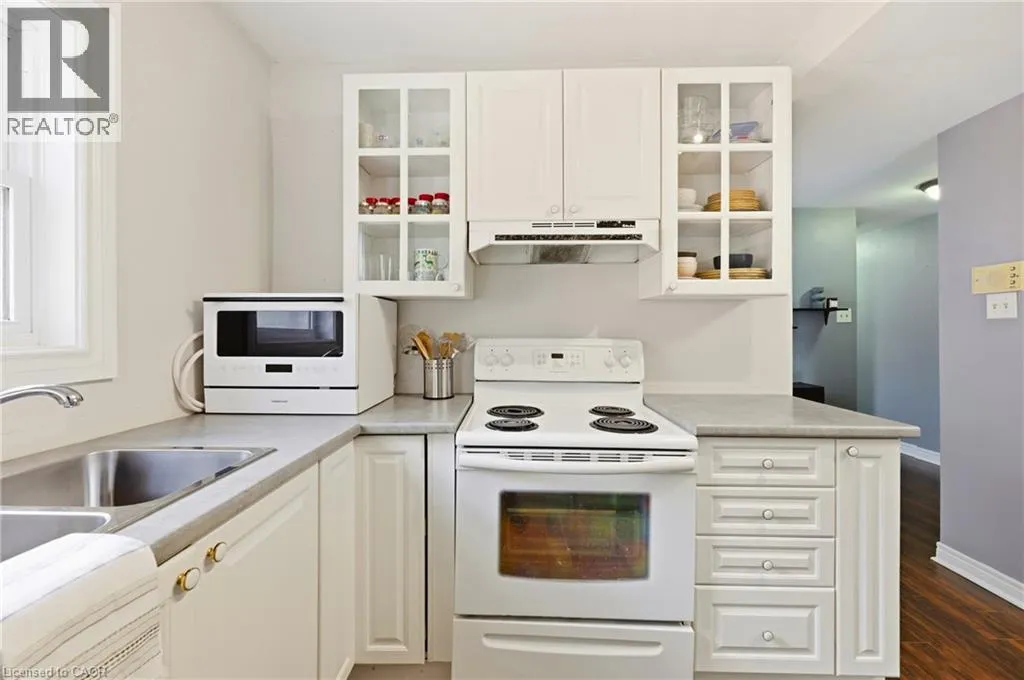
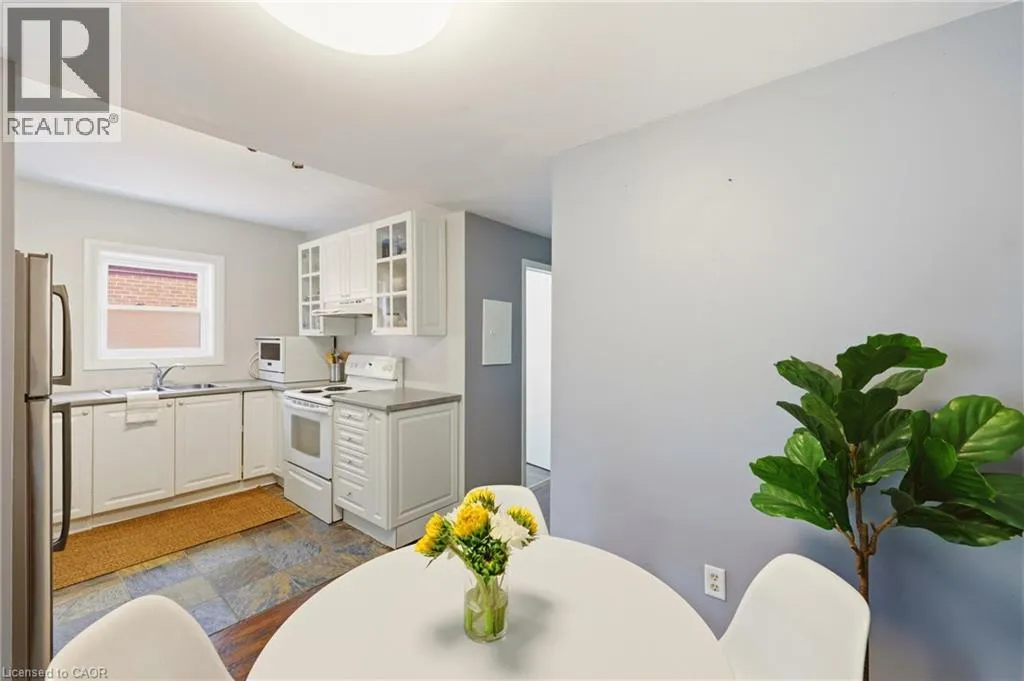
Kitchen
Main level
9'6'' x 8'0''
Dining room
Main level
8'5'' x 7'5''
Living room
Main level
15'4'' x 14'8''

Location

Learn more about this property
Listing provided by:
RE/MAX Escarpment Realty Inc.
MLS® number:
40842118
Agent:
Kimberly Hall
*Indicates required field
Name is required
Email is required
Please enter a valid phone number (e.g., 416-111-1111).

Street Spotlight - For sale