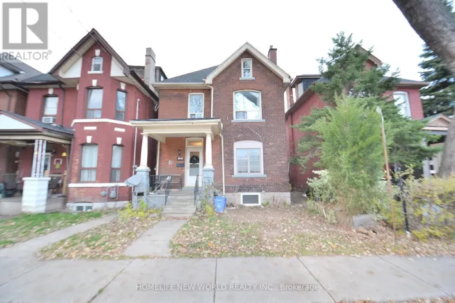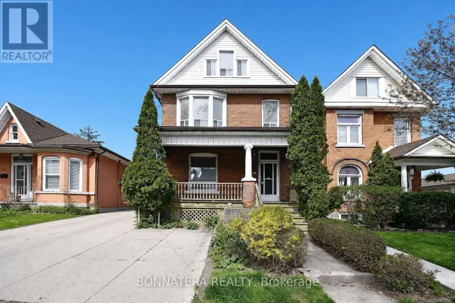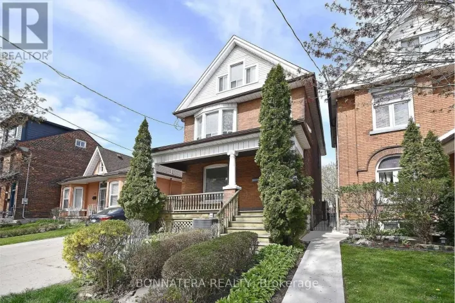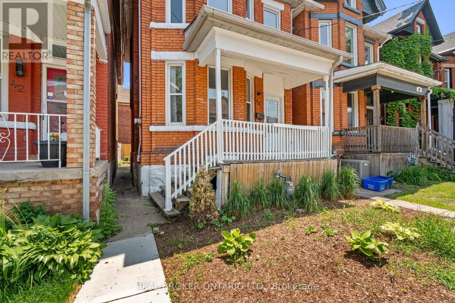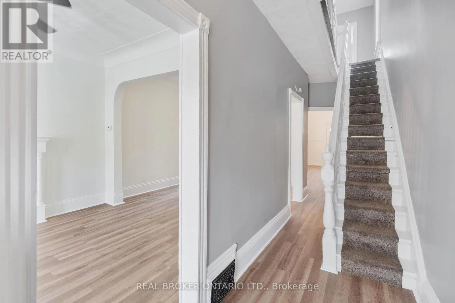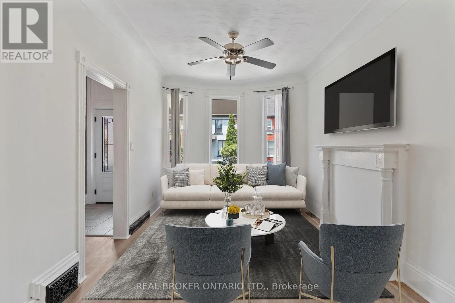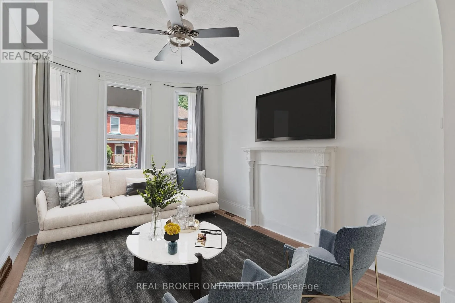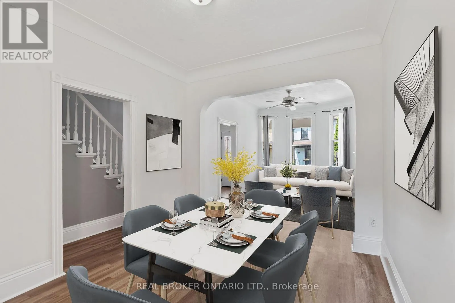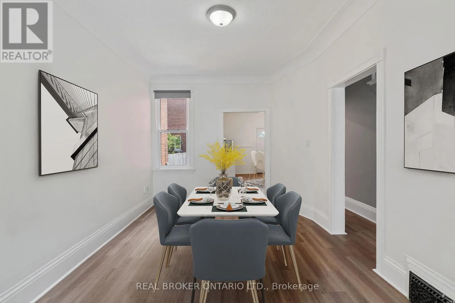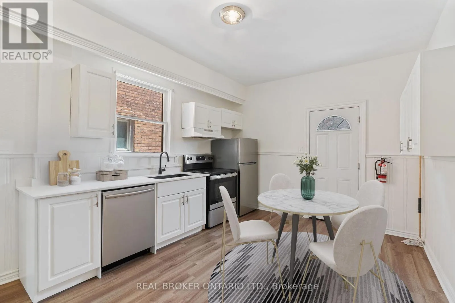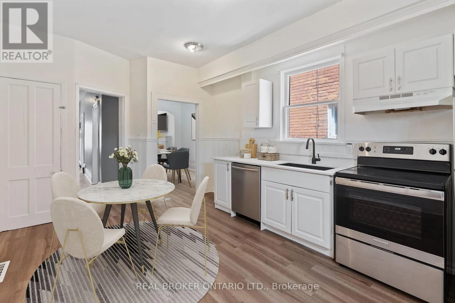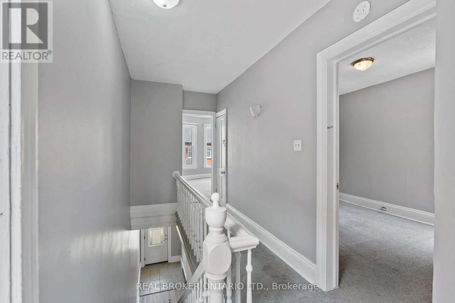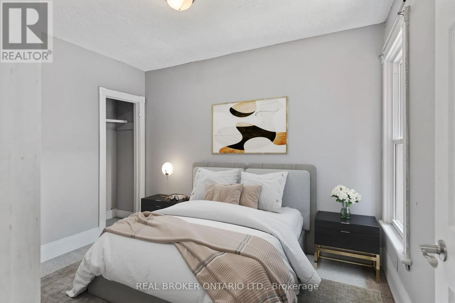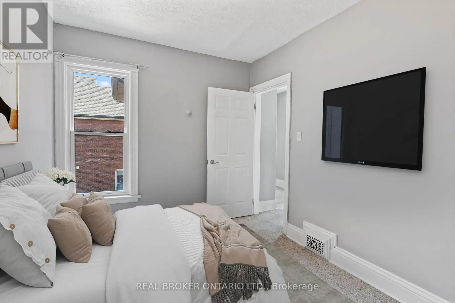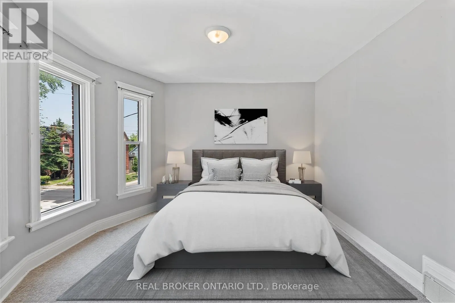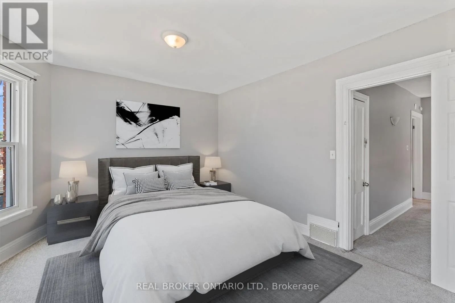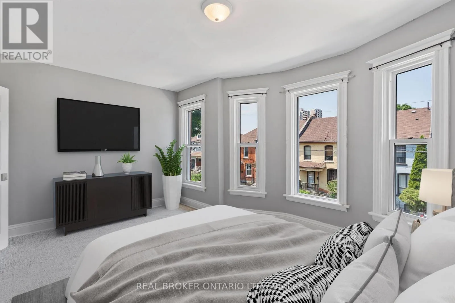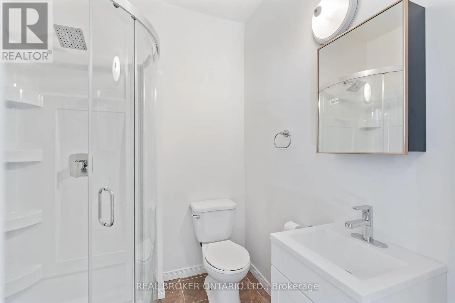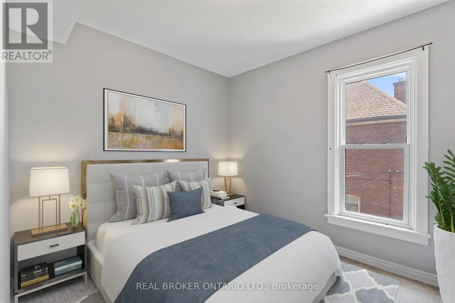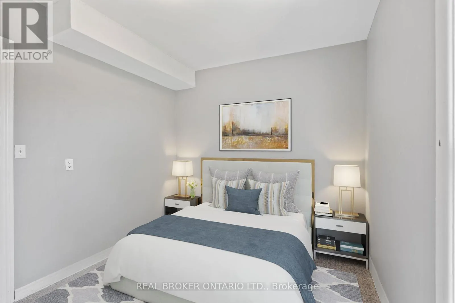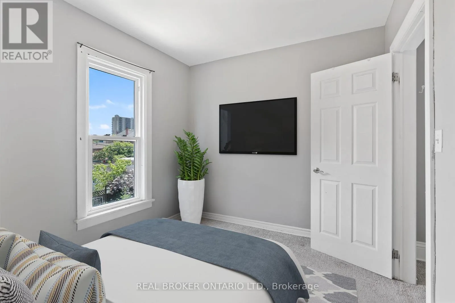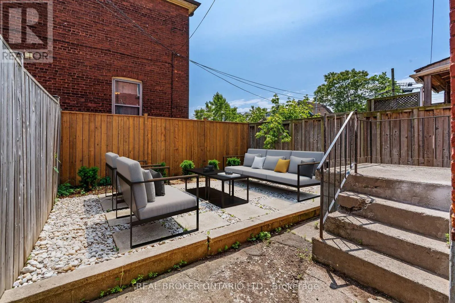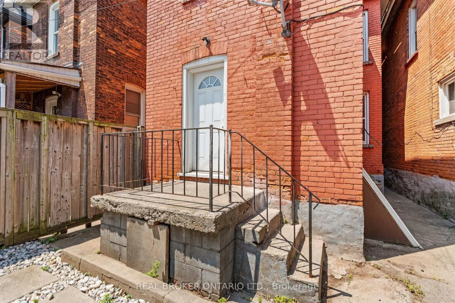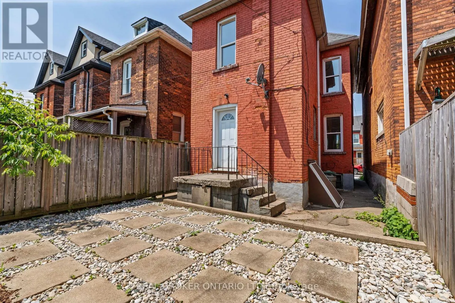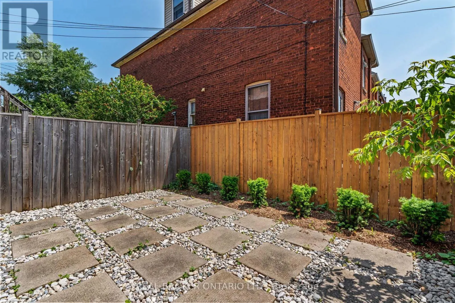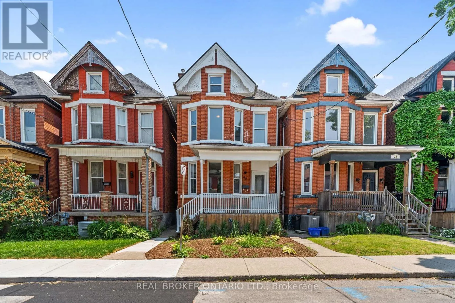
Cross Streets: Nightingale St. ** Directions: KING STREET EAST TO ASHLEY STREET. Welcome to 40 Ashley Street, Hamilton, a charming and character-filled 2.5-storey brick home offering generous living space, timeless details, and a convenient central location. Available September 1st for $2,300/month plus all utilities, this spacious single-family home features 3 bedrooms, 1 full bathroom, and a finished attic loft that offers excellent flexibility as a fourth bedroom, family room, home office, or additional storage space. The main level showcases large principal rooms with soaring ceilings, original Victorian trim, and a stunning ornamental fireplace, creating a warm and inviting atmosphere throughout. At the heart of the home is an oversized kitchen with high ceilings and plenty of room for cooking, dining, and entertaining. The unfinished basement provides exceptional storage space and includes a convenient walk-out to the backyard. Outside, the fully fenced rear yard is low-maintenance and ideal for relaxing or enjoying outdoor space with family and friends. Street parking is readily available. Ideally situated in central Hamilton, this home offers easy access to downtown amenities, Gage Park, schools, restaurants, cafés, shopping, public transit, and major commuter routes including the QEW and Red Hill Valley Parkway. A wonderful opportunity to lease a spacious home that blends historic charm, flexible living space, and everyday convenience. (id:27476)