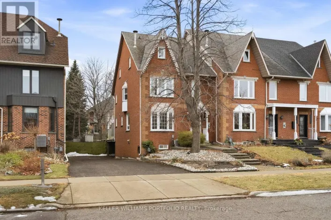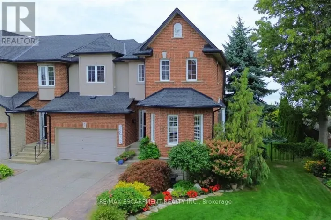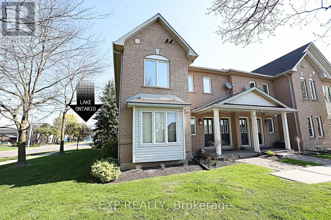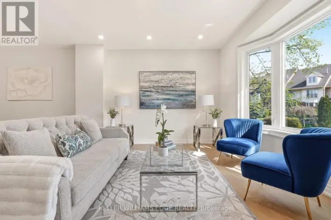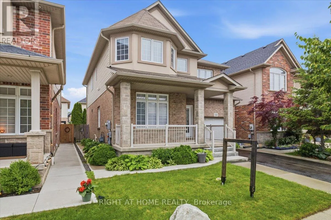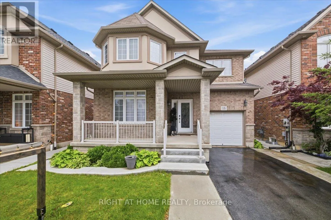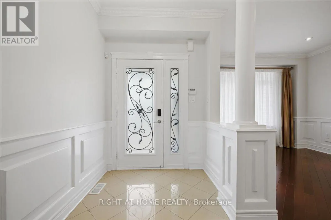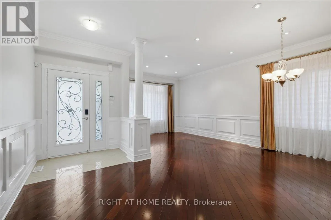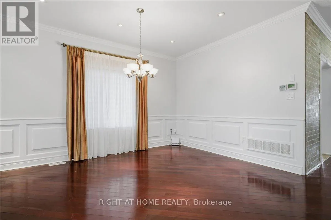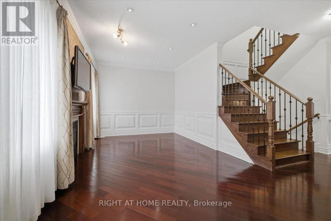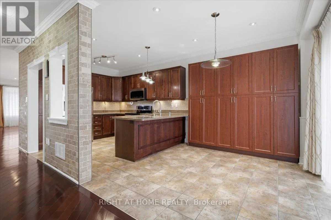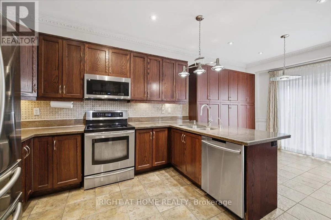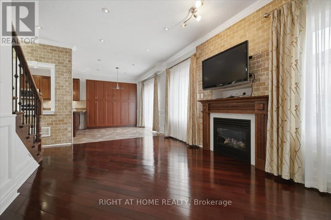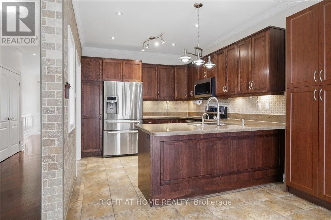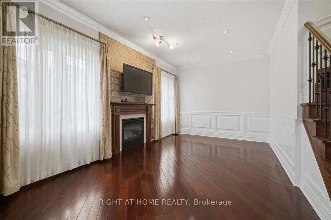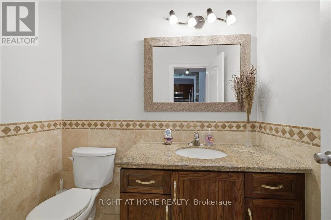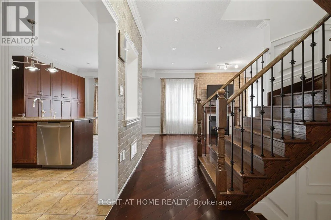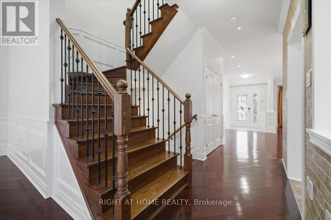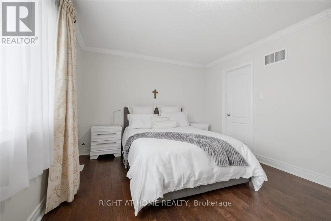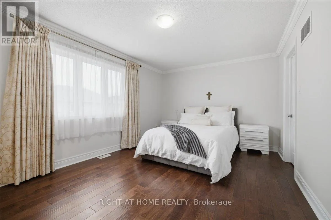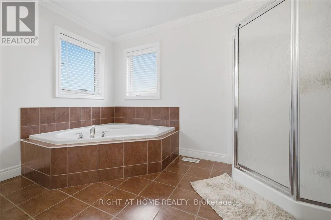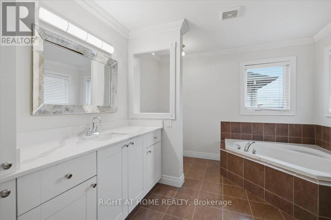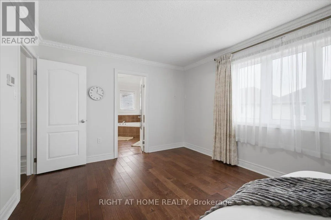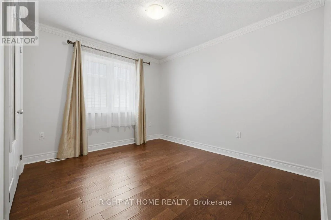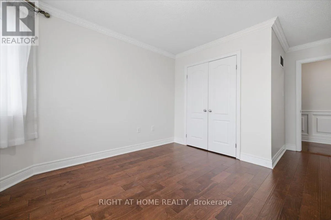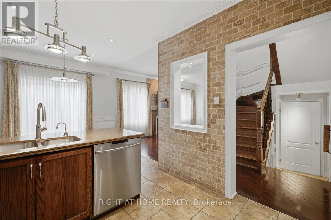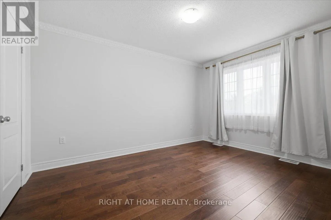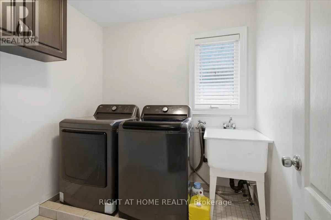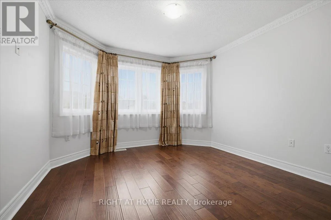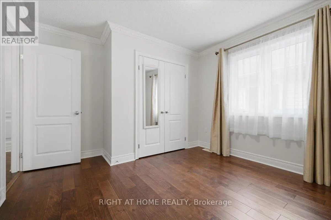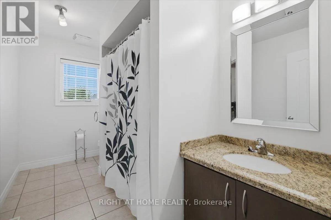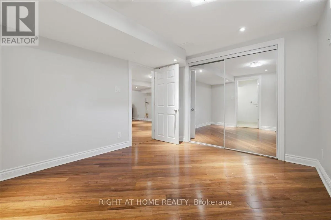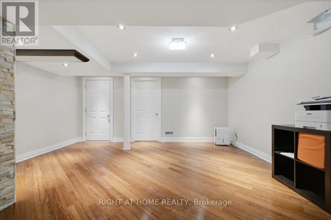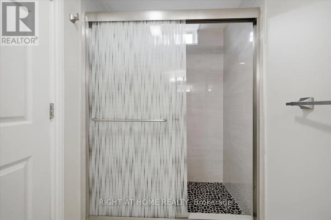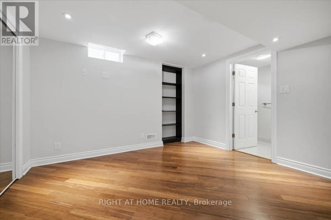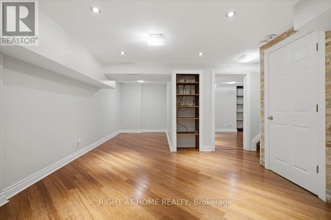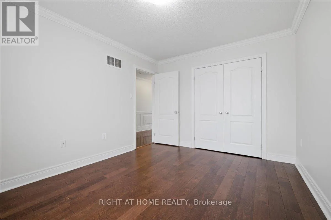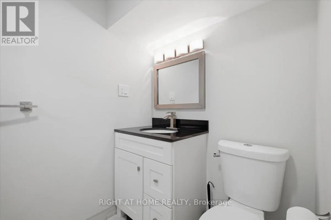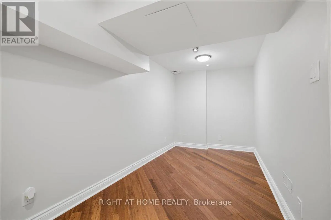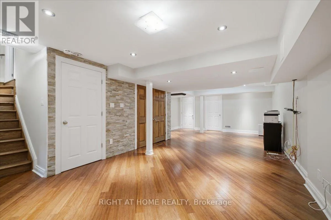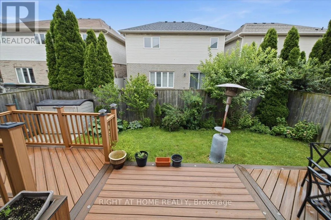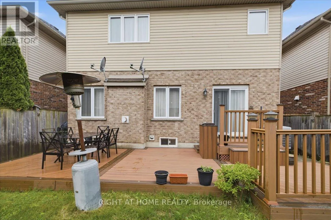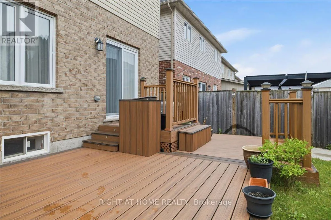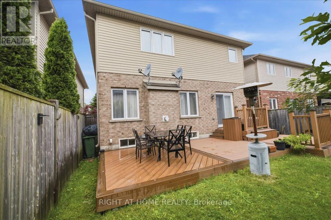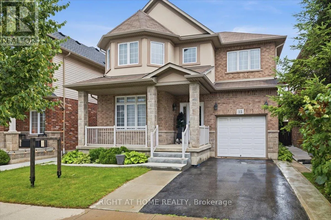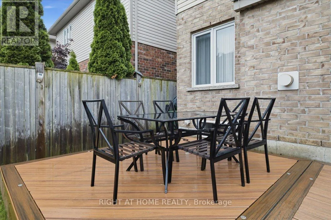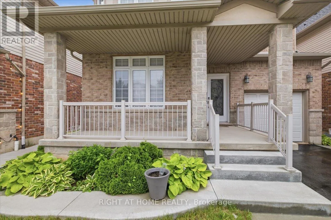
Galileo/Willowbanks Welcome to this beautifully upgraded, one-owner family home nestled in a bright, welcoming, and family-friendly neighbourhood in the heart of Stoney Creek. This move-in-ready residence showcases premium Jatoba hardwood flooring on the main level, engineered hardwood throughout the second floor, elegant wainscoting, crown moulding across the main floor and second-floor hallway, and fresh paint throughout.The professionally finished basement offers exceptional versatility, featuring 1 bedroom and 1 full bathroom with fully insulated subflooring and bamboo hardwood flooring-ideal for extended family, guests, or a private home office. Enjoy year-round comfort with a new furnace (January 2026), a quality air exchange system, and split-level zoning for enhanced climate control throughout the home.Step outside to a beautifully landscaped backyard complete with a maintenance-free composite deck, creating the perfect space for entertaining or relaxing with family and friends.Conveniently located with quick access to the QEW, this exceptional home is just minutes from Lake Ontario, shopping centres, parks, schools, restaurants, and family entertainment, offering the perfect blend of comfort, convenience, and lifestyle.A true turnkey opportunity in one of Stoney Creek's most desirable communities-don't miss your chance to make this exceptional home yours! (id:27476)