108 Greenshire Drive, Hamilton, Ontario L9C 7G5

Listed for:
$5,500
4 beds
4 baths
Listed 13 days ago
House for rent: 108 Greenshire Drive, Hamilton, Ontario L9C 7G5

View all 36 photos

About

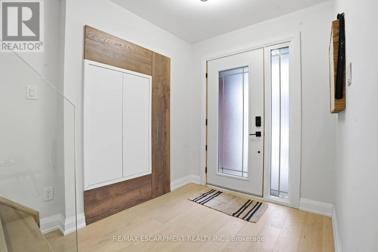
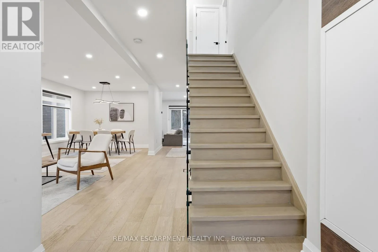
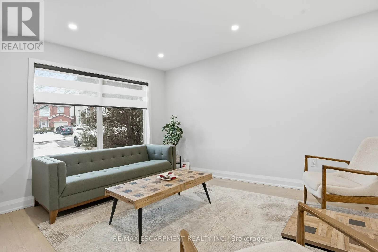
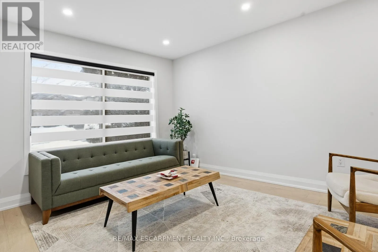
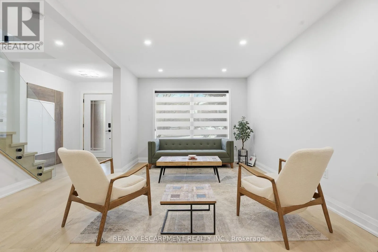
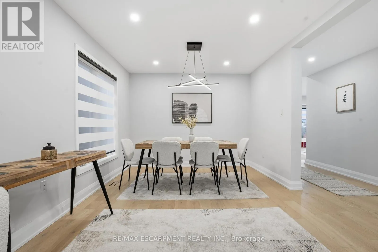
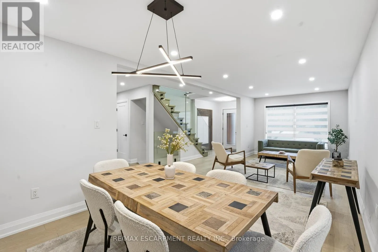
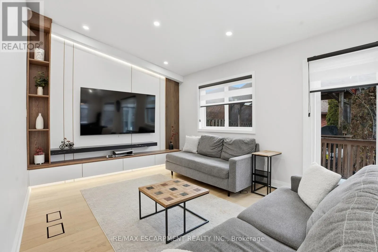
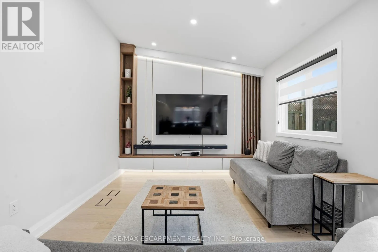
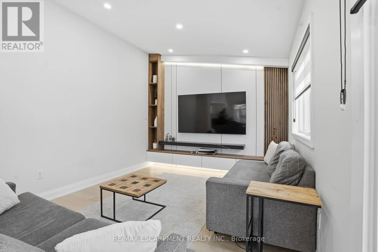
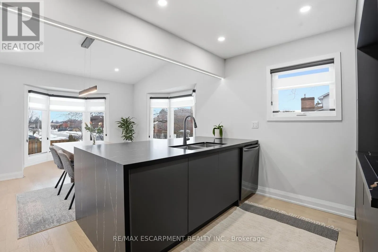
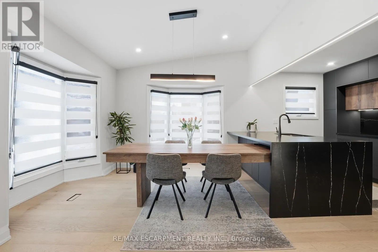
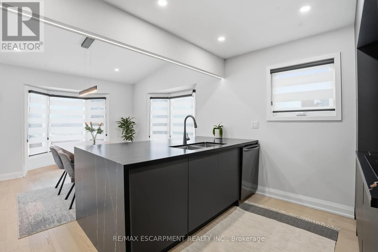
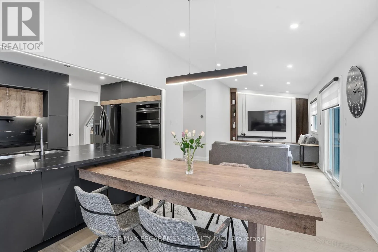
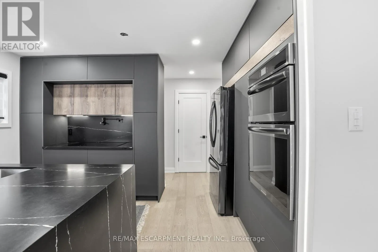
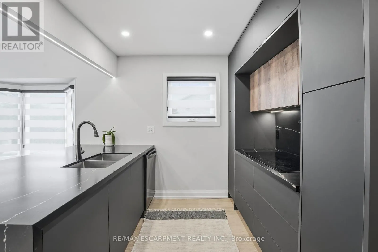
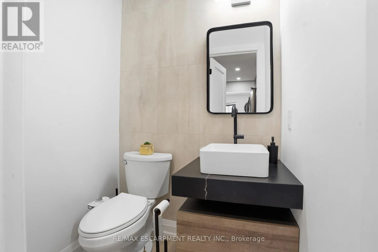
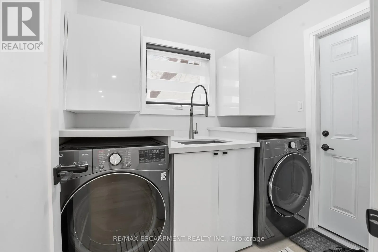
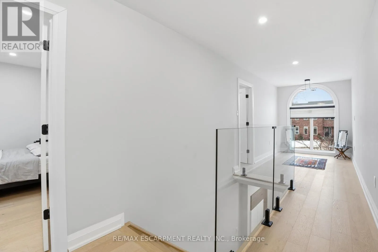
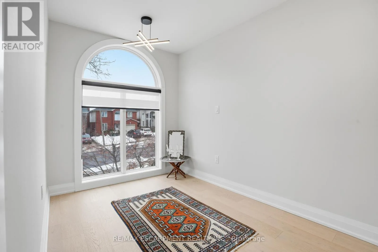
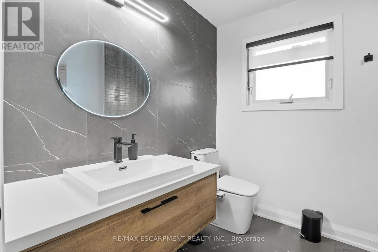
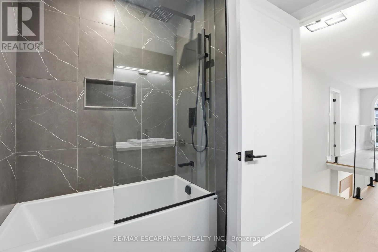
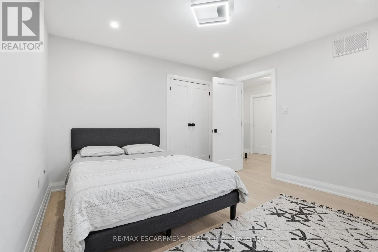
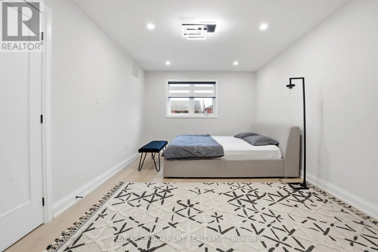
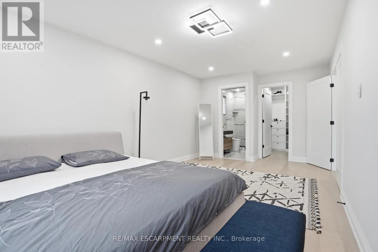
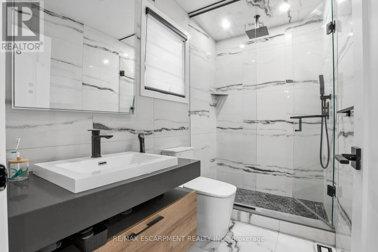
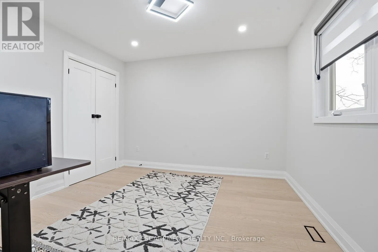
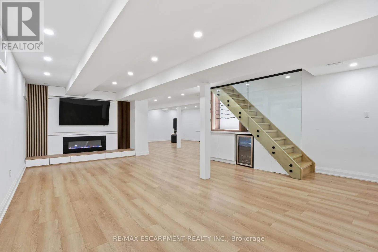
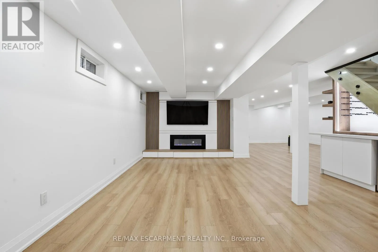
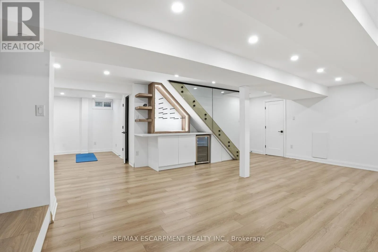
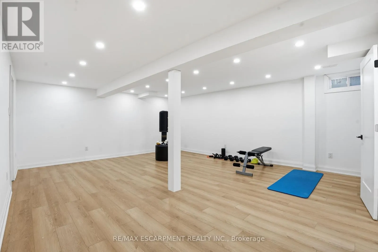
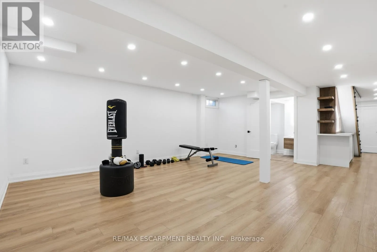
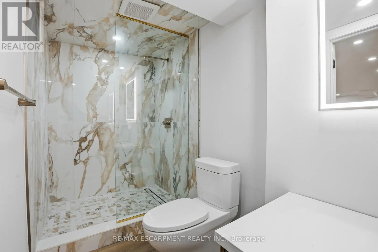
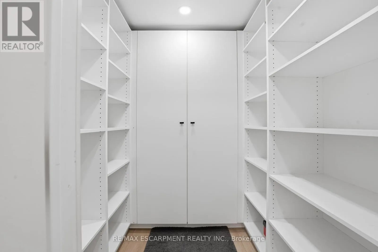
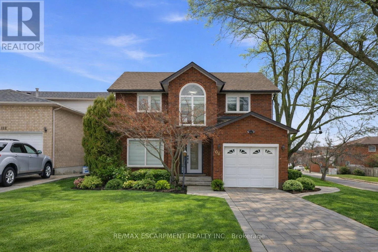
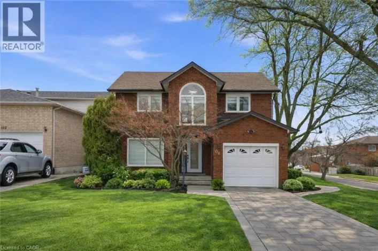
Cross Streets: UPPER PARADISE. ** Directions: NORTH ON UPPER PARADISE, RIGHT ON GREENSHIRE DR. Fully Furnished - Available for Short-Term or Long-Term Lease Welcome to this beautifully renovated modern corner home in Hamilton's desirable West Mountain. Completely updated just two years ago, this bright and spacious single-family home offers a functional layout filled with natural light. The main floor features a stunning modern kitchen with built-in appliances, two custom TV feature walls, a stylish wet bar, a dedicated laundry room, and hardwood flooring throughout the main and second levels. Upstairs, you'll find three generously sized bedrooms, while the fully finished basement offers an additional bedroom, making it ideal for extended family or guests. With 3.5 contemporary bathrooms, this home combines comfort, style, and convenience in a move-in-ready package. Perfect for families or professionals seeking a fully furnished home in a prime Hamilton location, available for both short-term and long-term rental. (id:27476)

Property Highlights

MLS® Number
X13520130
Type
Single Family
Community Name
Gilkson
Ownership Type
Freehold
Land Size
40 x 100 FT
Parking Space Total
5

Building

Building Type
House
Storeys
2.00
Square Footage
2000 - 2500 sqft
Bathrooms Total
4
Bedrooms Above Ground
3
Bedrooms Total
4
Amenities
Fireplace(s) Park, Public Transit, Schools
Exterior Finish
Aluminum siding, Brick
Fireplace Present
Yes
Basement Type
Full, N/A, N/A (Finished)
Basement Features
Walk-up
Building Heating Type
Forced air
Heating Fuel
Natural gas
Building Cooling Type
Central air conditioning

Utilities

Water
Municipal water
Utility Sewer
Sanitary sewer

Room Layout

Bathroom
Second level
Measurements not available
Den
Second level
2.08 m x 1.27 m
Primary Bedroom
Second level
5.33 m x 3.33 m
Bathroom
Second level
Measurements not available
Bedroom 2
Second level
3.81 m x 3.53 m
Bedroom 3
Second level
3.51 m x 3.45 m
Recreational, Games room
Basement
6.02 m x 5.26 m
Bedroom 4
Basement
4.57 m x 4.88 m
Bathroom
Basement
Measurements not available
Kitchen
Main level
4.01 m x 2.87 m
Dining room
Main level
3.3 m x 3.2 m
Living room
Main level
4.42 m x 3.2 m
Family room
Main level
4.85 m x 3.33 m
Laundry room
Main level
2.24 m x 1.85 m
Bathroom
Main level
Measurements not available

Location

Learn more about this property
Listing provided by:
RE/MAX ESCARPMENT REALTY INC.
MLS® number:
X13520130
Agent:
Payam Alidadi Kafraj
*Indicates required field
Name is required
Email is required
Please enter a valid phone number (e.g., 416-111-1111).