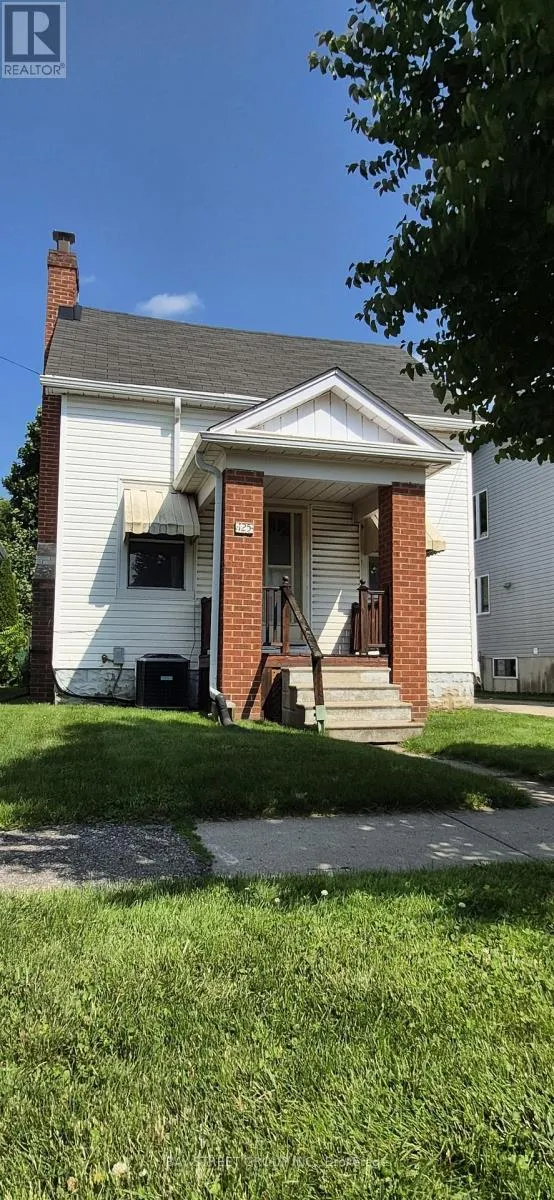
125 Broadway Avenue, Hamilton, Ontario L8S 2W2

Listed for:
$720,000
5 beds
3 baths
Listed 7 days ago
House for rent: 125 Broadway Avenue, Hamilton, Ontario L8S 2W2

View all 32 photos

About

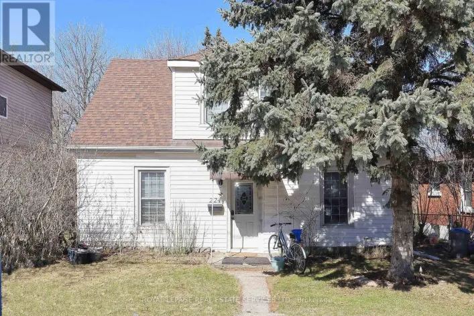
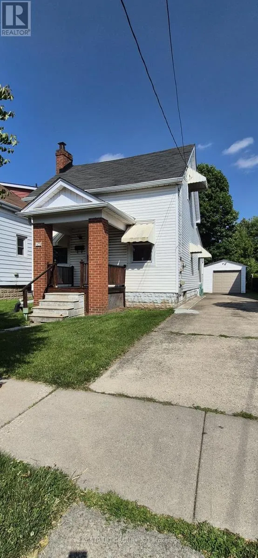
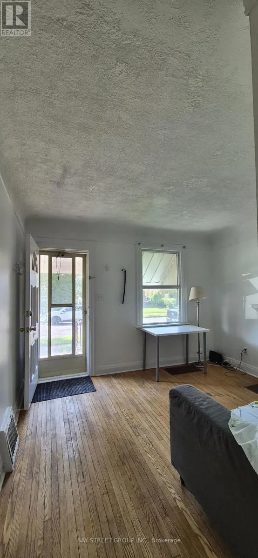
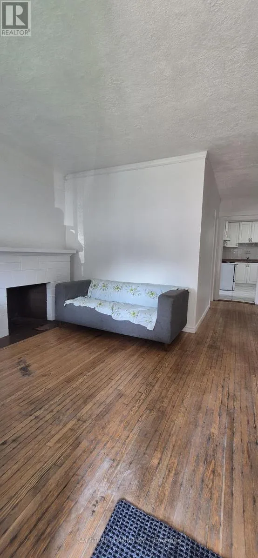
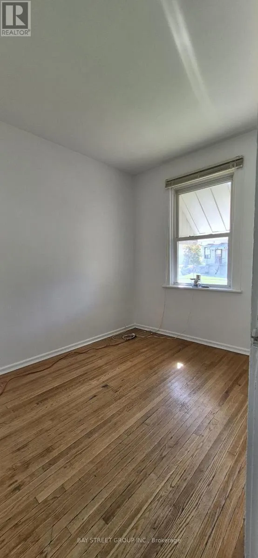
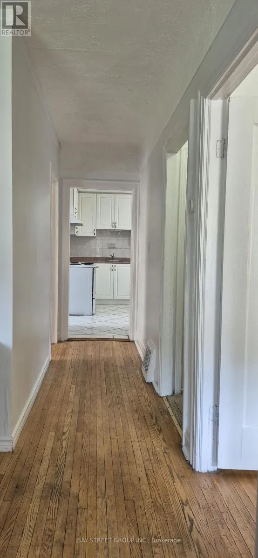
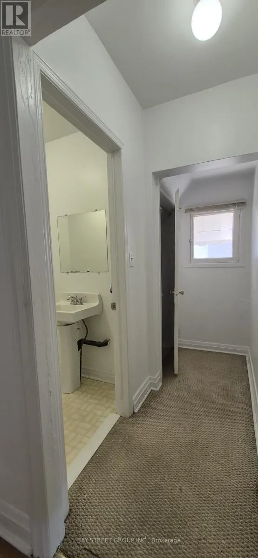
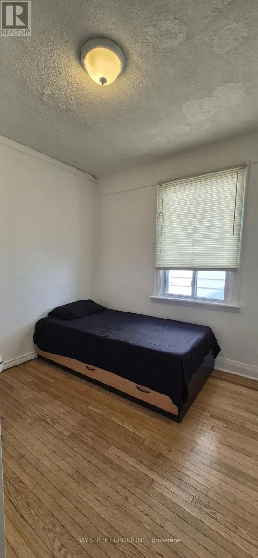
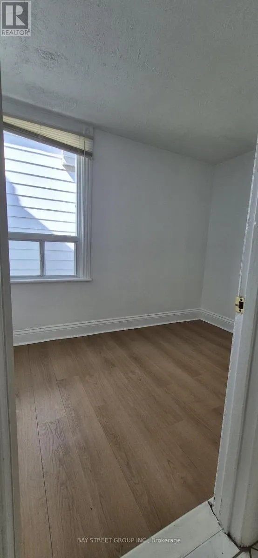
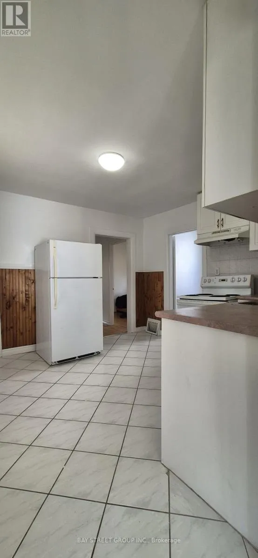
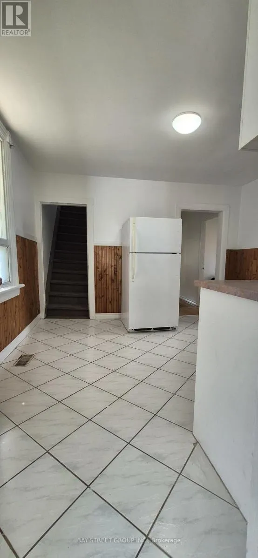
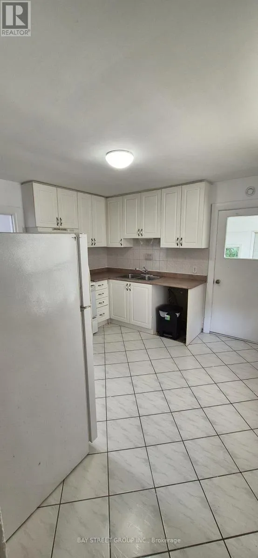
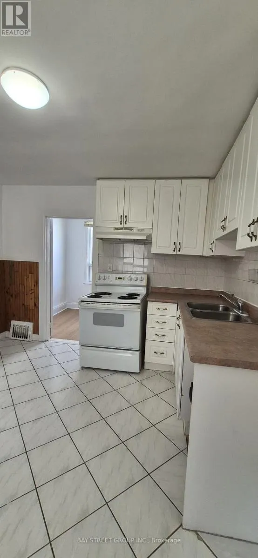
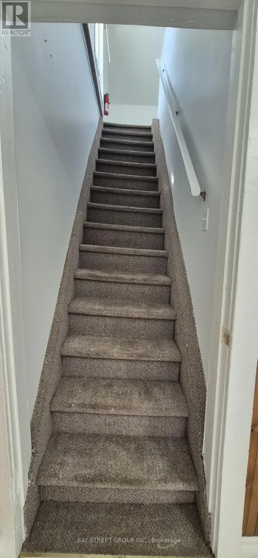
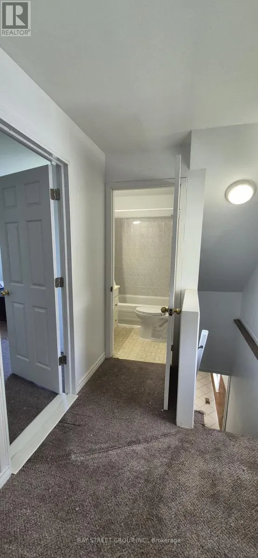
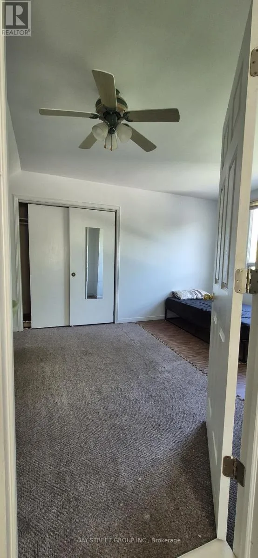
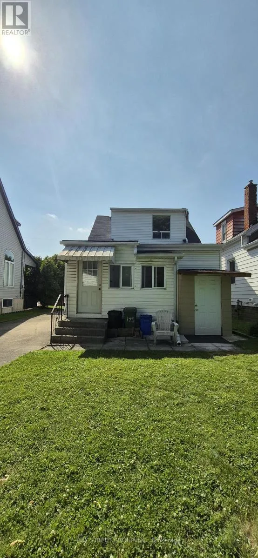
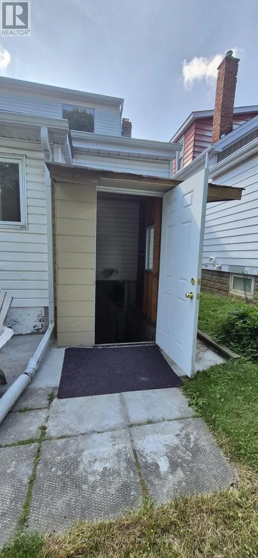
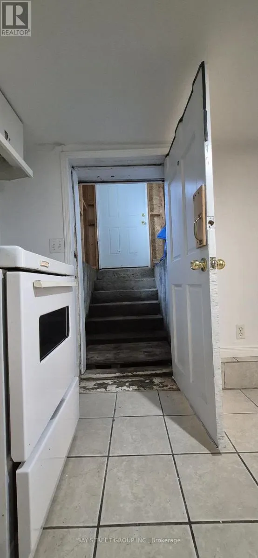
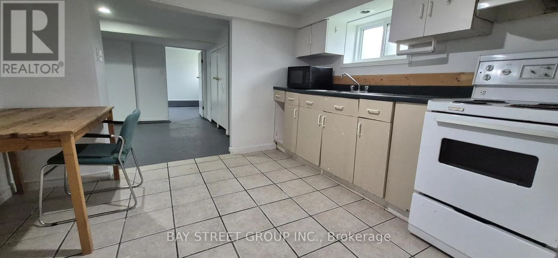
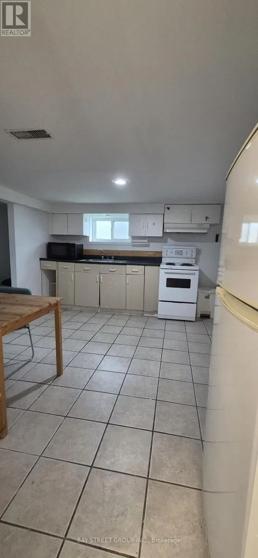
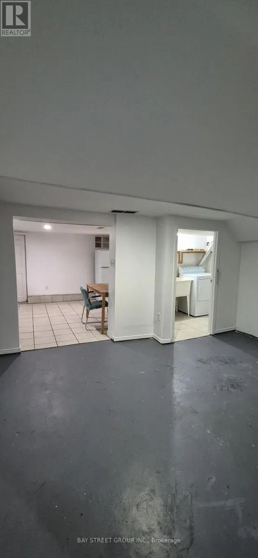
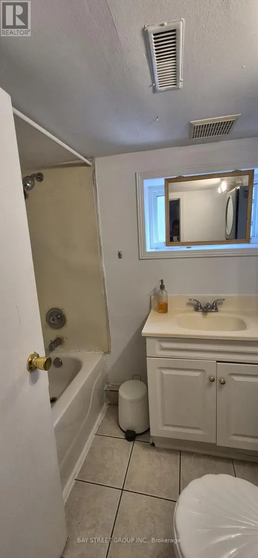
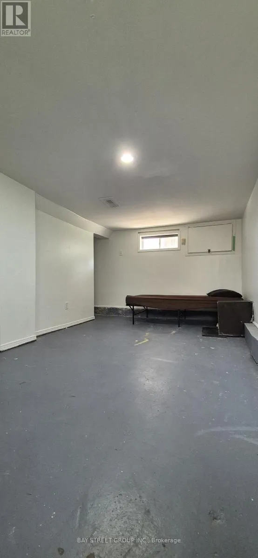
BROADWAY AVE AND WARD AVE Welcome to this bright, clean, and newly painted home in the highly sought-after Westdale neighbourhood of Hamilton! This well-maintained property offers 4+1 spacious bedrooms, 2 full kitchens, and a detached garage, providing exceptional flexibility for a variety of lifestyles. The finished basement features a separate walk-out entrance (no retrofit status), complete with 1 bedroom, a 4-piece bathroom, and a kitchen-ideal for extended family, multi-generational living, or additional living space. Conveniently located just minutes from McMaster University, McMaster Hospital, parks, schools, public transit, and an excellent selection of shops, cafés, and restaurants. Whether you're a first-time home buyer, a growing family, a family with children attending McMaster University, or looking for a home that can comfortably accommodate multiple generations, this property offers outstanding value and endless possibilities. Don't miss this fantastic opportunity to own a versatile home in one of Hamilton's most desirable communities! (id:27476)

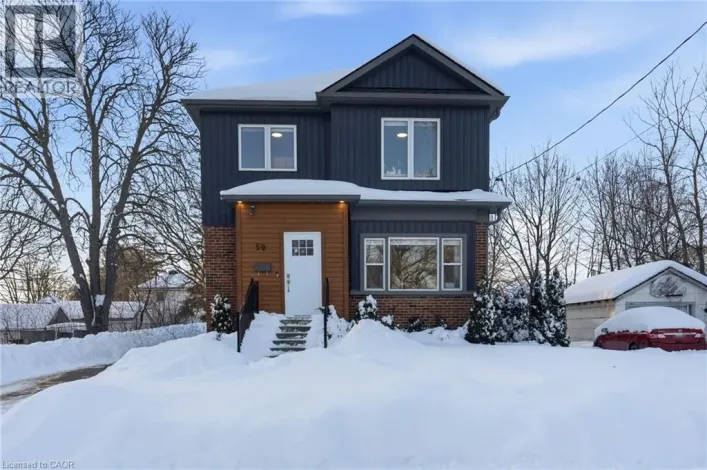
Property Highlights

MLS® Number
X13523802
Type
Single Family
Community Name
Ainslie Wood
Ownership Type
Freehold
Land Size
40 x 100 FT
Parking Space Total
4

Building

Building Type
House
Storeys
1.50
Square Footage
700 - 1100 sqft
Bathrooms Total
3
Bedrooms Above Ground
4
Bedrooms Total
5
Amenities
Hospital, Public Transit, Schools
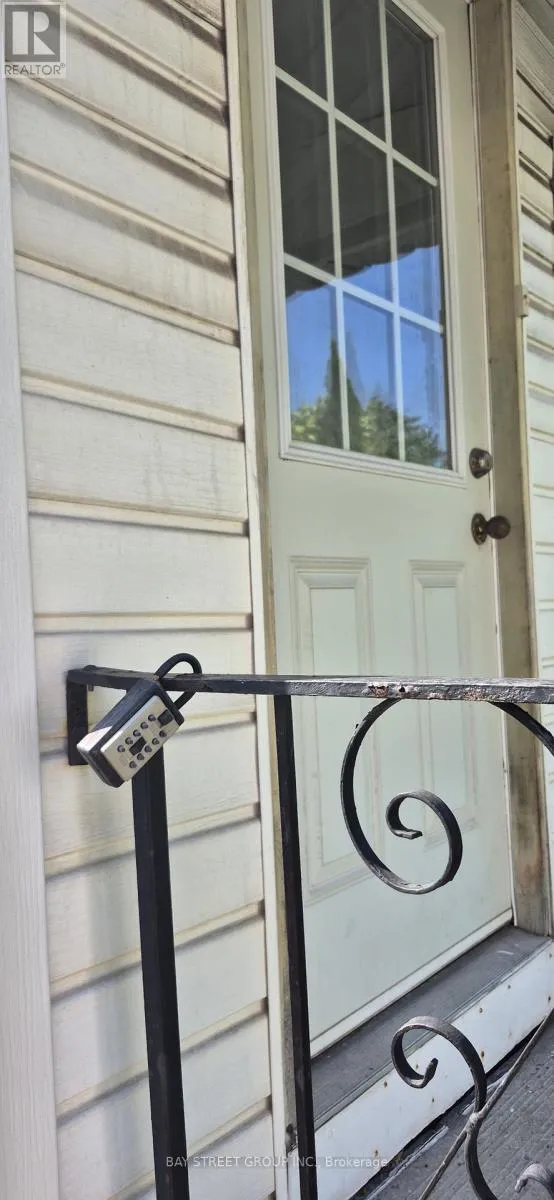
Exterior Finish
Vinyl siding
Fireplace Present
No
Basement Type
N/A (Finished), N/A
Basement Features
Walk out, Separate entrance
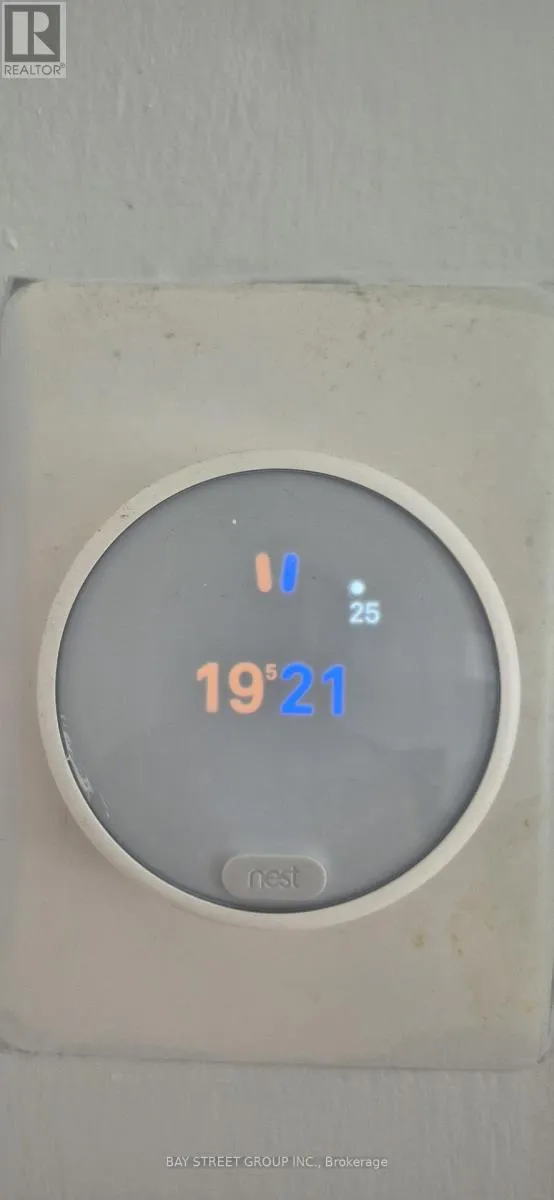
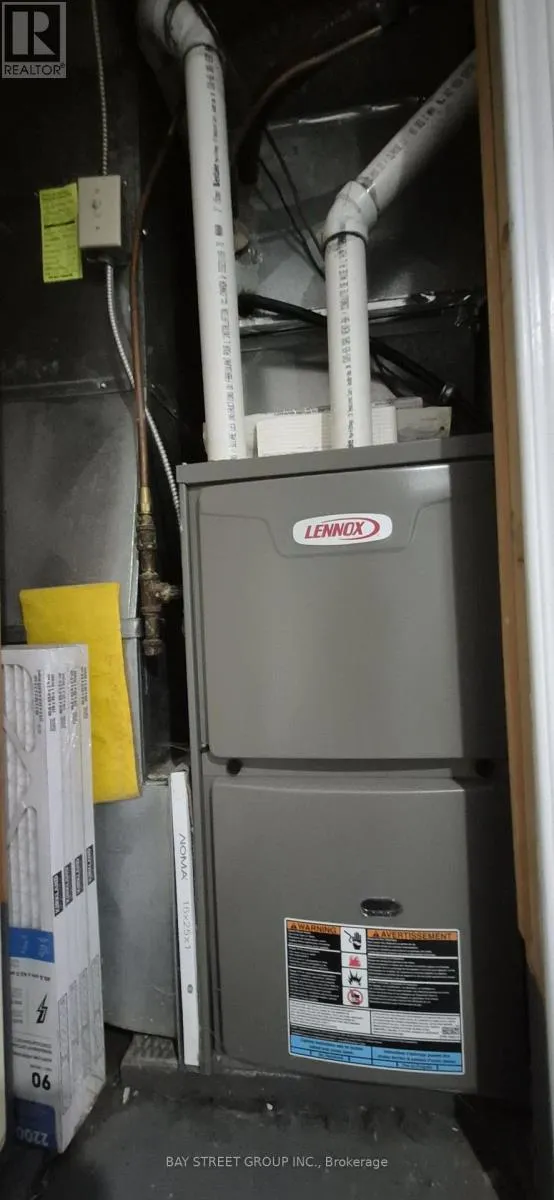
Building Heating Type
Forced air
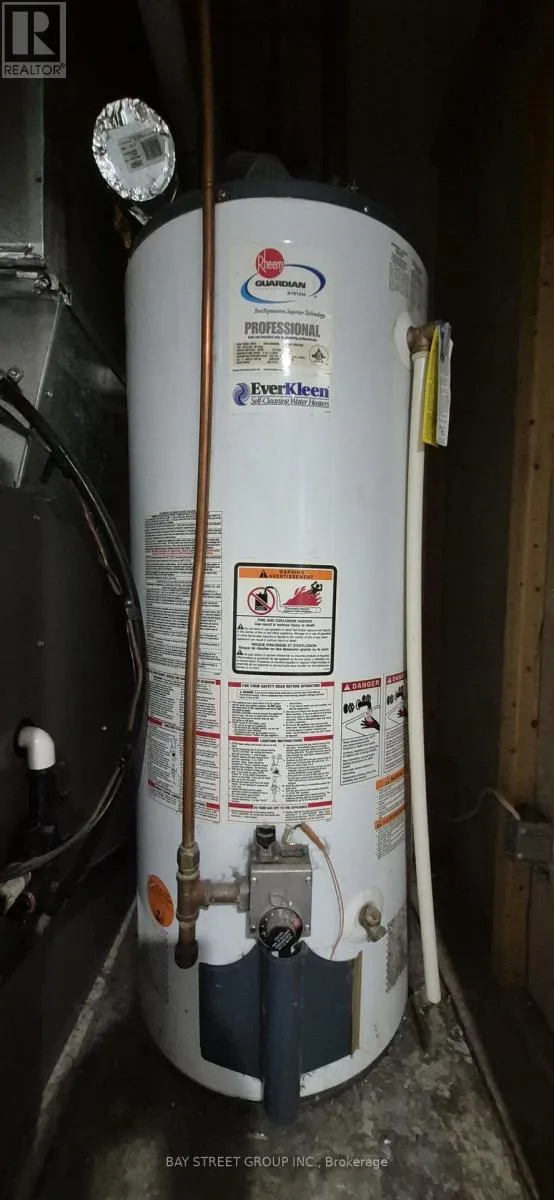
Heating Fuel
Natural gas
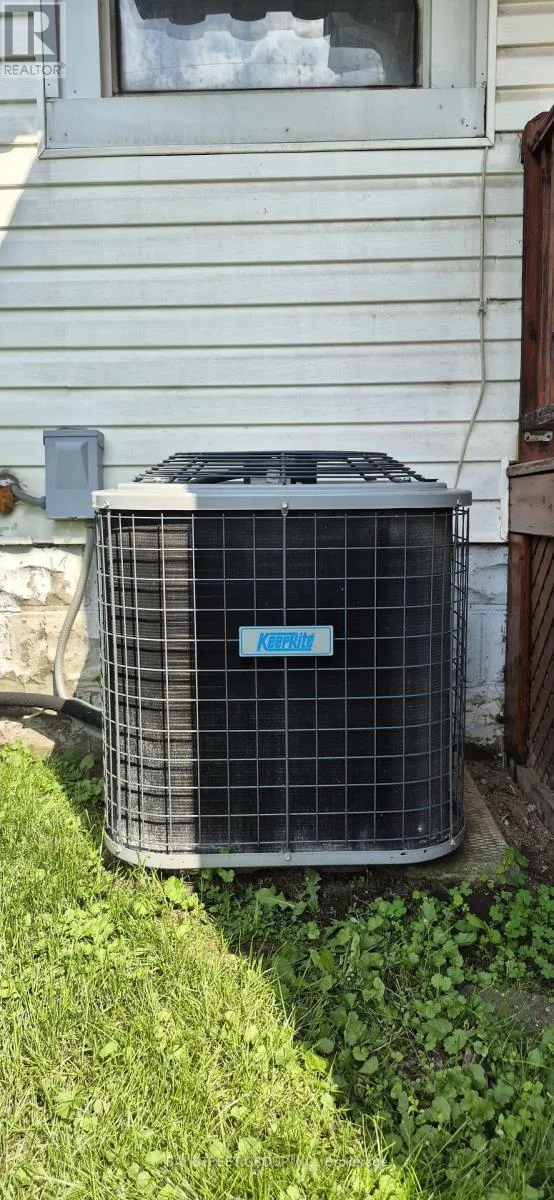
Building Cooling Type
Central air conditioning

Utilities

Water
Municipal water
Utility Sewer
Sanitary sewer

Room Layout

Bedroom 4
Second level
2.62 m x 4.6 m
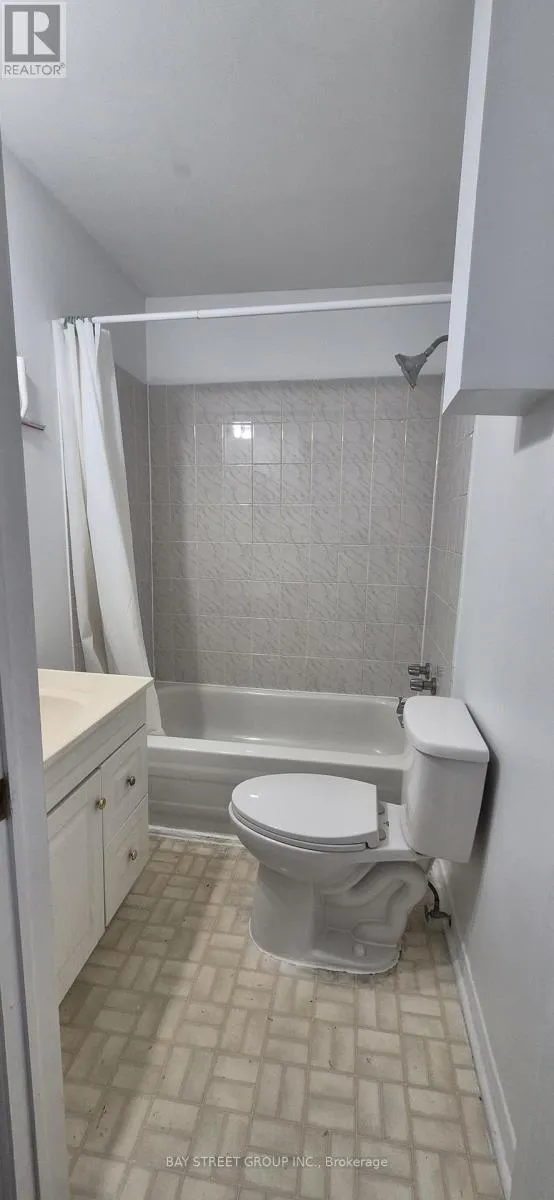
Bathroom
Second level
1.55 m x 2.08 m
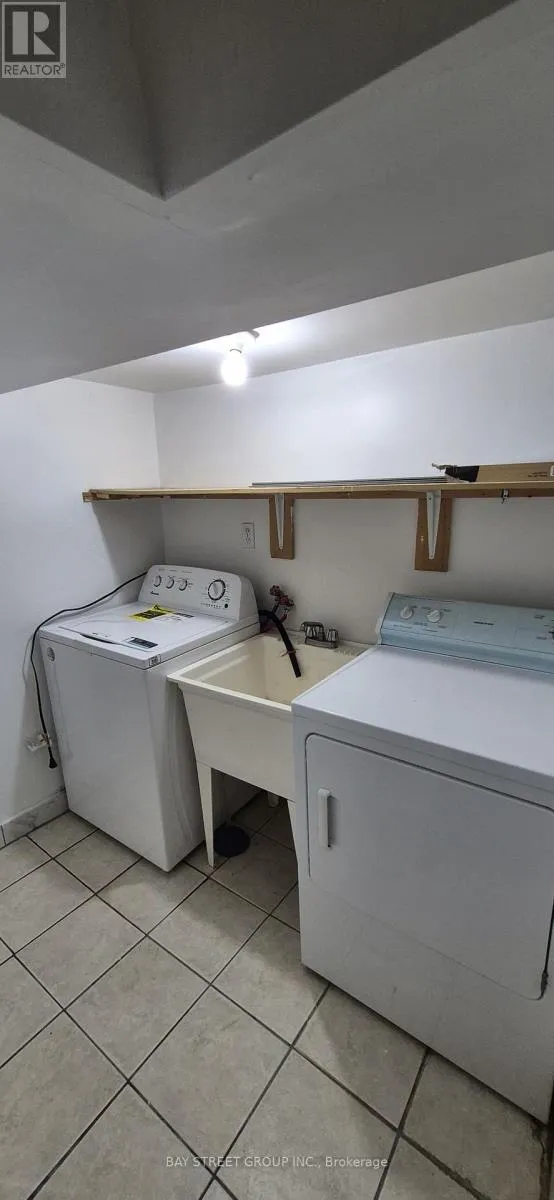
Laundry room
Basement
1.61 m x 2.25 m
Bedroom
Basement
2.77 m x 5.51 m
Kitchen
Basement
3.32 m x 3.39 m
Bathroom
Basement
1.52 m x 2.07 m
Primary Bedroom
Main level
2.28 m x 2.89 m
Living room
Main level
2.77 m x 3.5 m
Bedroom 2
Main level
2.34 m x 2.74 m
Bedroom 3
Main level
2.07 m x 3.41 m
Kitchen
Main level
3.41 m x 3.65 m
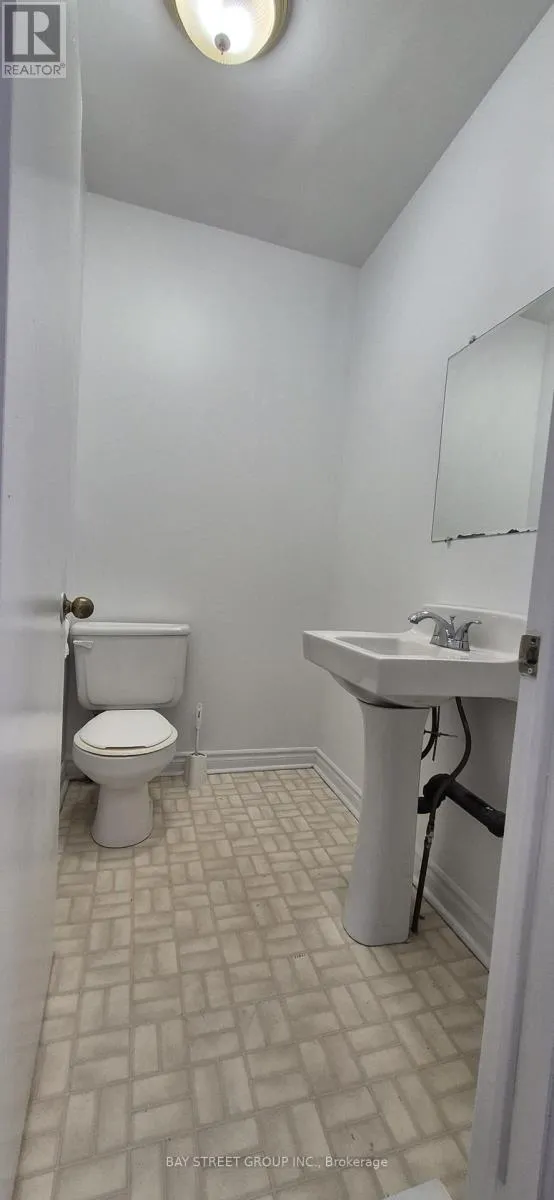
Partial bathroom
Main level
1.37 m x 1.76 m

Location

Learn more about this property
Listing provided by:
BAY STREET GROUP INC.
MLS® number:
X13523802
Agent:
Mervin Chu
*Indicates required field
Name is required
Email is required
Please enter a valid phone number (e.g., 416-111-1111).