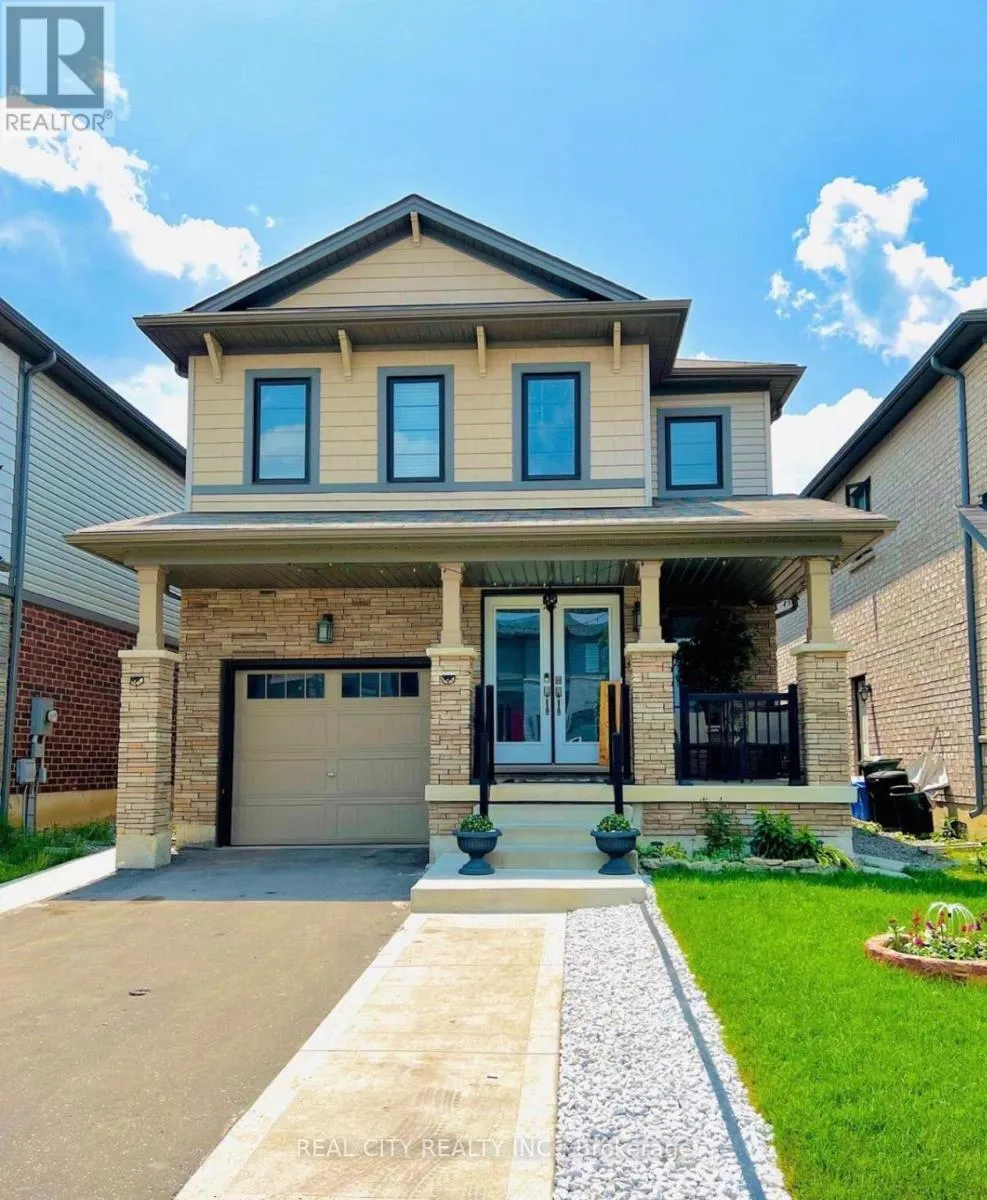
115 Bedrock Drive, Hamilton, Ontario L8J 0K6

Listed for:
$3,300
4 beds
3 baths
Listed 9 days ago
House for rent: 115 Bedrock Drive, Hamilton, Ontario L8J 0K6

View all 11 photos

About

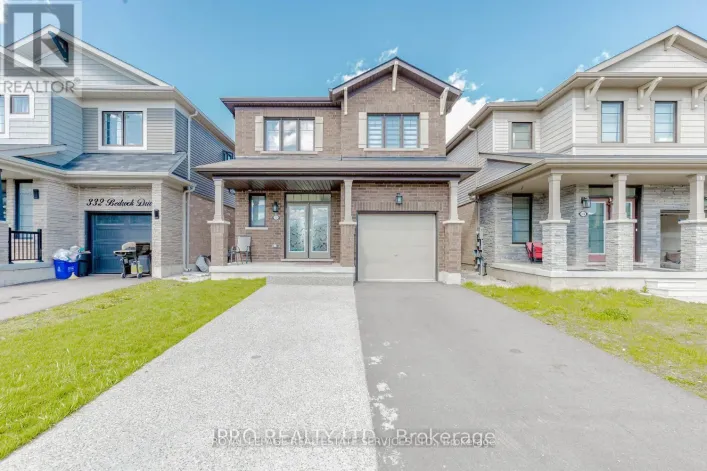
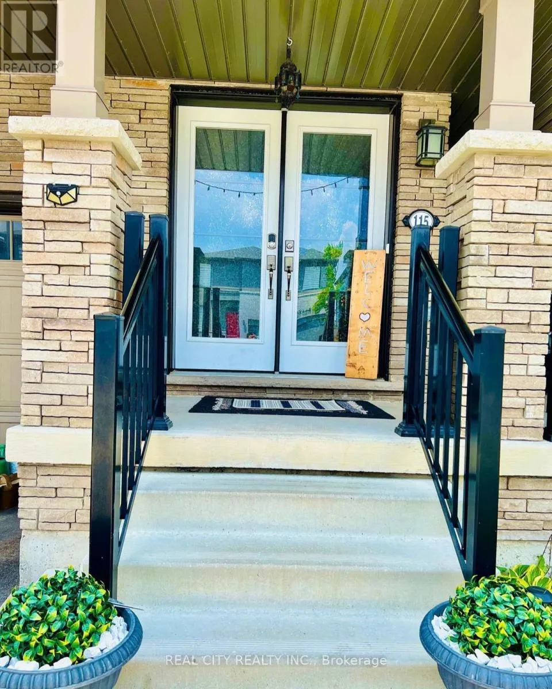
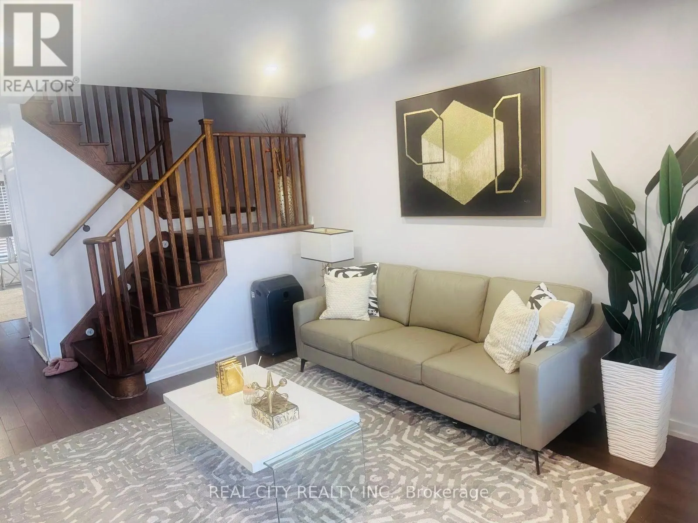
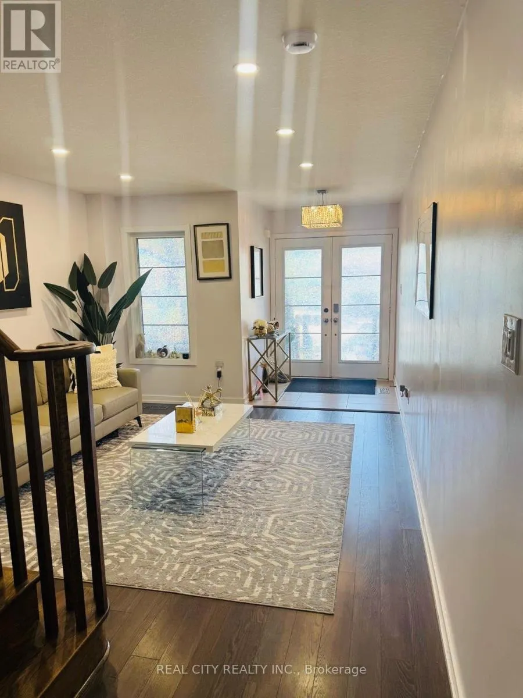
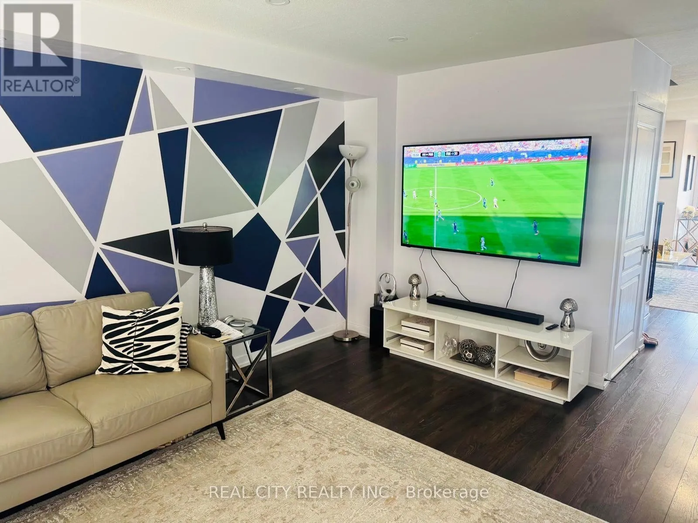
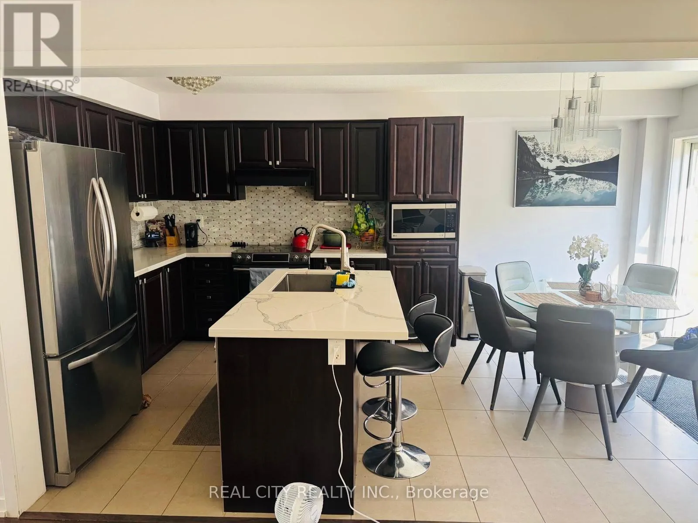
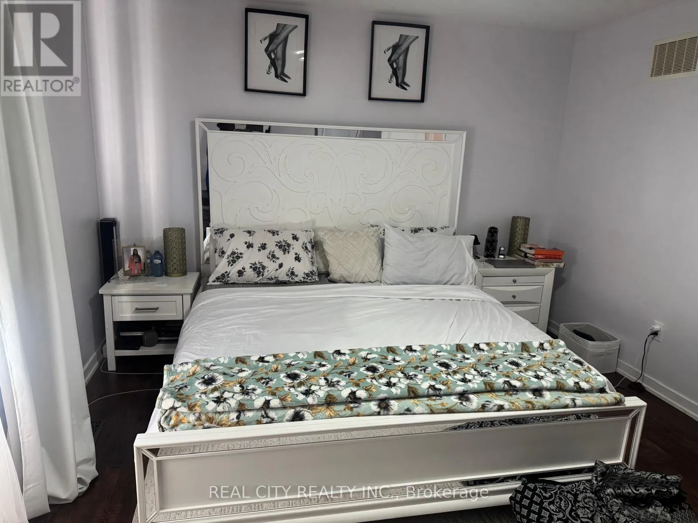
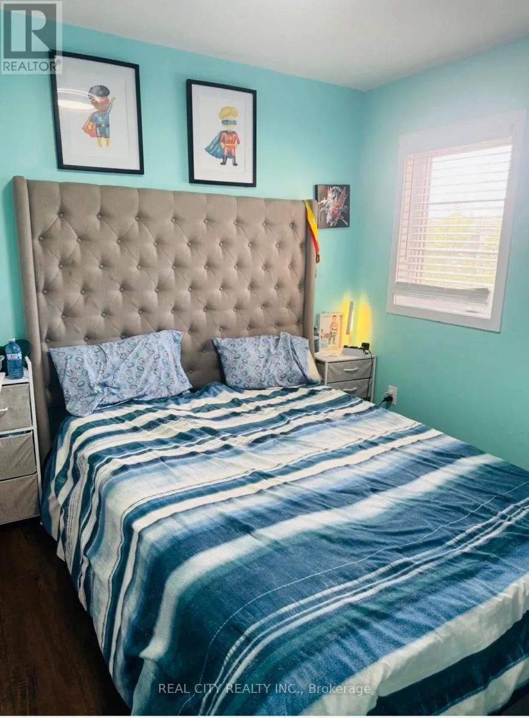
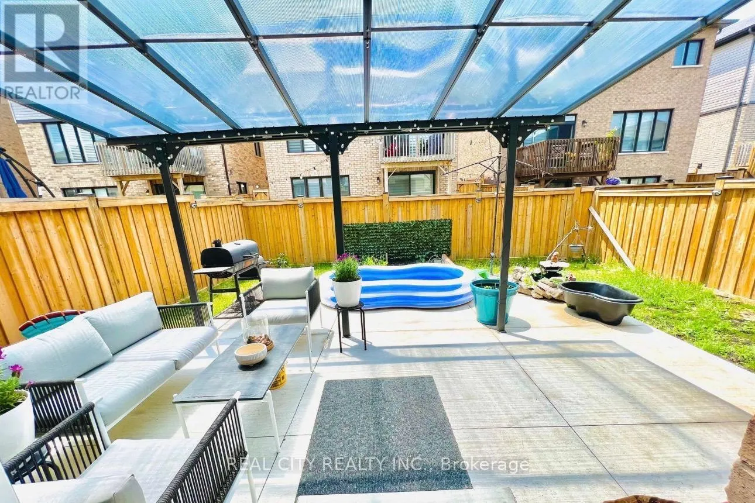
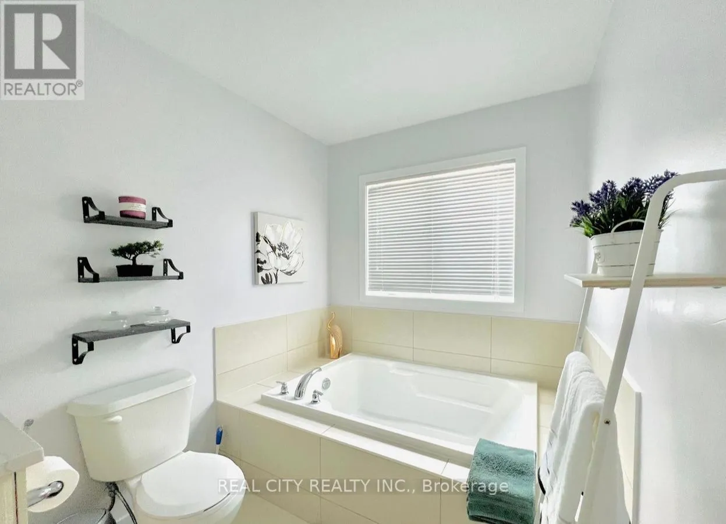
First Rd W/ Bedrock Welcome to this absolutely beautiful open-concept 4-bedroom, 3-bathroom (Upper Portion BASEMENT NOT INCLUDED) detached home located in the highly desirable Heritage Green community of Stoney Creek Mountain. This well-maintained home features a double-door front entrance, an attached garage with convenient inside access, large windows that fill the home with natural light, and hardwood flooring throughout. The spacious kitchen offers ample cabinetry and a bright breakfast area, making it perfect for everyday living and entertaining. The elegant oak staircase leads to four generously sized bedrooms, including a spacious primary suite with a walk-in closet. Additional features include a full-sized front-load washer and dryer, as well as a beautifully landscaped backyard complete with a concrete patio and storage shed-ideal for relaxing or entertaining outdoors. Situated in a family-friendly neighbourhood close to parks, schools, shopping, highways, and other amenities, this exceptional home offers comfort, style, and convenience. A wonderful opportunity you won't want to miss! (id:27476)

Property Highlights

MLS® Number
X13524148
Type
Single Family
Community Name
Stoney Creek Mountain
Ownership Type
Freehold
Land Size
30.9 x 92.1 FT
Parking Space Total
2

Building

Building Type
House
Storeys
2.00
Square Footage
1500 - 2000 sqft
Bathrooms Total
3
Bedrooms Above Ground
4
Bedrooms Total
4
Amenities
Hospital, Park
Exterior Finish
Brick, Aluminum siding
Fireplace Present
No
Basement Type
N/A (Finished)
Basement Features
Building Heating Type
Forced air
Heating Fuel
Natural gas
Building Cooling Type
Central air conditioning

Utilities

Water
Municipal water
Utility Sewer
Sanitary sewer

Room Layout

Primary Bedroom
Second level
Measurements not available
Bedroom 2
Second level
Measurements not available
Bedroom 3
Second level
Measurements not available
Bedroom 4
Second level
Measurements not available
Family room
Main level
Measurements not available
Living room
Main level
Measurements not available
Eating area
Main level
Measurements not available

Location

Learn more about this property
Listing provided by:
REAL CITY REALTY INC.
MLS® number:
X13524148
Agent:
Kelvin Emeana
*Indicates required field
Name is required
Email is required
Please enter a valid phone number (e.g., 416-111-1111).