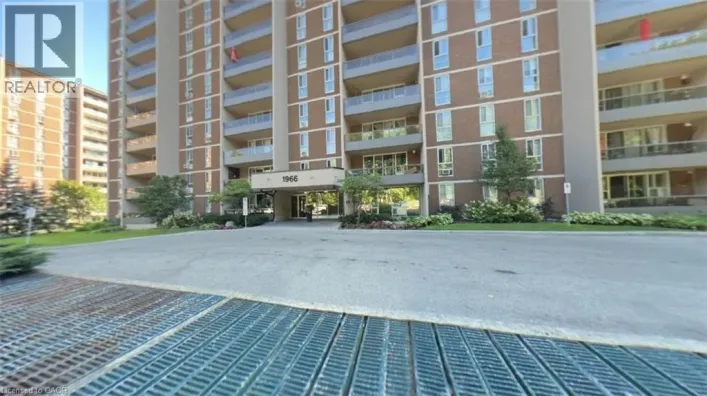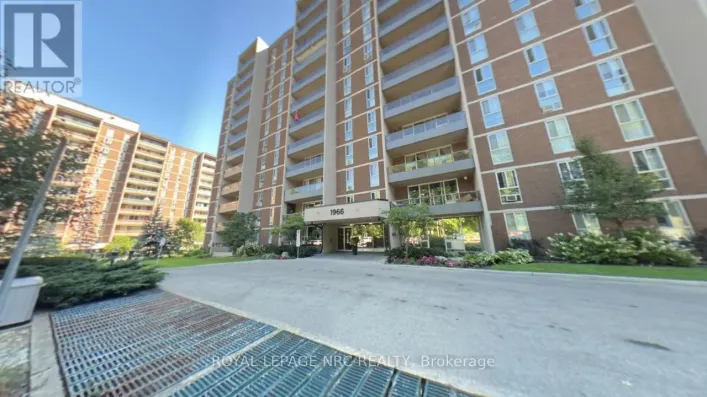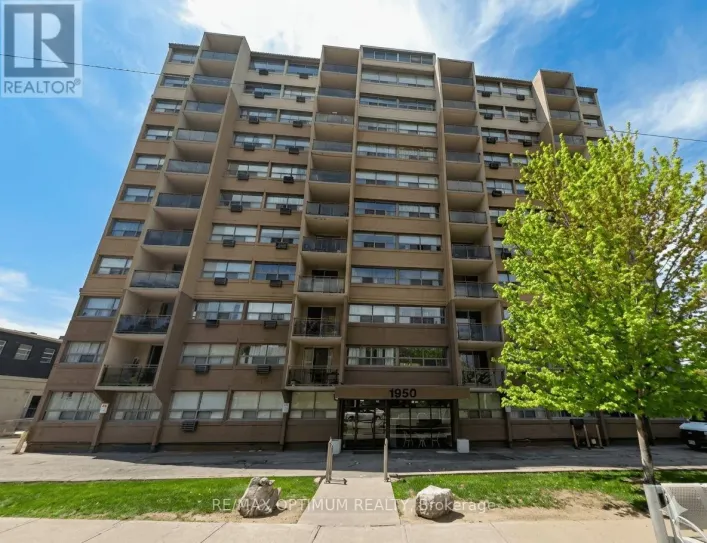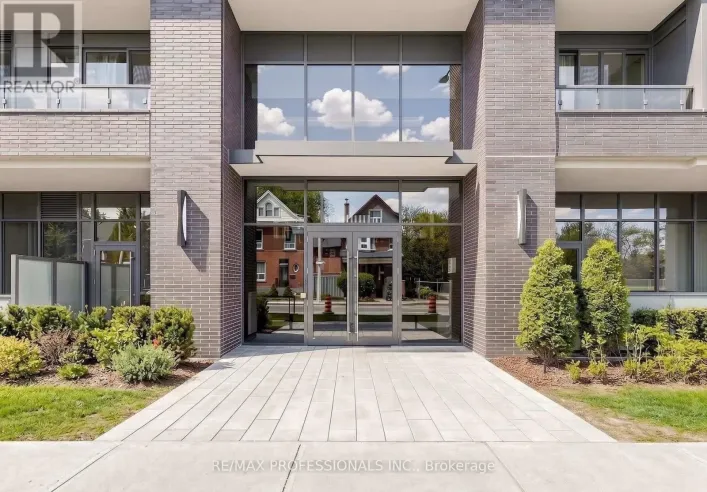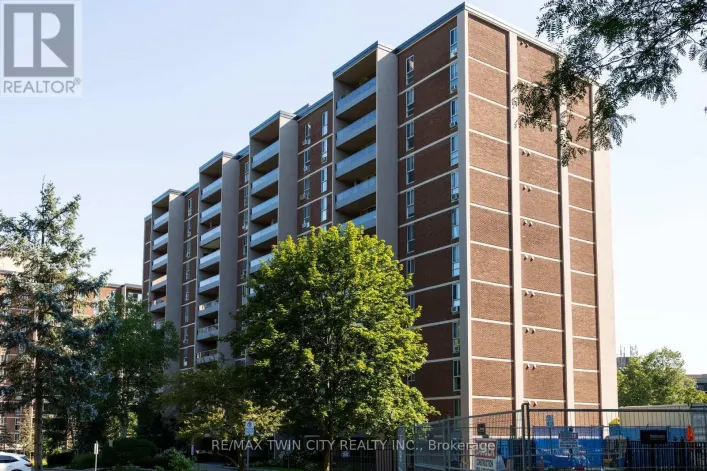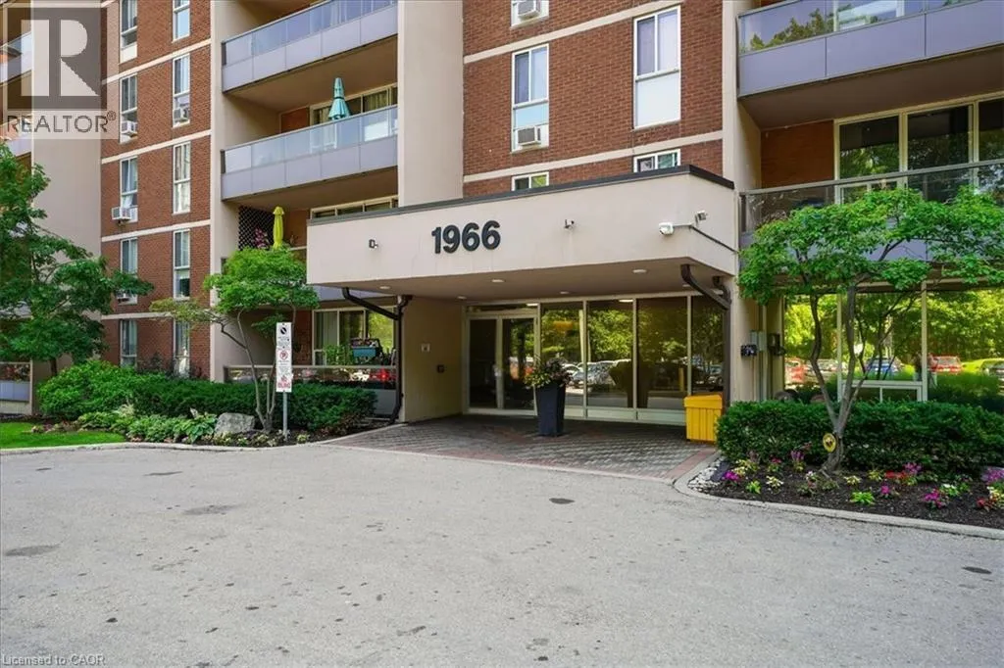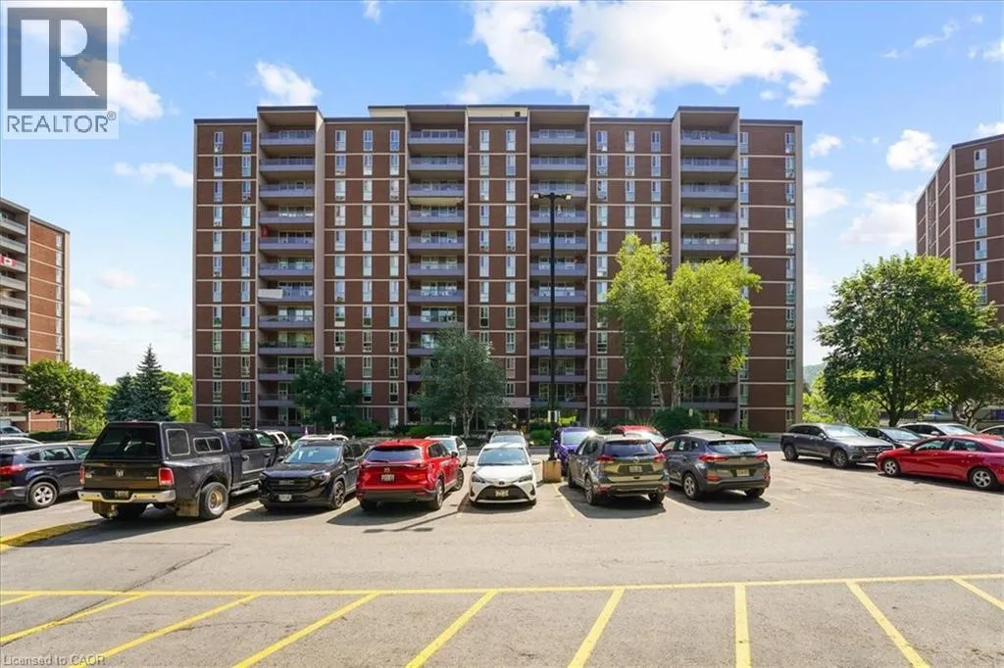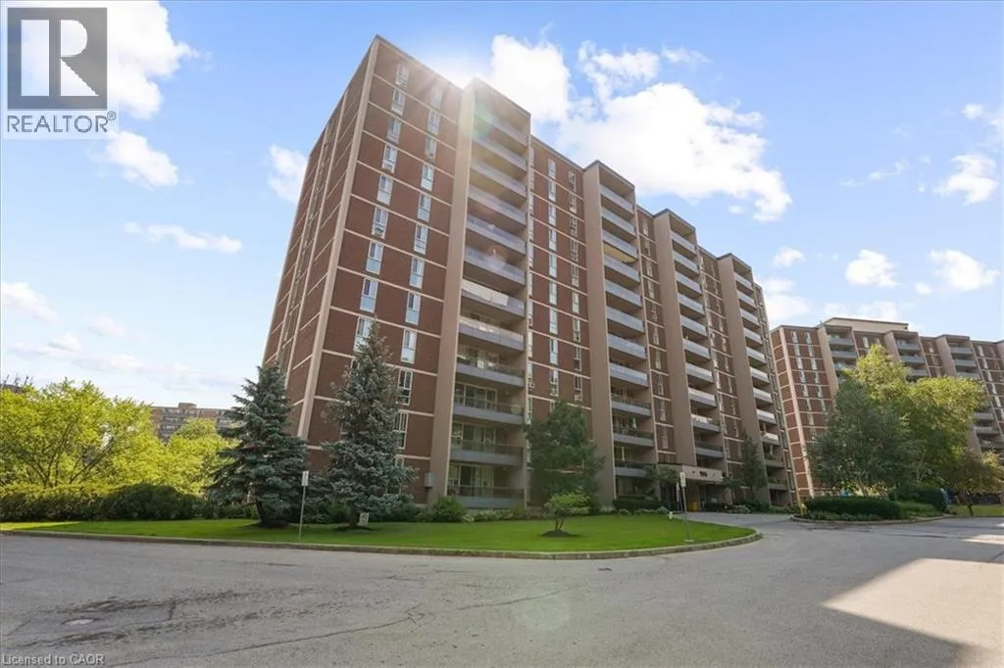
1966 Main Street W Unit# 801, Hamilton, Ontario L8S 1J6

Listed for:
$324,900
2 beds
1 baths
Listed 40 days ago
Apartment for rent: 1966 Main Street W Unit# 801, Hamilton, Ontario L8S 1J6

View all 36 photos

About

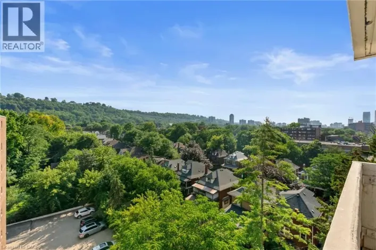
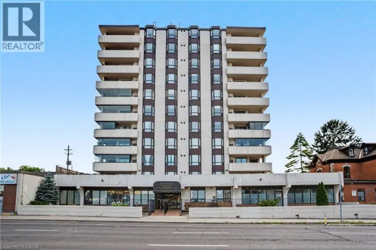
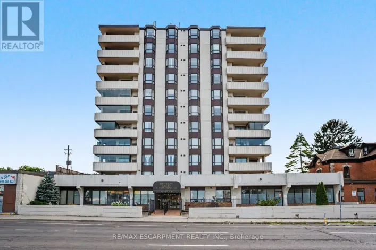
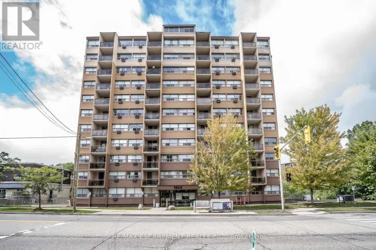
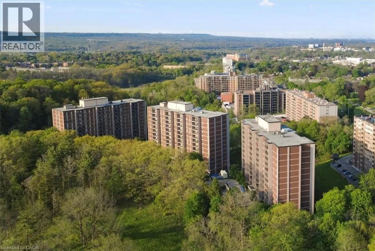
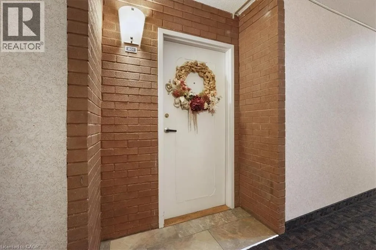
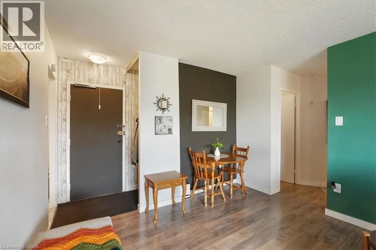
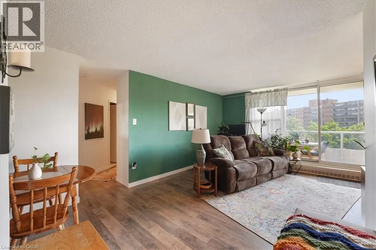
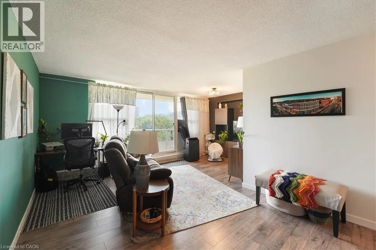
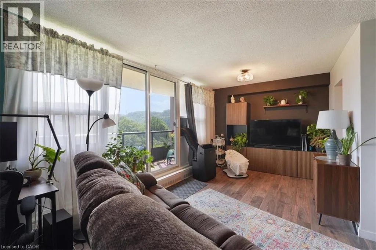
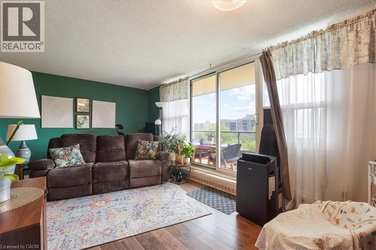
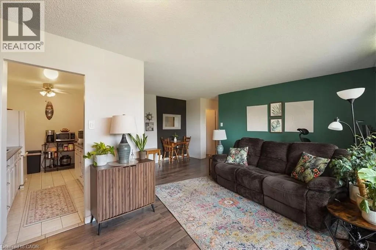
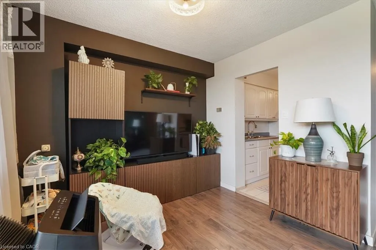
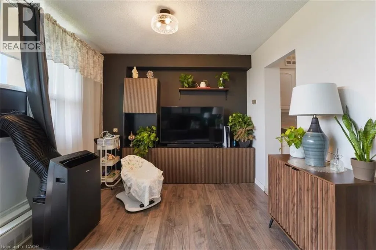
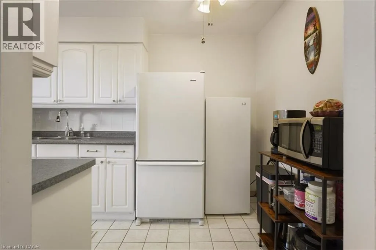
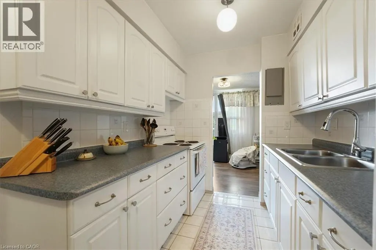
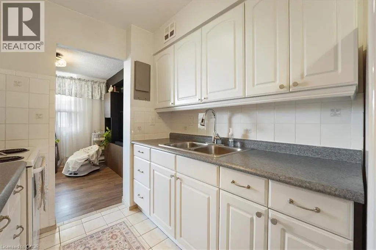
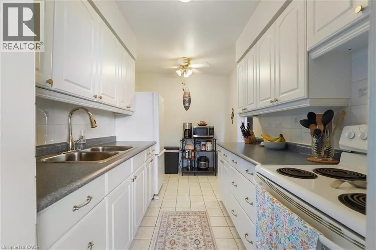
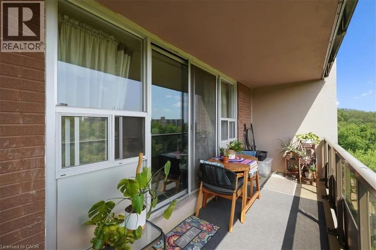
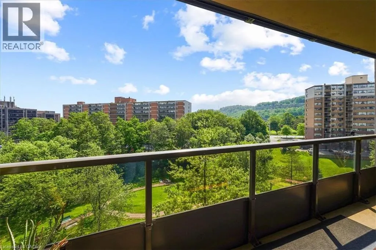
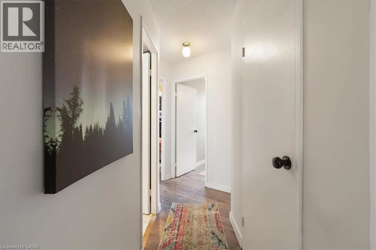
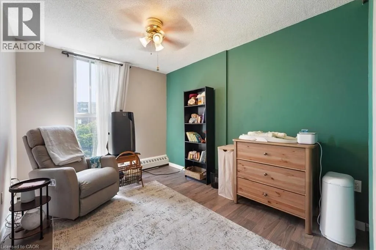
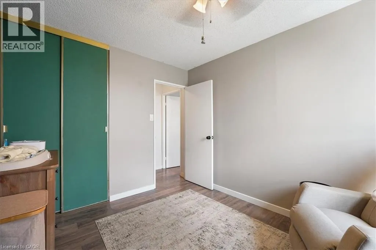
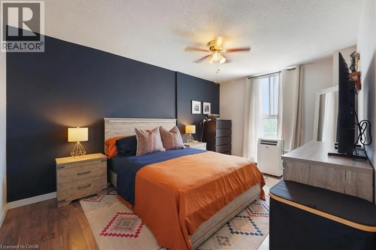
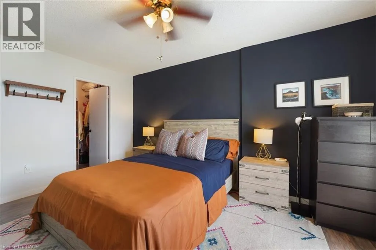
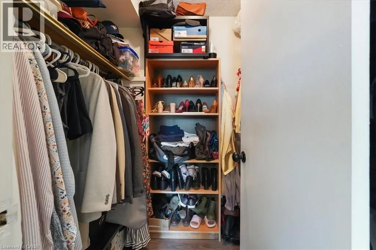
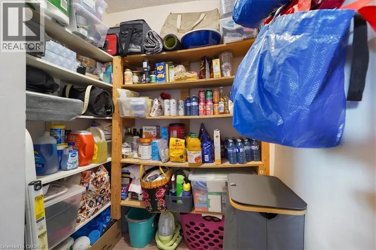
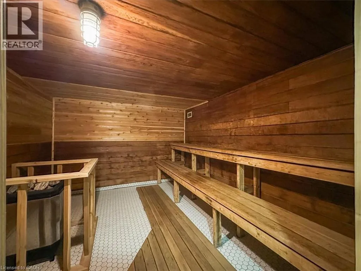
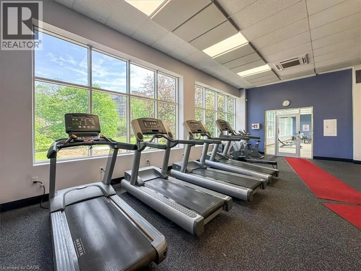
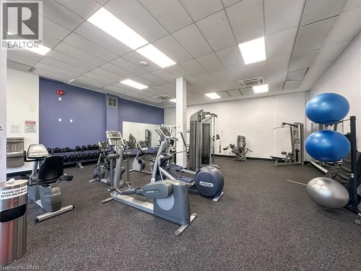
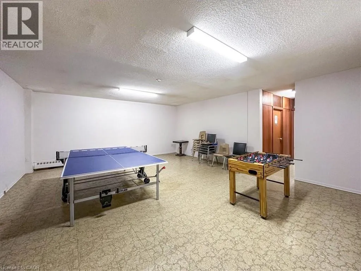
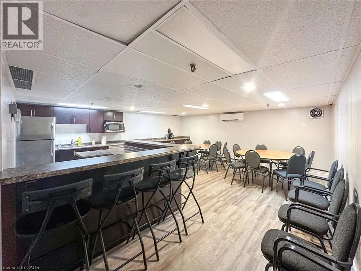
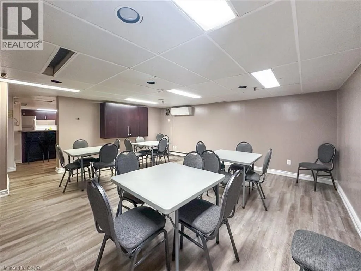
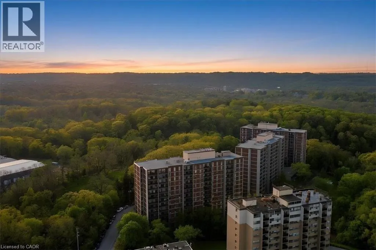
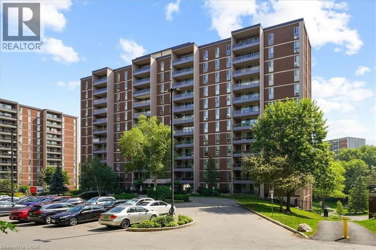
Main St. W towards Wilson St, turn right into Forest Glen Welcome to Unit 810 at 1966 Main St West, a bright 2-bedroom, 1-bathroom condo perched above the greenery of West Hamilton. This modern unit has stunning unobstructed views of the surrounding treetops and the escarpment landscape. It's a rare sense of calm just minutes from McMaster University and hospital, trails, and everyday amenities. Inside, a functional layout is matched by storage that condos rarely deliver: a large pantry off the kitchen and a walk-in closet in the primary bedroom, with additional storage throughout. The building delivers resort-style convenience with an indoor pool, fully equipped gym, sauna, games room, and underground parking... all wrapped into truly maintenance-free living. Whether you're a student or parent investor eyeing proximity to McMaster, a young professional wanting an effortless home base, or a downsizer ready to trade yardwork for pool time, Unit 810 checks the boxes. Surrounded by nature, connected to the city, and move-in ready. This one's waiting for its next chapter. (id:27476)

Property Highlights

MLS® Number
40845387
Type
Single Family
Maintenance Fee
901.49
Ownership Type
Condominium
Land Size
Unknown
Parking Space Total
1

Building

Building Type
Apartment
Storeys
1.00
Square Footage
806 sqft
Bathrooms Total
1
Bedrooms Above Ground
2
Bedrooms Total
2
Amenities
Exercise Centre Golf Nearby, Hospital, Park, Public Transit, Schools, Shopping
Exterior Finish
Brick
Fireplace Present
No
Basement Type
None
Basement Features
Building Heating Type
Radiant heat, Hot water radiator heat
Heating Fuel
Building Cooling Type
Window air conditioner

Utilities

Water
Municipal water
Utility Sewer
Municipal sewage system

Room Layout

Pantry
Main level
6'10'' x 5'6''
Bedroom
Main level
15'4'' x 10'5''
Bedroom
Main level
11'8'' x 9'1''
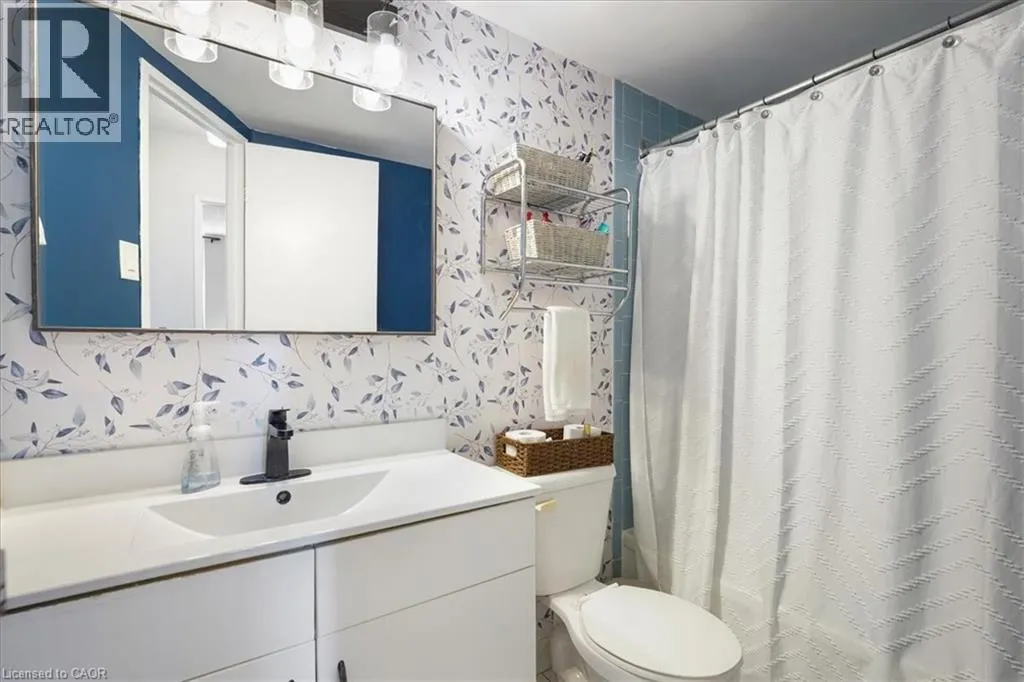
4pc Bathroom
Main level
8'1'' x 4'11''
Living room/Dining room
Main level
18'1'' x 18'10''
Kitchen
Main level
12'8'' x 7'7''

Location

Learn more about this property
Listing provided by:
RE/MAX Escarpment Realty Inc.
MLS® number:
40845387
Agent:
Madelyn Townes
*Indicates required field
Name is required
Email is required
Please enter a valid phone number (e.g., 416-111-1111).

Street Spotlight - For sale