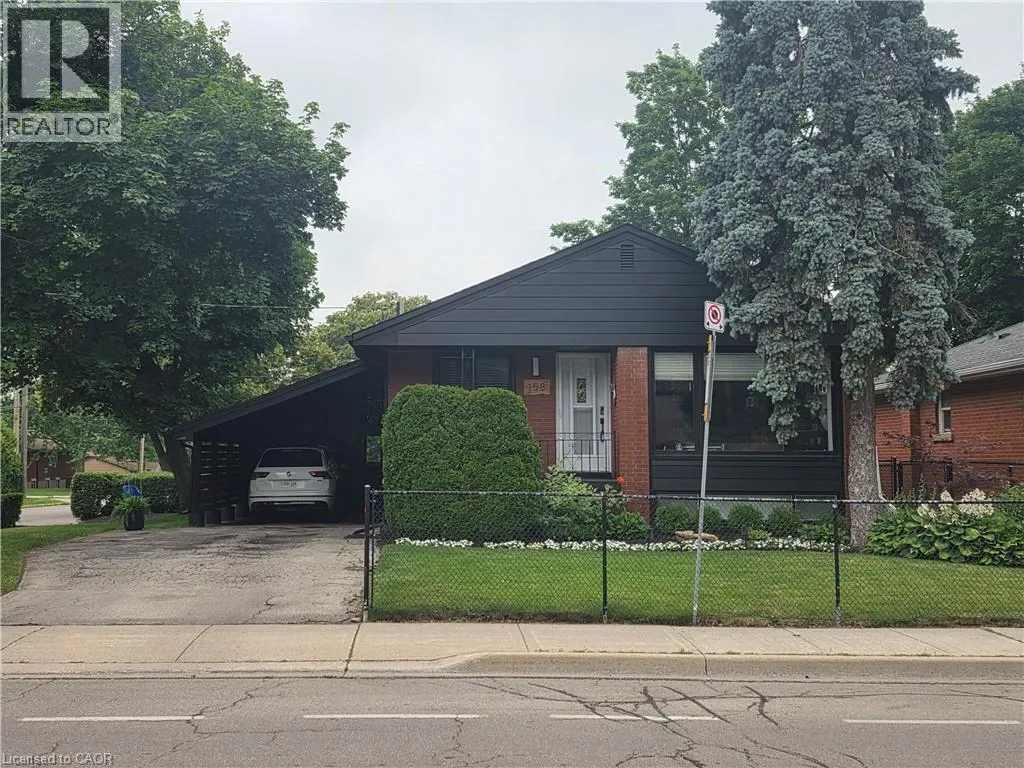
158 Upper Paradise Road, Hamilton, Ontario L9C 5B8

Listed for:
$799,900
4 beds
2 baths
Listed 1 day ago
House for rent: 158 Upper Paradise Road, Hamilton, Ontario L9C 5B8

View all 2 photos

About

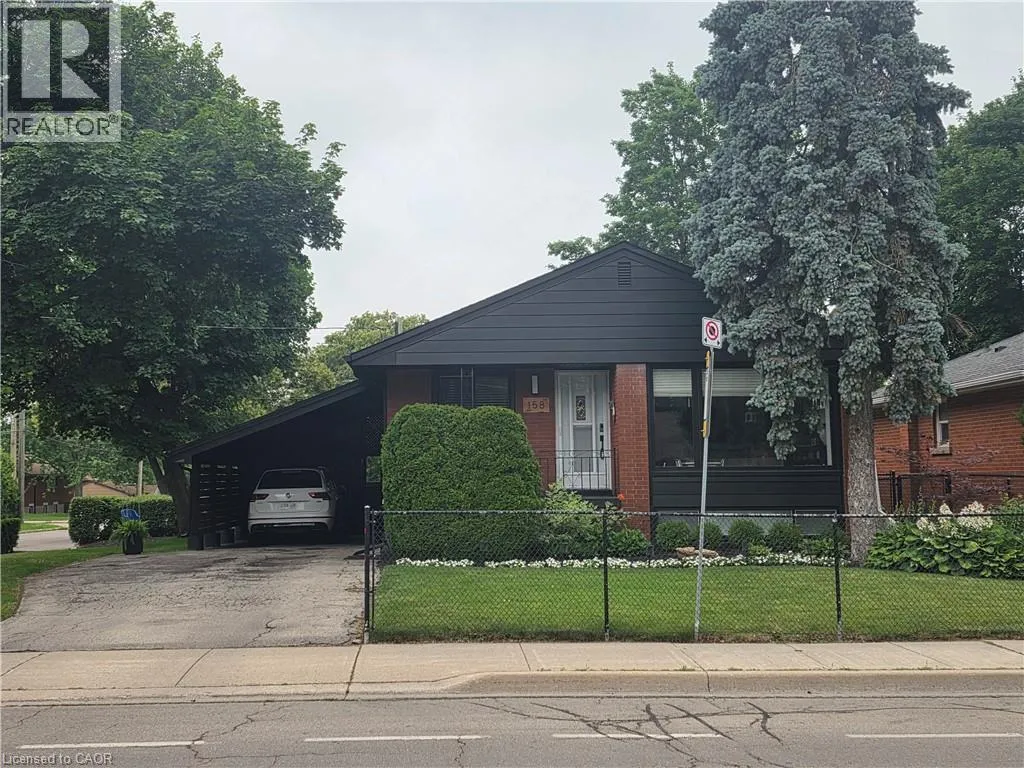
Between Scenic Drive and Leslie Avenue Exceptional fully renovated bungalow in one of Hamilton Mountain's most desirable neighbourhoods! Extensively updated from top to bottom, this move-in-ready home combines modern style with outstanding versatility. The bright main level offers a spacious living room, stunning contemporary kitchen with a large quartz island, three bedrooms, an updated 4-piece bathroom, and quality finishes throughout. A separate side entrance leads to the beautifully finished lower level featuring a recreation room, eat-in kitchen, fourth bedroom, renovated 3-piece bathroom, and bonus room—ideal for multi-generational living, extended family, or in-law potential. Two fireplaces add warmth and character, while the roof was replaced in 2021 for added peace of mind. Enjoy exceptional parking with two separate driveways accommodating 6+ vehicles, plus an attached carport and detached insulated garage with hydro. Situated in a mature West Mountain neighbourhood just steps from the Chedoke Stairs, Radial Trail and Bruce Trail, this home offers easy access to parks, golf, Hillfield Strathallan College, Mohawk College, McMaster University, downtown Hamilton, major highways, shopping and everyday amenities. Beautifully updated, impeccably maintained, and perfectly located—this is one you won't want to miss! Please note that professional photographs will be added on July 8th. (id:27476)

Property Highlights

MLS® Number
40845547
Type
Single Family
Ownership Type
Freehold
Land Size
under 1/2 acre
Parking Space Total
5

Building

Building Type
House
Storeys
1.00
Square Footage
1043 sqft
Bathrooms Total
2
Bedrooms Above Ground
3
Bedrooms Total
4
Amenities
Park, Public Transit, Schools
Exterior Finish
Brick
Fireplace Present
Yes
Basement Type
Full (Partially finished)
Basement Features
Building Heating Type
Forced air
Heating Fuel
Natural gas
Building Cooling Type
Central air conditioning

Utilities

Water
Municipal water
Utility Sewer
Municipal sewage system

Room Layout

Utility room
Basement
Measurements not available
Bonus Room
Basement
11'9'' x 10'9''
3pc Bathroom
Basement
Measurements not available
Bedroom
Basement
11'0'' x 11'6''
Eat in kitchen
Basement
12'0'' x 11'6''
Recreation room
Basement
15'3'' x 11'6''
4pc Bathroom
Main level
Measurements not available
Bedroom
Main level
9'10'' x 8'11''
Bedroom
Main level
11'11'' x 8'10''
Primary Bedroom
Main level
11'11'' x 10'0''
Kitchen
Main level
16'5'' x 12'3''
Living room
Main level
17'6'' x 11'10''

Location

Learn more about this property
Listing provided by:
Royal LePage Macro Realty
MLS® number:
40845547
Agent:
Dominic L. Chiaravalle
*Indicates required field
Name is required
Email is required
Please enter a valid phone number (e.g., 416-111-1111).

Street Spotlight - For sale