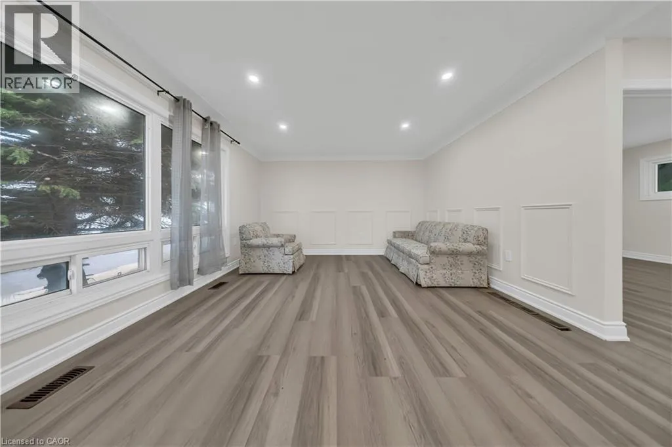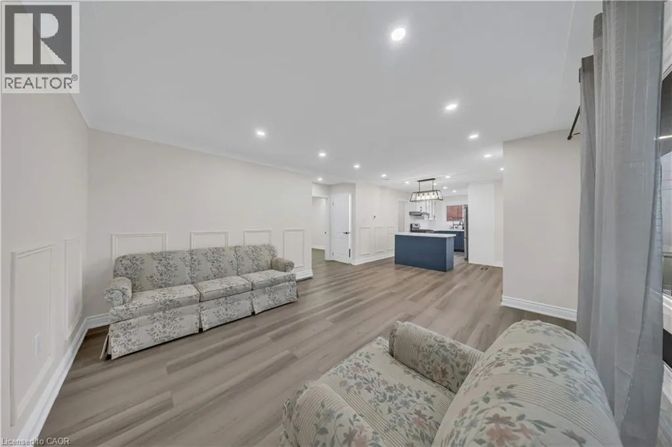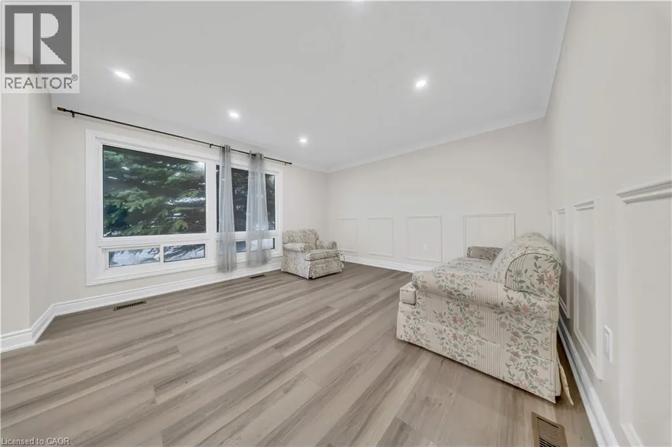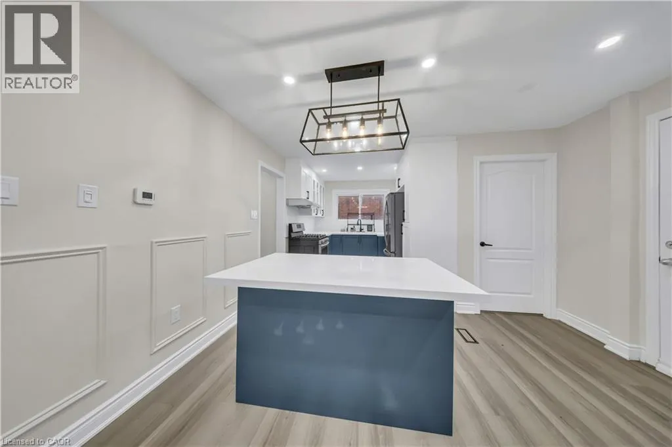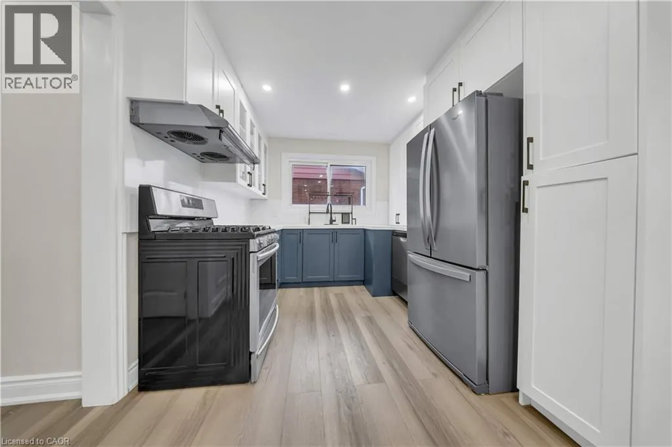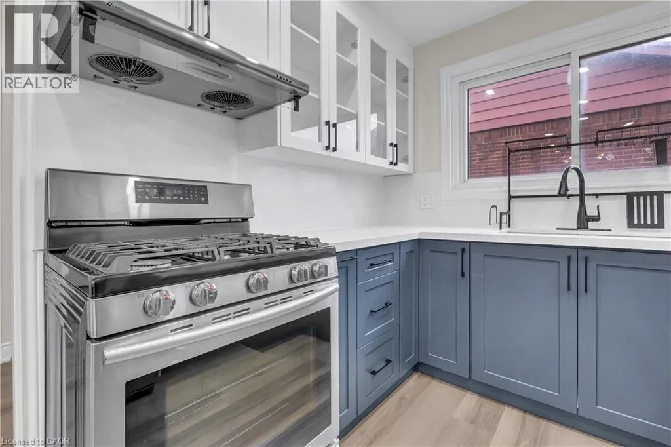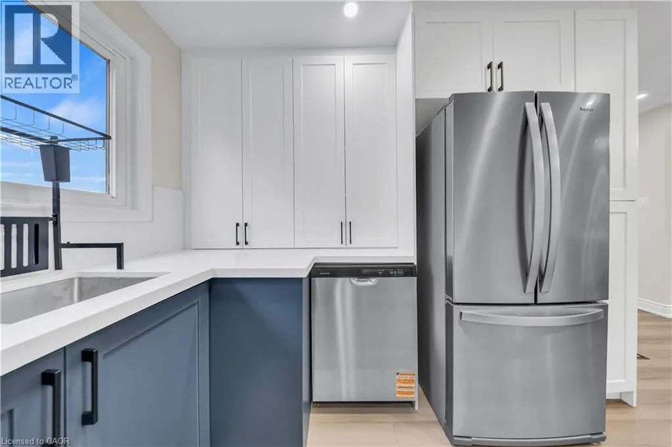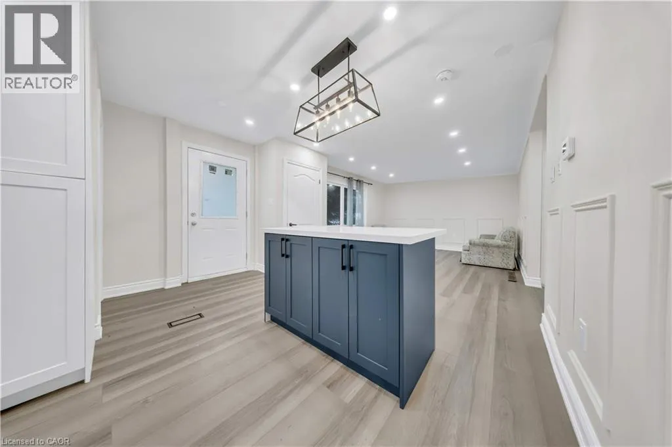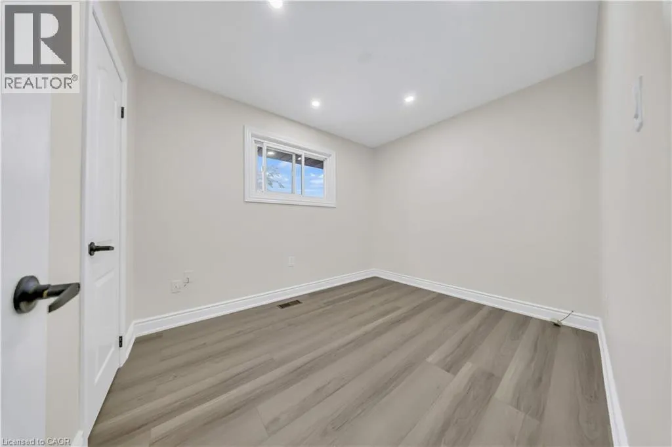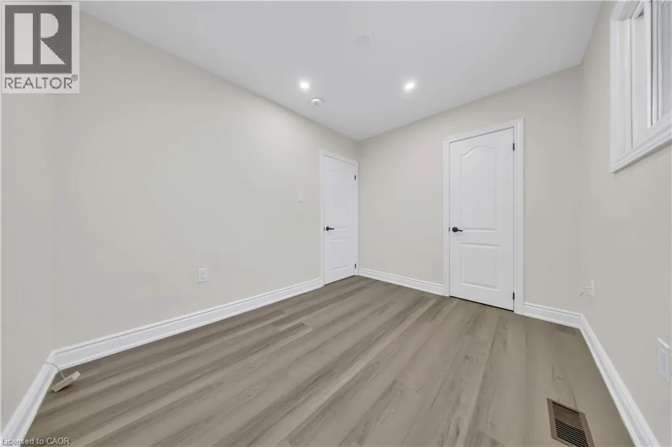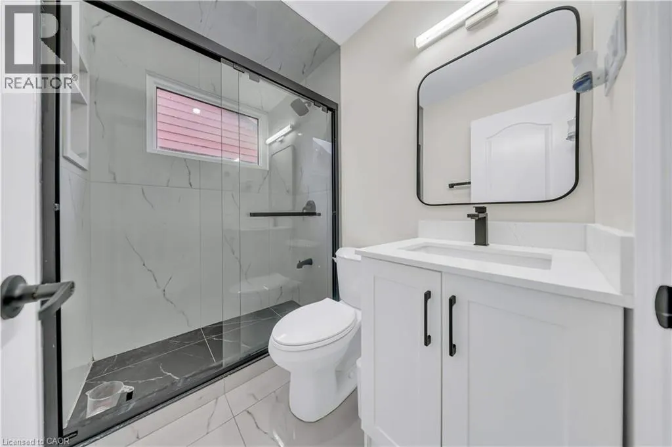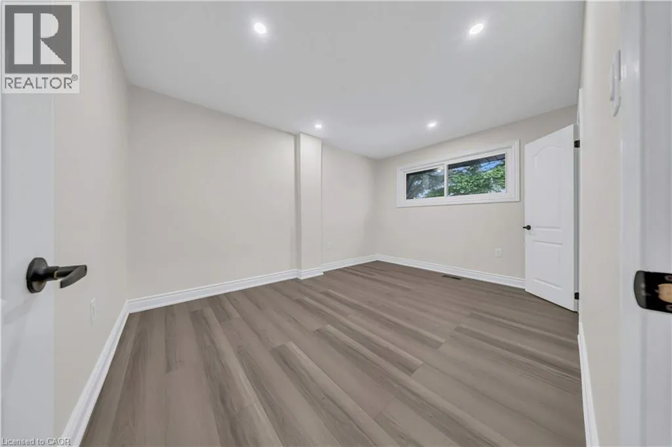
441 West 5th Street, Hamilton, Ontario L9C 3P5

Listed for:
$765,000
5 beds
3 baths
Listed 20 days ago
House for rent: 441 West 5th Street, Hamilton, Ontario L9C 3P5

View all 41 photos

About

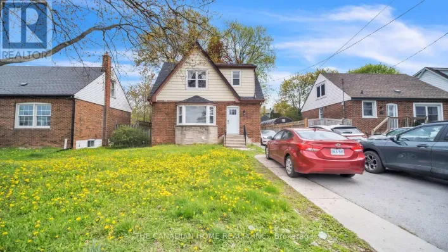
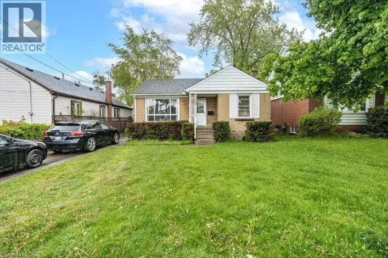
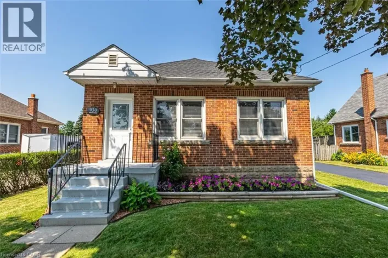
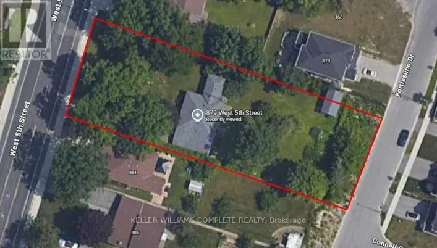
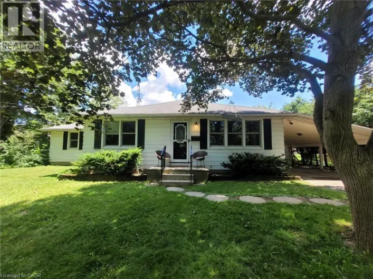
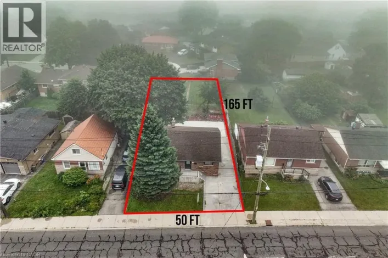
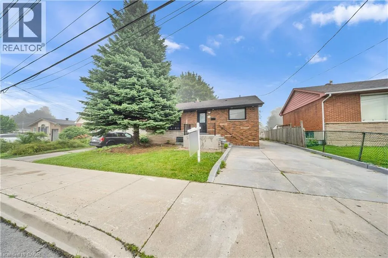
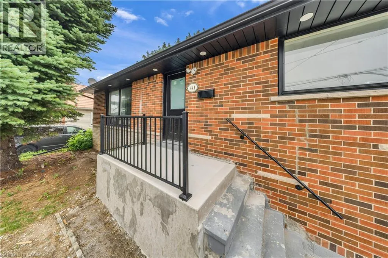
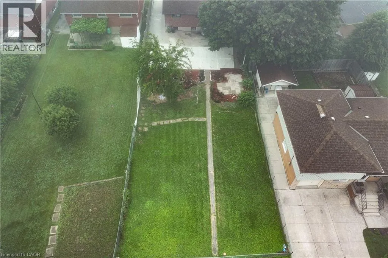
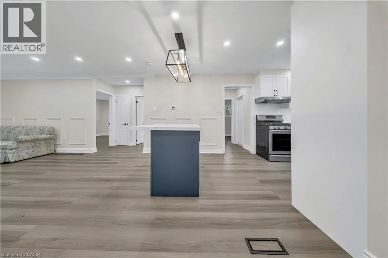
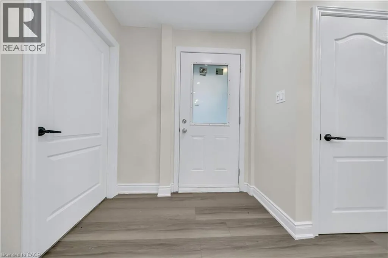
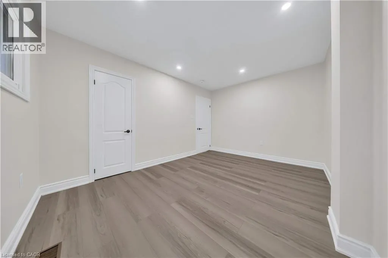
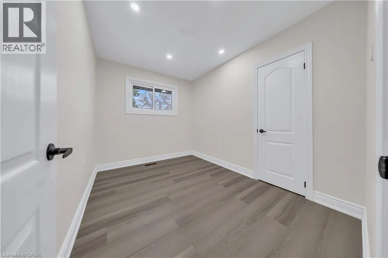
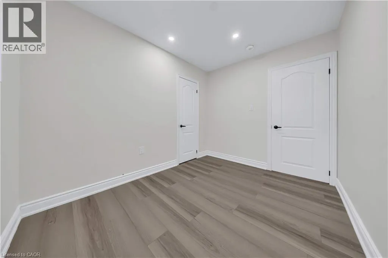
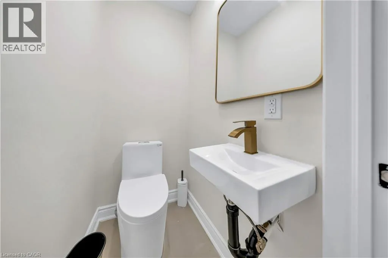
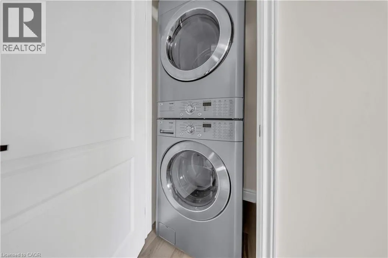
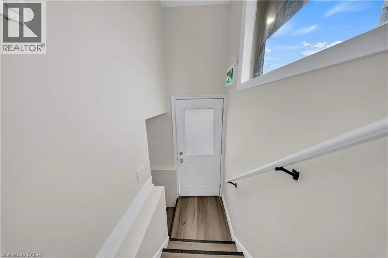
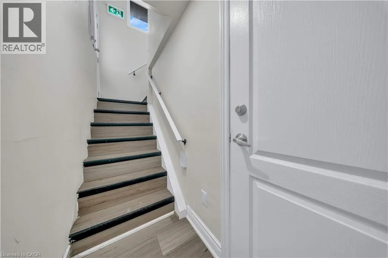
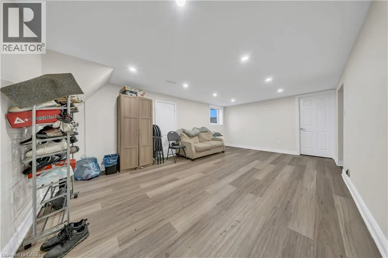
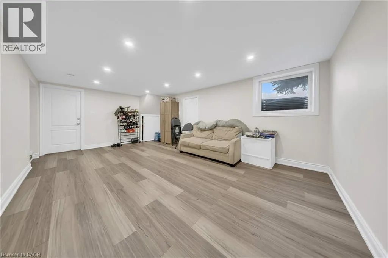
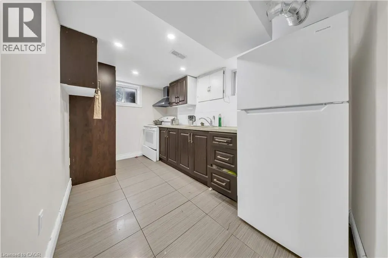
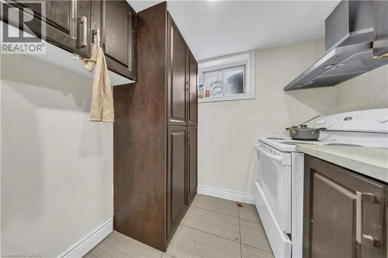
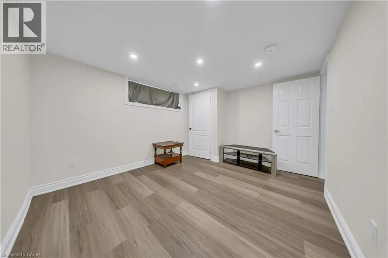
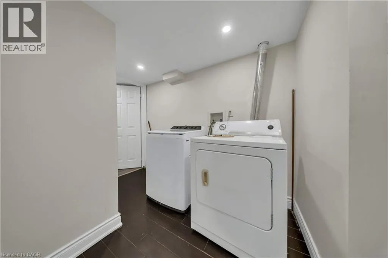
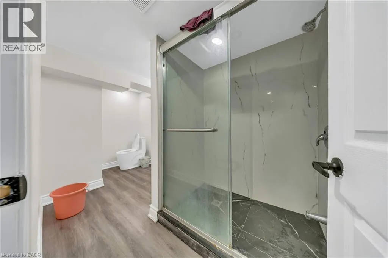
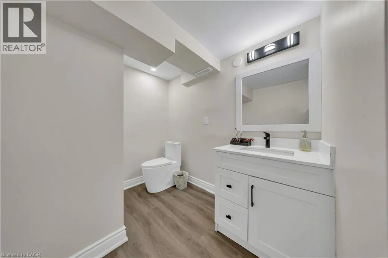
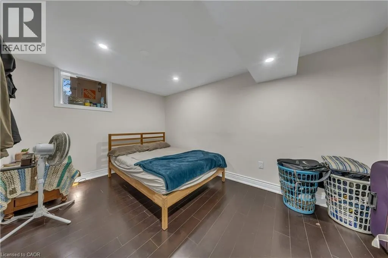
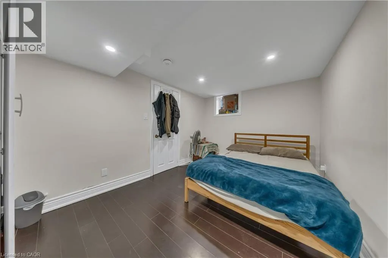
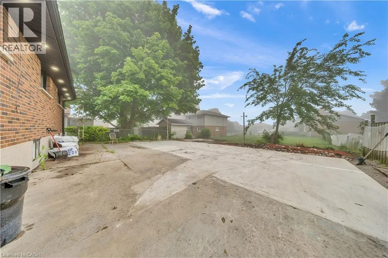
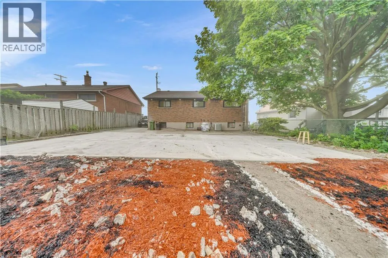
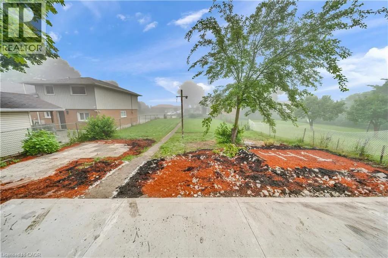
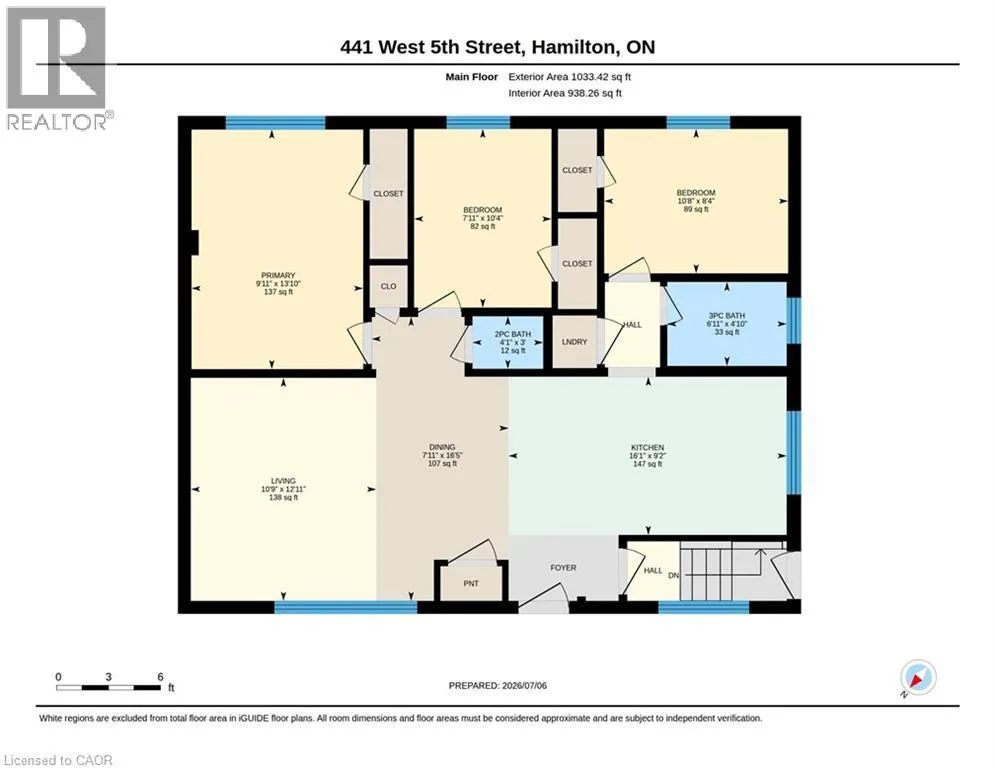
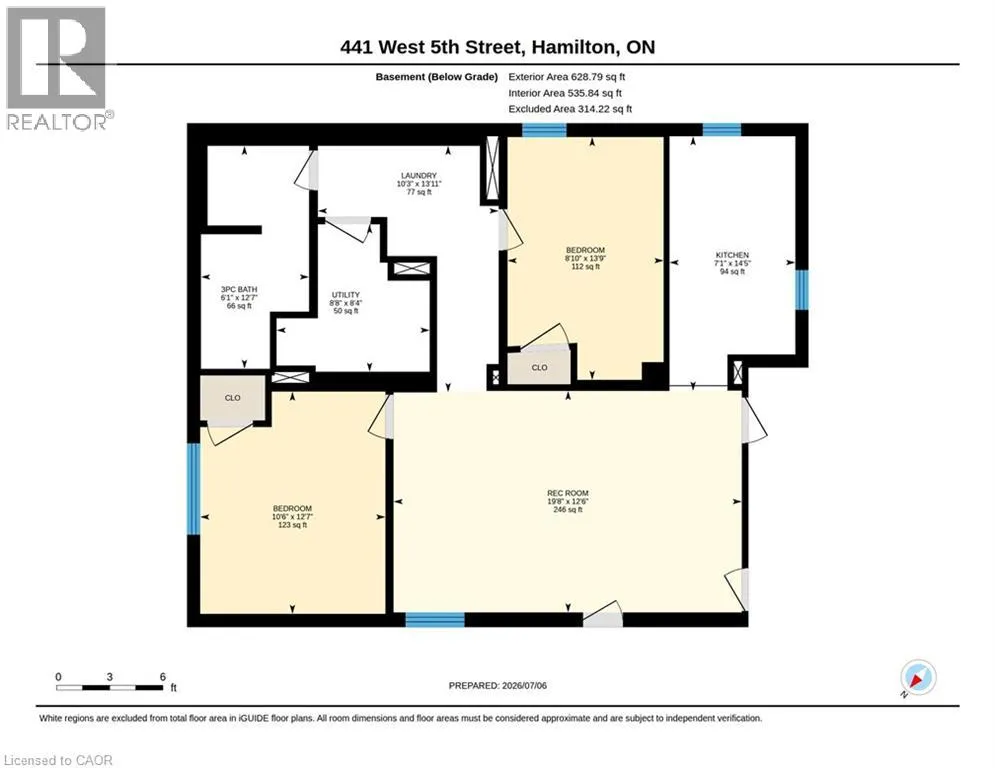
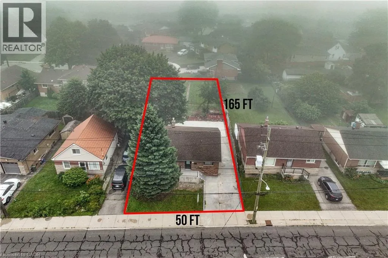
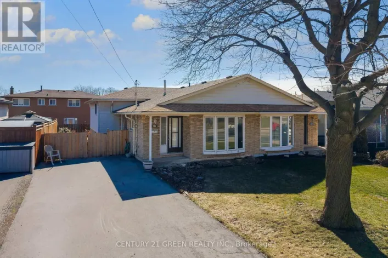
Lincoln Alexander Parkway- Exit Upper James St- Left on Mohawk Rd- Right on West 5th Street FULLY RENOVATED, LEGAL DUPLEX (MAIN LEVEL 3 BED, 1.5 BATH) + (2 BED, 1 BATH BASEMENT) + MANY PARKINGS. ! LOT SIZE 50' x 165' ft in Hamilton’s highly desirable Buchanan neighborhood. WELCOME TO 441 WEST 5TH STREET, HAMILTON, a beautifully updated property featuring a 3-bedroom, 2-bathroom main suite with laundry on the main level, 5 parking spaces, and a private, fully self-contained 2-bedroom, 1-bathroom basement unit complete with its own laundry and separate entrance. Located just a 1-minute drive or a short walk to Mohawk College, this prime location is in constant rental demand and offers quick access to schools, shopping, transit, parks, and major roadways. This property combines modern living, unmatched income potential, and a high-growth location to deliver one of Hamilton’s most exciting opportunities on the market today. (id:27476)

Property Highlights

MLS® Number
40845491
Type
Single Family
Ownership Type
Freehold
Land Size
under 1/2 acre
Parking Space Total
5

Building

Building Type
House
Storeys
1.00
Square Footage
1034 sqft
Bathrooms Total
3
Bedrooms Above Ground
3
Bedrooms Total
5
Amenities
Hospital, Park, Place of Worship, Schools, Shopping
Exterior Finish
Aluminum siding, Brick
Fireplace Present
Yes
Basement Type
Full (Finished)
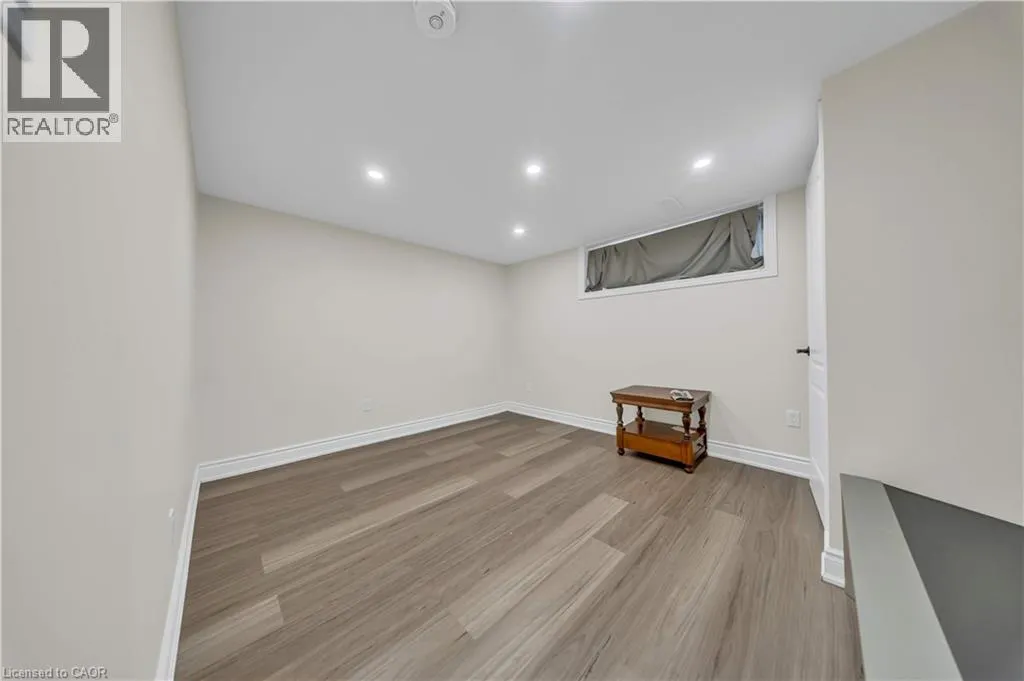
Basement Features
Building Heating Type
Forced air
Heating Fuel
Natural gas
Building Cooling Type
Central air conditioning

Utilities

Water
Municipal water
Utility Sewer
Municipal sewage system

Room Layout

3pc Bathroom
Basement
Measurements not available
Bedroom
Basement
13'9'' x 8'10''
Bedroom
Basement
12'7'' x 10'6''
Kitchen
Basement
14'5'' x 7'1''
Laundry room
Basement
13'11'' x 10'3''
Recreation room
Basement
12'6'' x 19'8''
Utility room
Basement
8'4'' x 8'8''
2pc Bathroom
Main level
Measurements not available
3pc Bathroom
Main level
Measurements not available
Bedroom
Main level
10'4'' x 7'11''
Bedroom
Main level
8'4'' x 10'8''
Dining room
Main level
16'5'' x 7'11''
Kitchen
Main level
9'2'' x 16'1''
Living room
Main level
12'11'' x 10'9''
Primary Bedroom
Main level
13'10'' x 9'11''

Location

Learn more about this property
Listing provided by:
CENTURY 21 RIGHT TIME REAL ESTATE INC.
MLS® number:
40845491
Agent:
Surjit Sam Pablay
*Indicates required field
Name is required
Email is required
Please enter a valid phone number (e.g., 416-111-1111).

Street Spotlight - For sale