19 Beachgrove Crescent, Hamilton, Ontario L8J 2N8

Listed for:
$3,300
3 beds
2 baths
Listed 8 days ago
House for rent: 19 Beachgrove Crescent, Hamilton, Ontario L8J 2N8

View all 37 photos

About

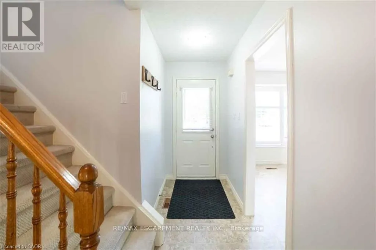
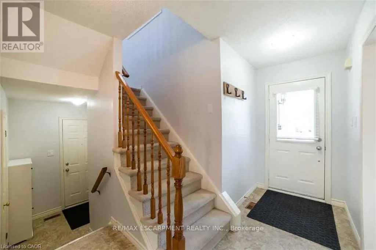
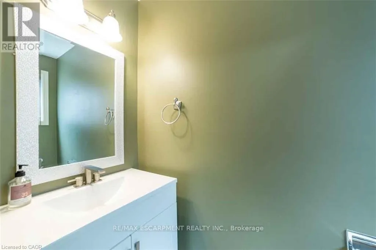
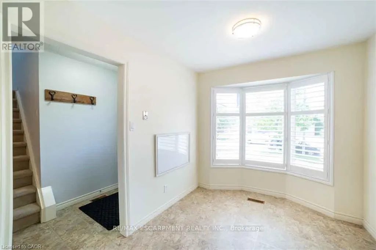
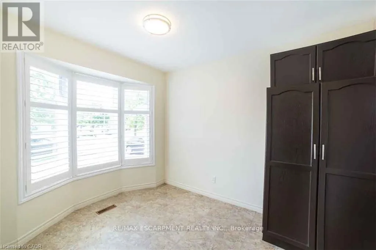
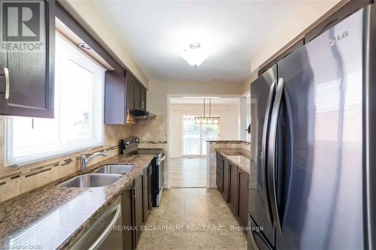
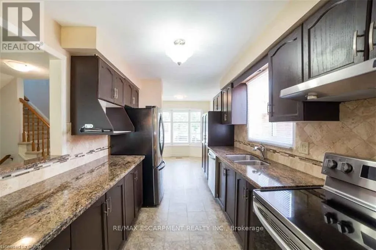
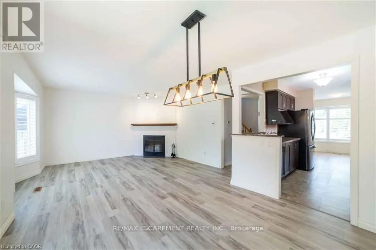
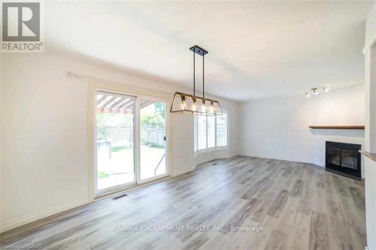
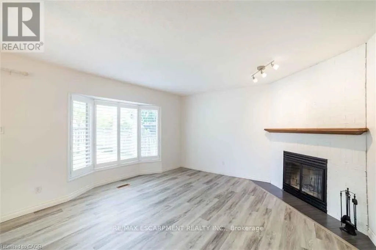
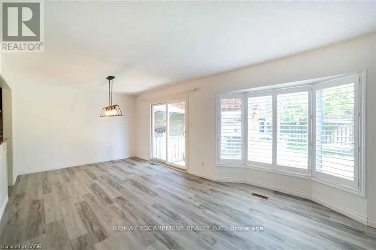
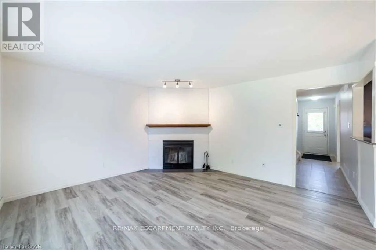
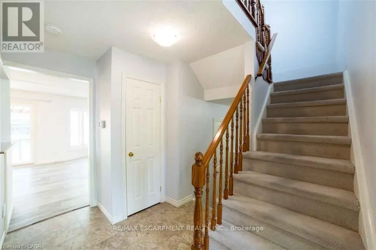
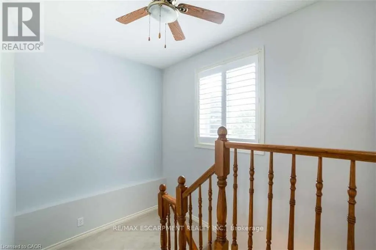
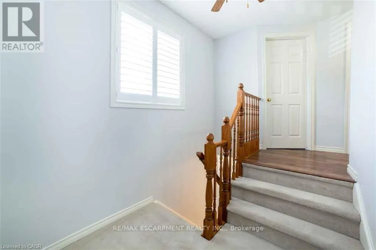
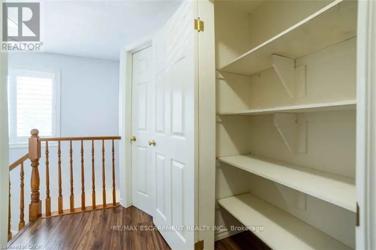
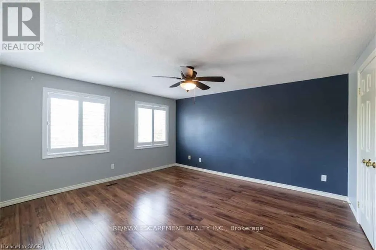
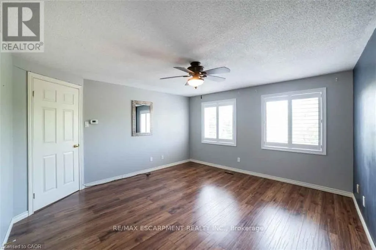
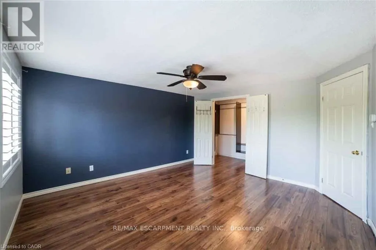
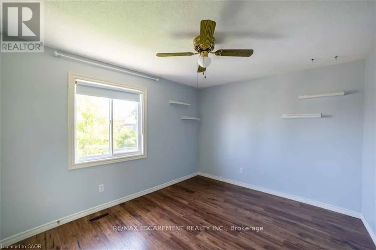
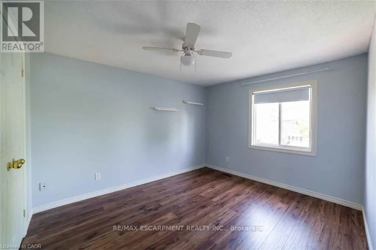
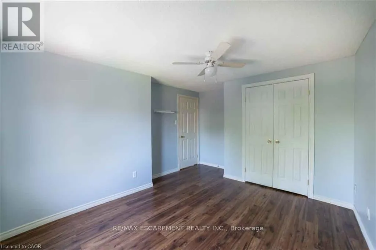
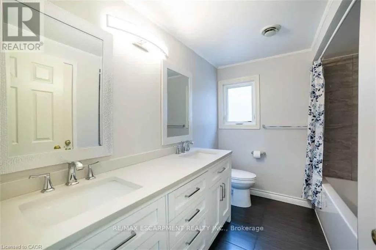
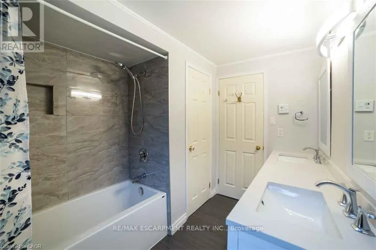
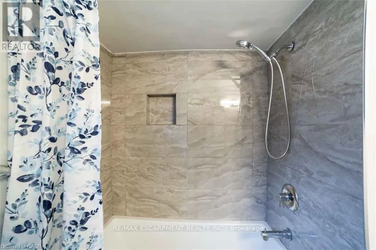
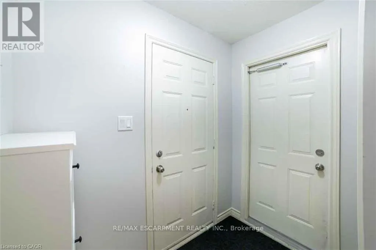
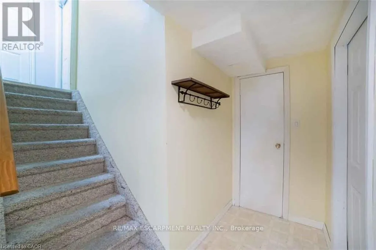
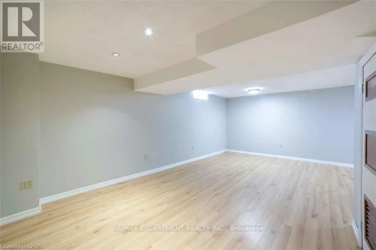
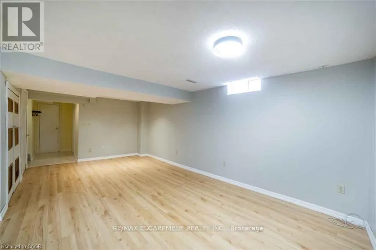
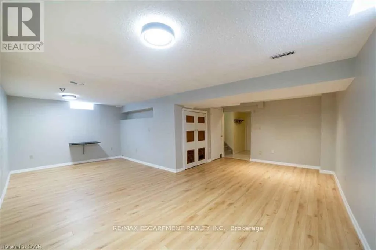
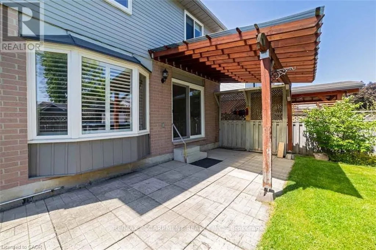
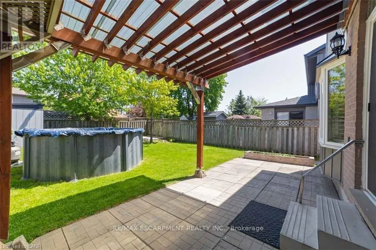
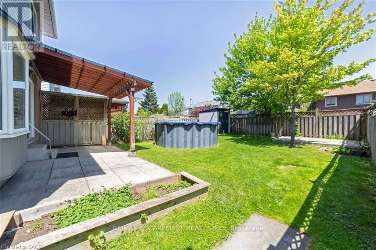
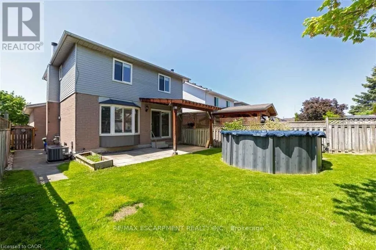
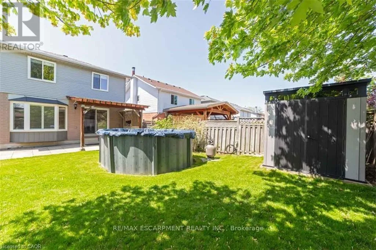
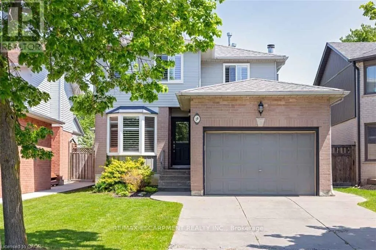
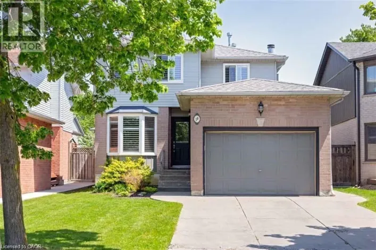
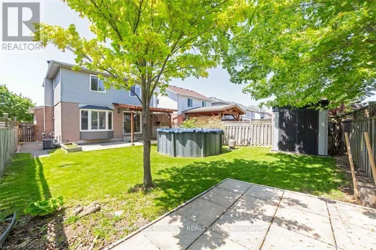
Cross Streets: Isaac Brock Dr. ** Directions: Isaac Brock Dr to Beachgrove Cres. Location location!!! Ideal for larger Family 3 bdrm, 1.5 bath, 2-storey with parking for 4 cars and attached single car garage, on the Stoney Creek Mtn. minutes to Red Hill and Linc. schools and shopping. Updated kitchen w/ granite & S/S app, breakfast nook, California shutters throughout, open-concept main flr plan w/ formal din/liv rm combo, updated powder room, spacious primary bdrm w/ oversized closet, 2 additional large bdrms, a stunning 5 pc bath w/ dbl sinks/quartz/shower & tub combo, f-fin lower lvl w/ oversized rec rm, laundry & ample storage, a fully -fenced rear yard w/ shed, covered rear patio, & more. Above ground pool to be removed by landlord. No pets, no smoking. (id:27476)

Property Highlights

MLS® Number
X13528500
Type
Single Family
Community Name
Stoney Creek Mountain
Ownership Type
Freehold
Land Size
36.1 x 111.6 FT|under 1/2 acre
Parking Space Total
5

Building

Building Type
House
Storeys
2.00
Square Footage
1500 - 2000 sqft
Bathrooms Total
2
Bedrooms Above Ground
3
Bedrooms Total
3
Amenities
Fireplace(s)
Exterior Finish
Brick
Fireplace Present
Yes
Basement Type
Full (Finished)
Basement Features
Building Heating Type
Forced air
Heating Fuel
Natural gas
Building Cooling Type
Central air conditioning

Utilities

Water
Municipal water
Utility Sewer
Sanitary sewer

Room Layout

Bedroom
Second level
4.06 m x 3.4 m
Bedroom
Second level
3.78 m x 2.97 m
Bedroom
Second level
4.19 m x 3.99 m
Bathroom
Second level
Measurements not available
Laundry room
Basement
3.02 m x 2.18 m
Recreational, Games room
Basement
6.78 m x 6.15 m
Bathroom
Main level
Measurements not available
Kitchen
Main level
4.37 m x 2.49 m
Living room
Main level
4.47 m x 4.42 m
Dining room
Main level
3.3 m x 2.59 m
Eating area
Main level
2.49 m x 2.08 m

Location

Learn more about this property
Listing provided by:
RE/MAX ESCARPMENT REALTY INC.
MLS® number:
X13528500
Agent:
Joey Zurini
*Indicates required field
Name is required
Email is required
Please enter a valid phone number (e.g., 416-111-1111).