57 Main Street N, Hamilton, Ontario L0R 2H0

Listed for:
$899,900
2 beds
1 baths
Listed 9 days ago
House for rent: 57 Main Street N, Hamilton, Ontario L0R 2H0

View all 21 photos

About

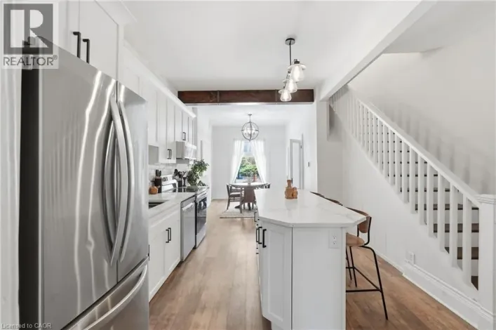
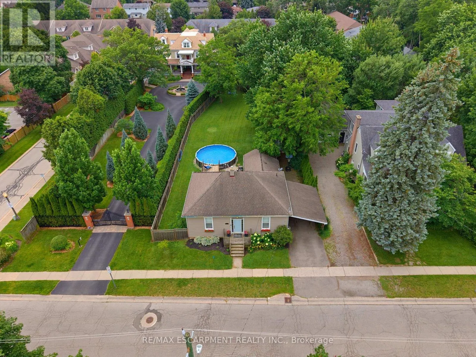
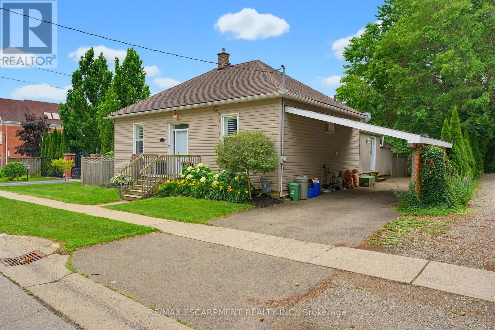
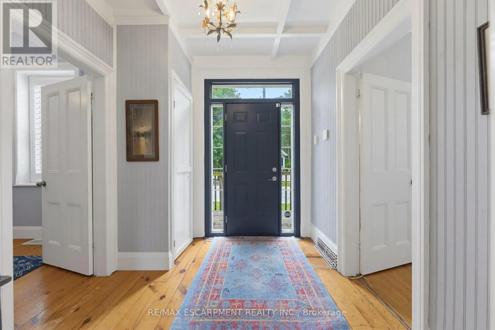
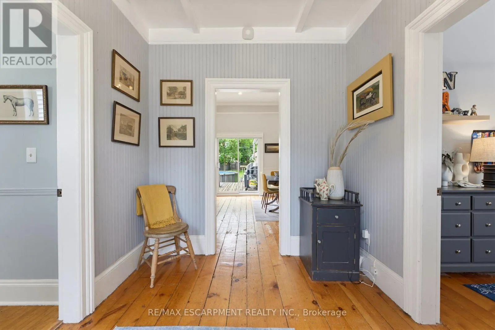
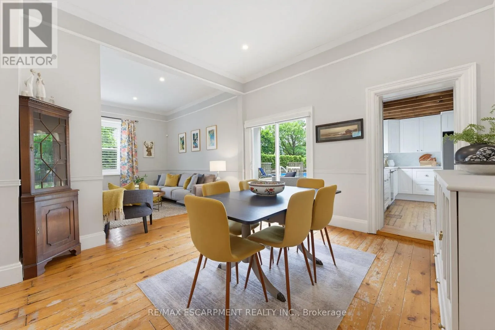
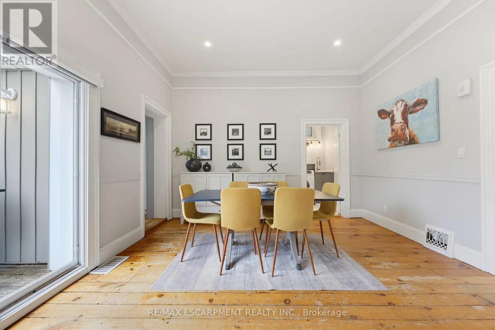
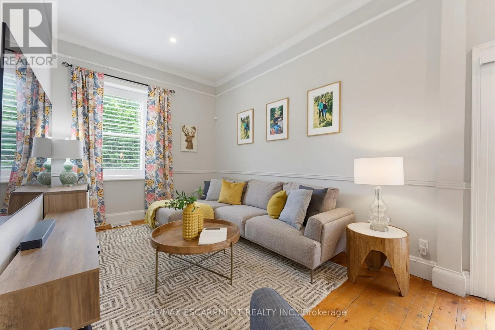
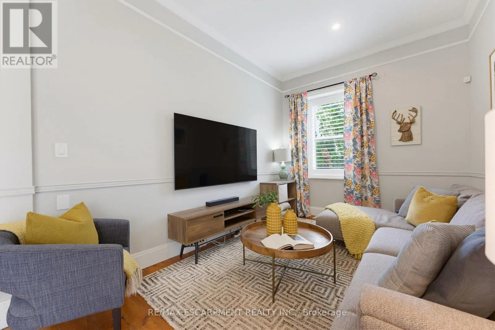
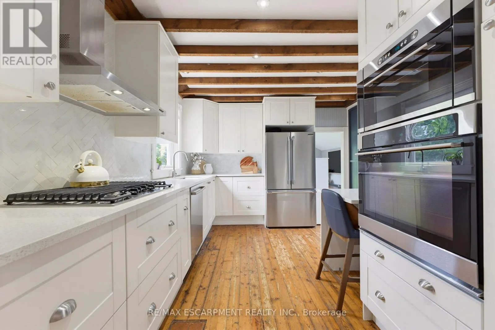
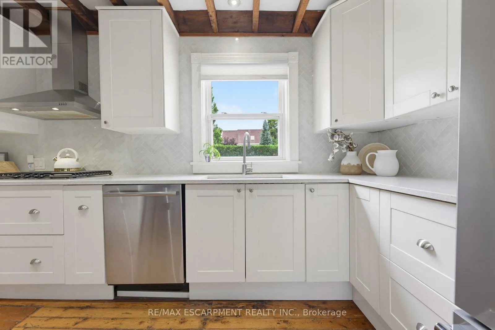
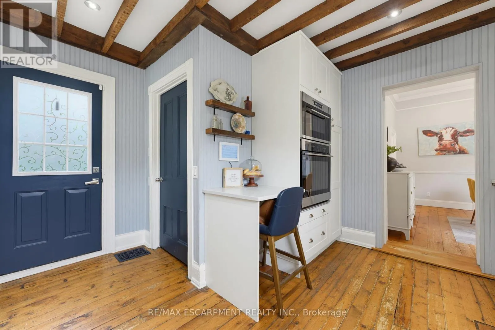
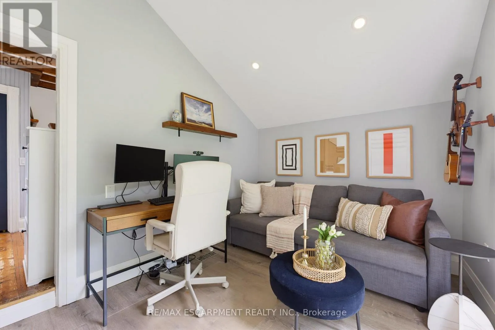
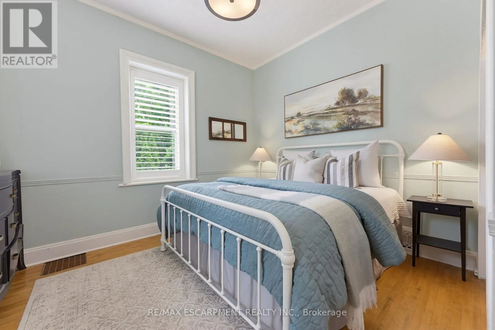
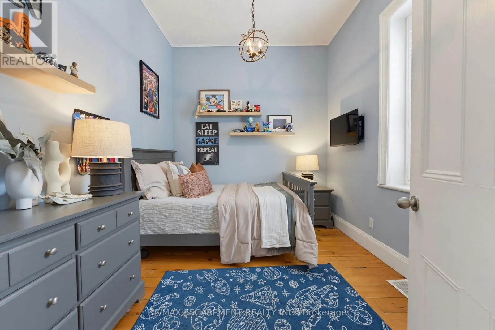
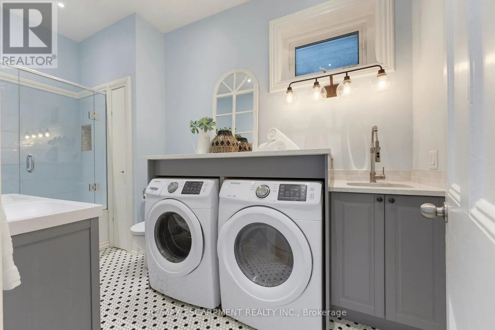
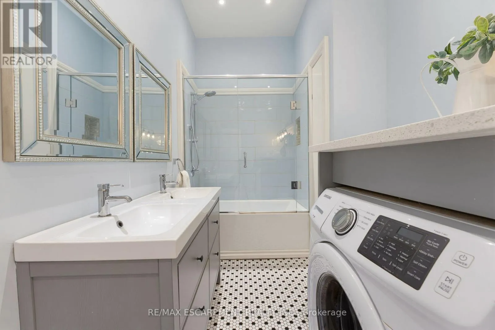
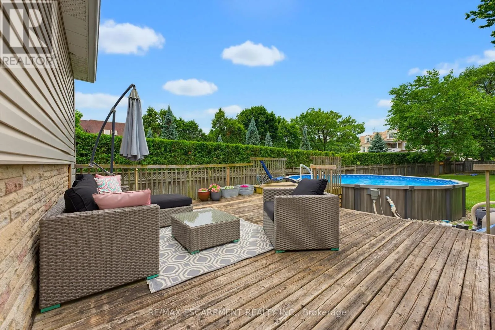
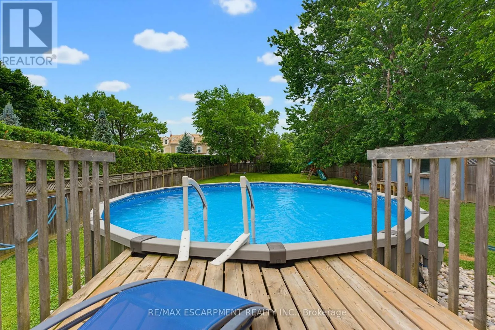
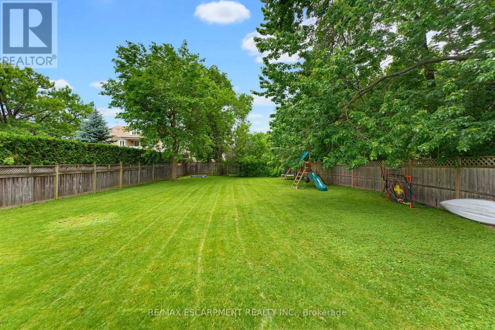
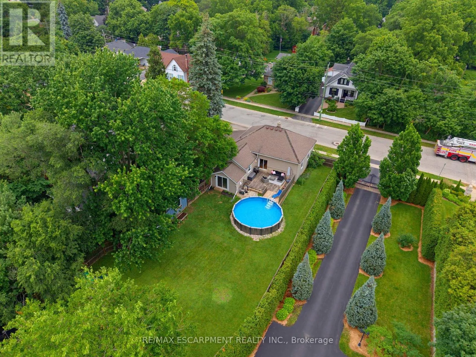
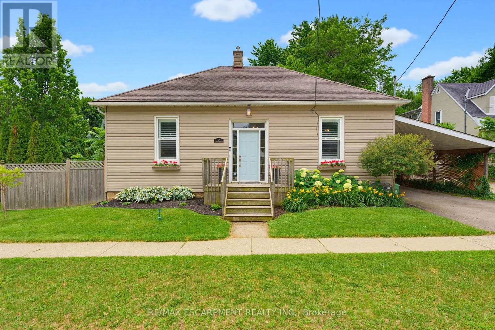
Cross Streets: Main St N and Dundas St E. ** Directions: Dundas St E to Main St N. Welcome to 57 Main Street! A charming bungalow set on an impressive 67' x 164' lot in the heart of Waterdown. Thoughtfully updated while preserving its original character, this inviting 2-bedroom home seamlessly blends modern updates with timeless charm. Inside you'll find soaring ceilings, original hardwood floors, and beautiful architectural details. The updated kitchen features quartz countertops, stainless steel appliances, and plenty of workspace. The spacious bathroom includes the convenience of in-suite laundry. Outside you will step into your own private backyard retreat complete with a newly renovated deck that overlooks a saltwater pool and an expansive tree-lined yard offering exceptional privacy and space to relax or entertain. The location is second to none. Nestled in Waterdown's sought-after downtown core, you're just steps from local boutiques, restaurants, cafés, parks, and year-round community events including the beloved Santa Claus Parade. This is a rare opportunity to own a beautifully updated home on an oversized lot in one of Waterdown's most desirable neighborhoods. (id:27476)

Property Highlights

MLS® Number
X13532616
Type
Single Family
Community Name
Waterdown
Ownership Type
Freehold
Land Size
66 x 164.4 FT
Parking Space Total
3

Building

Building Type
House
Storeys
1.00
Square Footage
1100 - 1500 sqft
Bathrooms Total
1
Bedrooms Above Ground
2
Bedrooms Total
2
Exterior Finish
Vinyl siding
Fireplace Present
No
Basement Type
Partial
Basement Features
Building Heating Type
Forced air
Heating Fuel
Natural gas
Building Cooling Type
Central air conditioning

Utilities

Water
Municipal water
Utility Sewer
Sanitary sewer

Room Layout

Bedroom
Main level
3.96 m x 3.99 m
Bedroom 2
Main level
3.35 m x 2.9 m
Dining room
Main level
4.06 m x 4.11 m
Living room
Main level
4.06 m x 3.02 m
Kitchen
Main level
3.81 m x 4.17 m
Den
Main level
3.81 m x 2.67 m
Bathroom
Main level
1.93 m x 4.11 m

Location

Learn more about this property
Listing provided by:
RE/MAX ESCARPMENT REALTY INC.
MLS® number:
X13532616
Agent:
Brittany Arsenault
*Indicates required field
Name is required
Email is required
Please enter a valid phone number (e.g., 416-111-1111).

Street Spotlight - For sale