72 Gurnett Drive, Hamilton, Ontario L9C 7J8

Listed for:
$874,900
5 beds
4 baths
Listed 39 days ago
House for rent: 72 Gurnett Drive, Hamilton, Ontario L9C 7J8

View all 32 photos

About

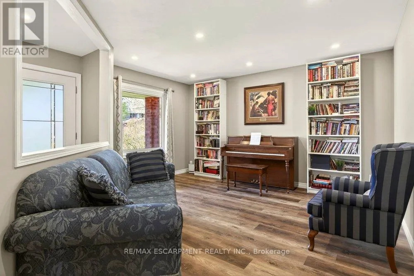
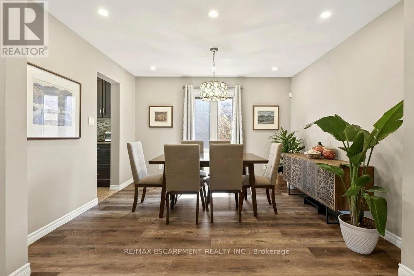
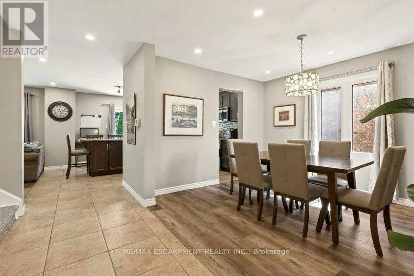
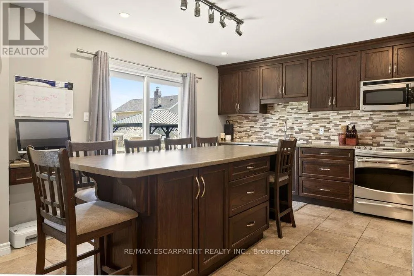
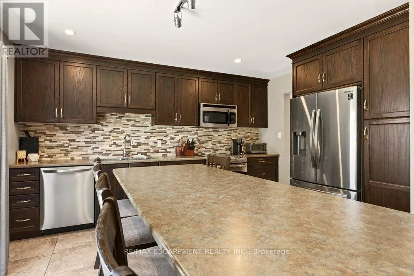
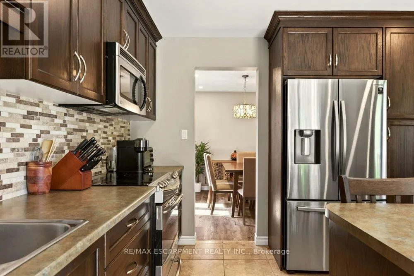
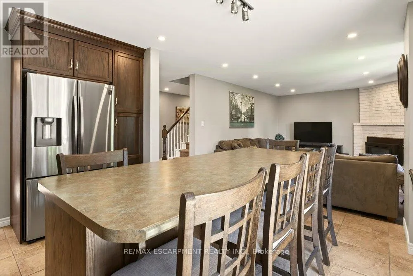
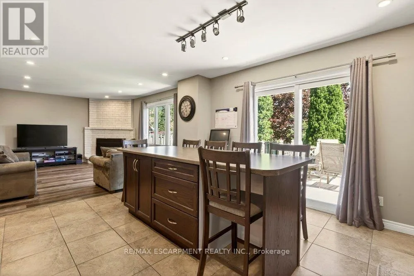
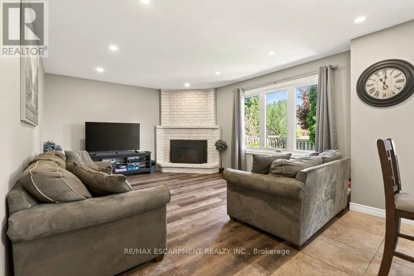
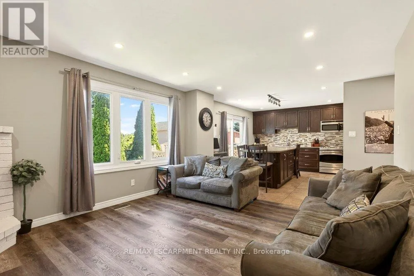
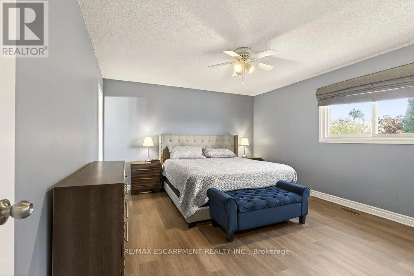
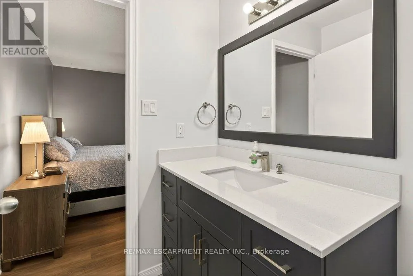
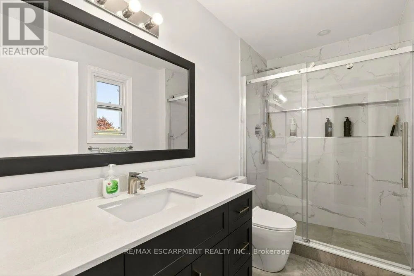
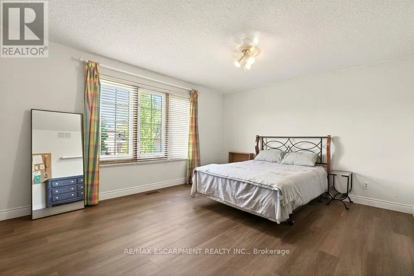
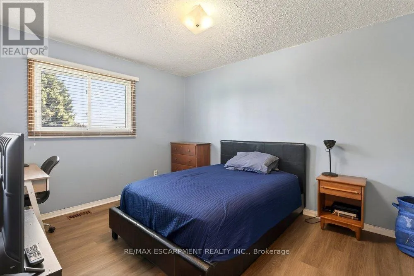
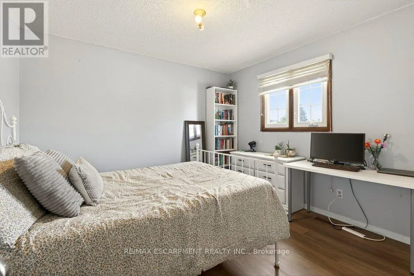
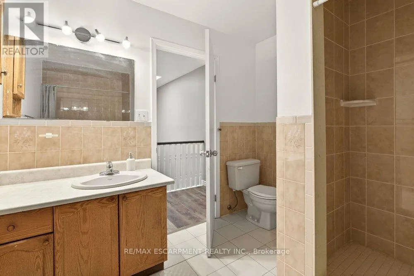
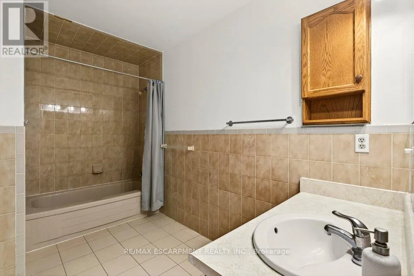
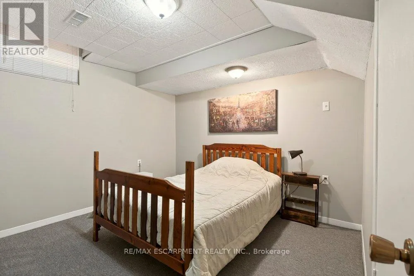
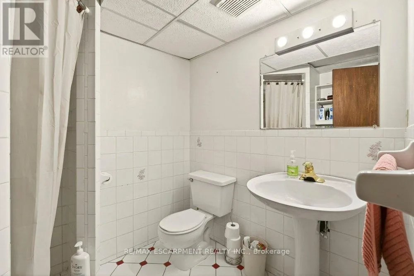
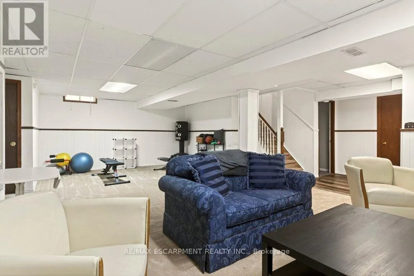
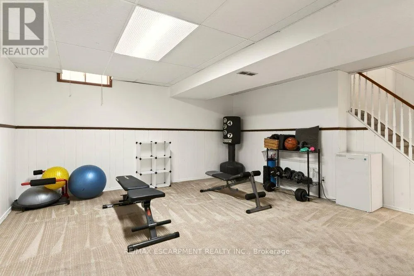
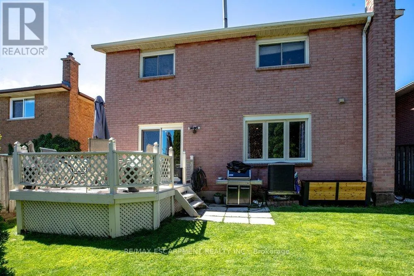
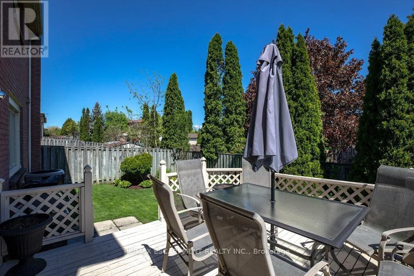
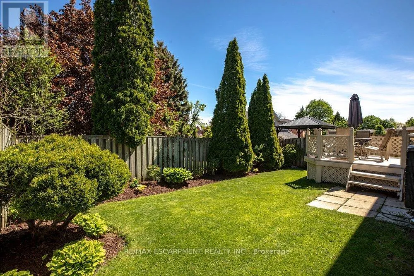
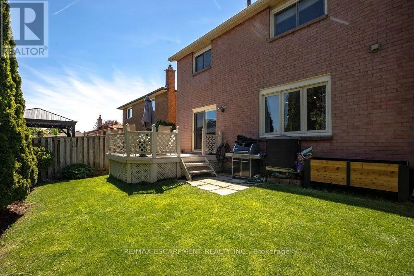
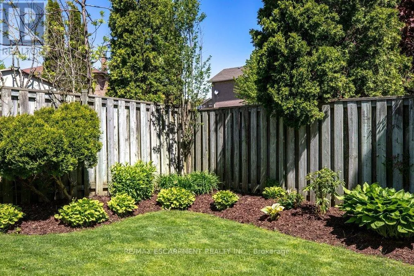
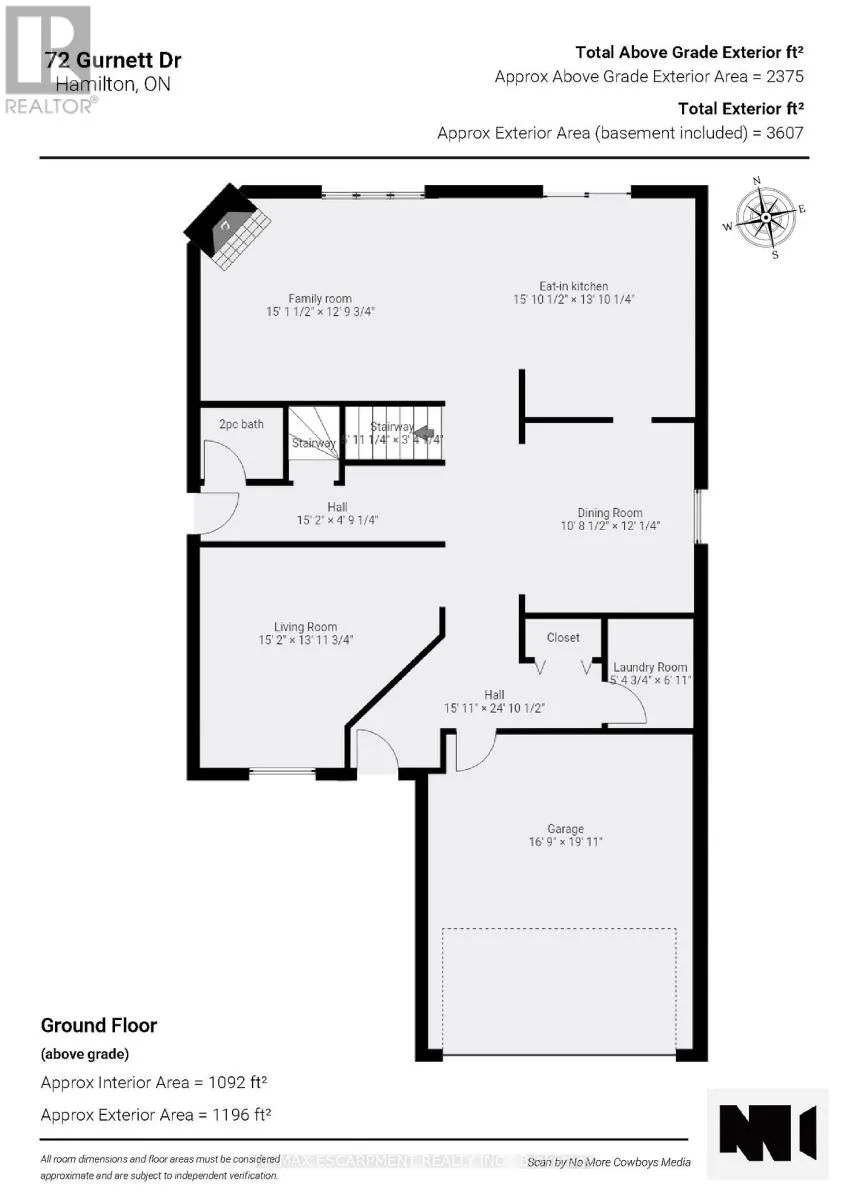
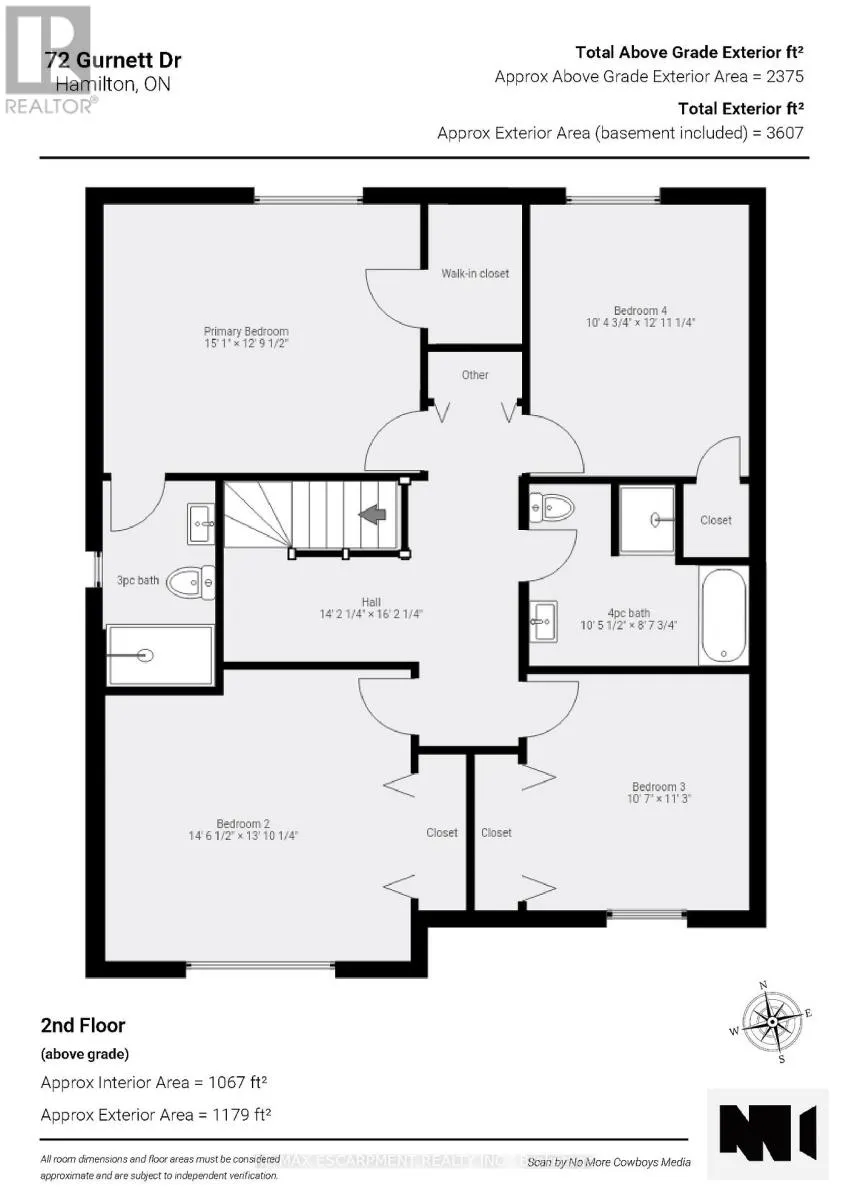
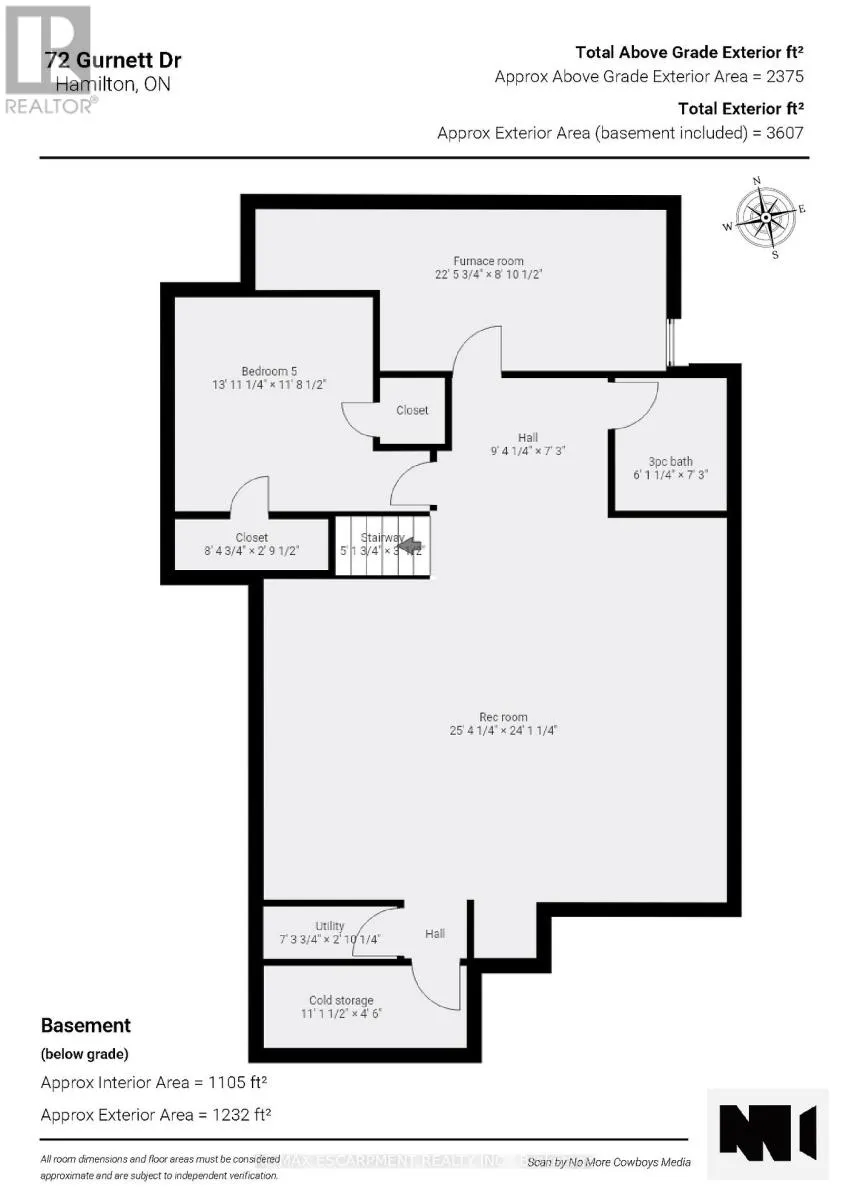
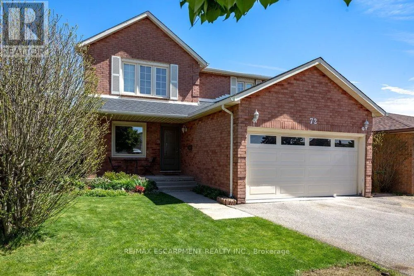
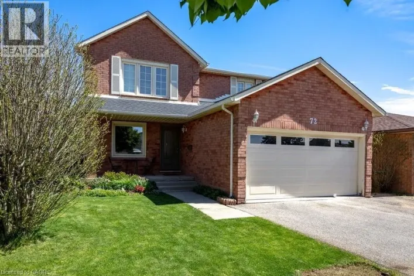
Cross Streets: Gurnett Dr/Gurnett Gate. ** Directions: GURTNETT DR/ GURNETT GATE. Nestled in a highly sought-after West Hamilton Mountain neighbourhood, this spacious 2-storey detached home offers over 3,600 sq ft of total living space designed for comfortable family living and effortless entertaining. Featuring 4 generous bedrooms on the upper level plus an additional bedroom in the finished basement, this home provides flexibility for growing families, guests, or a home office setup. The functional open-concept main floor showcases a large kitchen island overlooking the bright living area, perfect for hosting family and friends. The primary bedroom retreat features a private ensuite bathroom, while the home offers a total of 4 bathrooms throughout. Step outside to enjoy the private backyard, ideal for relaxing or entertaining in peace. Located close to excellent schools, parks, shopping, and offering easy highway access for commuters, this home combines space, convenience, and an unbeatable location. A fantastic opportunity to own in one of Hamilton Mountain's most desirable communities. Completer renovation of master ensuite- 2026 New flooring in all upstairs bedrooms - 2026 New roof- 2024 New dishwasher, refrigerator and washer- 2023 Main floor renovations 2018 (id:27476)

Property Highlights

MLS® Number
X13533824
Type
Single Family
Community Name
Gurnett
Ownership Type
Freehold
Land Size
40 x 100.4 FT|under 1/2 acre
Parking Space Total
4

Building

Building Type
House
Storeys
2.00
Square Footage
2000 - 2500 sqft
Bathrooms Total
4
Bedrooms Above Ground
4
Bedrooms Total
5
Amenities
Fireplace(s) Park, Place of Worship, Public Transit, Schools
Exterior Finish
Brick
Fireplace Present
Yes
Basement Type
Full (Finished)
Basement Features
Building Heating Type
Forced air
Heating Fuel
Natural gas
Building Cooling Type
Central air conditioning

Utilities

Water
Municipal water
Utility Sewer
Sanitary sewer

Room Layout

Primary Bedroom
Second level
4.6 m x 3.9 m
Bedroom 2
Second level
4.43 m x 4.22 m
Bedroom 3
Second level
3.23 m x 3.43 m
Bedroom 4
Second level
3.17 m x 3.94 m
Recreational, Games room
Basement
7.73 m x 7.35 m
Cold room
Basement
3.39 m x 1.37 m
Furnace
Basement
6.85 m x 2.71 m
Utility room
Basement
2.23 m x 0.87 m
Bedroom 5
Basement
4.25 m x 3.57 m
Living room
Main level
4.62 m x 4.26 m
Dining room
Main level
3.26 m x 3.66 m
Kitchen
Main level
4.84 m x 4.22 m
Family room
Main level
4.61 m x 3.91 m
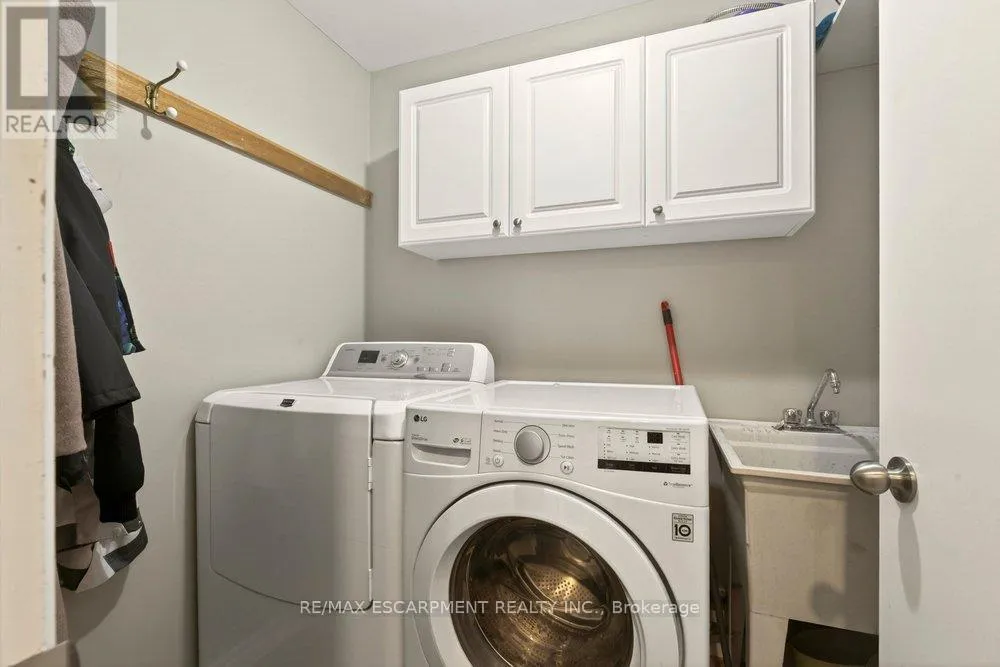
Laundry room
Main level
1.64 m x 2.11 m

Location

Learn more about this property
Listing provided by:
RE/MAX ESCARPMENT REALTY INC.
MLS® number:
X13533824
Agent:
Vince Guagliano
*Indicates required field
Name is required
Email is required
Please enter a valid phone number (e.g., 416-111-1111).