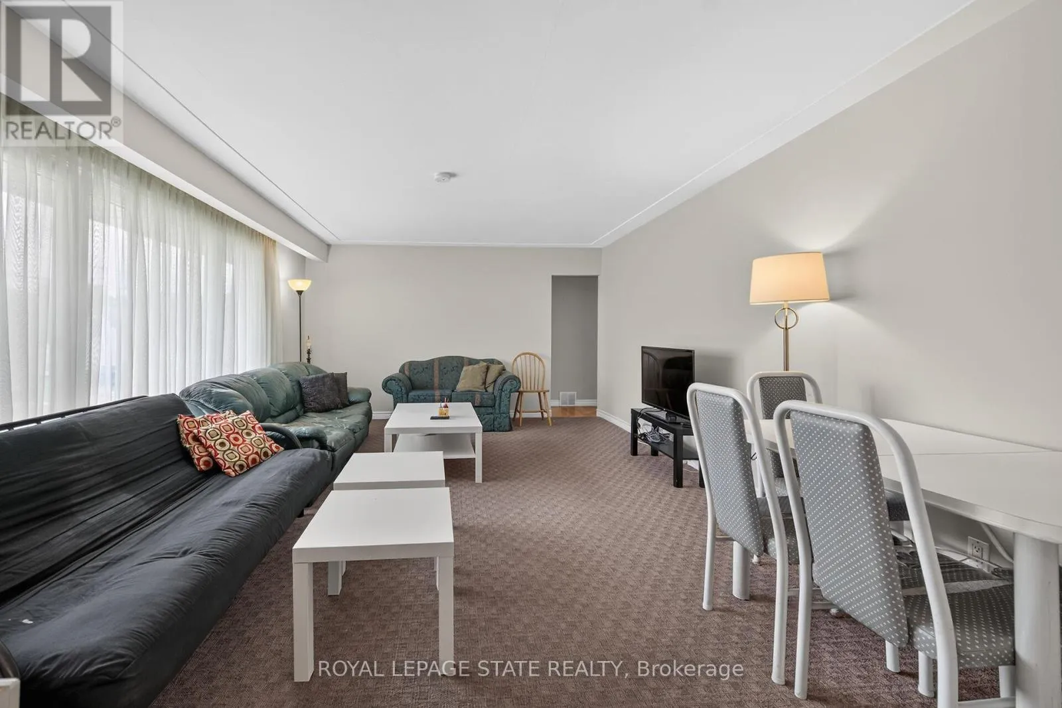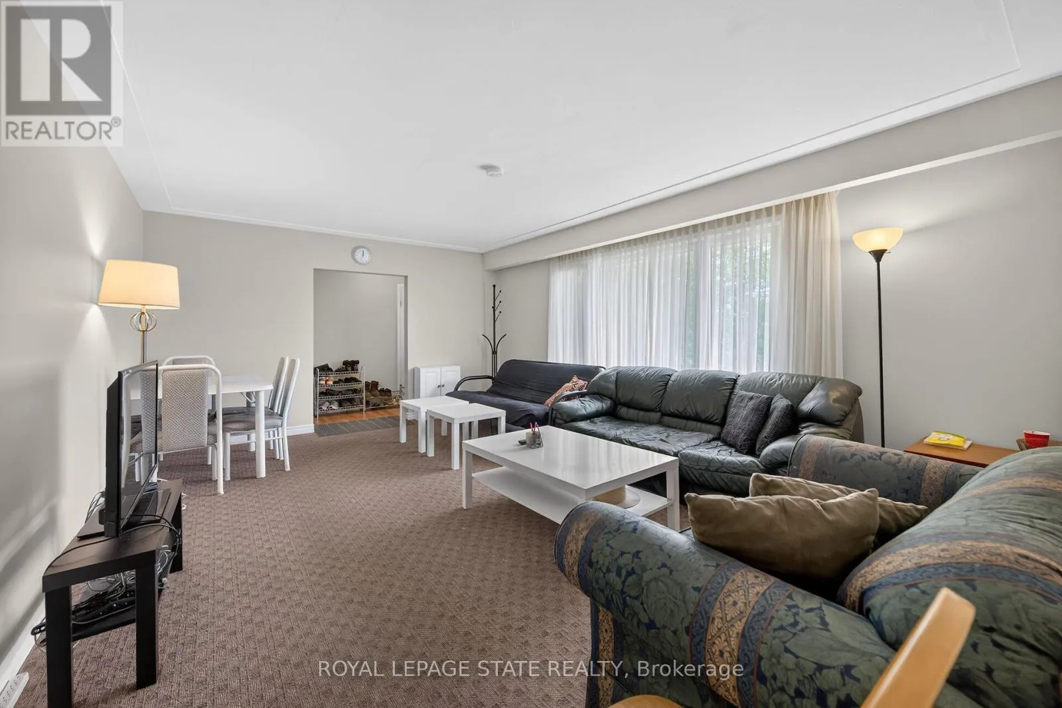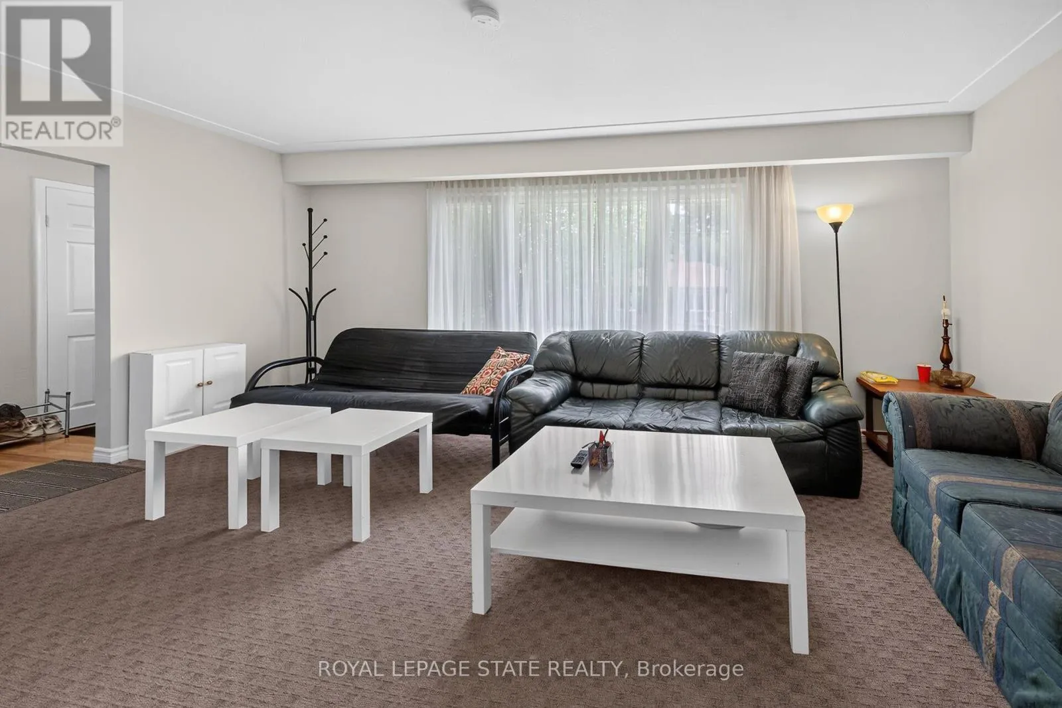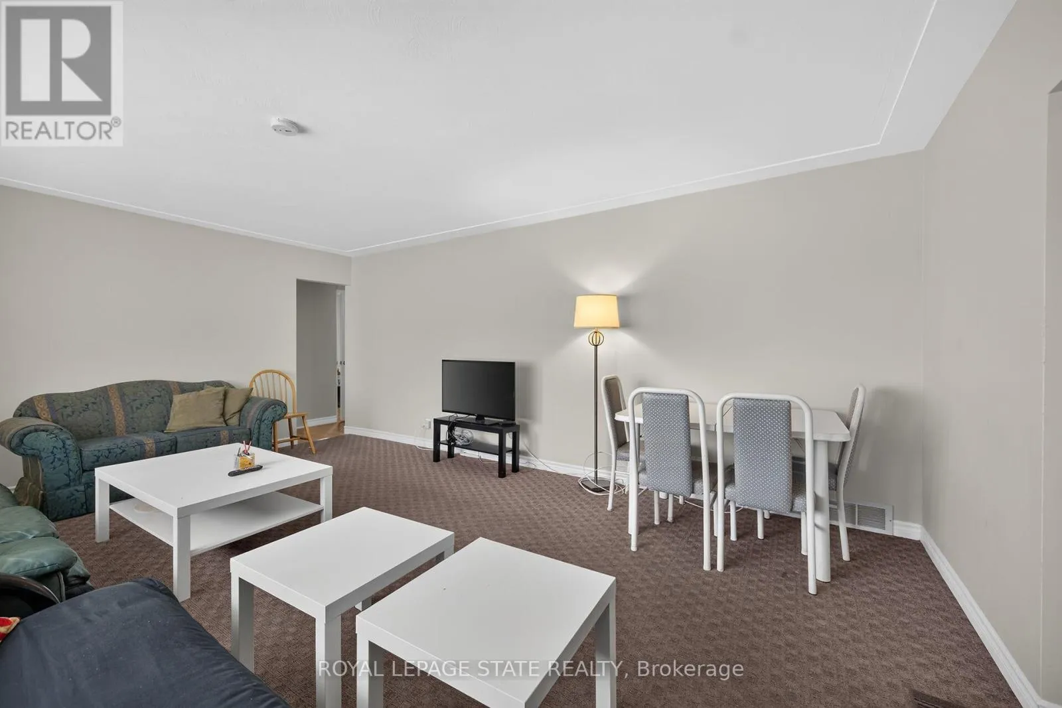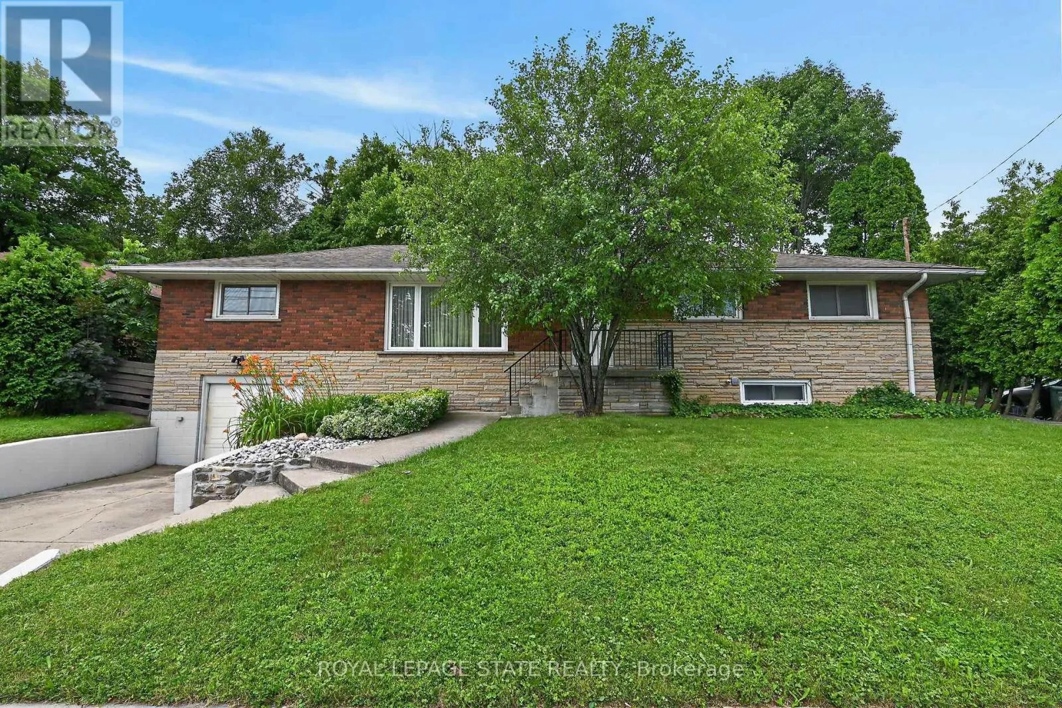
27 Ainslie Avenue, Hamilton, Ontario L8S 2J5

Listed for:
$1,049,000
10 beds
3 baths
Listed 18 days ago
House for rent: 27 Ainslie Avenue, Hamilton, Ontario L8S 2J5

View all 50 photos

About

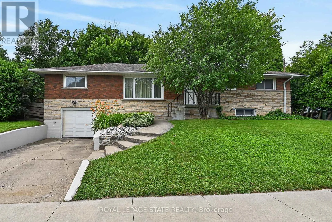
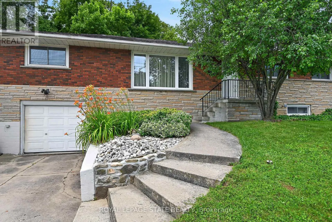
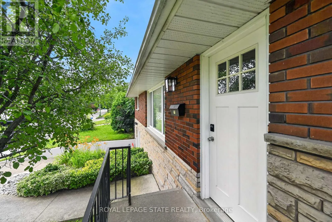
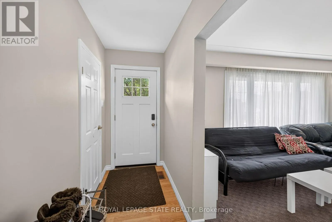
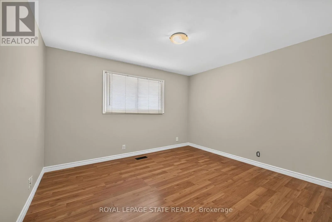
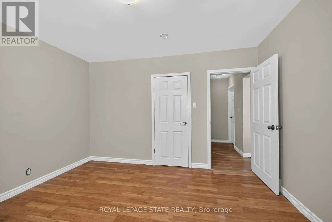
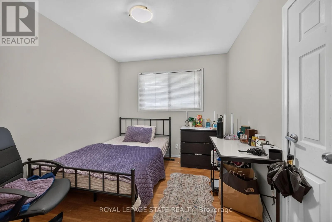
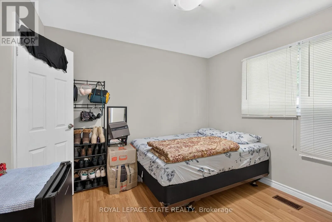
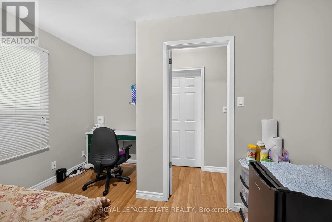
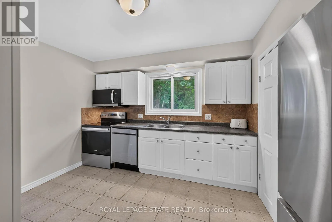
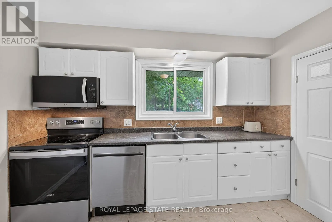
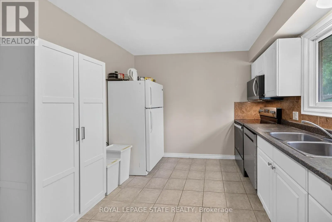
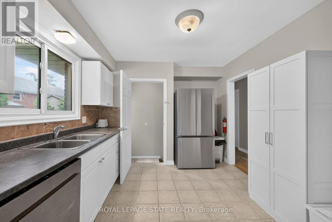
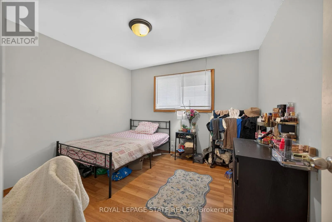
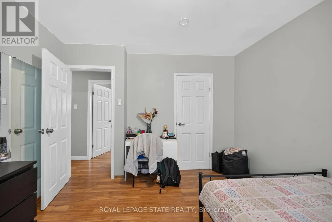
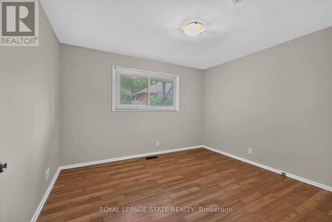
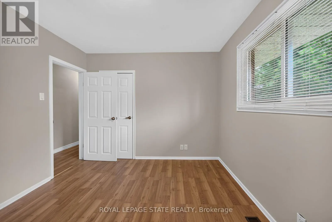
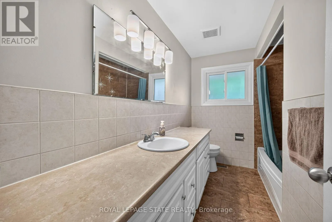
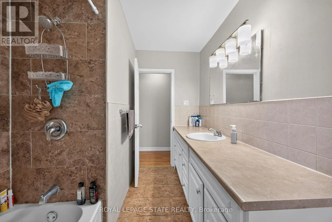
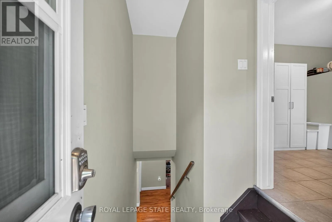
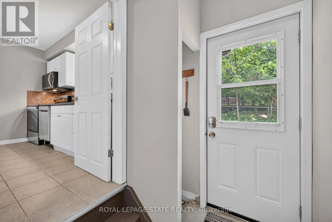
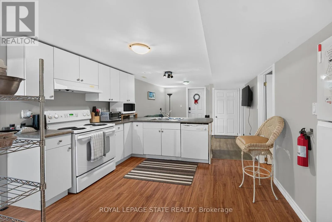
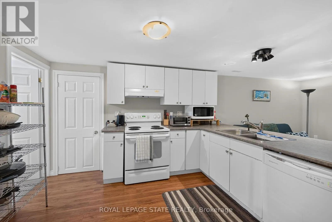
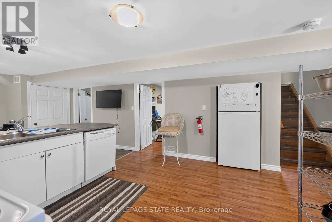
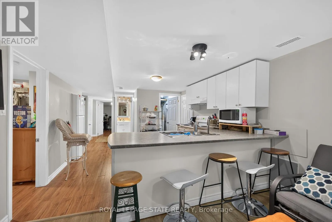
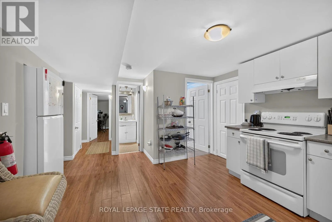
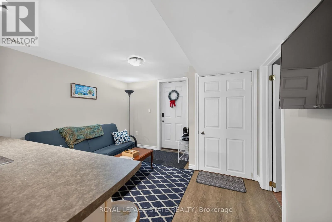
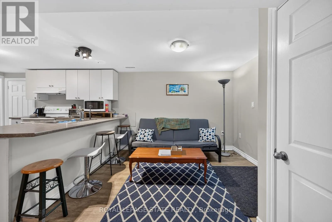
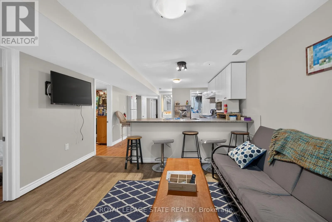
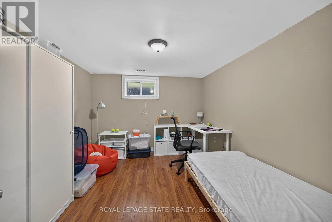
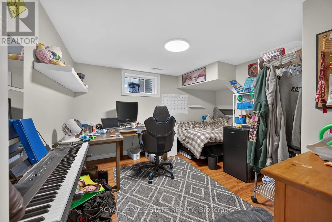
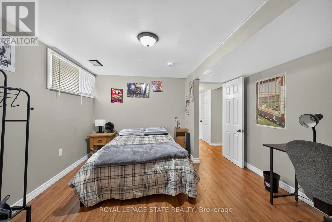
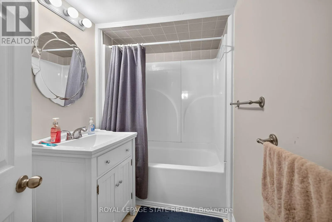
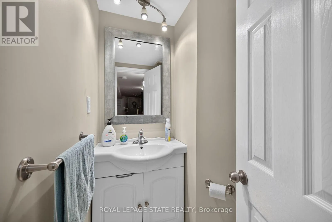
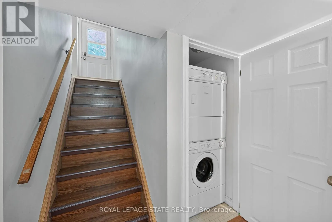
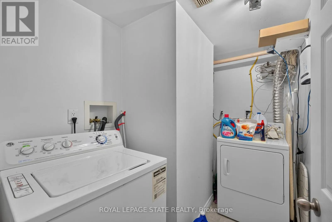
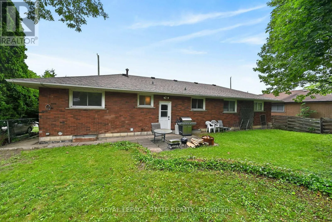
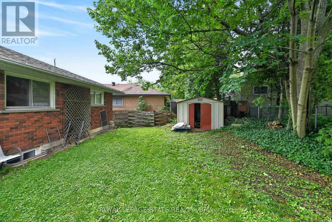
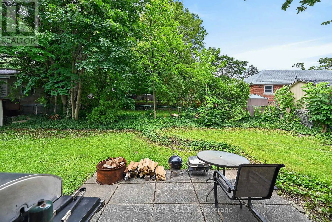
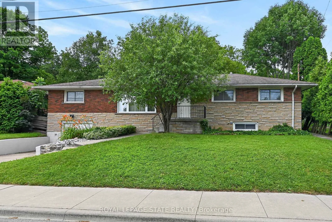
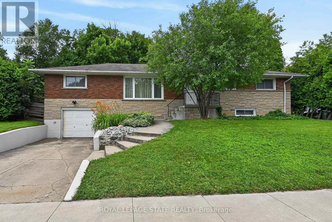
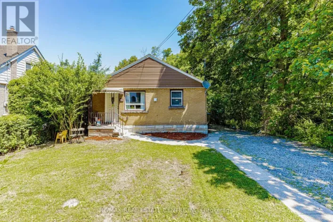
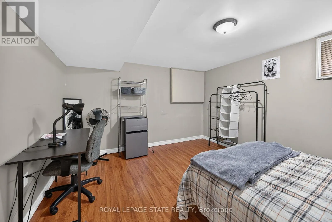
Cross Streets: BOWMAN. ** Directions: Emerson/Whitney to Ainslie Avenue. Very spacious all brick ranch with attached garage, in prime Ainslie Woods neighbourhood, mins to McMaster, Hospital, & amenities. Offering 10 bedrooms, 2 kitchens, 2.5 Bathrooms & 2 laundry areas. Always fully leased, which allows for an exceptional investment opportunity. Separate entrance to lower level 4 bedroom unit. Could suit multigenerational families as well. Fantastic location for student demand. Existing leases to April/27. (id:27476)

Property Highlights

MLS® Number
X13533834
Type
Single Family
Community Name
Ainslie Wood
Ownership Type
Freehold
Land Size
70 x 80 FT
Parking Space Total
3

Building

Building Type
House
Storeys
1.00
Square Footage
1100 - 1500 sqft
Bathrooms Total
3
Bedrooms Above Ground
6
Bedrooms Total
10
Amenities
Hospital, Park, Place of Worship, Public Transit
Exterior Finish
Brick, Stone
Fireplace Present
No
Basement Type
N/A, N/A, Full, N/A (Finished)
Basement Features
Apartment in basement, Separate entrance
Building Heating Type
Forced air
Heating Fuel
Natural gas
Building Cooling Type
Central air conditioning

Utilities

Water
Municipal water
Utility Sewer
Sanitary sewer

Room Layout

Living room
Lower level
3.56 m x 2.9 m
Bathroom
Lower level
2.36 m x 1.85 m
Bedroom
Lower level
4.06 m x 3.56 m
Bedroom
Lower level
3.58 m x 3.53 m
Bedroom
Lower level
3.53 m x 3.2 m
Bedroom
Lower level
3.51 m x 3.17 m
Bathroom
Lower level
1.55 m x 1.45 m
Laundry room
Lower level
2.46 m x 1.63 m
Laundry room
Lower level
1.22 m x 0.91 m
Kitchen
Lower level
3.66 m x 3.56 m
Living room
Main level
5.79 m x 4.19 m
Kitchen
Main level
4.06 m x 3.05 m
Bathroom
Main level
3.05 m x 2.08 m
Bedroom
Main level
3.45 m x 3.4 m
Bedroom
Main level
3.4 m x 3.05 m
Bedroom
Main level
3.17 m x 2.74 m
Bedroom
Main level
3.66 m x 3.35 m
Bedroom
Main level
3.66 m x 3.17 m
Bedroom
Main level
3.15 m x 3.05 m

Location

Learn more about this property
Listing provided by:
ROYAL LEPAGE STATE REALTY
MLS® number:
X13533834
Agent:
Christopher James Carroll
*Indicates required field
Name is required
Email is required
Please enter a valid phone number (e.g., 416-111-1111).