19 Glenayr Street, Hamilton, Ontario L9C 7C1

Listed for:
$2,900
3 beds
3 baths
Listed 9 days ago
House for rent: 19 Glenayr Street, Hamilton, Ontario L9C 7C1

View all 19 photos

About

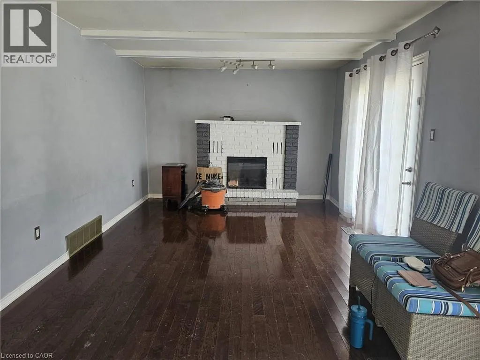
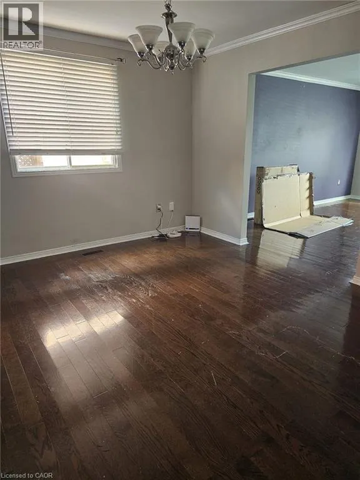
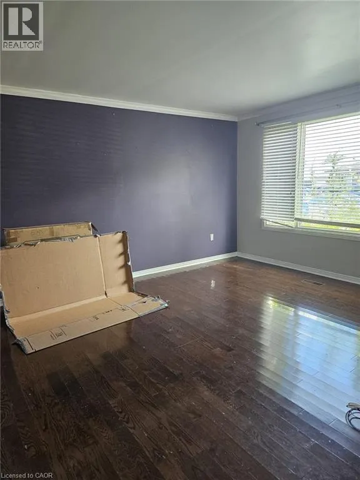
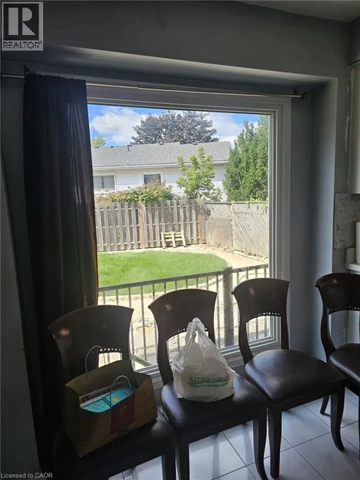
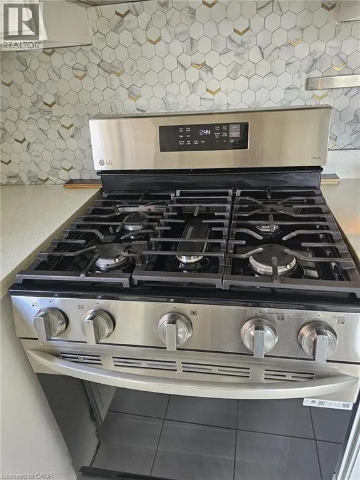
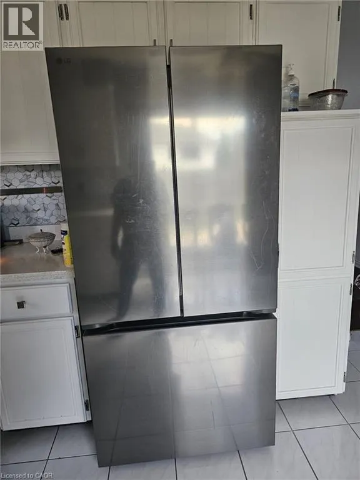
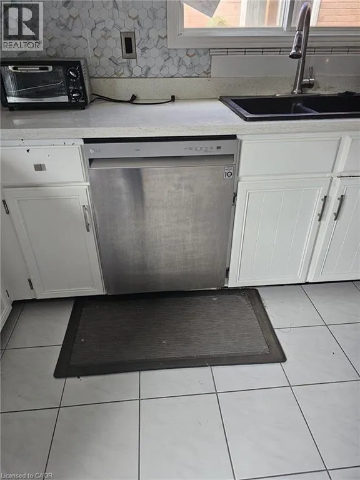
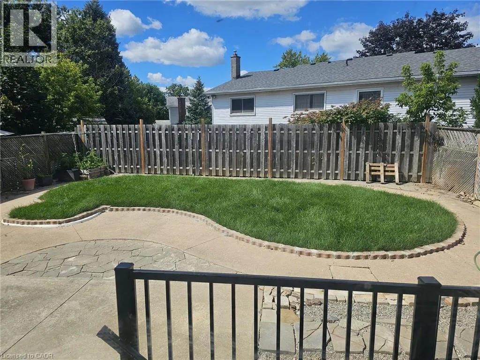
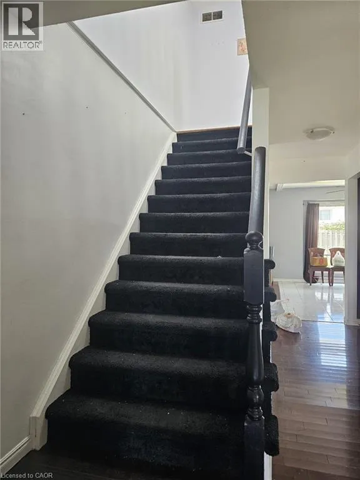
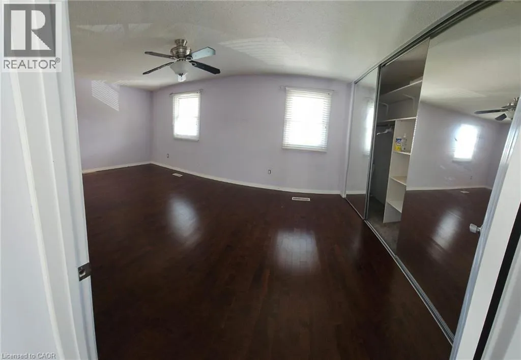
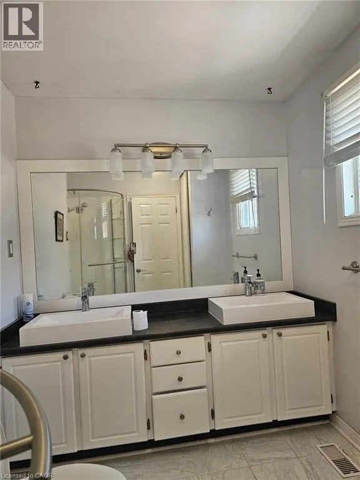
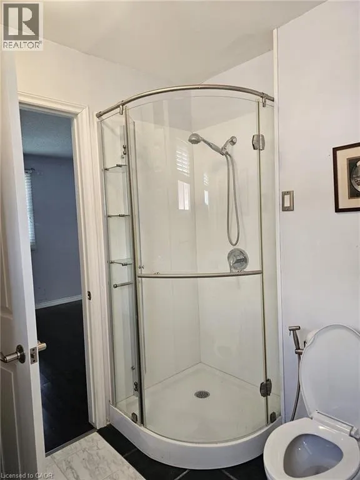
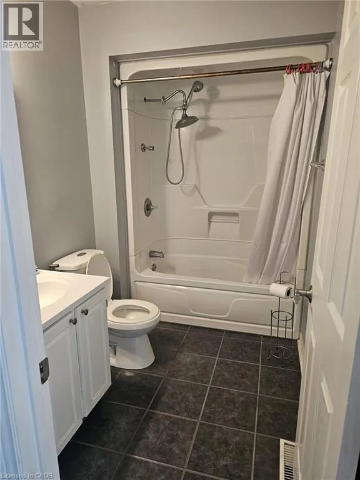
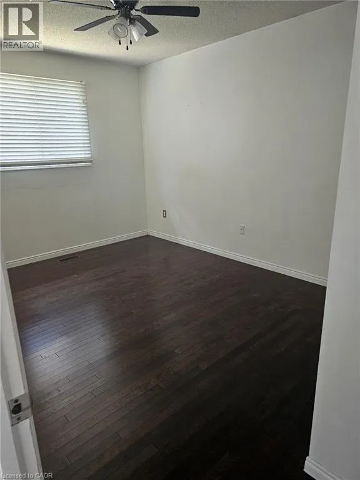
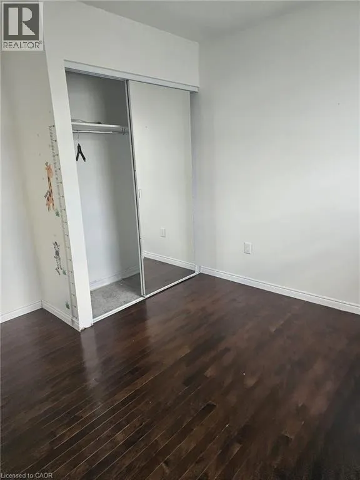
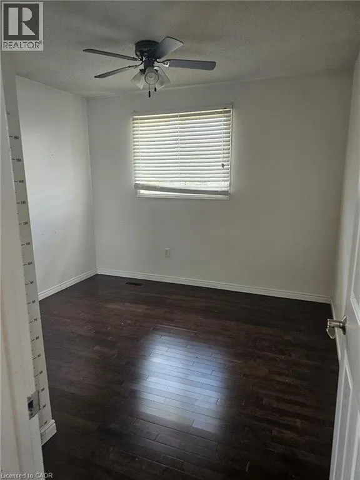
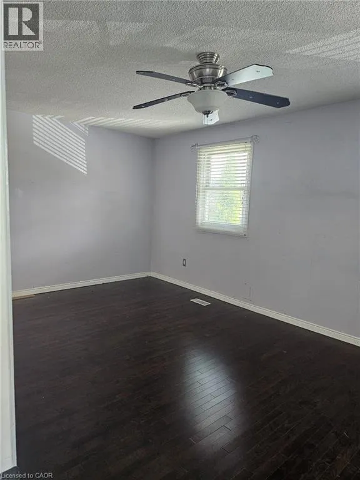
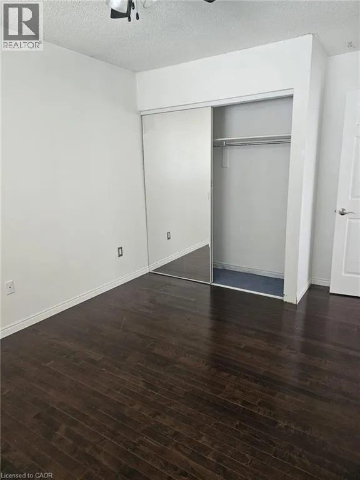
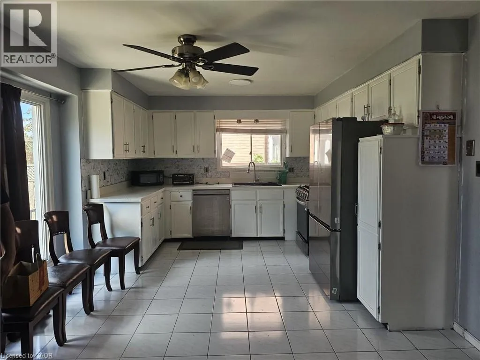
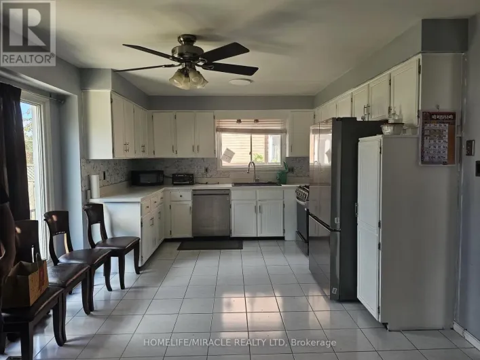
North of Upper Paradise, take a right at Gemini drive and then left on Glenayr st Welcome To 19 Glenayr St, A Bright Detached 2-Storey Family Home For Lease In Hamilton's Desirable West Mountain Neighbourhood. This Clean, Comfortable & Convenient 3 Bedroom, 2.5 Bathroom Home Features A Well Laid-Out Floor Plan That Maximizes Every Square Foot. The Spacious Main Floor provides A Family Room That Opens To A Large Eat-In Kitchen With Stainless Steel Appliances, Quartz Counter & Large Bay Window Overlooking The Fully Fenced Backyard. Main Floor Laundry, Powder Room, Hardwood Floors, Cement Driveway & Garage With Yard & House Access Complete The Level. Upstairs Features 3 Bedrooms Including A Large Primary Bedroom (11x18) With Double Sink Ensuite. All Smart LG Appliances In Kitchen & Laundry. Ideally Located Minutes To Mohawk College & St. Joseph's Healthcare West 5th Campus, With Easy Access To The LINC, Hwy 403 & The Meadowlands For An Easy GTA Commute. Around The Corner From Gilkson Park, Steps To HSR Transit & Close To Bruce Trail & Escarpment Access For Hiking & Biking. Walking Distance To Schools, Parks, Shopping, Grocery Stores & Restaurants. A Perfect Place To Call Home For Your Family! (id:27476)

Property Highlights

MLS® Number
40846145
Type
Single Family
Ownership Type
Freehold
Land Size
under 1/2 acre
Parking Space Total
3

Building

Building Type
House
Storeys
2.00
Square Footage
1904 sqft
Bathrooms Total
3
Bedrooms Above Ground
3
Bedrooms Total
3
Amenities
Airport, Park, Playground, Public Transit, Schools, Shopping
Exterior Finish
Brick Veneer, Vinyl siding, Shingles
Fireplace Present
No
Basement Type
Full (Finished)
Basement Features
Building Heating Type
Forced air
Heating Fuel
Natural gas
Building Cooling Type
Central air conditioning

Utilities

Water
Municipal water
Utility Sewer
Municipal sewage system

Room Layout

3pc Bathroom
Second level
6'0'' x 8'5''
Bedroom
Second level
12'5'' x 9'4''
Bedroom
Second level
10'8'' x 10'0''
3pc Bathroom
Second level
8'9'' x 7'
Primary Bedroom
Second level
11'0'' x 18'0''
2pc Bathroom
Main level
5'0'' x 6'0''
Laundry room
Main level
9'5'' x 5'0''
Living room
Main level
15'6'' x 10'6''
Dining room
Main level
12'1'' x 10'6''
Family room
Main level
16'7'' x 12'0''
Kitchen
Main level
13'0'' x 12'0''

Location

Learn more about this property
Listing provided by:
HOMELIFE MIRACLE REALTY LTD
MLS® number:
40846145
Agent:
Ajay Shah
*Indicates required field
Name is required
Email is required
Please enter a valid phone number (e.g., 416-111-1111).