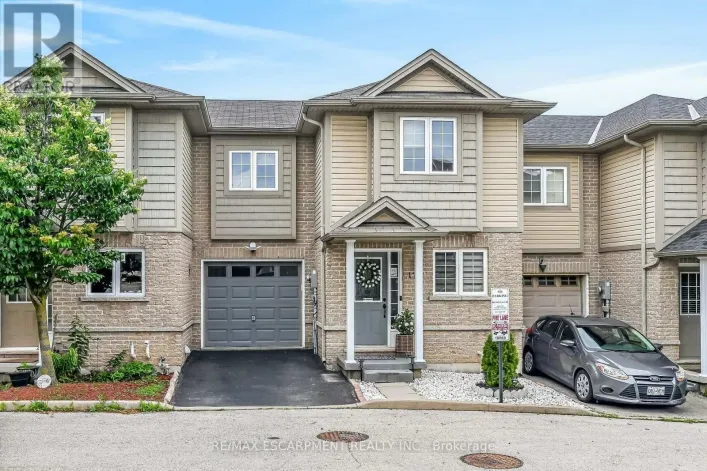
1328 Upper Sherman Avenue Unit# 17, Hamilton, Ontario L8W 1C2

Listed for:
$685,999
4 beds
4 baths
Listed 17 days ago
Row / Townhouse for rent: 1328 Upper Sherman Avenue Unit# 17, Hamilton, Ontario L8W 1C2

View all 50 photos

About

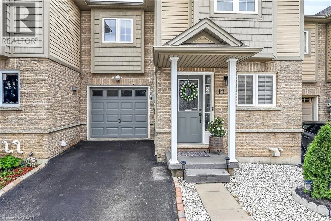
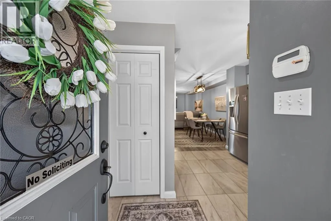
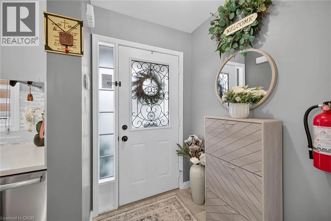
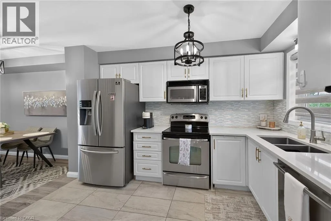
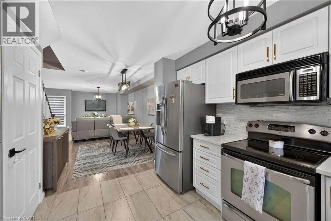
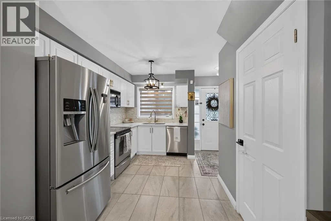
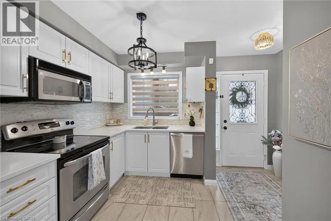
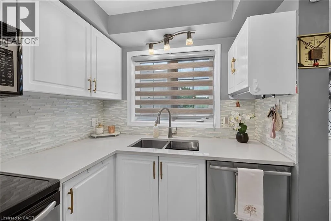
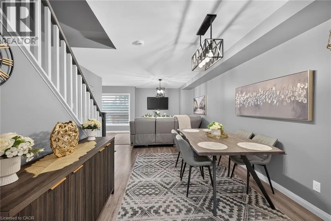
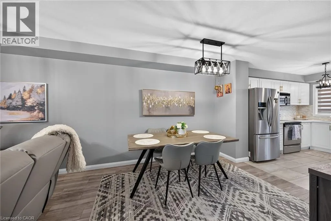
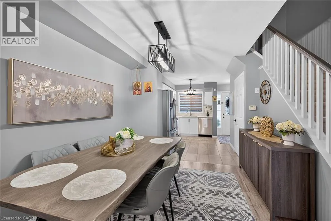
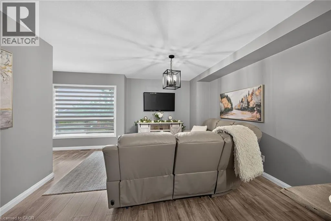
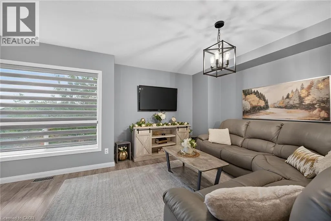
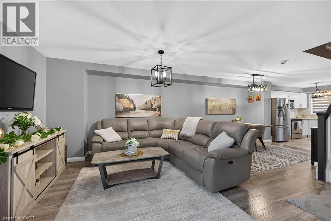
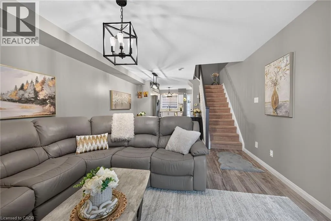
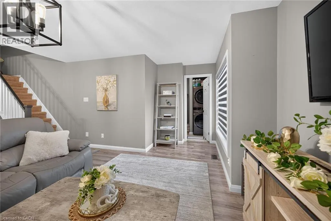
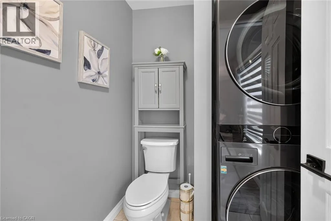
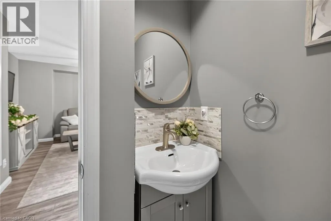
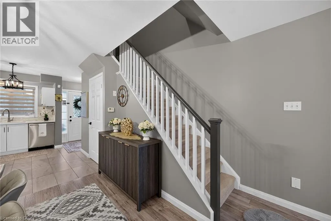
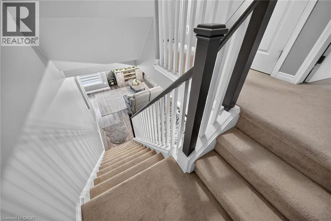
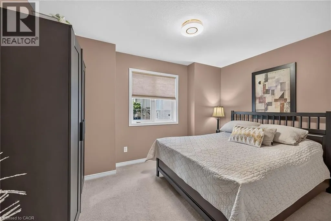
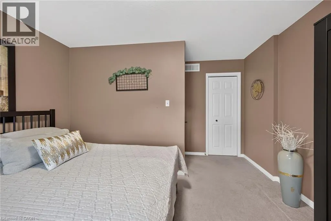
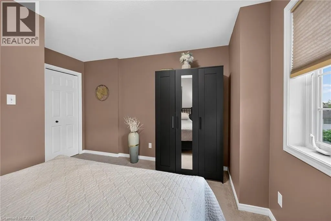
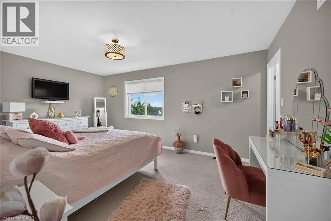
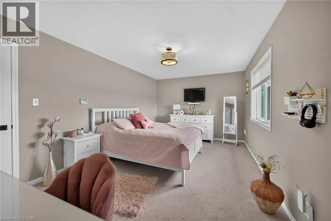
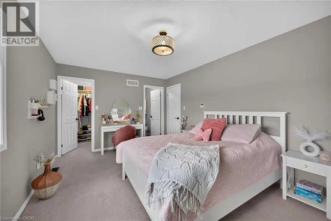
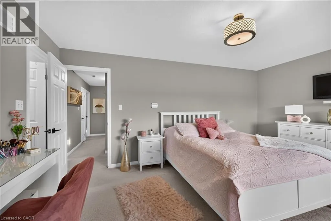
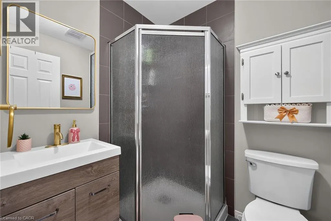
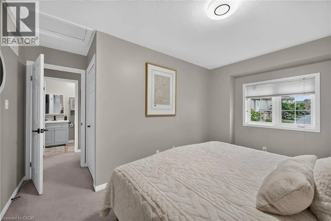
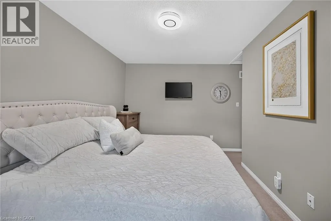
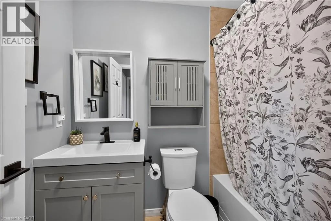
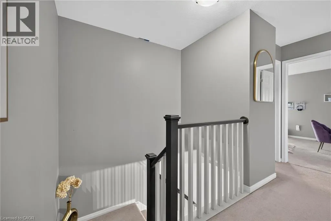
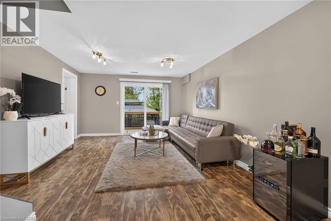
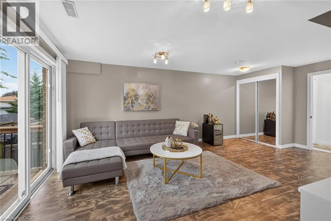
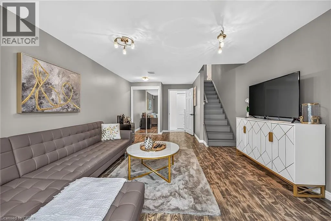
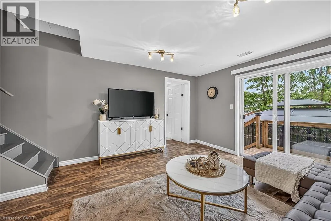
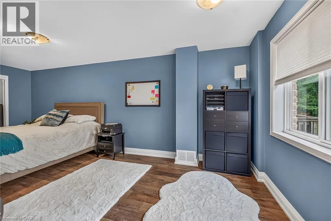
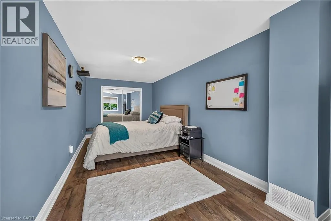
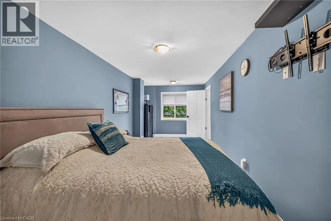
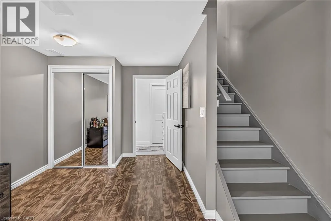
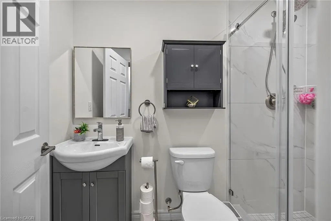
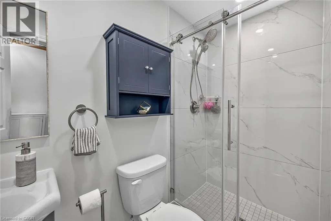
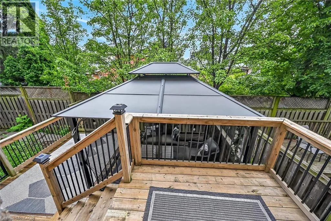
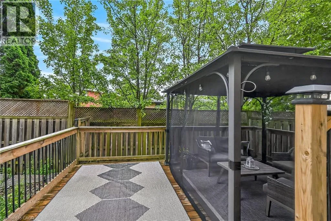
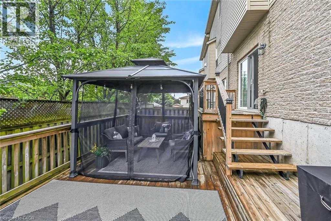
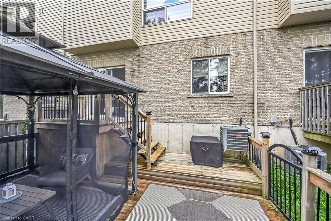
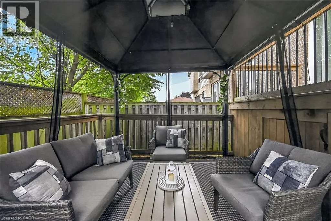
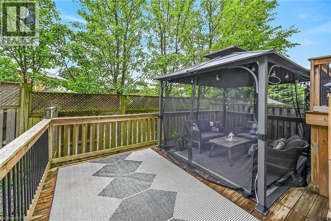
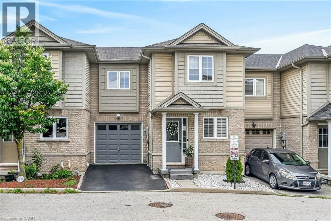
STONE CHURCH & UPPER SHERMAN Beautifully Modernized Freehold Townhome in a Prime Hamilton Mountain Location Welcome to this beautifully modernized 3+1 bedroom, 4-bathroom freehold townhome in a highly desirable Hamilton Mountain neighborhood. Ideally located close to excellent schools, parks, shopping, public transit, and with easy highway access, this home offers both comfort and convenience. Built in 2010, this well-maintained community features only a low road maintenance fee—no costly condo fees—and offers plenty of visitor parking for family and guests. The bright, open-concept main floor showcases new flooring, a beautifully renovated kitchen with quartz countertops, and a seamless flow into the dining and living areas, making it perfect for everyday living and entertaining. The main level also includes a convenient powder room and inside entry from the garage. Upstairs, you'll find three spacious bedrooms, including a generous primary suite with a walk-in closet and a private 3-piece ensuite bathroom. The fully finished walkout basement adds exceptional living space with a large recreation room, a fourth bedroom, and a newly renovated full bathroom—ideal for guests, extended family, or a home office. Step outside to the private, shaded sitting area, creating the perfect outdoor retreat for relaxing or entertaining. This move-in-ready home combines stylish updates, functional living space, and an unbeatable location—an exceptional opportunity you won't want to miss. (id:27476)

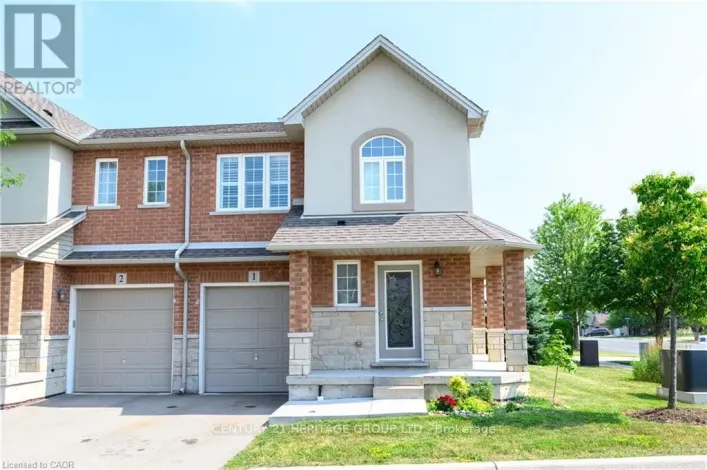
Property Highlights

MLS® Number
40845798
Type
Single Family
Ownership Type
Freehold
Land Size
under 1/2 acre
Parking Space Total
2

Building

Building Type
Row / Townhouse
Storeys
2.00
Square Footage
1320 sqft
Bathrooms Total
4
Bedrooms Above Ground
3
Bedrooms Total
4
Amenities
Public Transit, Schools, Shopping
Exterior Finish
Brick Veneer, Other
Fireplace Present
No
Basement Type
Full (Finished)
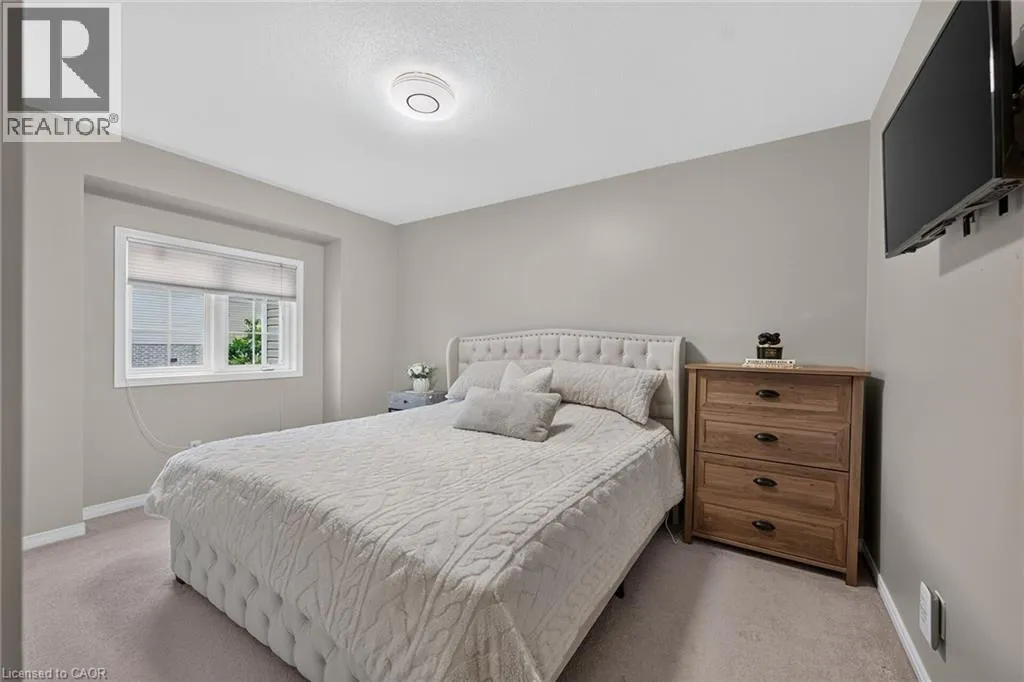
Basement Features
Building Heating Type
Forced air
Heating Fuel
Natural gas
Building Cooling Type
Central air conditioning

Utilities

Water
Municipal water
Utility Sewer
Municipal sewage system

Room Layout

4pc Bathroom
Second level
Measurements not available
Full bathroom
Second level
Measurements not available
Bedroom
Second level
12'9'' x 9'8''
Bedroom
Second level
13'9'' x 9'7''
Primary Bedroom
Second level
16'10'' x 11'0''
3pc Bathroom
Basement
Measurements not available
Bedroom
Basement
19'0'' x 9'2''
Family room
Basement
20'0'' x 12'7''
Laundry room
Main level
3'9'' x 3'8''
2pc Bathroom
Main level
3' x 3'9''
Living room
Main level
15'0'' x 12'4''
Dining room
Main level
8'0'' x 9'8''
Kitchen
Main level
11'7'' x 9'0''
Foyer
Main level
3'0'' x 4'

Location

Learn more about this property
Listing provided by:
RE/MAX Escarpment Realty Inc.
MLS® number:
40845798
Agent:
Velimir Gavrilovic
*Indicates required field
Name is required
Email is required
Please enter a valid phone number (e.g., 416-111-1111).

Street Spotlight - For sale