52 Stapleton Avenue N, Hamilton, Ontario L8H 3N5

Listed for:
$475,000
2 beds
1 baths
Listed 41 days ago
House for rent: 52 Stapleton Avenue N, Hamilton, Ontario L8H 3N5

View all 34 photos

About

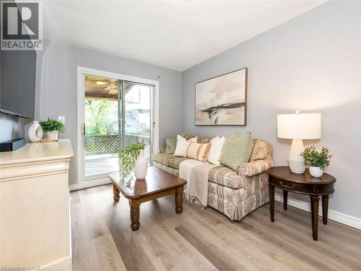
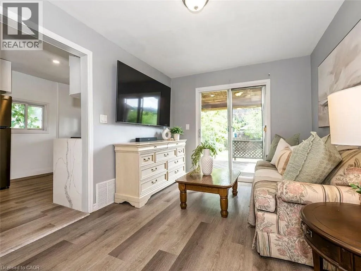
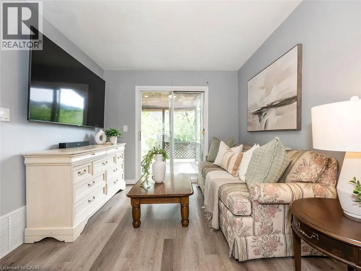
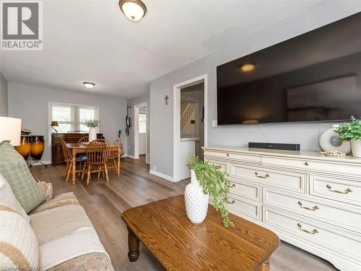
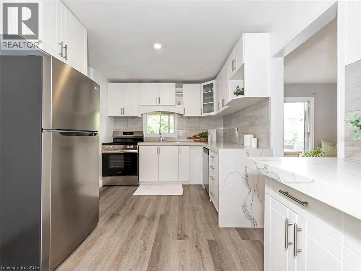
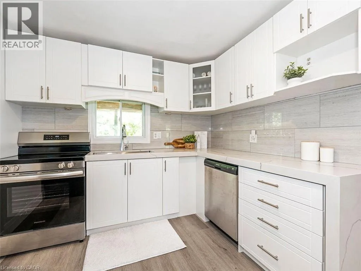
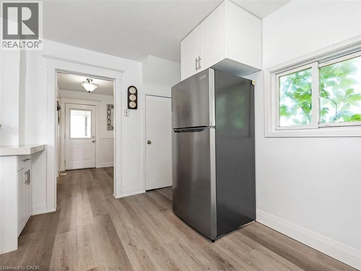
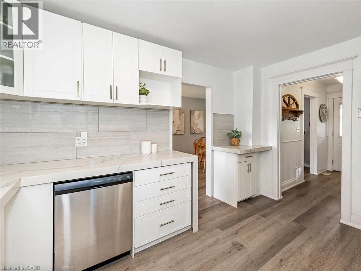
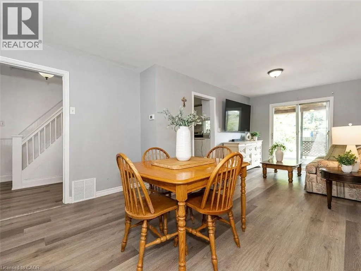
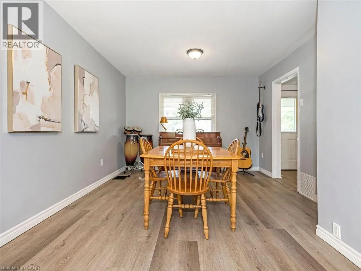
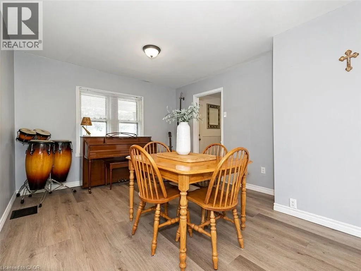
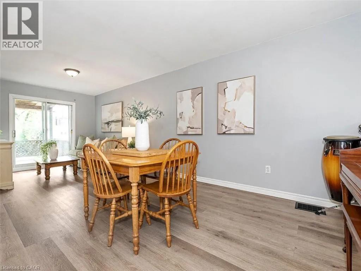
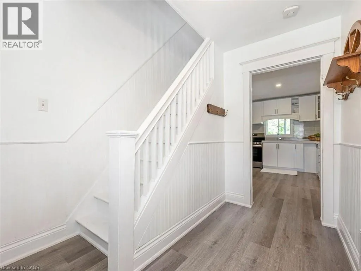
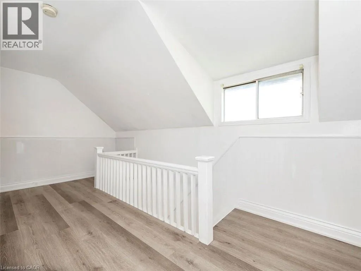
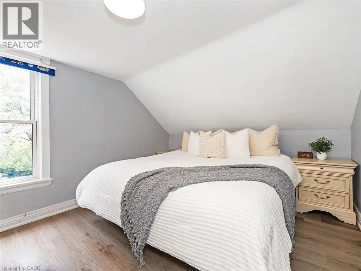
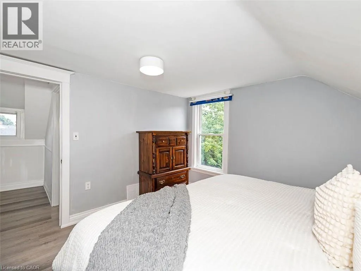
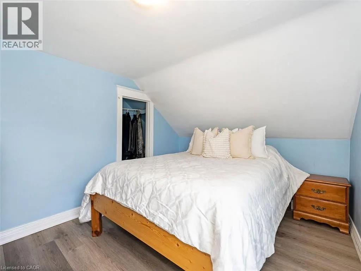
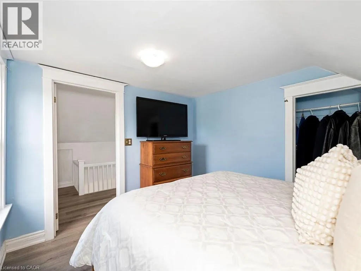
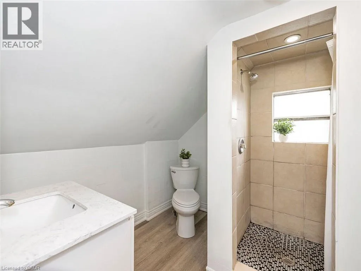
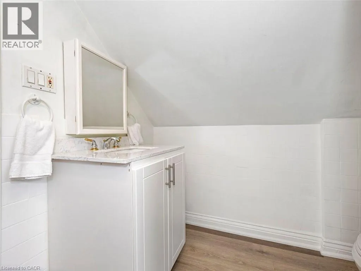
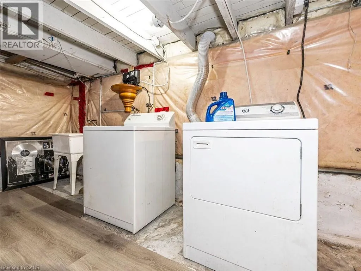
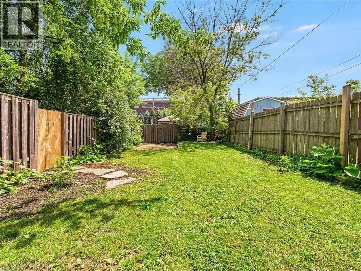
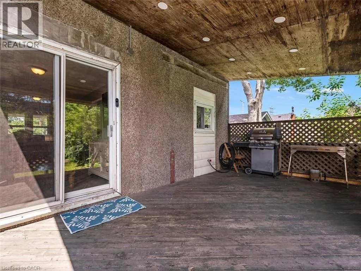
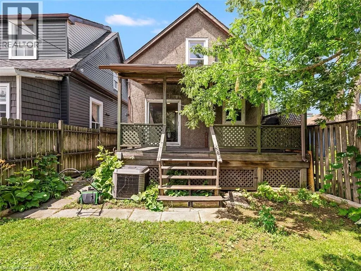
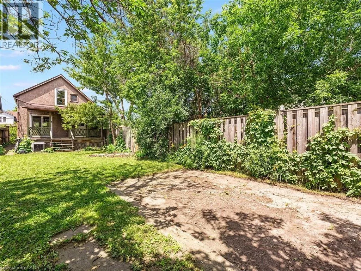
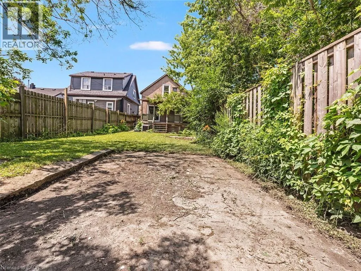
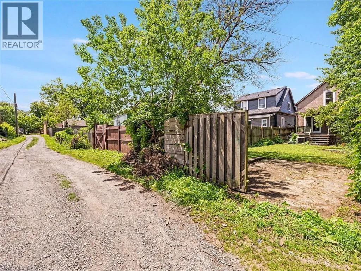
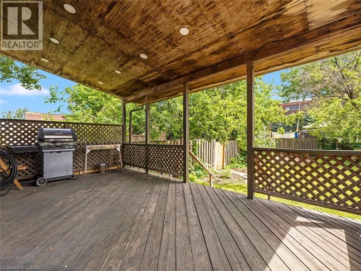
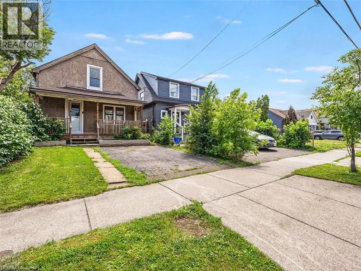
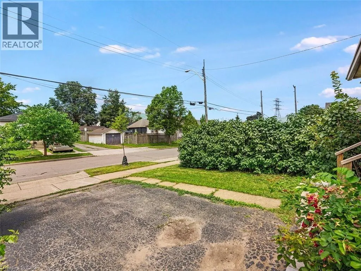
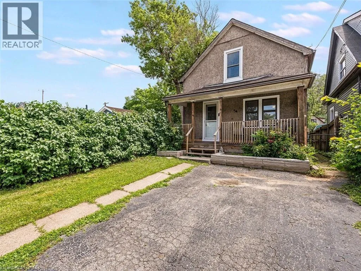
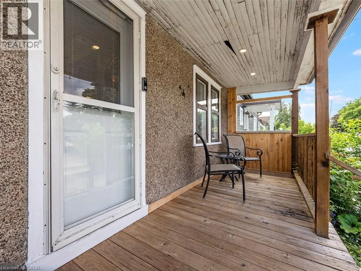
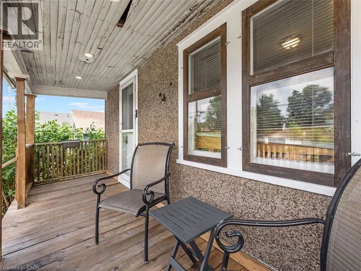
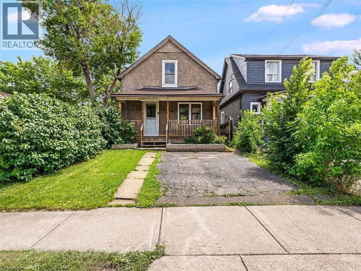
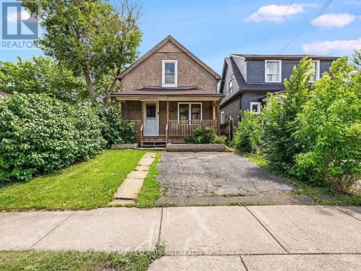
Kenilworth to Mcanulty, right on Stepleton Welcome to this charming 2-bedroom, 1-bathroom home, beautifully updated and full of opportunity. Nestled in a quiet, family-friendly neighborhood, this property sits on a generous 25 ft x 114 ft lot, offering ample outdoor space and future possibilities. Inside, you’ll find a tastefully renovated interior featuring new white kitchen with quartz countertops, stainless steel appliances, modern vinyl flooring throughout the main and upper level, and an updated bathroom. The cozy covered front porch is the perfect place for morning coffee or evening sunsets, while the covered back patio and private yard create inviting spaces to relax or entertain. A rare find, this home offers a private driveway plus additional parking on a backyard pad with rear gate access—ideal for extra vehicles, trailers, or secure storage. With excellent highway access and close proximity to transit, shopping, restaurants, and everyday amenities, this property blends comfort, convenience, and opportunity. Whether you’re starting out, downsizing, or investing, this one delivers exceptional value. A warm, updated home with endless potential—come see what’s possible. (id:27476)

Property Highlights

MLS® Number
40845765
Type
Single Family
Ownership Type
Freehold
Land Size
under 1/2 acre
Parking Space Total
2

Building

Building Type
House
Storeys
1.50
Square Footage
976 sqft
Bathrooms Total
1
Bedrooms Above Ground
2
Bedrooms Total
2
Amenities
Park, Place of Worship, Public Transit, Schools, Shopping
Exterior Finish
Stucco
Fireplace Present
No
Basement Type
Full (Unfinished)
Basement Features
Building Heating Type
Forced air
Heating Fuel
Building Cooling Type
Central air conditioning

Utilities

Water
Municipal water
Utility Sewer
Municipal sewage system

Room Layout

3pc Bathroom
Second level
7'11'' x 7'2''
Bedroom
Second level
9'6'' x 11'6''
Primary Bedroom
Second level
10'8'' x 11'6''
Kitchen
Main level
12'11'' x 9'3''
Dining room
Main level
12'11'' x 9'5''
Living room
Main level
11'4'' x 9'7''
Foyer
Main level
9'0'' x 7'8''

Location

Learn more about this property
Listing provided by:
RE/MAX Escarpment Realty Inc.
MLS® number:
40845765
Agent:
Erin Mclaughlin
*Indicates required field
Name is required
Email is required
Please enter a valid phone number (e.g., 416-111-1111).