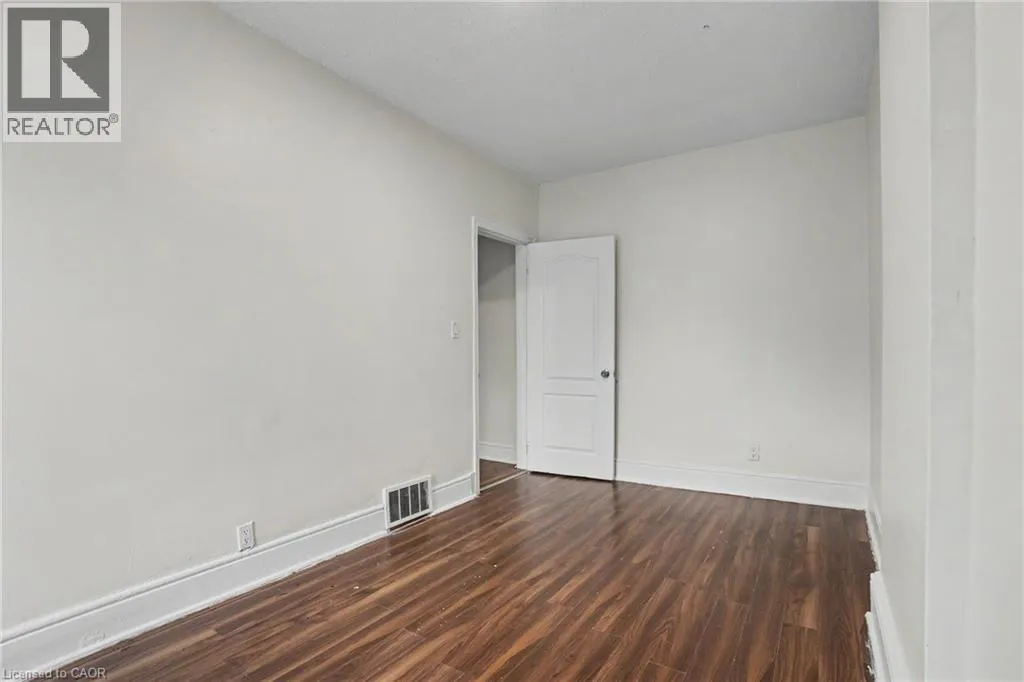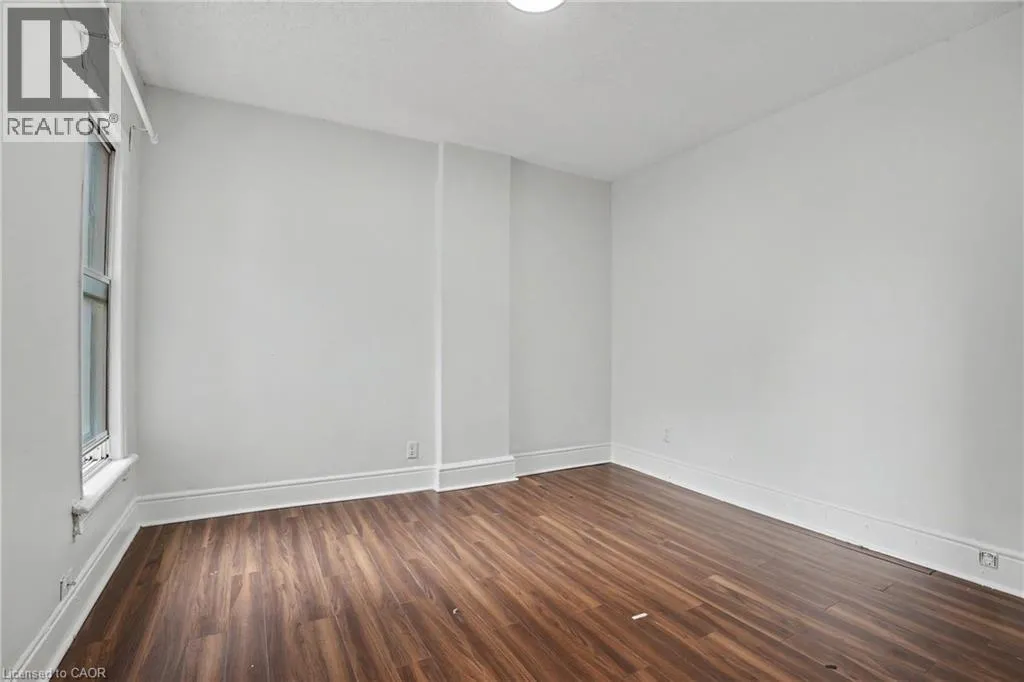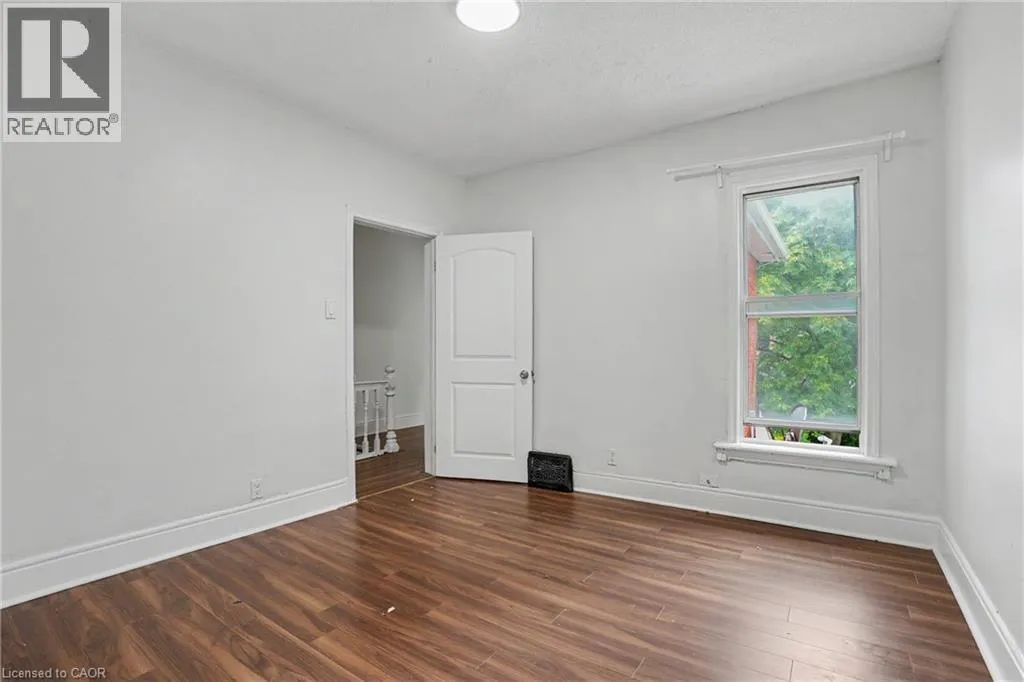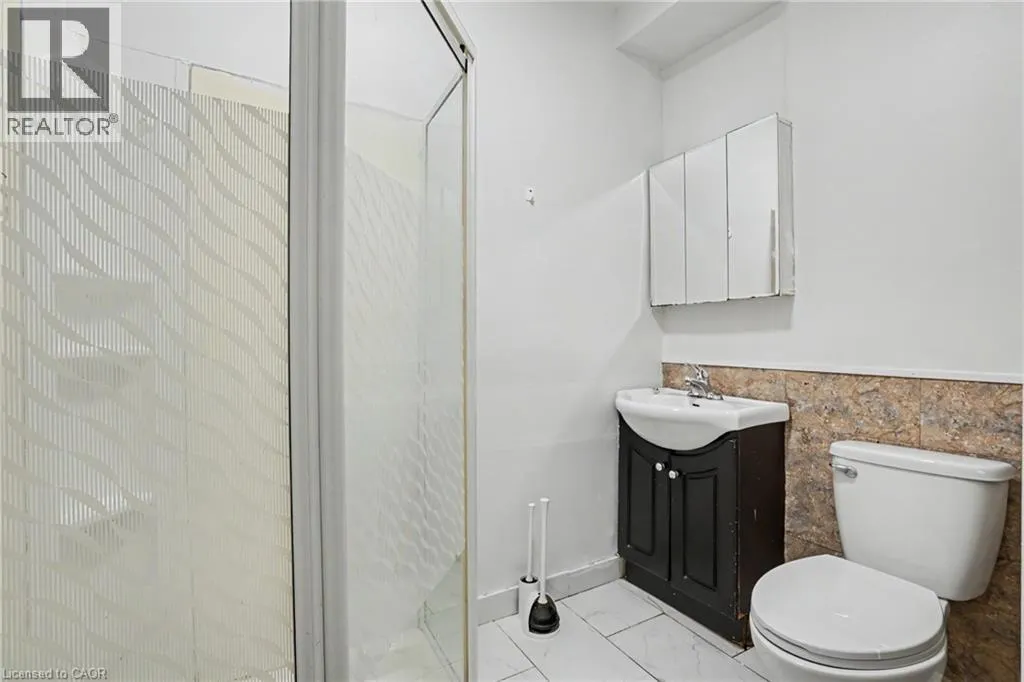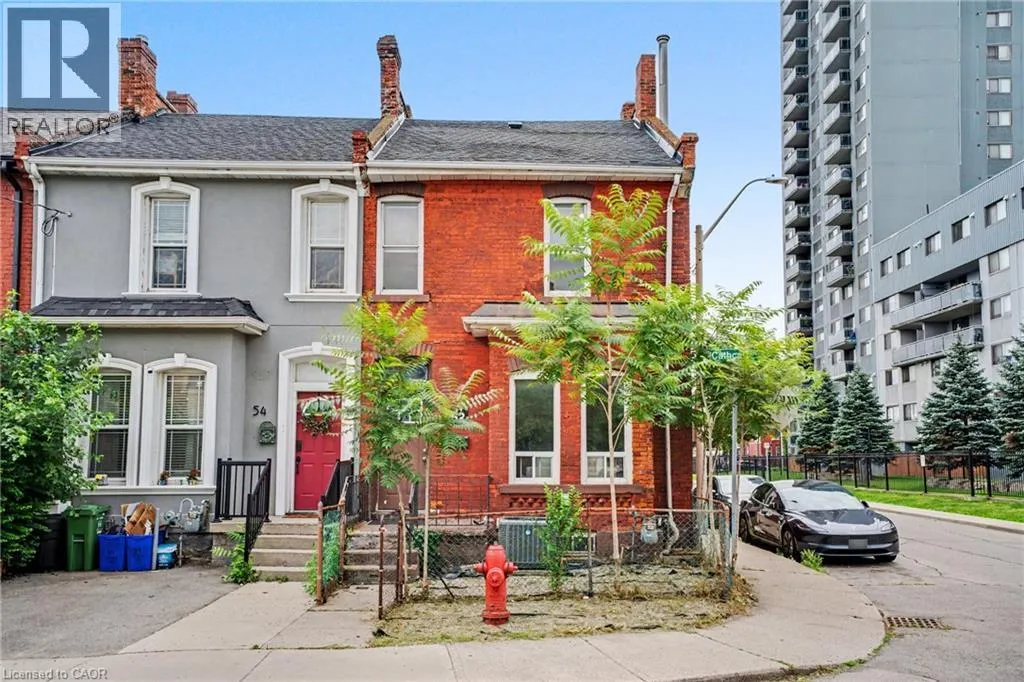
52 Cathcart Street, Hamilton, Ontario L8R 1M5

Listed for:
$439,000
4 beds
2 baths
Listed 18 days ago
Row / Townhouse for rent: 52 Cathcart Street, Hamilton, Ontario L8R 1M5

View all 31 photos

About

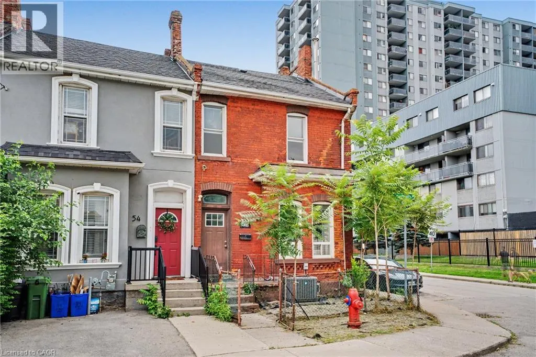
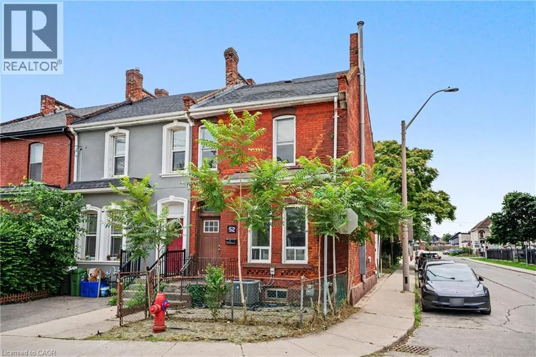
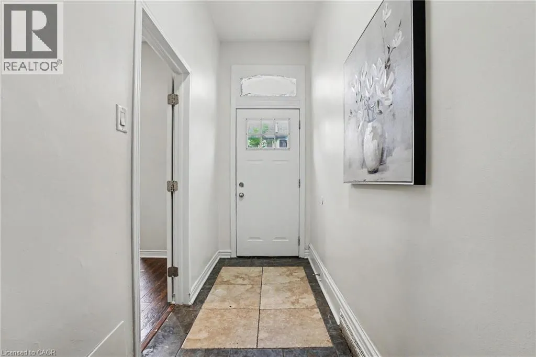
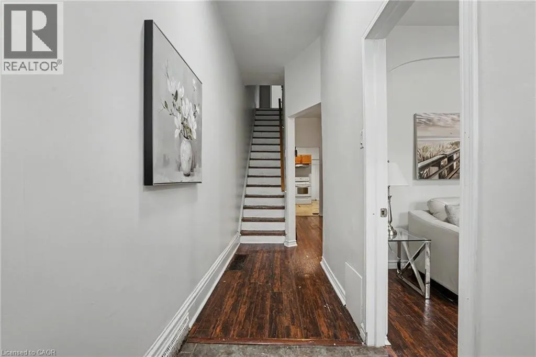
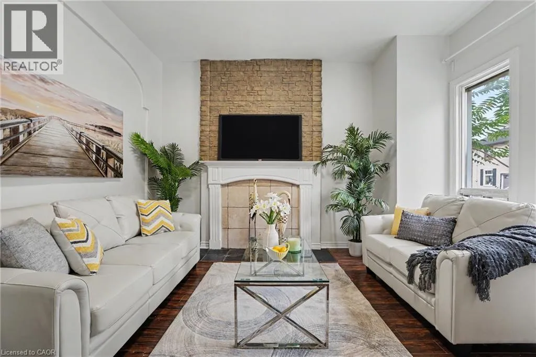
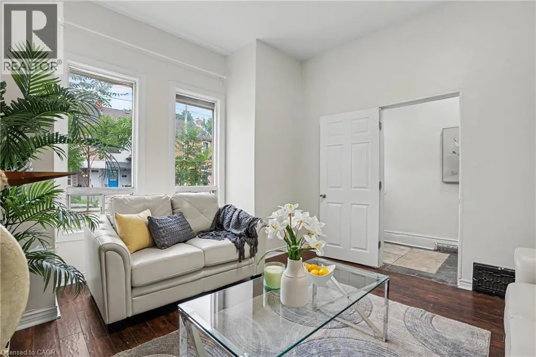
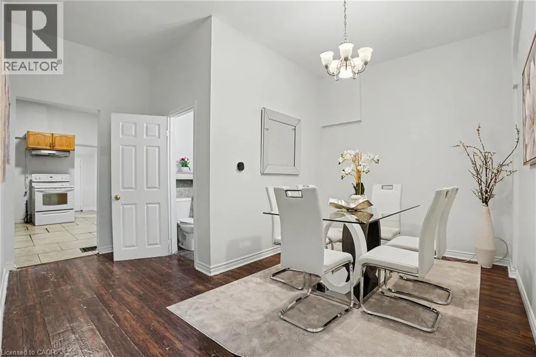
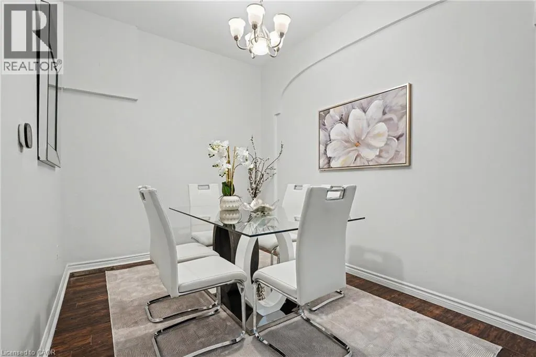
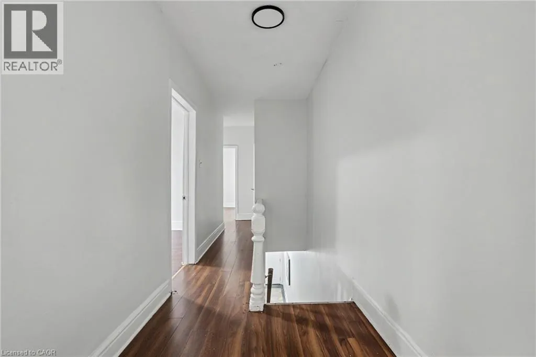
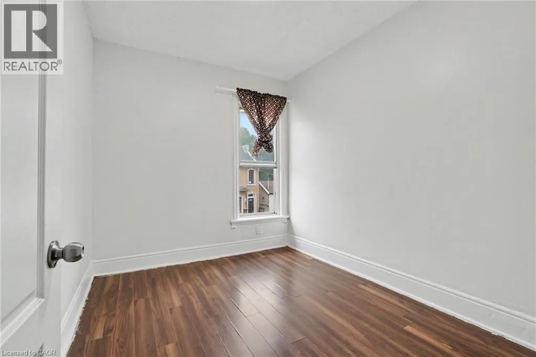
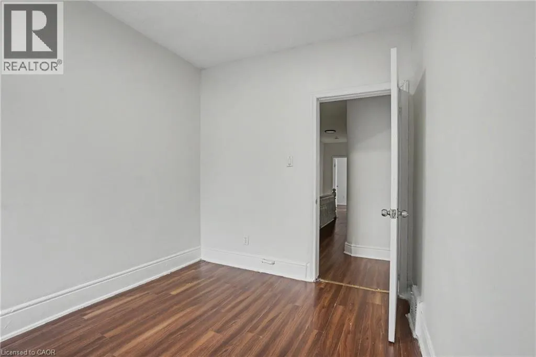
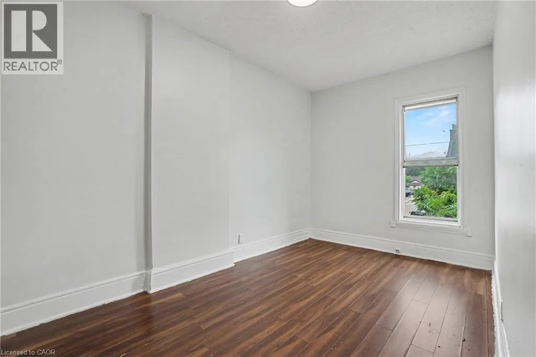
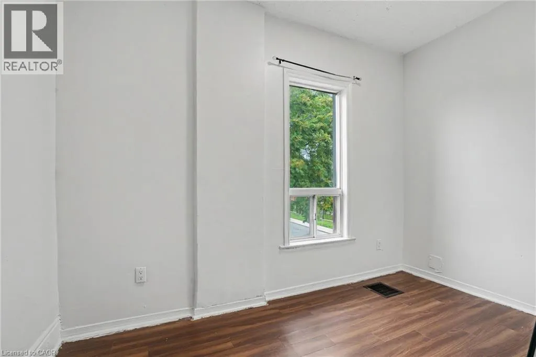
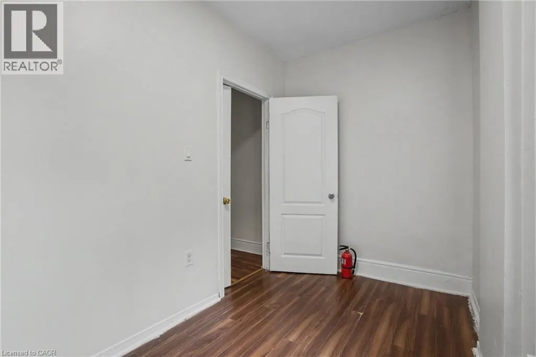
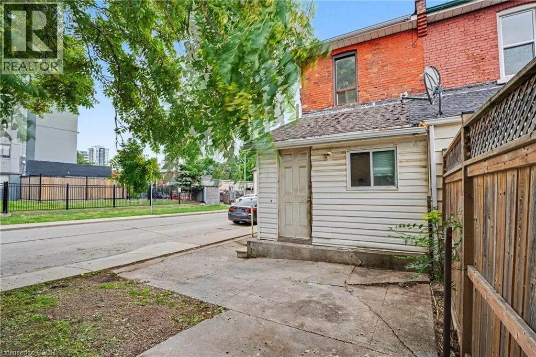
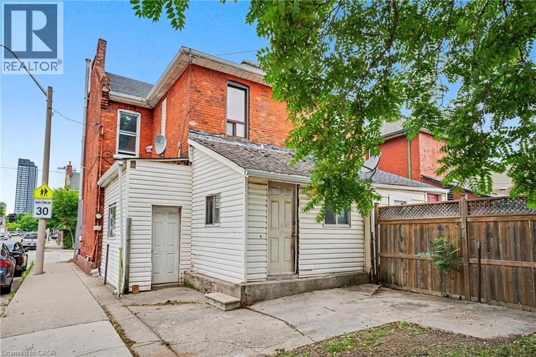
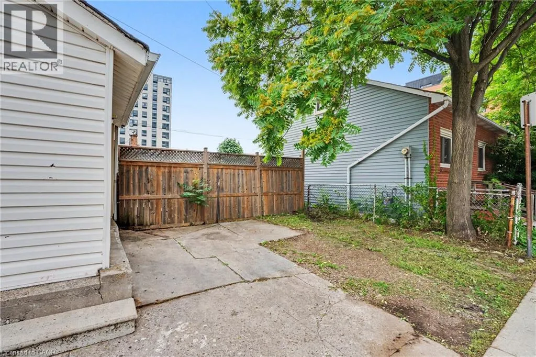
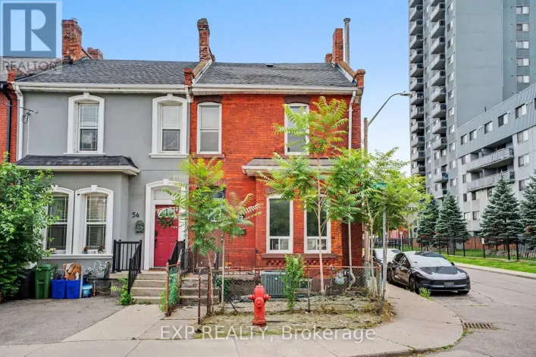
Welcome to this bright and spacious corner end-unit 4-bedroom townhome offering incredible potential in Hamilton's vibrant Beasley community. Flooded with natural light, this home features high ceilings, generous room sizes, and a solid foundation just waiting for your personal, stylish touch to transform it into the ultimate urban residence. A unique backyard extension provides brilliant layout flexibility, easily serving as a spacious home office, cozy family den, or an extra bedroom. Outside, you will find the rare downtown luxury of two rear parking spaces. The location offers an unbeatable lifestyle with exceptional walkability—step out your door and walk to the award-winning culinary scene and boutiques of James Street North, local parks, schools, and transit. Commuting is effortless with the West Harbour GO Station just minutes away, alongside quick access to Hamilton General Hospital and the Ron Joyce Children's Health Centre. Perfect for growing families or buyers wanting to customize their space while building long-term equity in a booming neighborhood. (id:27476)

Property Highlights

MLS® Number
40846188
Type
Single Family
Ownership Type
Freehold
Land Size
0.03 ac|under 1/2 acre
Parking Space Total
2

Building

Building Type
Row / Townhouse
Storeys
2.00
Square Footage
1302 sqft
Bathrooms Total
2
Bedrooms Above Ground
4
Bedrooms Total
4
Amenities
Hospital, Park, Place of Worship, Playground, Public Transit, Schools, Shopping
Exterior Finish
Brick Veneer
Fireplace Present
No
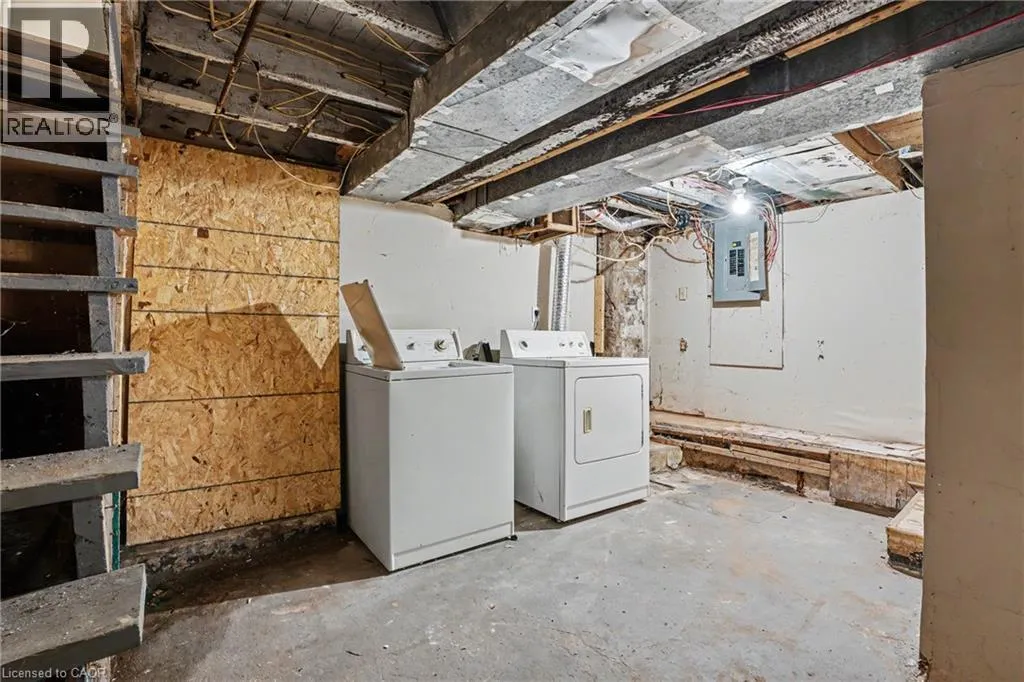
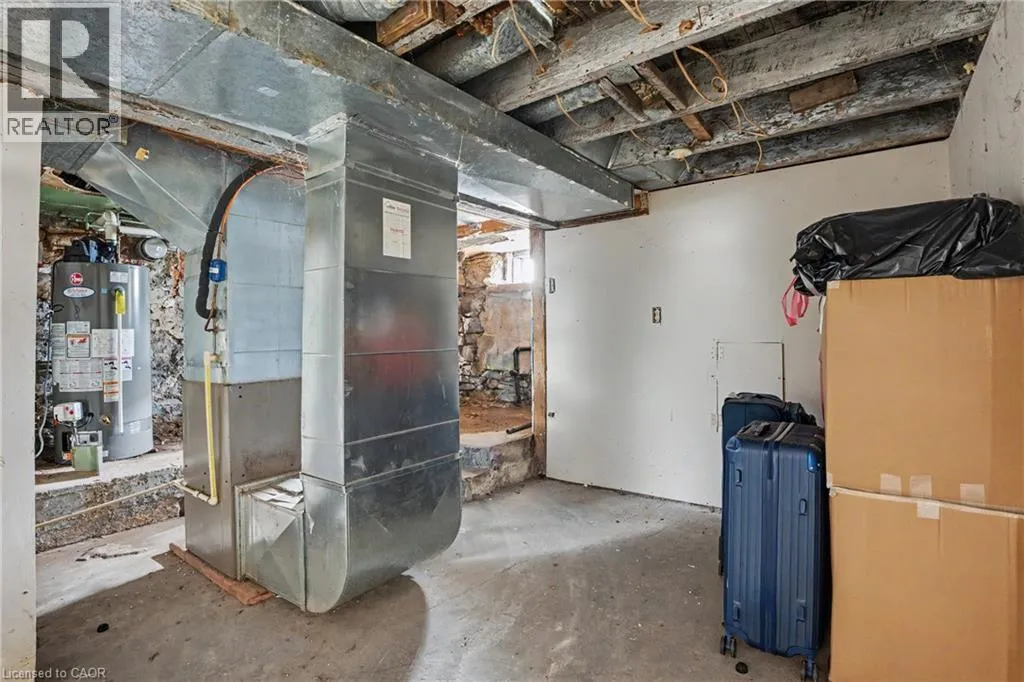
Basement Type
Full (Unfinished)
Basement Features
Building Heating Type
Forced air
Heating Fuel
Natural gas
Building Cooling Type
Central air conditioning

Utilities

Water
Municipal water
Utility Sewer
Municipal sewage system

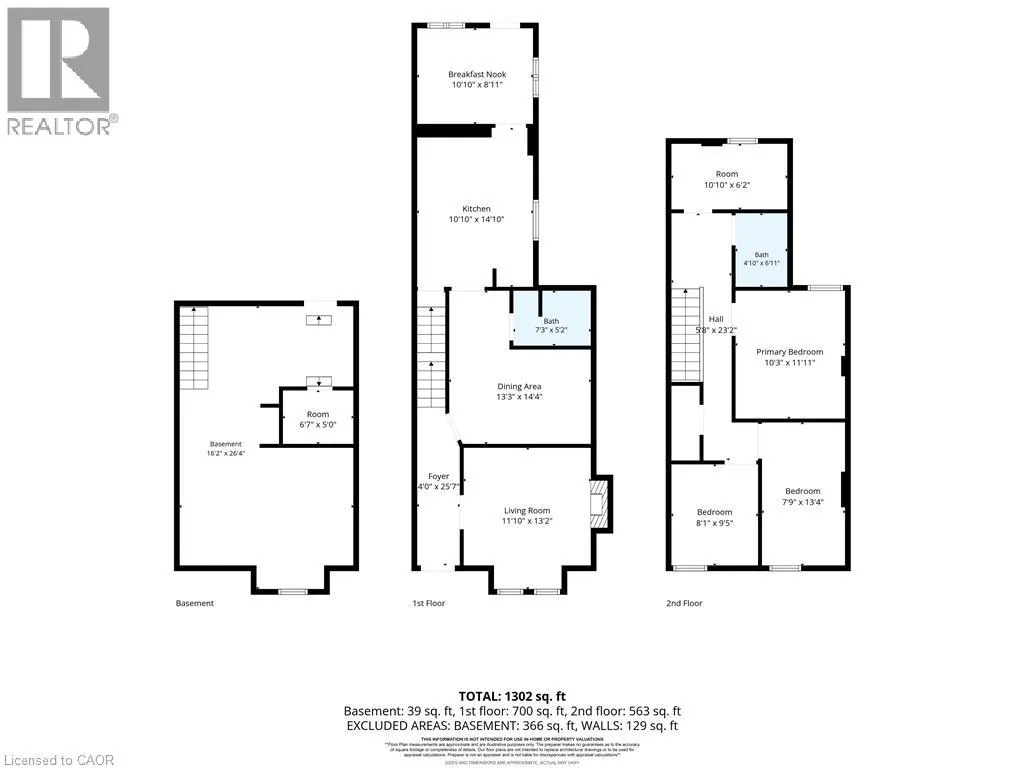
Room Layout

Bedroom
Second level
10'10'' x 6'2''
Bedroom
Second level
8'1'' x 9'5''
Bedroom
Second level
7'9'' x 13'4''
Bedroom
Second level
10'3'' x 11'11''
3pc Bathroom
Second level
4'10'' x 6'11''
Other
Basement
16'2'' x 26'4''
Living room
Main level
11'10'' x 13'2''
Dining room
Main level
13'3'' x 14'4''
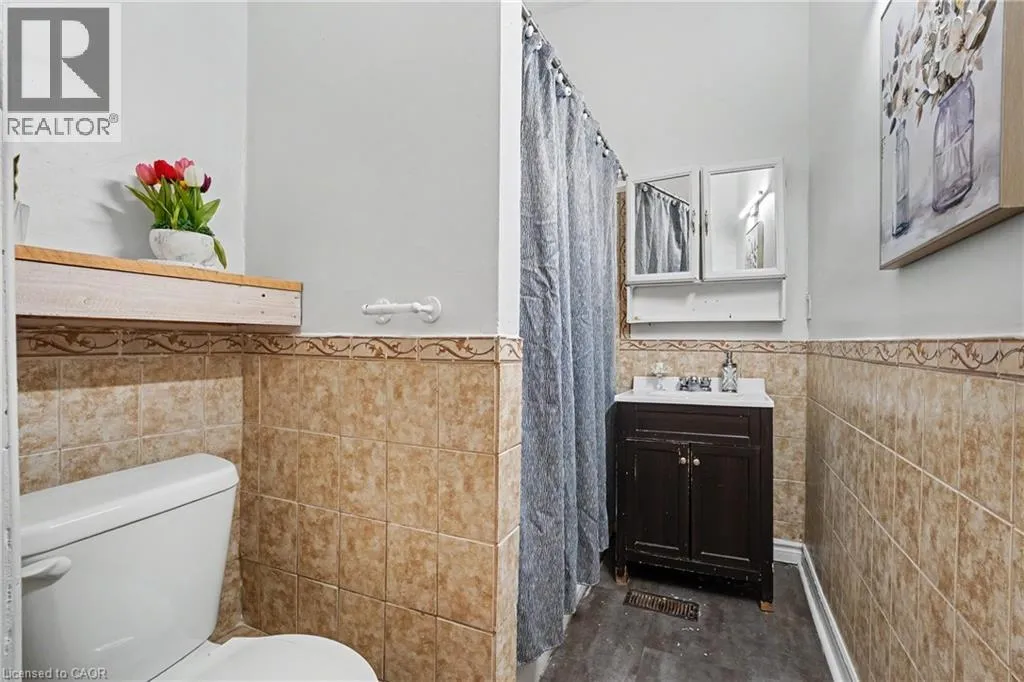
4pc Bathroom
Main level
7'3'' x 5'2''
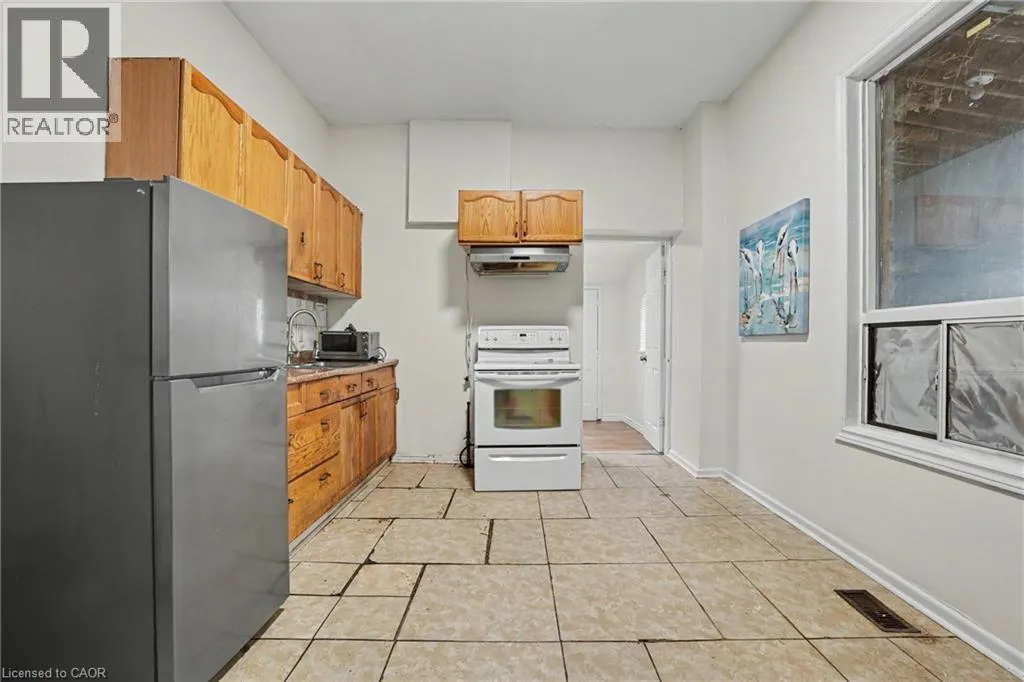
Kitchen
Main level
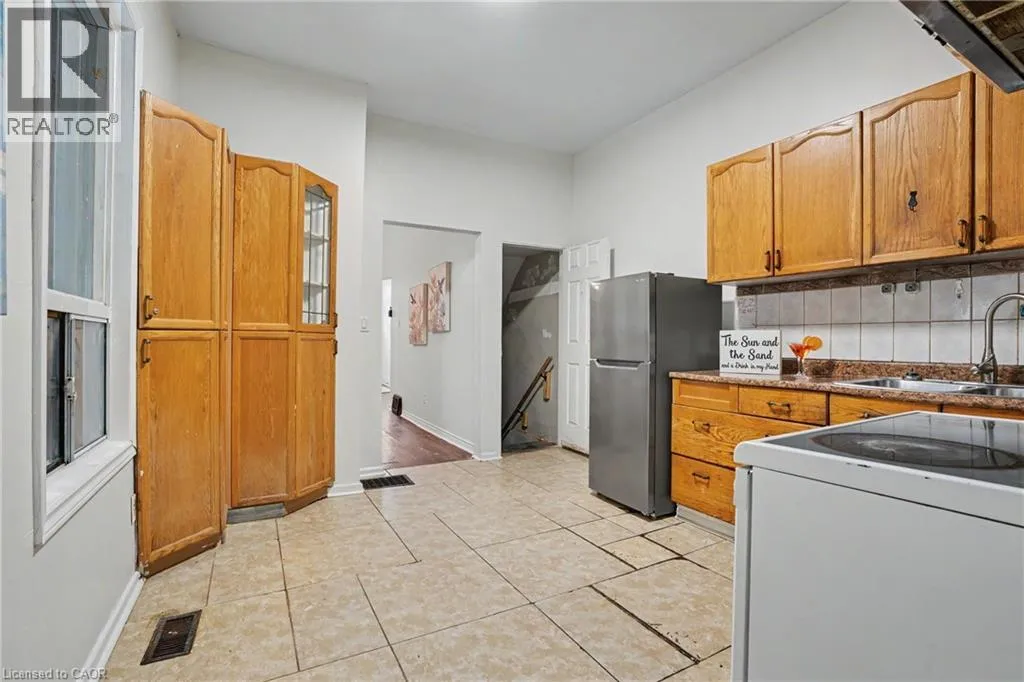
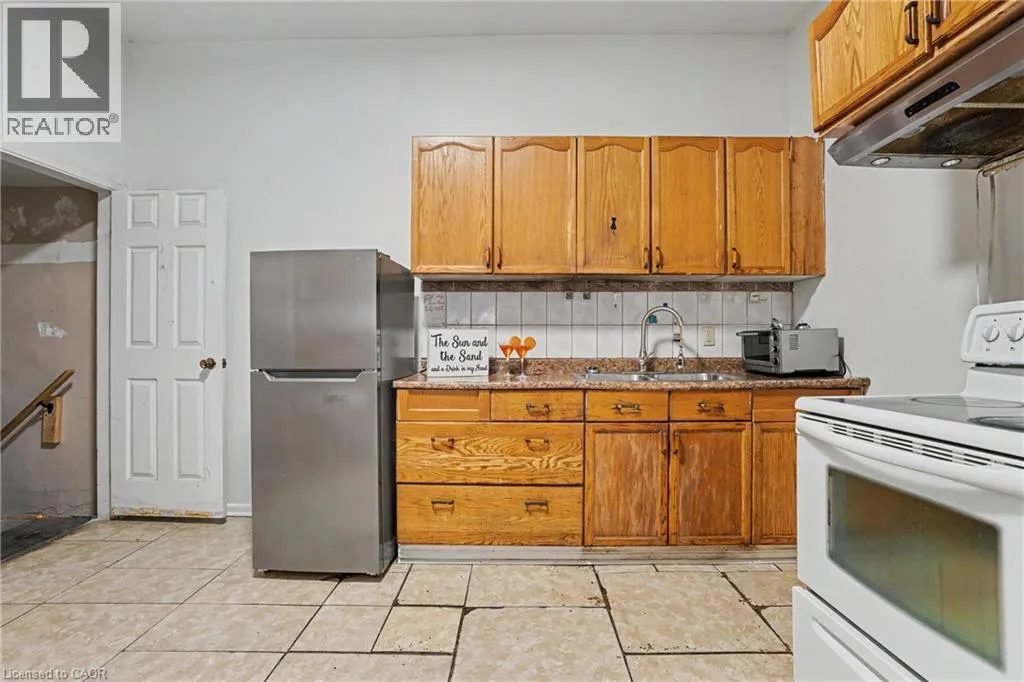
10'10'' x 14'10''
Breakfast
Main level
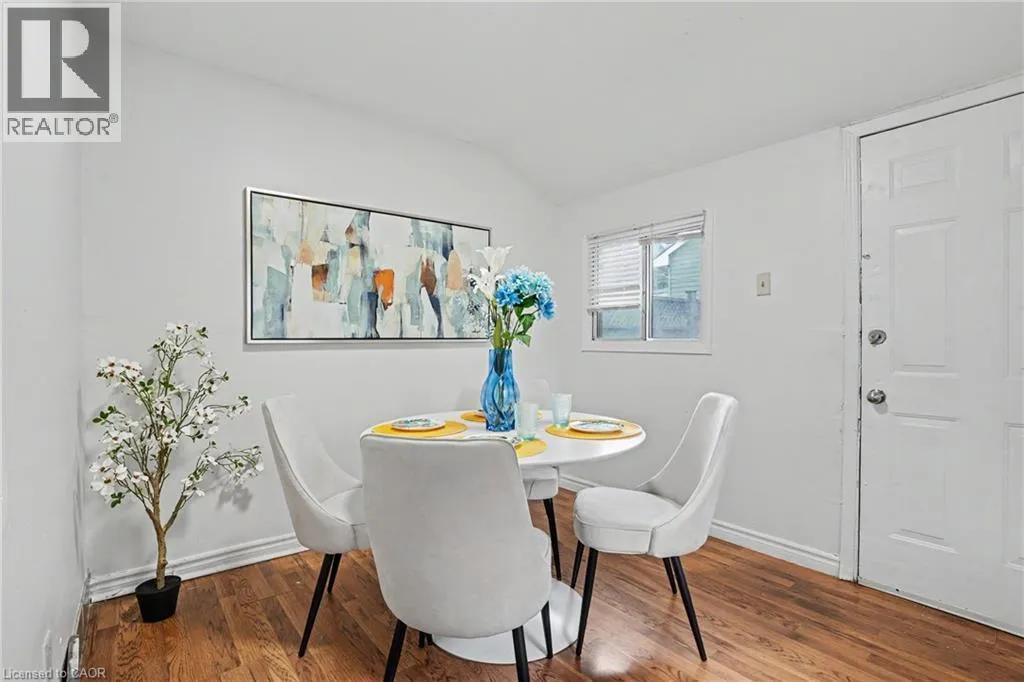
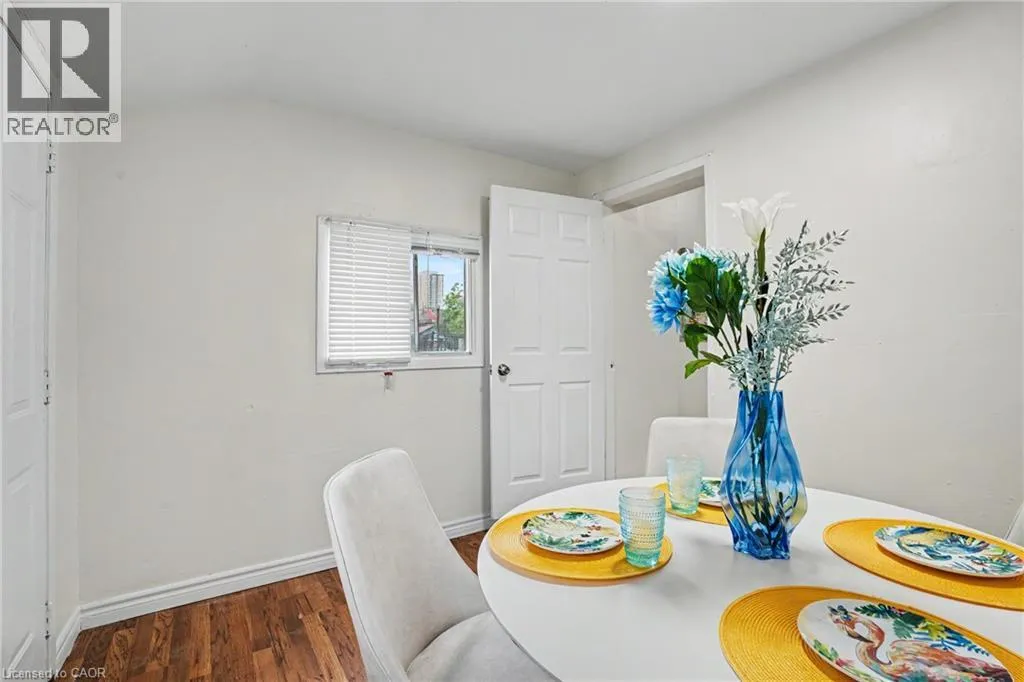
10'10'' x 8'11''

Location

Learn more about this property
Listing provided by:
eXp Realty
MLS® number:
40846188
Agent:
Roland Hsu
*Indicates required field
Name is required
Email is required
Please enter a valid phone number (e.g., 416-111-1111).