599 Upper Horning Road Unit# Main/upper, Hamilton, Ontario L9C 7P8

Listed for:
$2,500
3 beds
1 baths
Listed 6 days ago
House for rent: 599 Upper Horning Road Unit# Main/upper, Hamilton, Ontario L9C 7P8

View all 24 photos

About

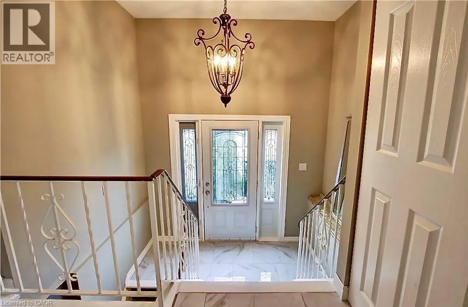
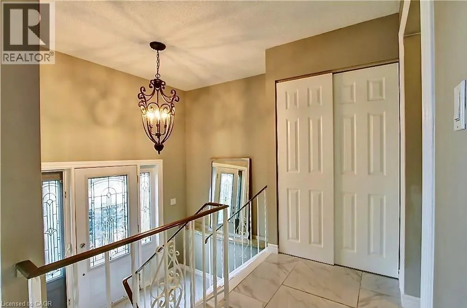
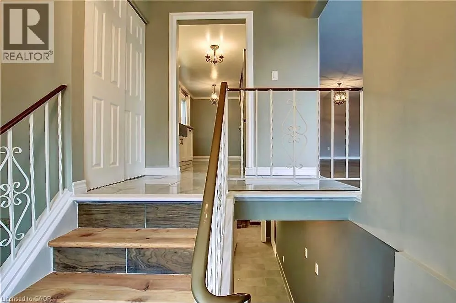
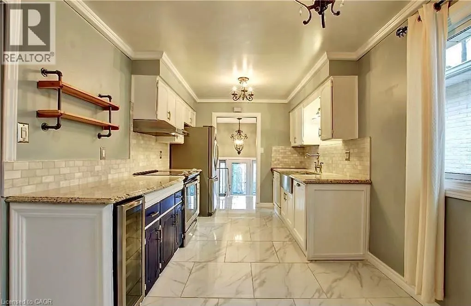
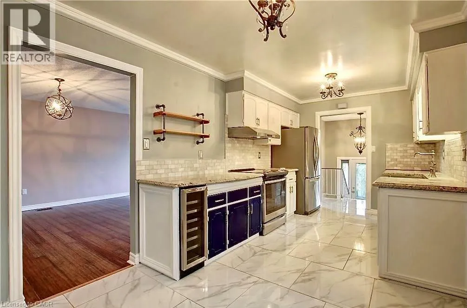
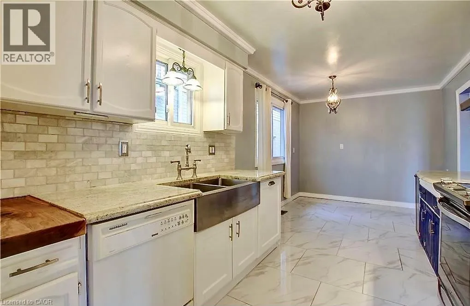
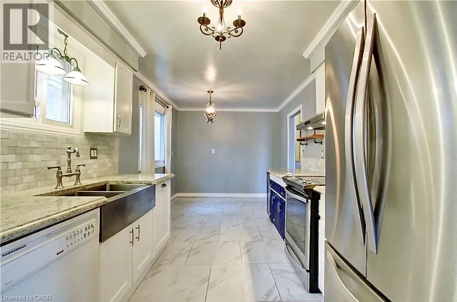
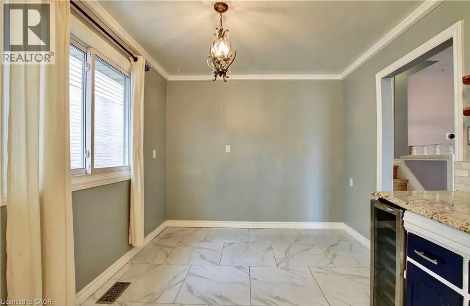
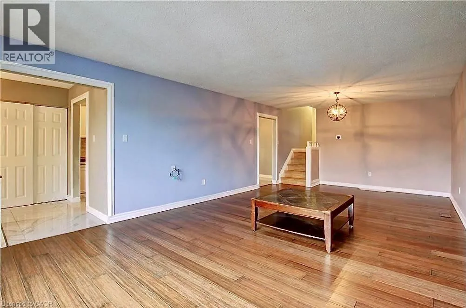
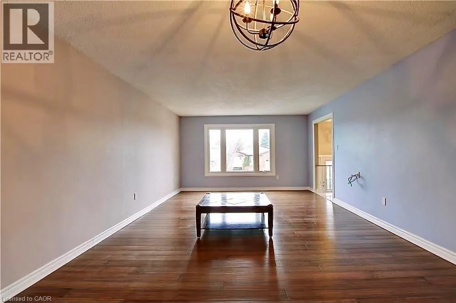
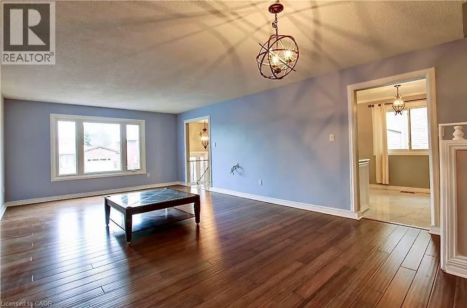
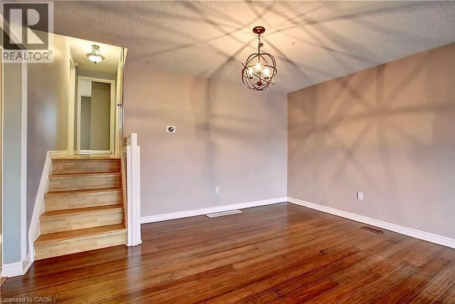
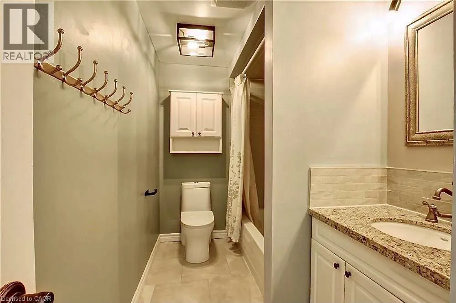
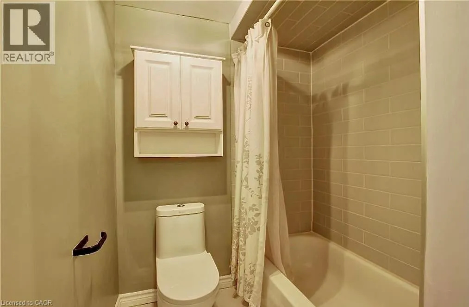
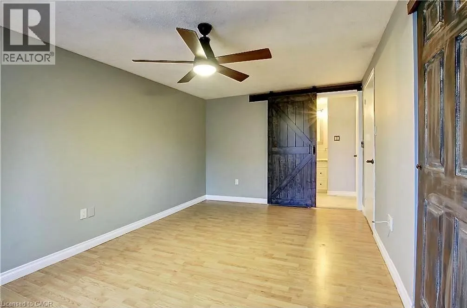
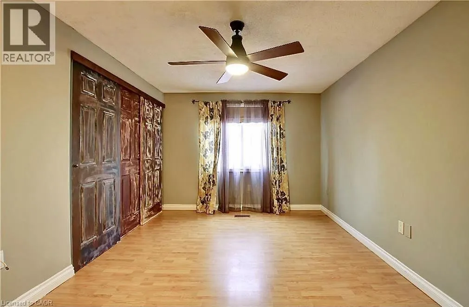
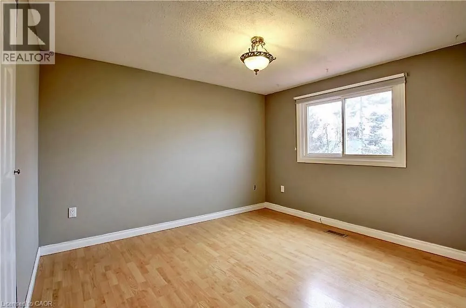
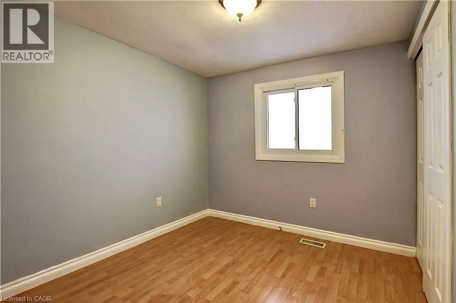
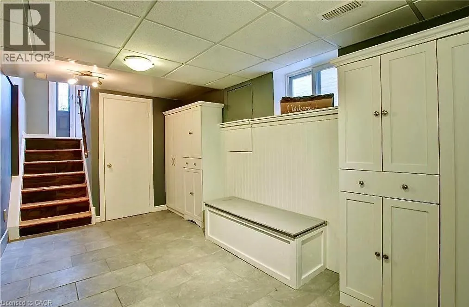
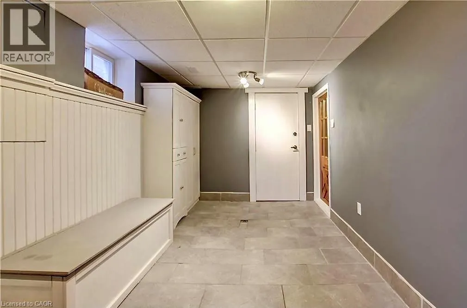
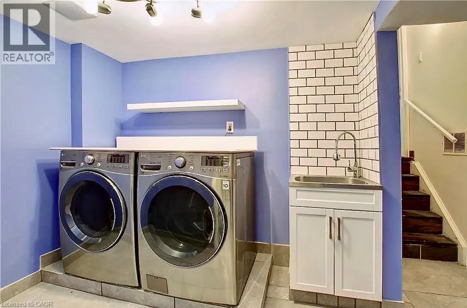
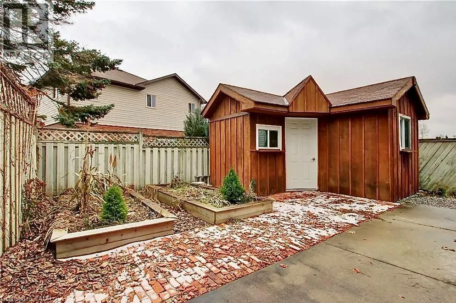
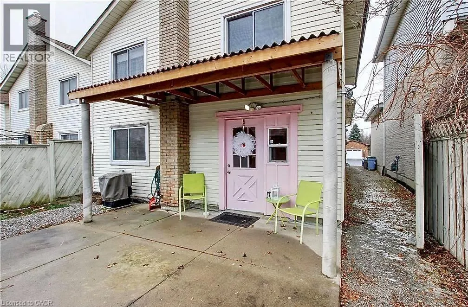
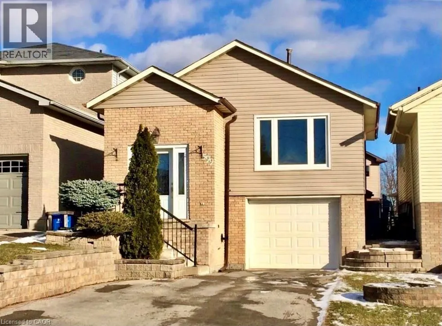
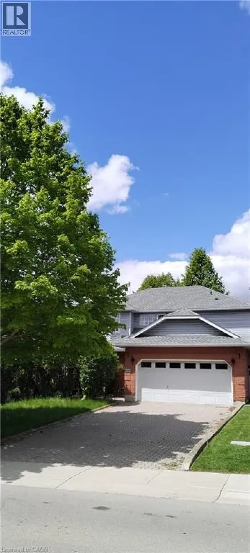
STONE CHURCH ROAD WEST TO OMI TO UPPER HORNING Spacious 3-Bedroom, 4-Level Back-Split in Prime West Mountain Location. Well-maintained and beautifully decorated, this spacious 3-bedroom is located in a highly desirable West Mountain neighbourhood, just minutes from Ancaster Meadowlands, shopping, schools, parks, and all major amenities. The home features an updated kitchen with granite countertops and marble flooring, hardwood flooring in the living and dining rooms, and an updated 4-piece bathroom. The spacious primary bedroom offers stylish sliding barn doors and ensuite privilege to the main bathroom. Additional features include a newer high-efficiency furnace and central air conditioning, a beautifully landscaped, fully fenced backyard with a storage shed, a single-car garage, and a large driveway with parking for up to four vehicles. The tenant will have exclusive use of the garage and the right side of the driveway. Utilities are an additional of the total monthly cost. No pets and no smoking. Rental Requirements: Completed rental application, credit check, letter of employment, references, and proof of income. (id:27476)

Property Highlights

MLS® Number
40846238
Type
Single Family
Ownership Type
Freehold
Land Size
under 1/2 acre
Parking Space Total
4

Building

Building Type
House
Storeys
2.00
Square Footage
1281 sqft
Bathrooms Total
1
Bedrooms Above Ground
3
Bedrooms Total
3
Amenities
Hospital, Park, Place of Worship, Public Transit, Schools, Shopping
Exterior Finish
Brick
Fireplace Present
No
Basement Type
None
Basement Features
Building Heating Type
Forced air
Heating Fuel
Natural gas
Building Cooling Type
Central air conditioning

Utilities

Water
Municipal water
Utility Sewer
Municipal sewage system

Room Layout

4pc Bathroom
Second level
10'4'' x 5'7''
Bedroom
Second level
9'3'' x 8'8''
Bedroom
Second level
12'7'' x 11'2''
Primary Bedroom
Second level
16'7'' x 10'4''
Dining room
Main level
9'3'' x 8'5''
Living room
Main level
24'11'' x 13'8''
Kitchen
Main level
10'1'' x 9'3''

Location

Learn more about this property
Listing provided by:
RE/MAX Escarpment Realty Inc.
MLS® number:
40846238
Agent:
Trevor Pentilchuk
*Indicates required field
Name is required
Email is required
Please enter a valid phone number (e.g., 416-111-1111).