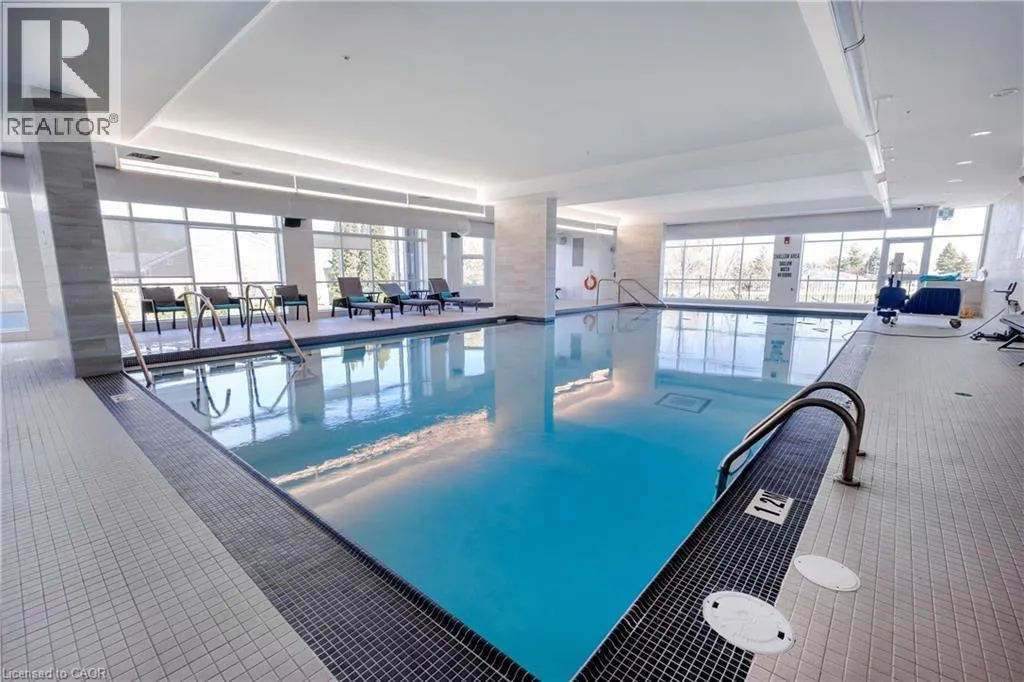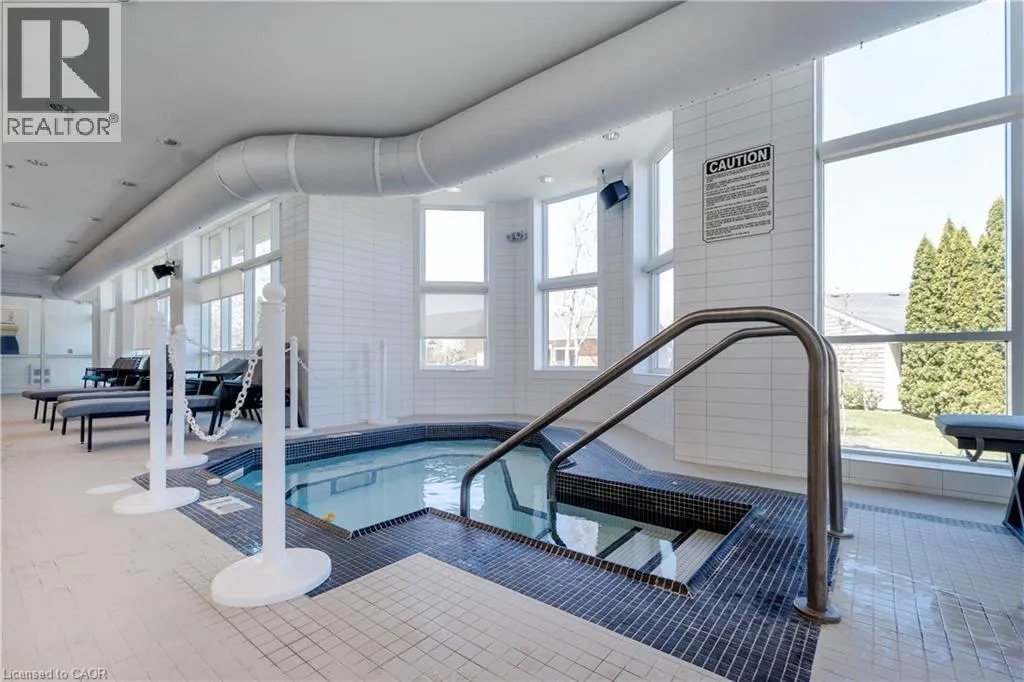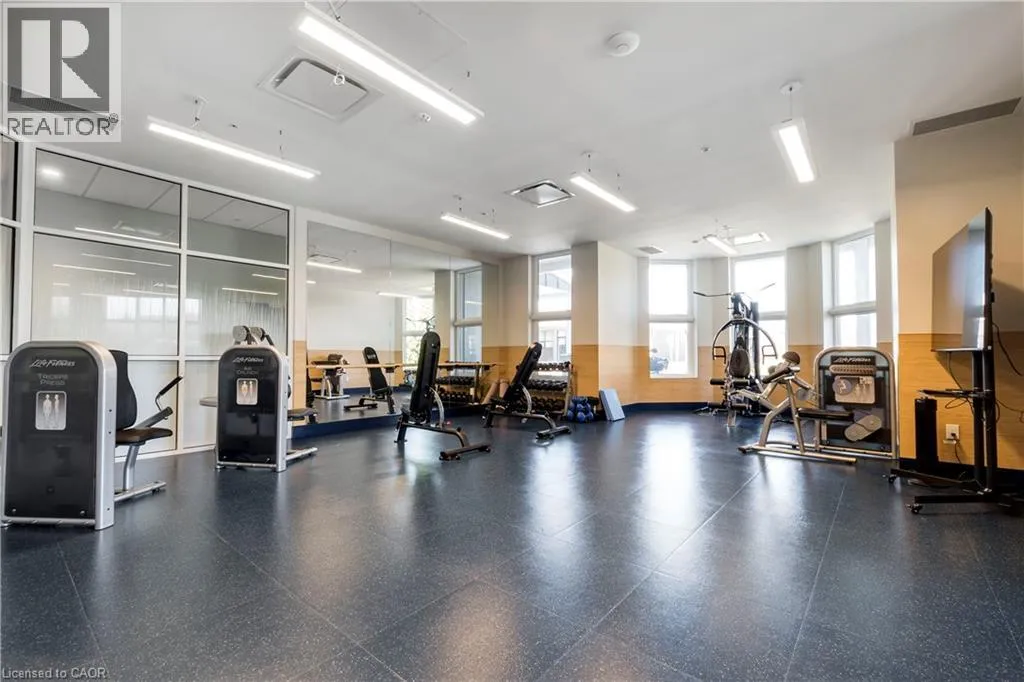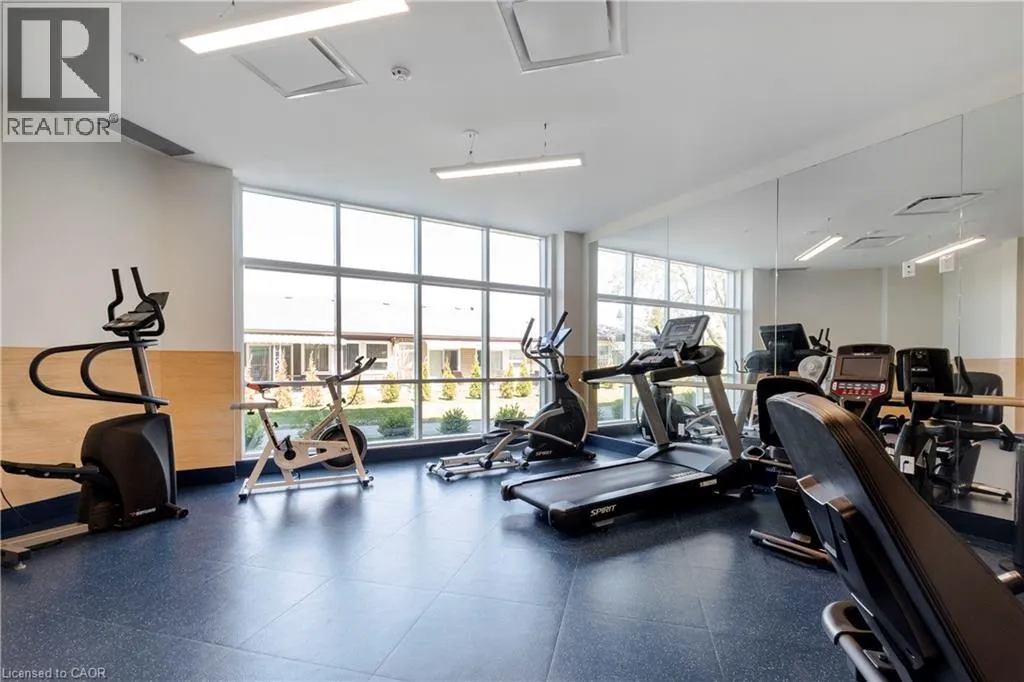
35 Father Biro Trail, Hamilton, Ontario L9B 1T8

Listed for:
$652,500
2 beds
1 baths
Listed 37 days ago
Row / Townhouse for rent: 35 Father Biro Trail, Hamilton, Ontario L9B 1T8

View all 7 photos

About

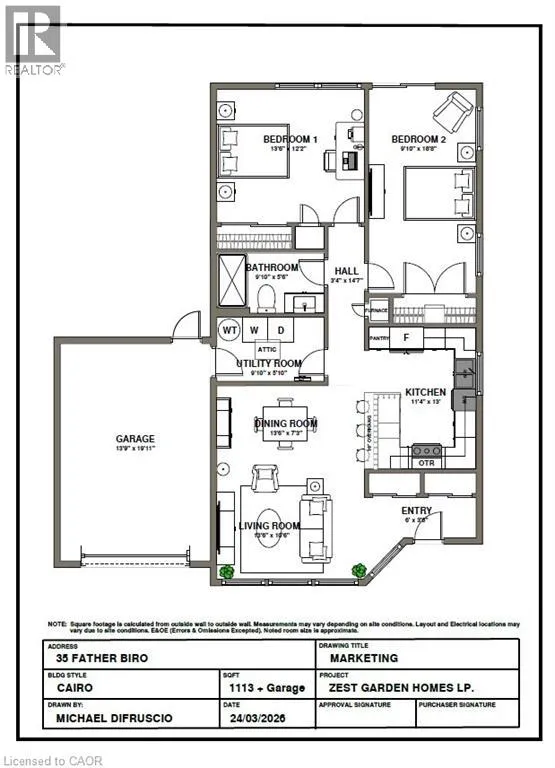
South East corner of Garth Street & Rymal Road West into St. Elizabeth Village Welcome to carefree living in the gated 55+ community of St. Elizabeth Village! This bright and inviting 1,113 sq. ft. corner home offers the perfect opportunity to create a space that's uniquely yours. Designed with an open concept layout, the kitchen, dining, and living areas flow seamlessly together, creating a comfortable setting for everyday living and entertaining. With 2 bedrooms, 1 bathroom, and an attached garage, this home is thoughtfully designed for easy, low maintenance living. As a desirable corner unit, you'll enjoy additional natural light and a greater sense of privacy. Best of all, the home can be customized to the Buyer's choice, allowing you to select the finishes and features that match your personal style and make moving in feel like home from day one. Enjoy the comfort of a welcoming community where neighbours become friends and amenities are just moments away. This is your opportunity to embrace a relaxed, maintenance free lifestyle in one of Hamilton's most sought after retirement communities. CONDO Fees Incl: Property taxes, water, and all exterior maintenance. (id:27476)


Property Highlights

MLS® Number
40846502
Type
Single Family
Maintenance Fee
945.36
Ownership Type
Life Lease
Land Size
under 1/2 acre
Parking Space Total
2

Building

Building Type
Row / Townhouse
Storeys
1.00
Square Footage
1113 sqft
Bathrooms Total
1
Bedrooms Above Ground
2
Bedrooms Total
2
Amenities
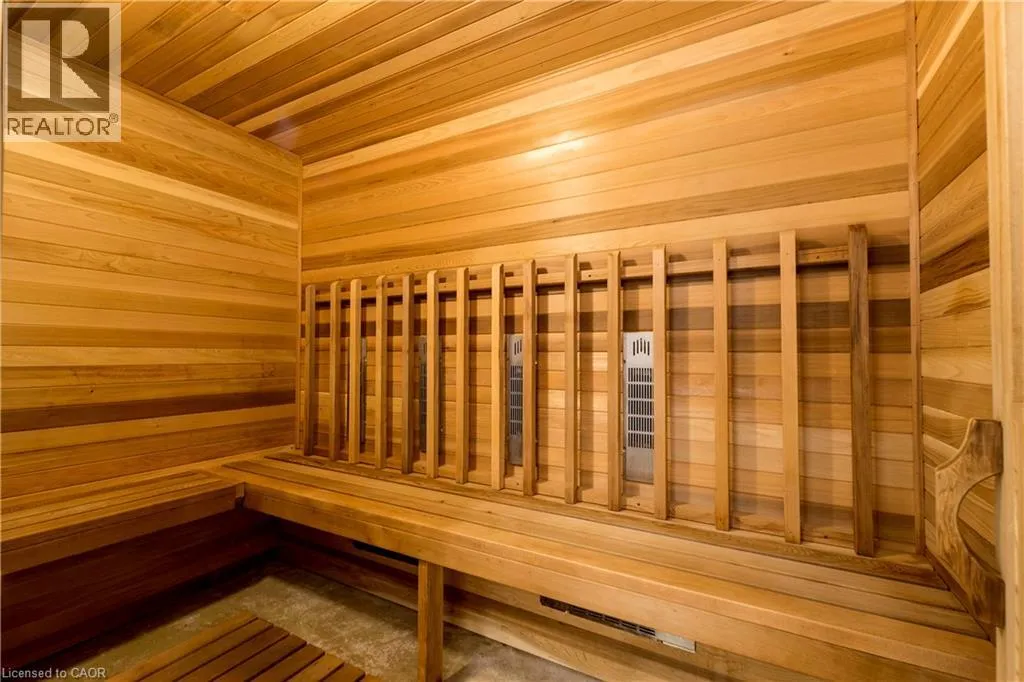
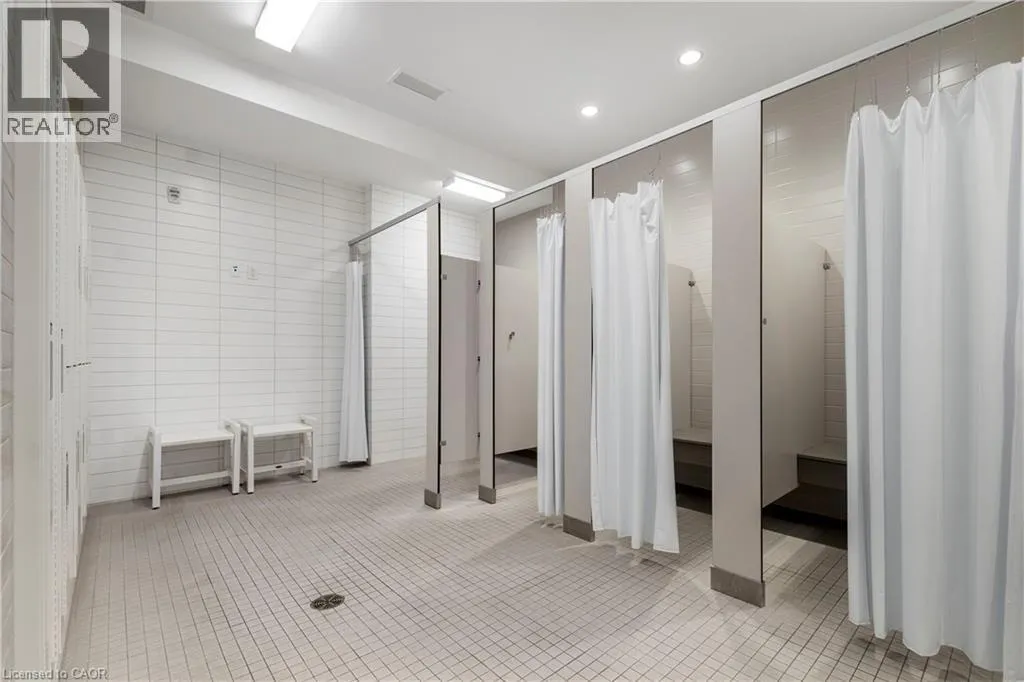
Exercise Centre, Guest Suite, Party Room Airport, Golf Nearby, Hospital, Place of Worship, Public Transit, Shopping
Exterior Finish
Brick
Fireplace Present
No
Basement Type
None
Basement Features
Building Heating Type
Forced air
Heating Fuel
Natural gas
Building Cooling Type
Central air conditioning

Utilities

Water
Municipal water
Utility Sewer
Municipal sewage system

Room Layout

Bedroom
Main level
18'8'' x 9'10''
Utility room
Main level
9'10'' x 5'10''
3pc Bathroom
Main level
9'10'' x 5'6''
Bedroom
Main level
12'2'' x 13'6''
Living room
Main level
13'6'' x 10'6''
Dining room
Main level
13'6'' x 7'3''
Kitchen
Main level
13'0'' x 11'4''

Location

Learn more about this property
Listing provided by:
RE/MAX Escarpment Realty Inc.
MLS® number:
40846502
Agent:
Sheri Lin Robins
*Indicates required field
Name is required
Email is required
Please enter a valid phone number (e.g., 416-111-1111).