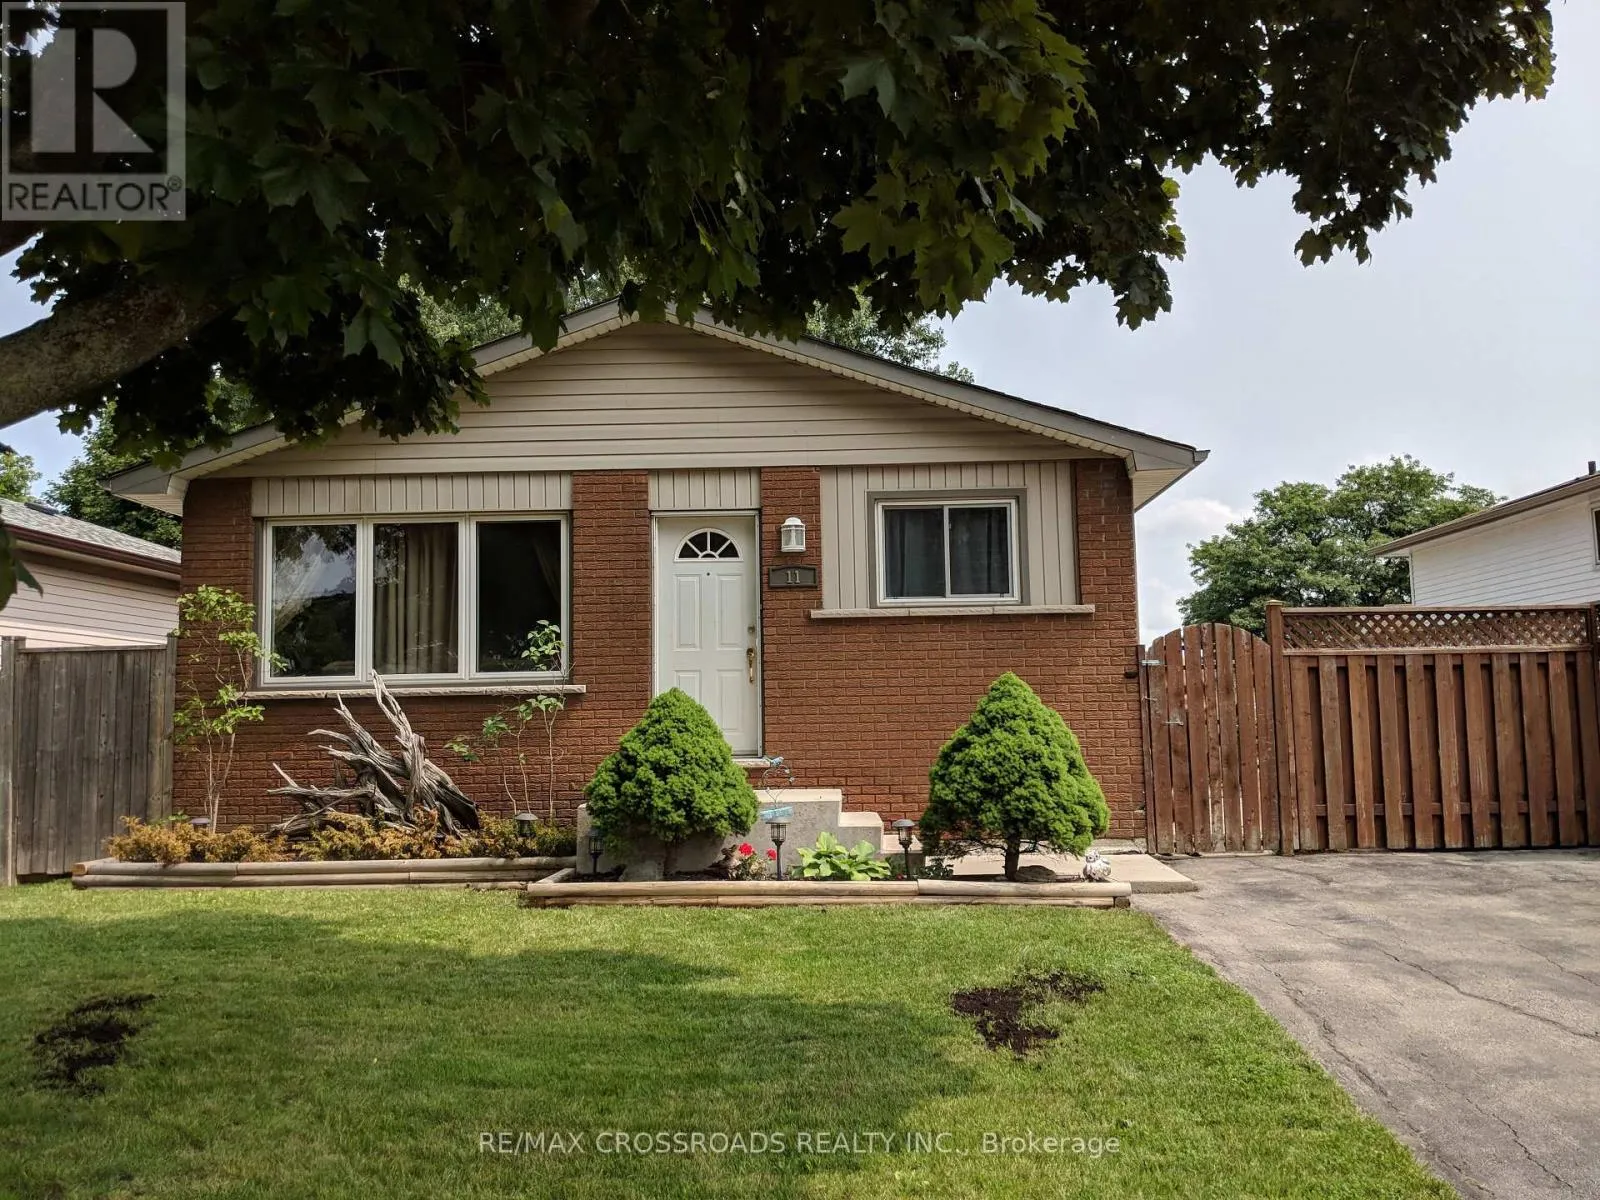
11 Lawnhurst Drive, Hamilton, Ontario L8V 4N8

Listed for:
$2,850
4 beds
1 baths
Listed 7 days ago
House for rent: 11 Lawnhurst Drive, Hamilton, Ontario L8V 4N8

View all 8 photos

About

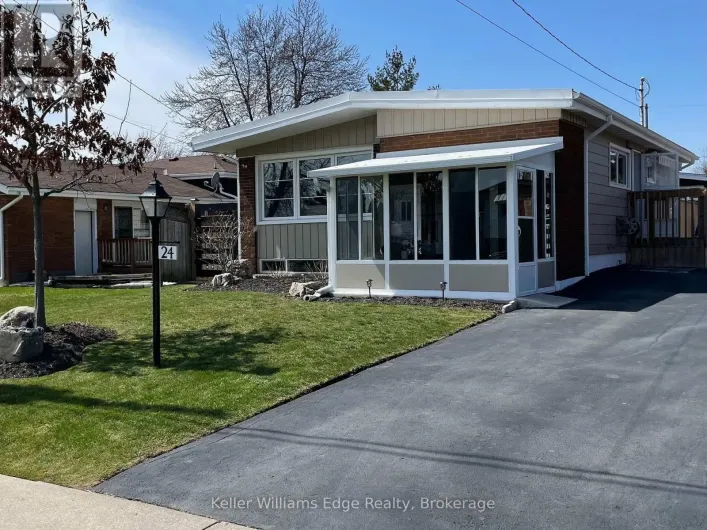
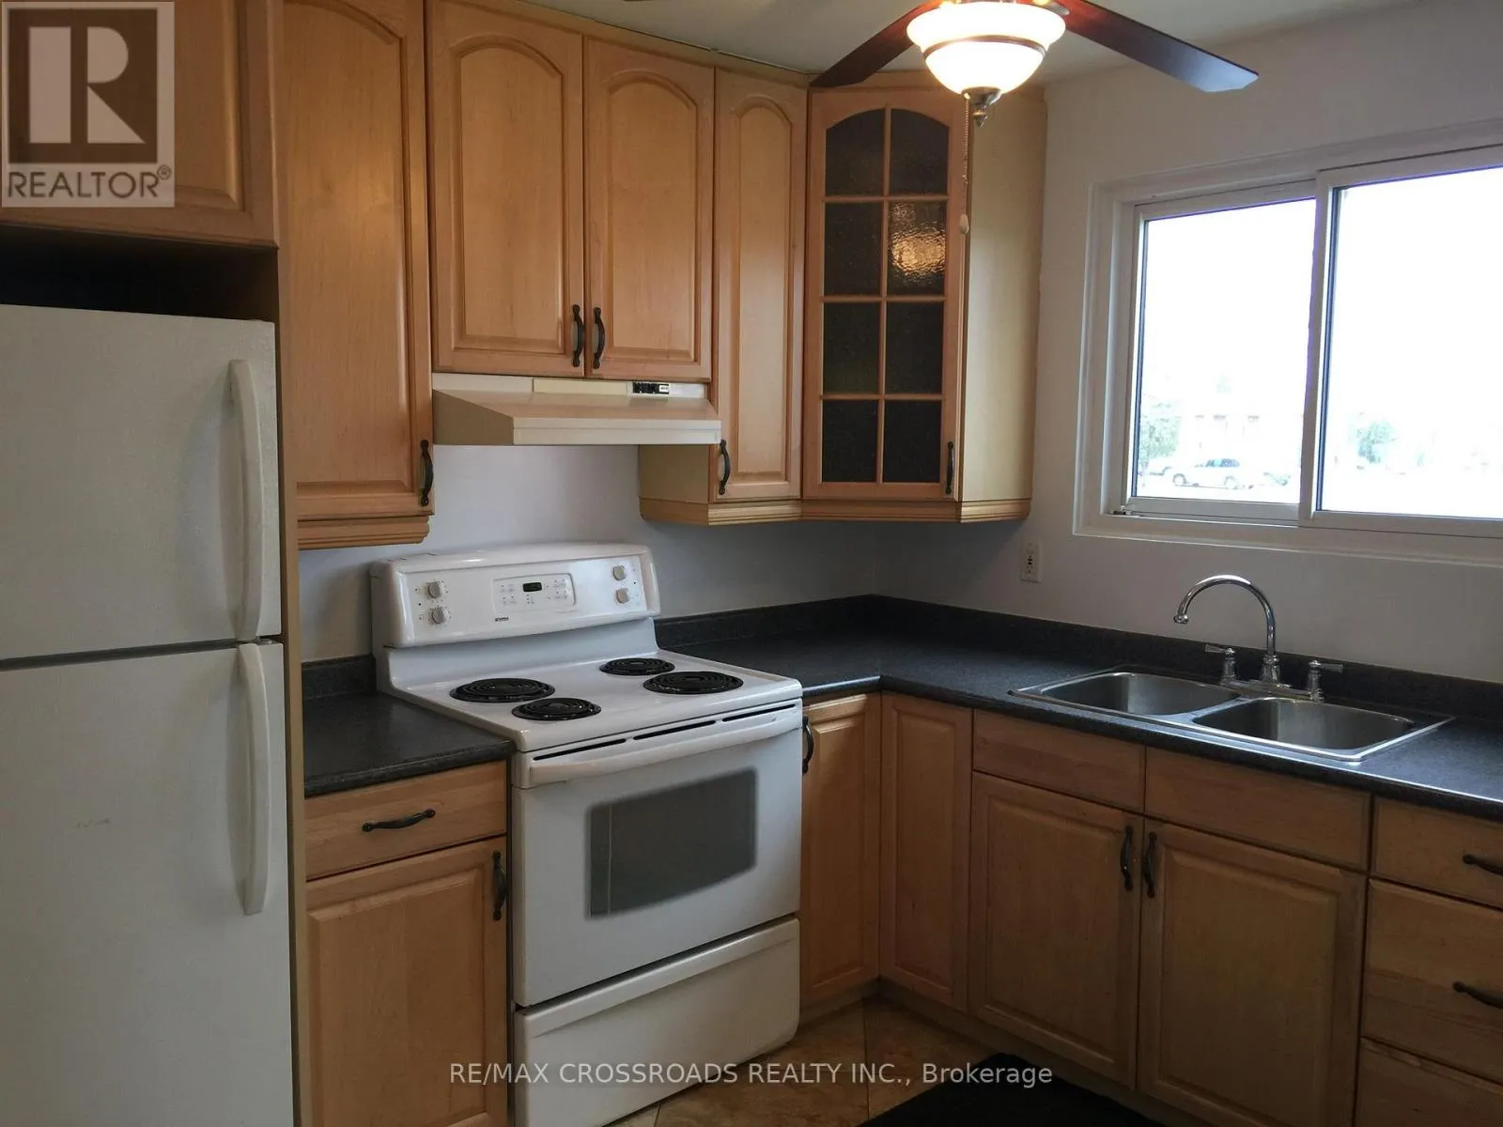
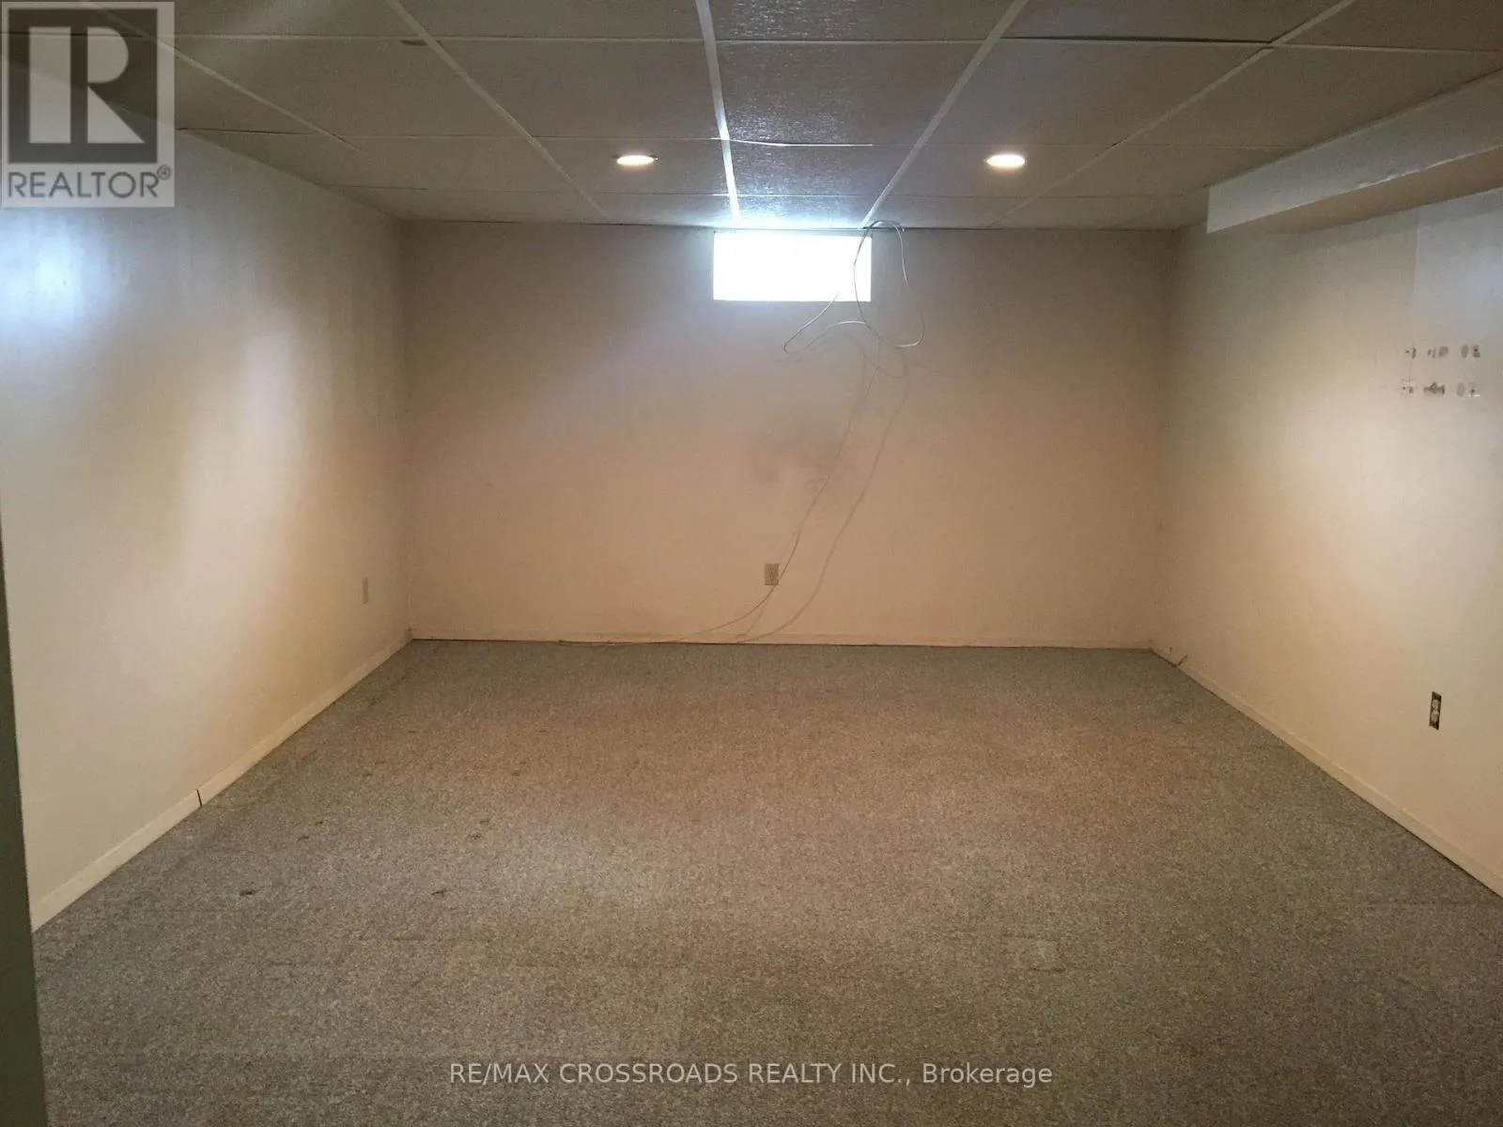
Edwina Place And Upper Gage St Whole House for Lease! Welcome to this bright and beautifully maintained home located in the highly sought-after Lawfield community on Hamilton Mountain. Tucked away on a quiet cul-de-sac in one of Hamilton's most desirable family-friendly neighbourhoods, this charming home offers the perfect blend of comfort, character, and functionality.Featuring spacious principal rooms, ample storage throughout, and a convenient side entrance, this home is ideal for families, professionals, or anyone seeking comfortable living in a prime location. The fully finished lower level provides additional living space, perfect for a recreation room, home office, or guest area.Step outside to enjoy the large fully fenced backyard complete with a patio and storage shed-ideal for entertaining, relaxing, or enjoying outdoor family time. The long private driveway offers ample parking.Conveniently located within walking distance to schools, grocery stores, gas stations, restaurants, and CF Lime Ridge Mall. Enjoy quick access to the Lincoln Alexander Parkway, Highway 403, public transit, and all major amenities. (id:27476)

Property Highlights

MLS® Number
X13546352
Type
Single Family
Community Name
Lawfield
Ownership Type
Freehold
Land Size
42.6 x 100 FT
Parking Space Total
3

Building

Building Type
House
Storeys
1.00
Square Footage
700 - 1100 sqft
Bathrooms Total
1
Bedrooms Above Ground
3
Bedrooms Total
4
Exterior Finish
Aluminum siding, Brick
Fireplace Present
No
Basement Type
Full, N/A, N/A (Partially finished)
Basement Features
Separate entrance
Building Heating Type
Forced air
Heating Fuel
Natural gas
Building Cooling Type
Central air conditioning

Utilities

Water
Municipal water
Utility Sewer
Sanitary sewer

Room Layout

Bedroom
Basement
4.88 m x 3.66 m
Recreational, Games room
Basement
4.88 m x 2.44 m
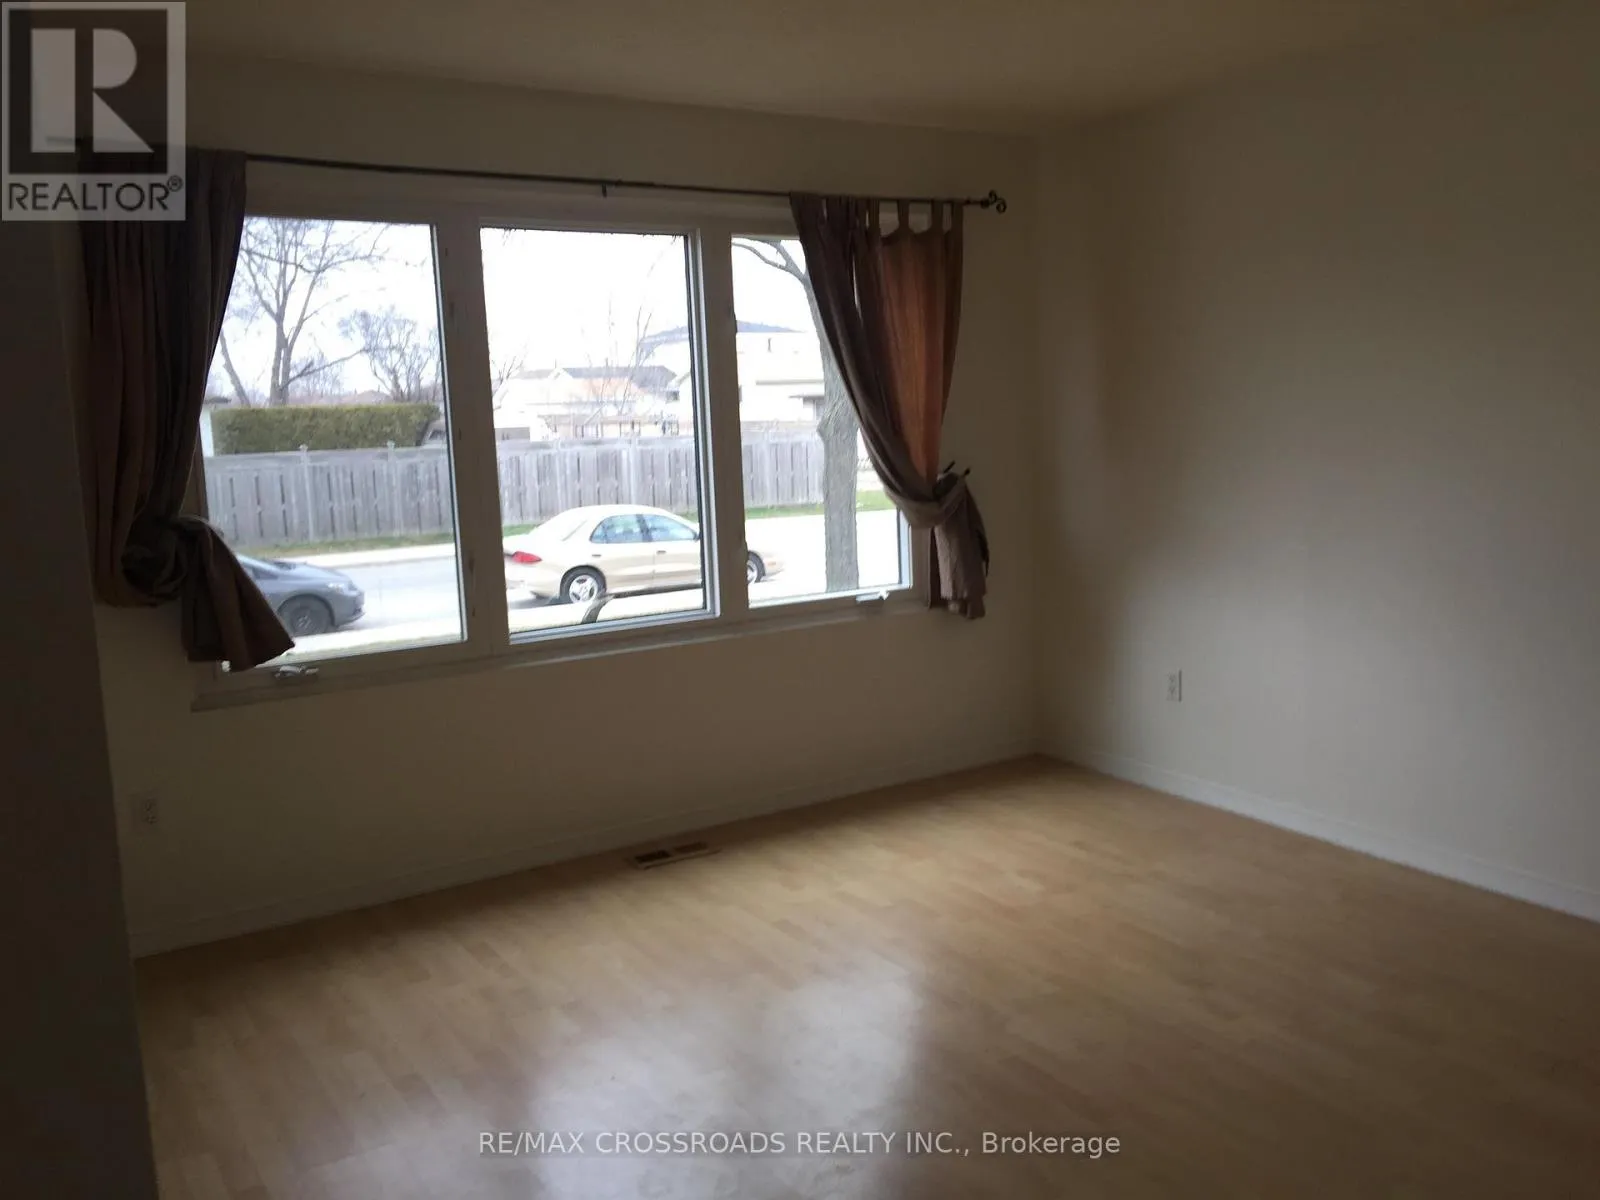
Living room
Main level
4.88 m x 3.35 m
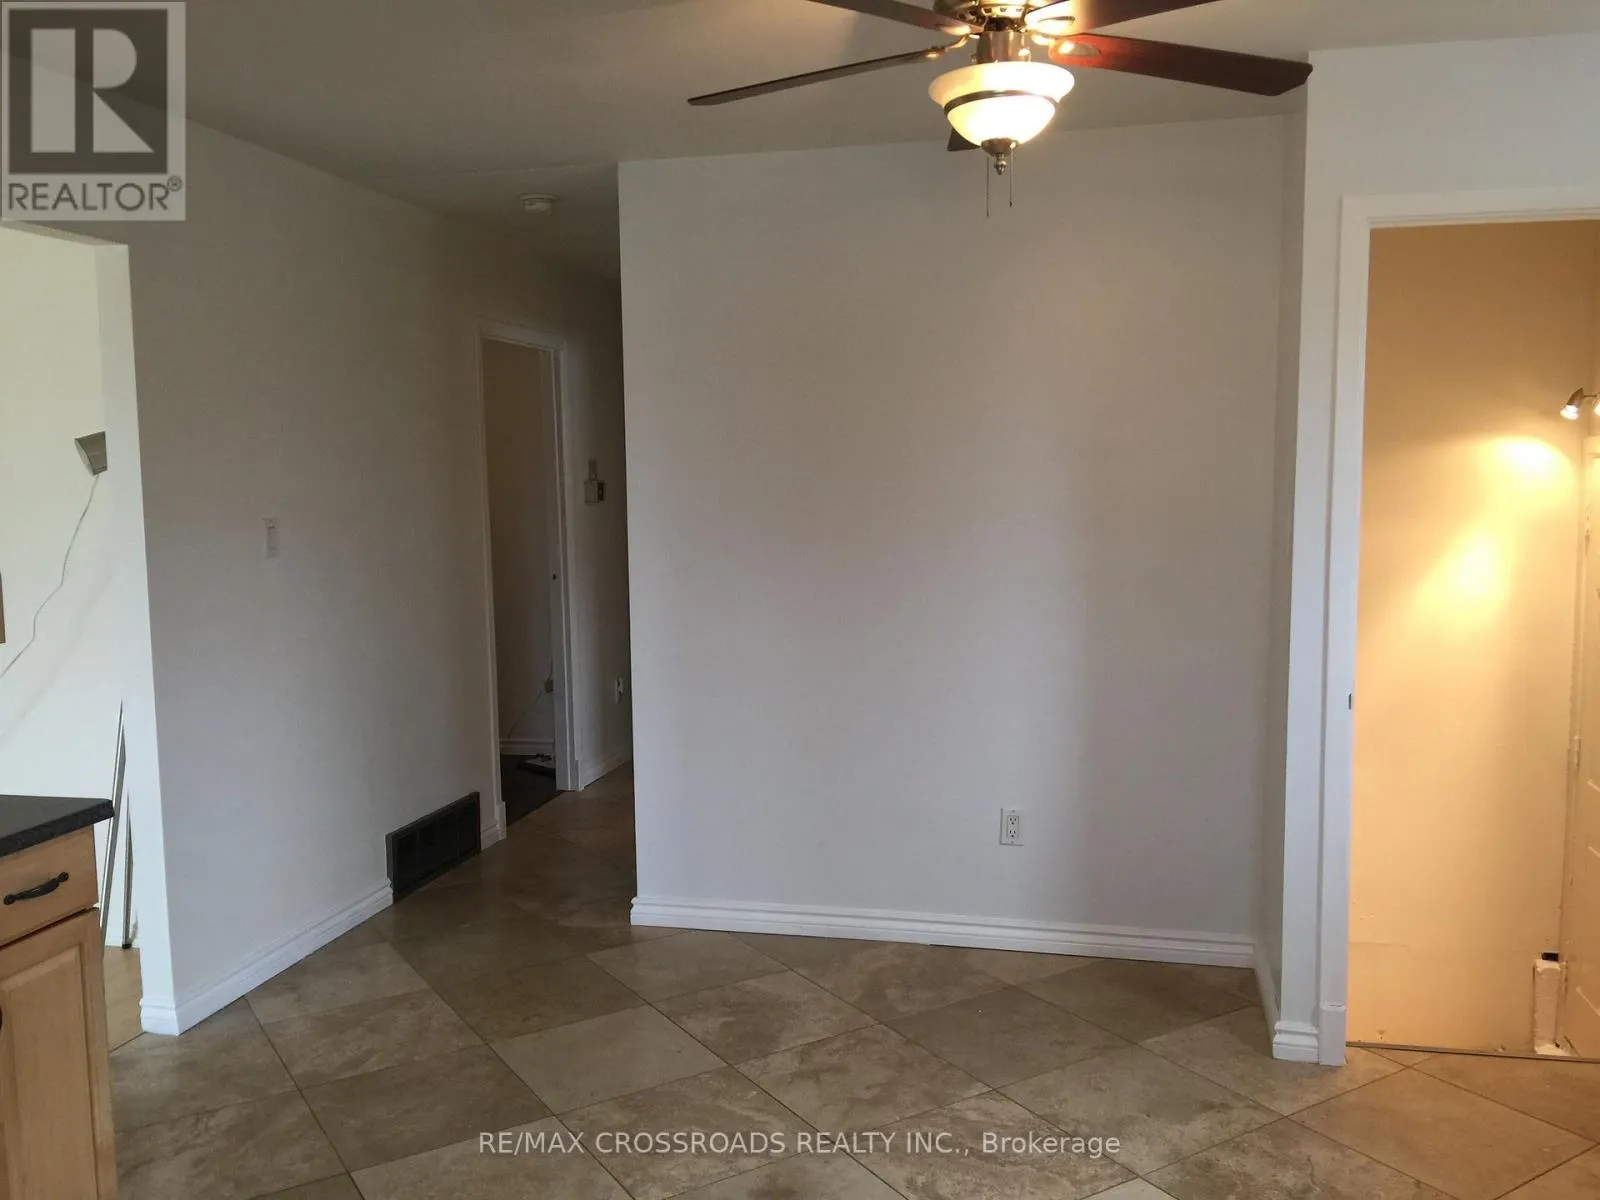
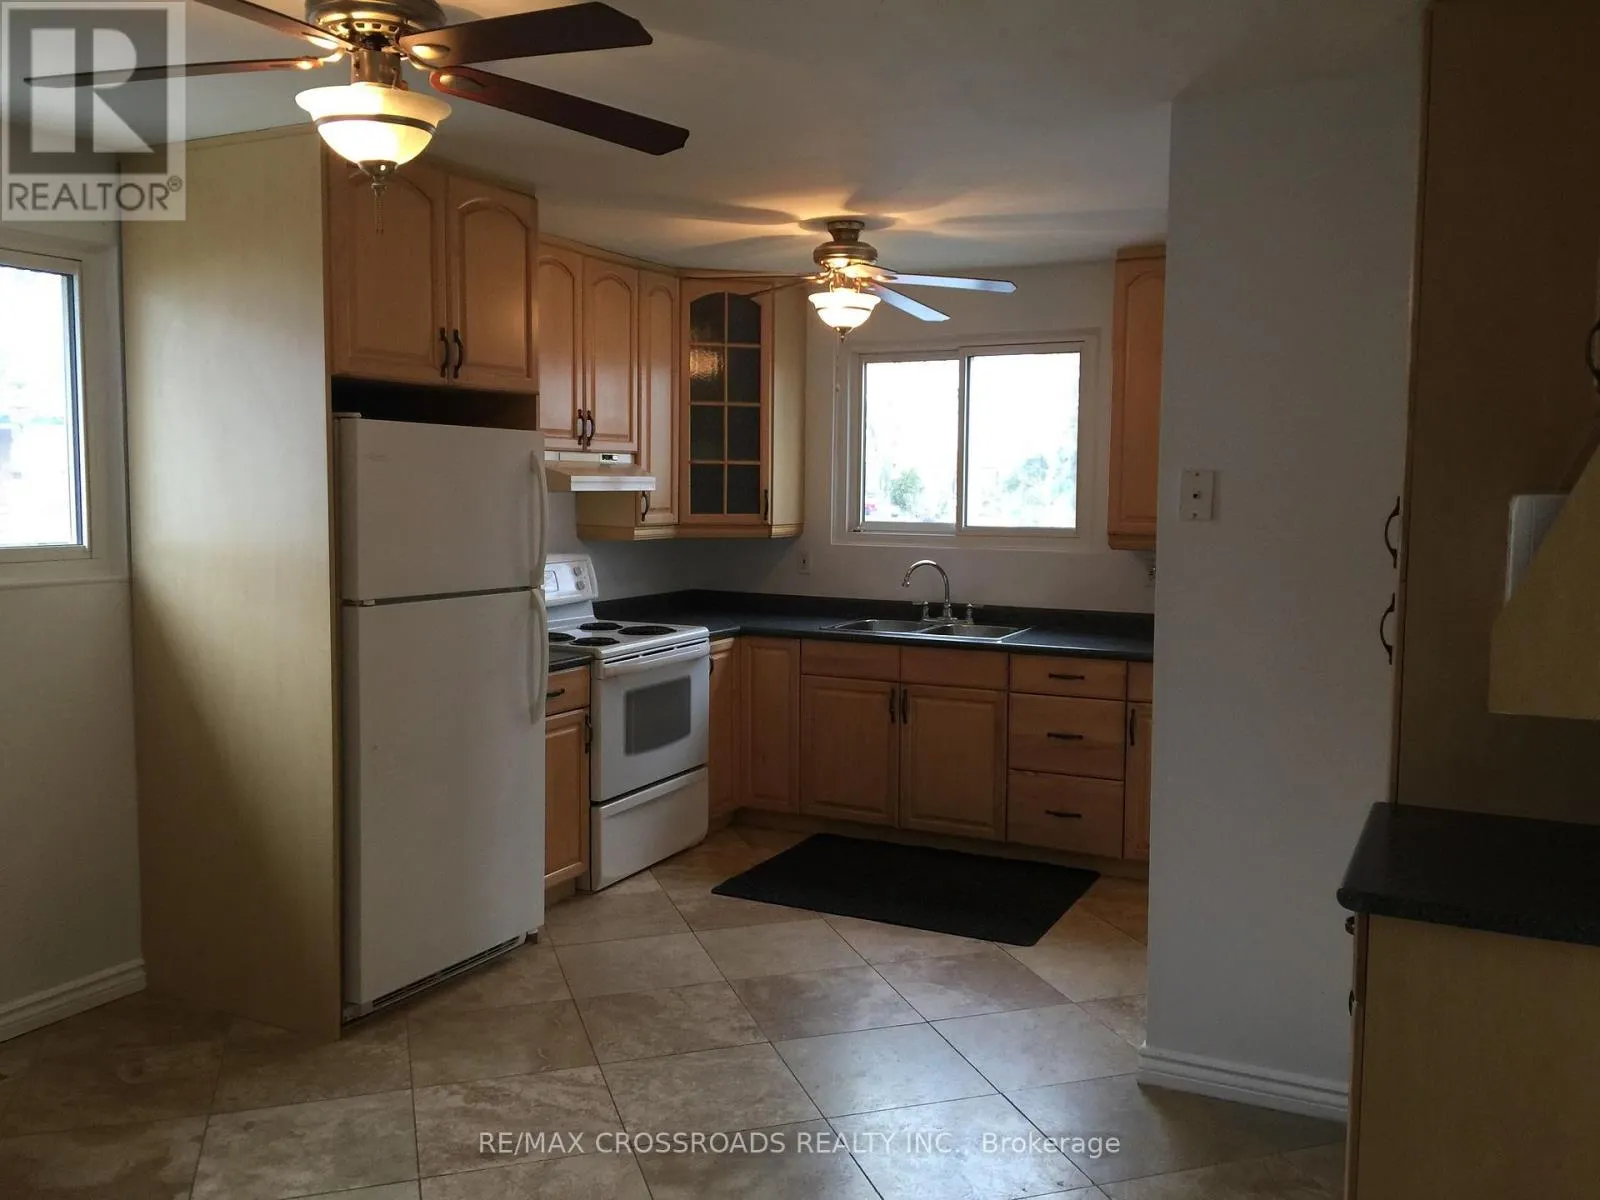
Kitchen
Main level
3.05 m x 1.83 m
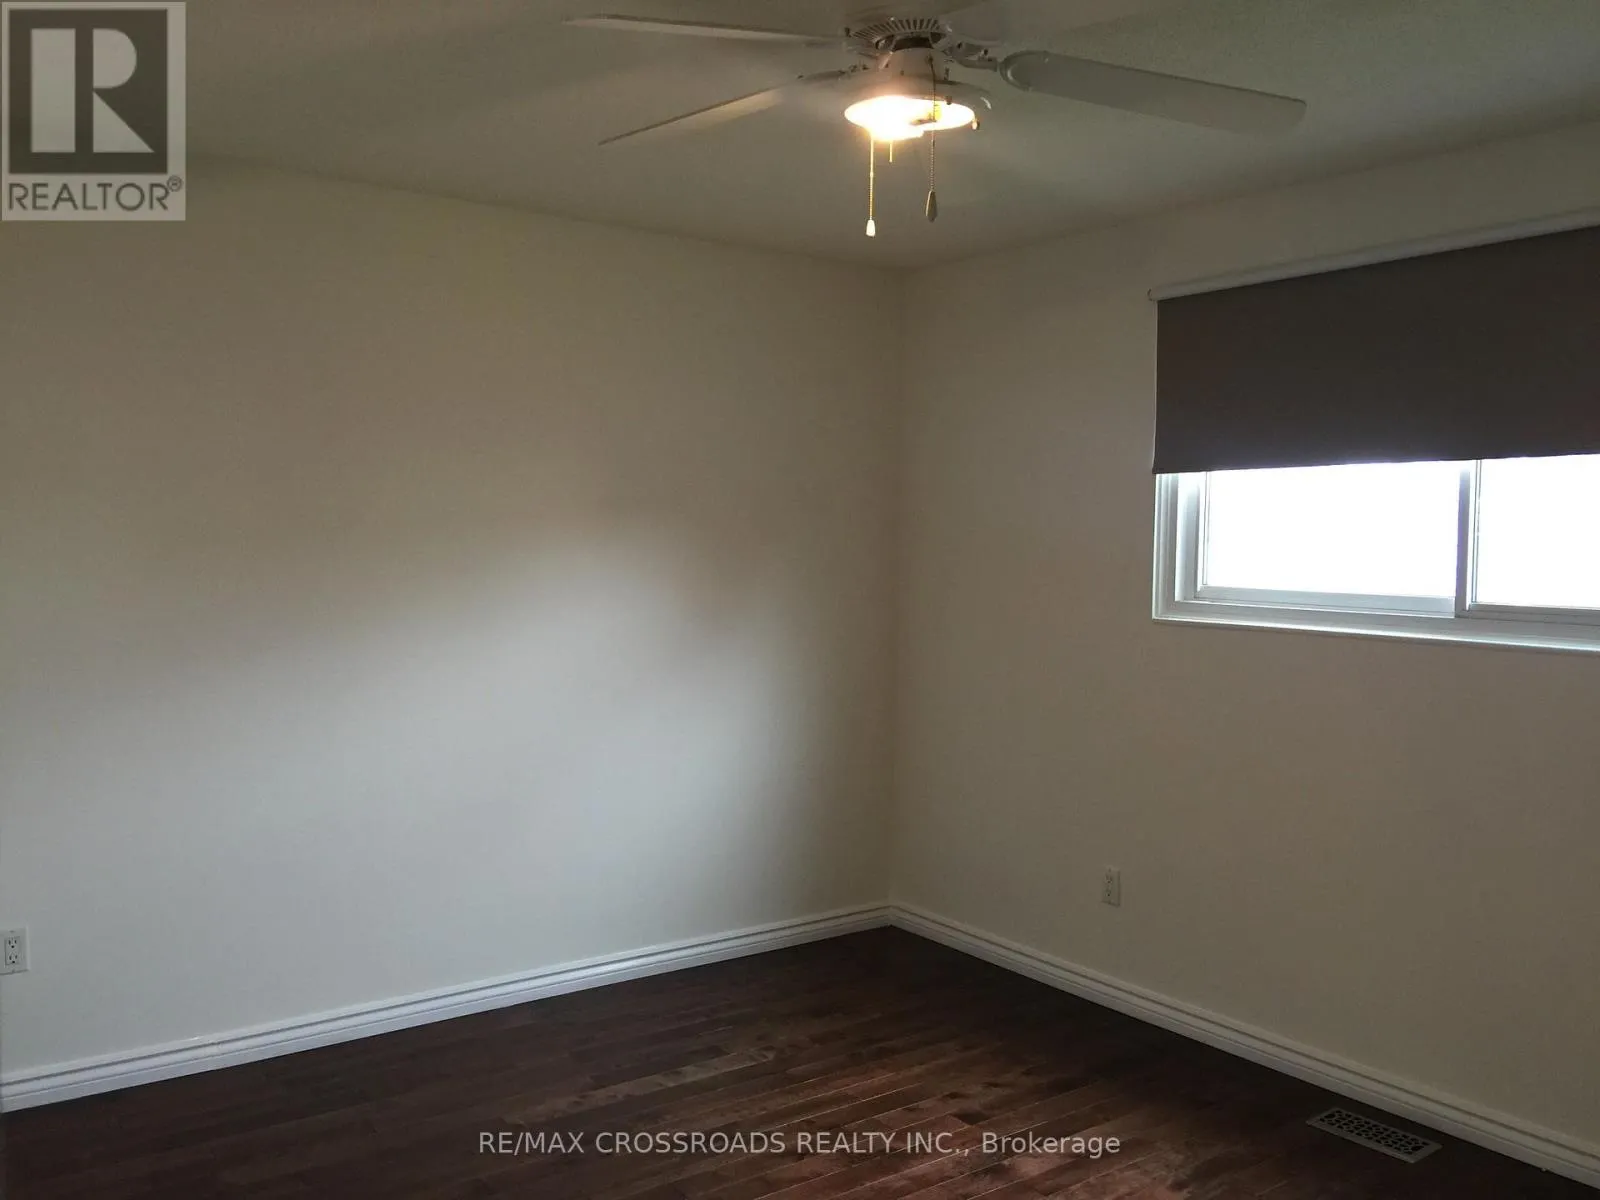
Primary Bedroom
Main level
3.36 m x 3.35 m
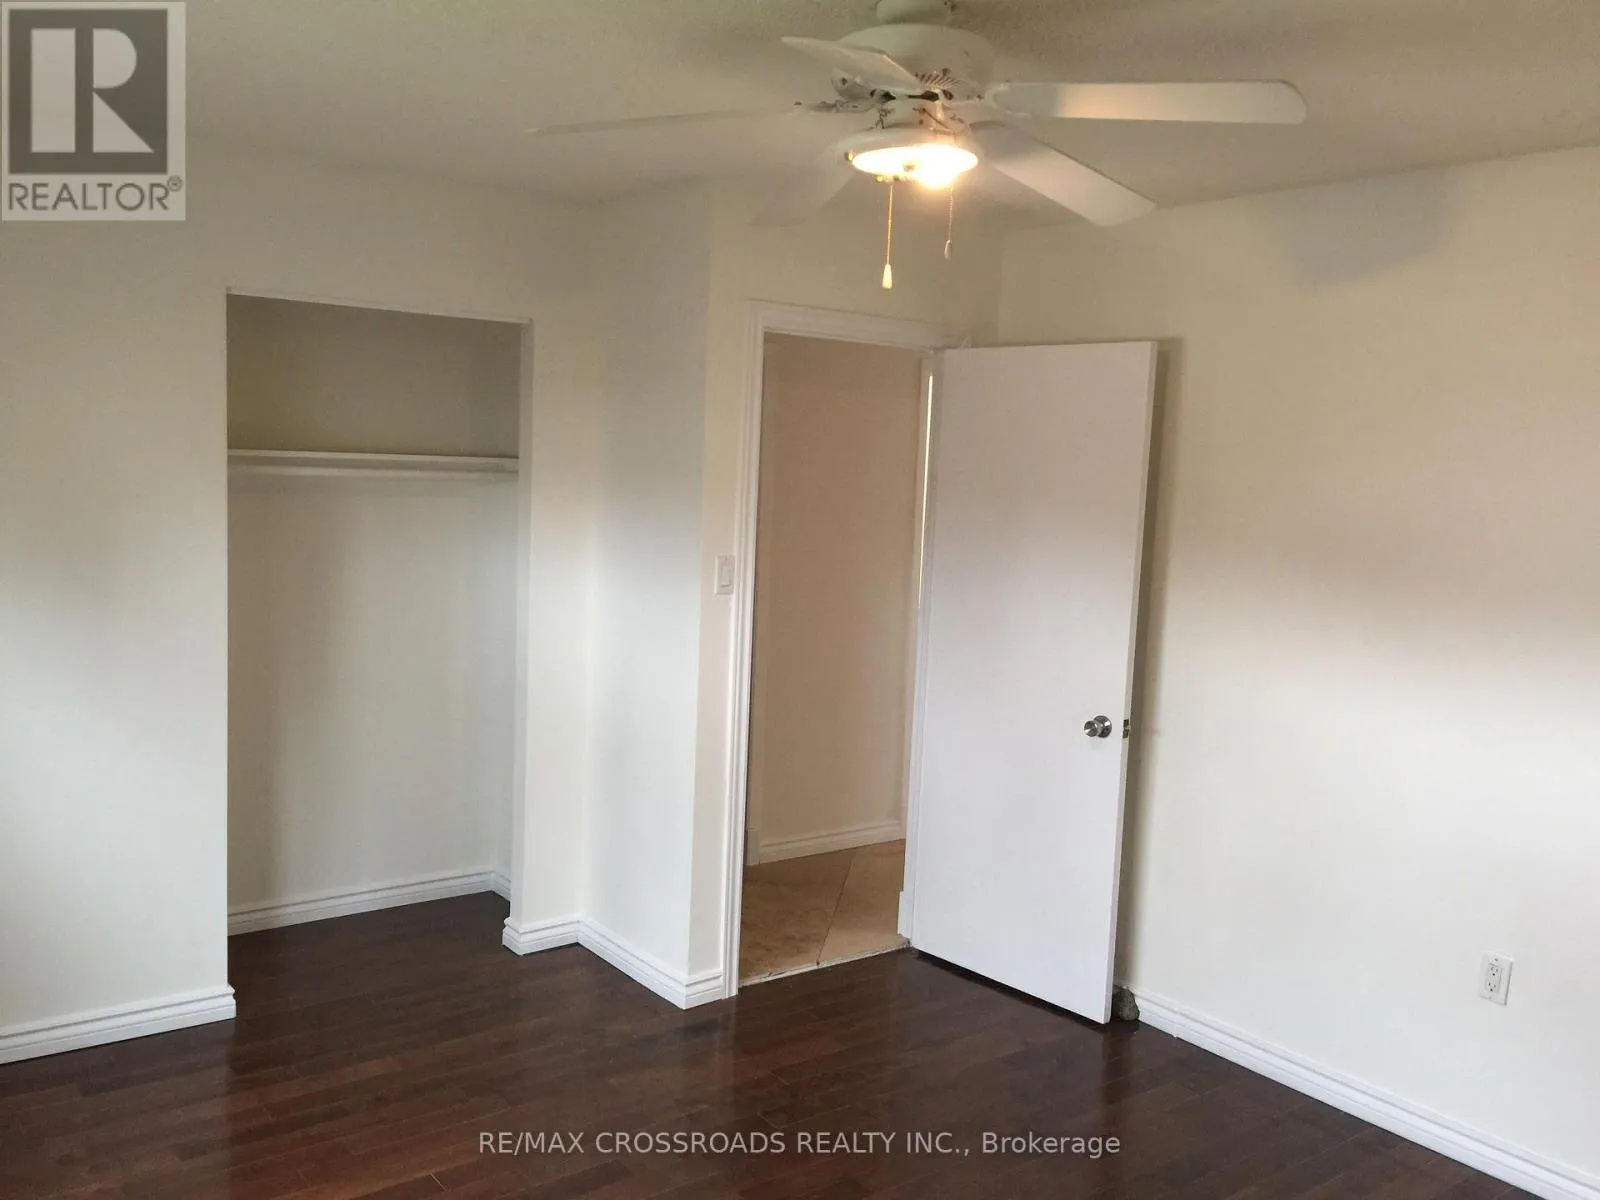
Bedroom 2
Main level
3.35 m x 2.44 m
Bedroom 3
Main level
3.35 m x 2.44 m
Bathroom
Main level
1.83 m x 1.22 m

Location

Learn more about this property
Listing provided by:
RE/MAX CROSSROADS REALTY INC.
MLS® number:
X13546352
Agent:
Cynthia Johnson
*Indicates required field
Name is required
Email is required
Please enter a valid phone number (e.g., 416-111-1111).