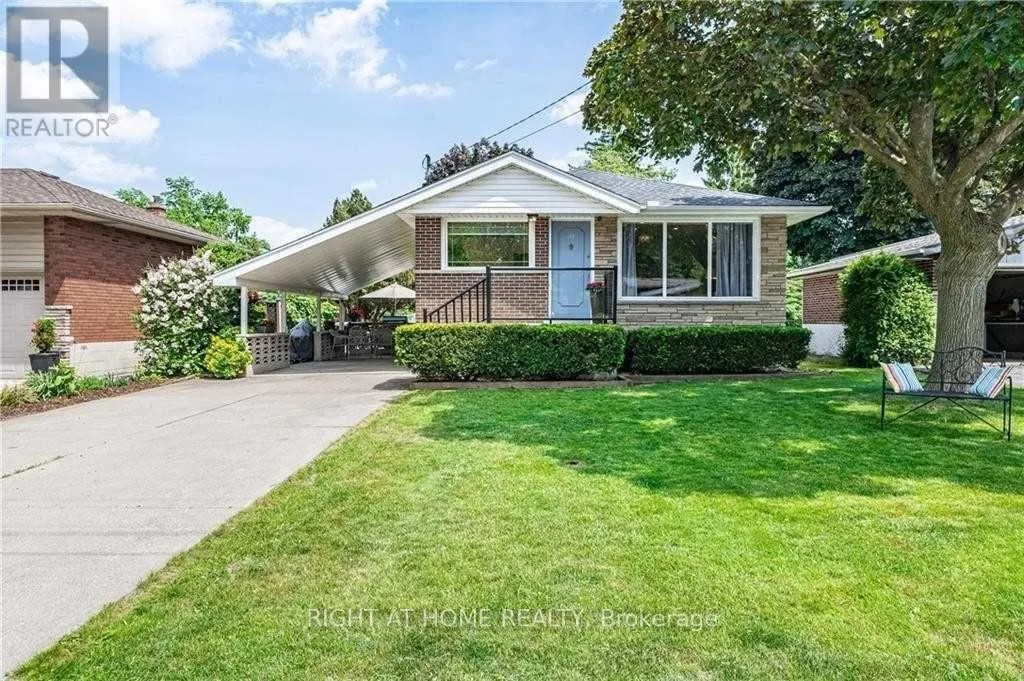
118 Briarwood Crescent, Hamilton, Ontario L9C 4C4

Listed for:
$1,850
2 beds
1 baths
Listed 6 days ago
House for rent: 118 Briarwood Crescent, Hamilton, Ontario L9C 4C4

View all 13 photos

About

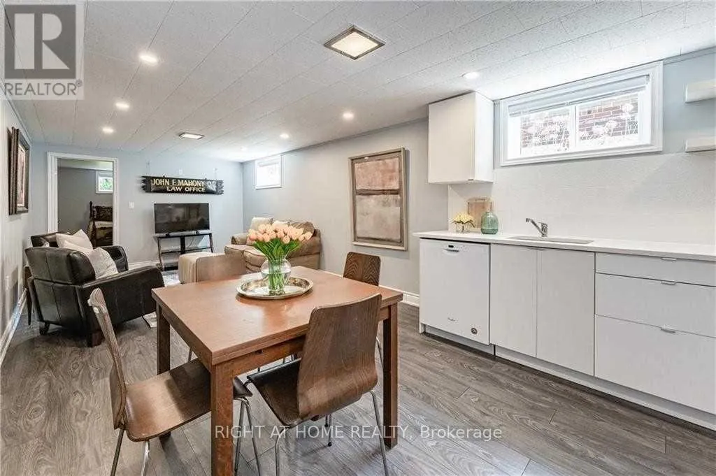
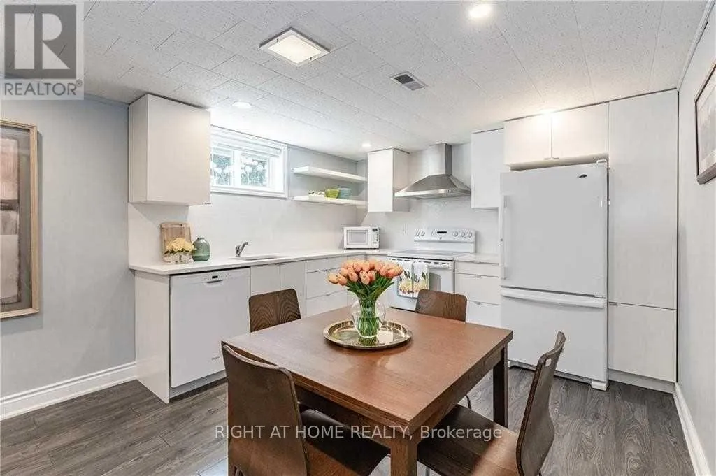
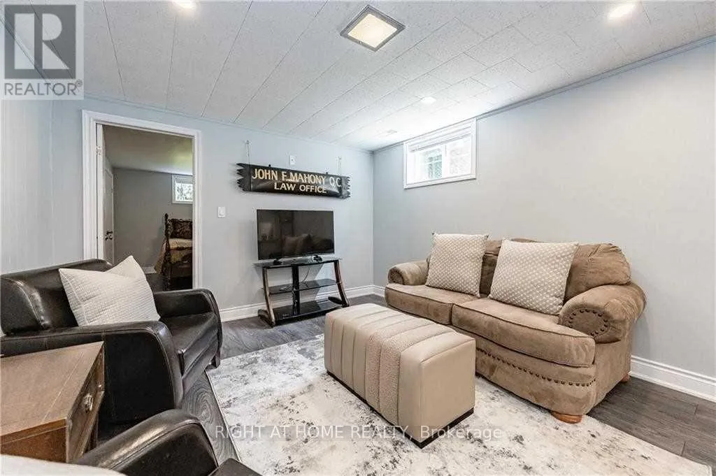
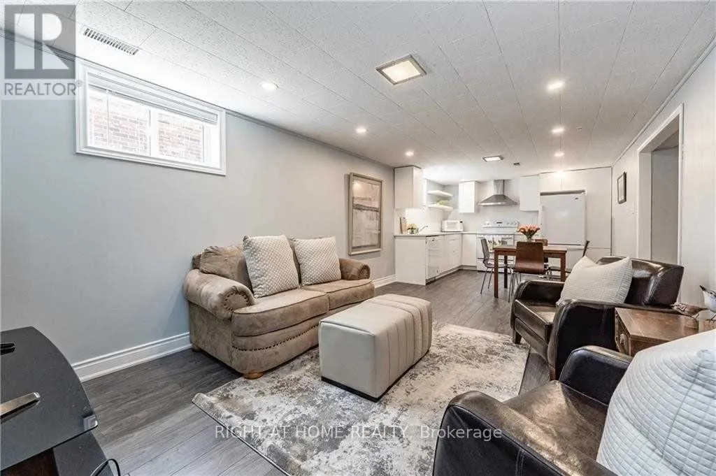
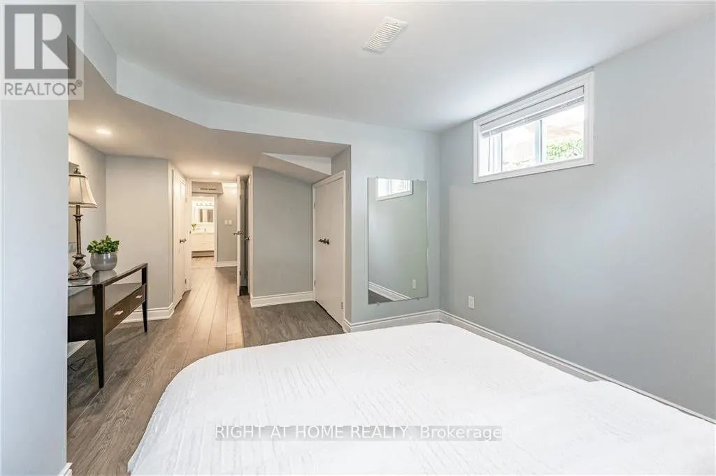
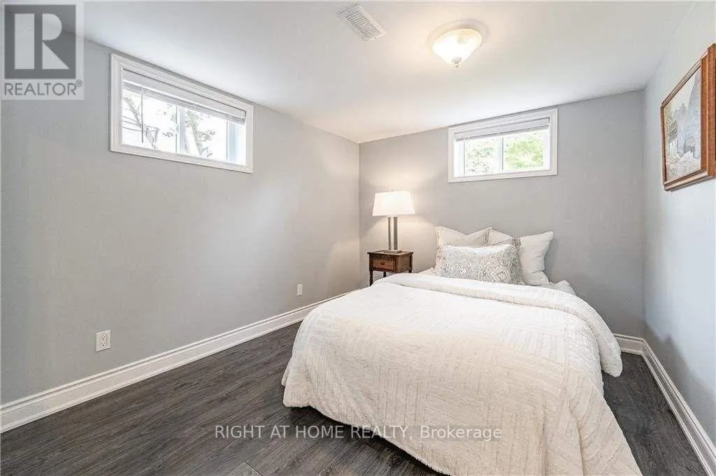
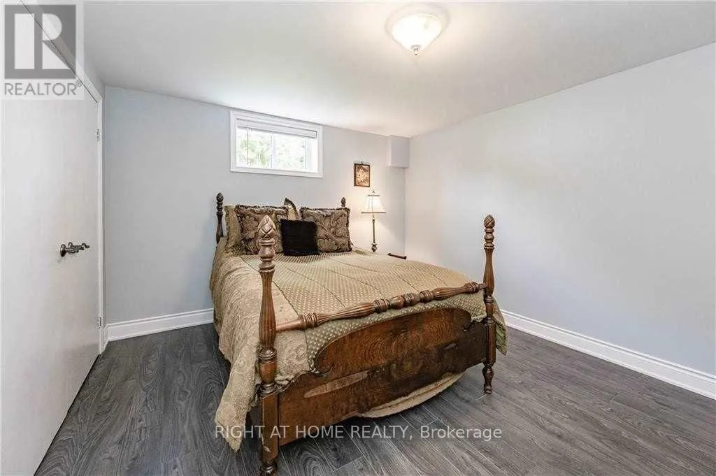
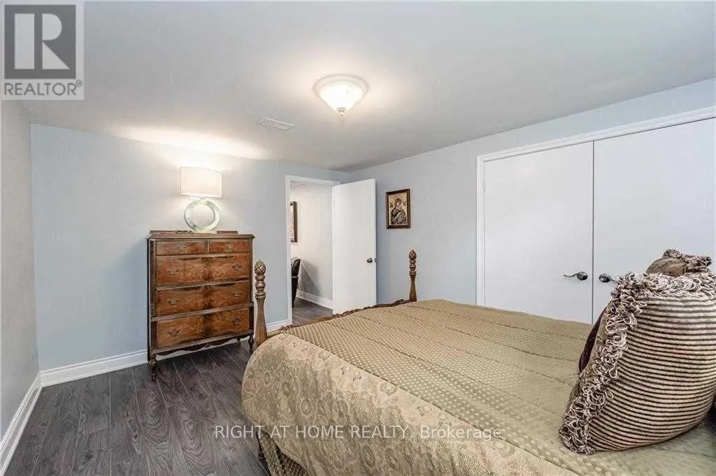
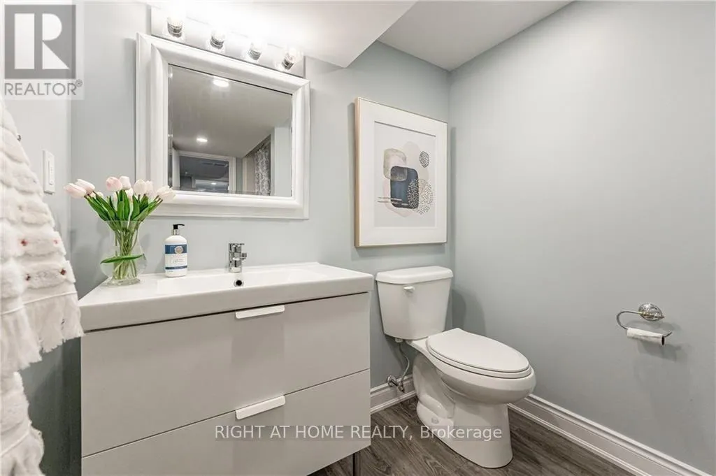
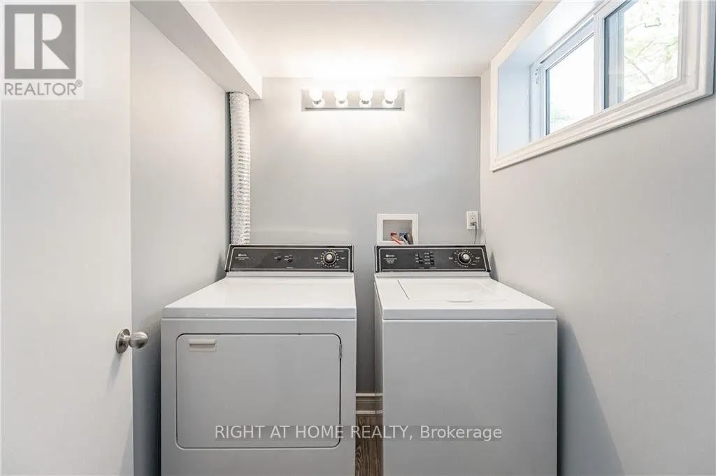
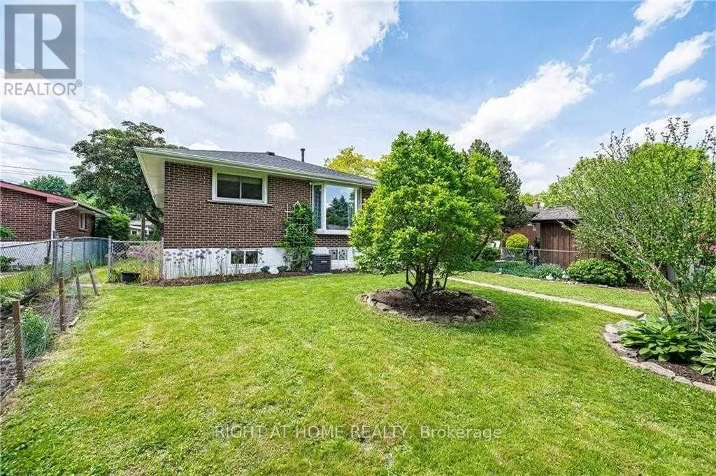
Cross Streets: Bendamere Avenue. ** Directions: Garth and Mohawk. Beautiful Lower-Level Suite in Desirable Buchanan Park - West MountainWelcome to this beautifully well maintained 2-bedroom lower-level suite in the highly sought-after Buchanan Park neighbourhood on Hamilton's West Mountain. Available September 1, 2026, this bright and inviting home offers a perfect blend of style, comfort, and convenience.The open-concept living and dining area provides a spacious, functional layout with plenty of natural light, creating a warm and welcoming atmosphere for everyday living and entertaining. The bright kitchen features contemporary finishes, cabinetry, and a practical design that makes meal preparation effortless.Enjoy the added privacy of a separate entrance, while two generously sized bedrooms offer versatile space for a family, guests, or a home office. Shared laundry is conveniently located in the common lower-level area, and one parking space is included.Ideally situated just minutes from Mohawk College, the Niagara Escarpment, parks, schools, shopping, public transit, and major highway access, this home offers exceptional convenience in one of Hamilton's most desirable neighbourhoods.Tenant responsible for 40% of utilities. (id:27476)


Property Highlights

MLS® Number
X13547394
Type
Single Family
Community Name
Buchanan
Ownership Type
Freehold
Land Size
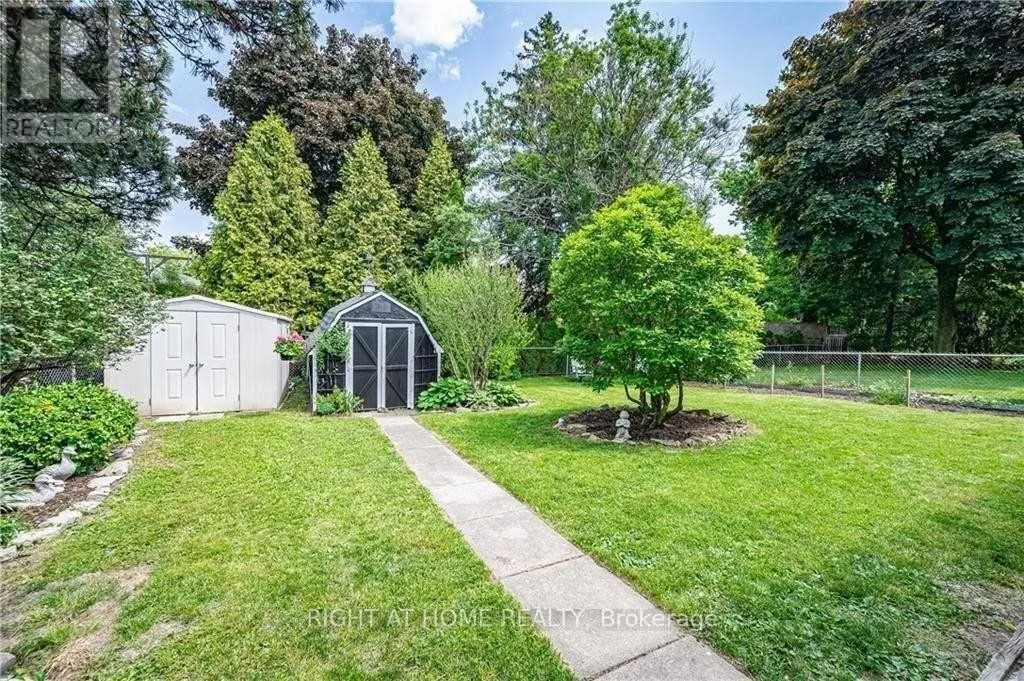
50 x 110 FT|under 1/2 acre
Parking Space Total
1

Building

Building Type
House
Storeys
1.00
Square Footage
700 - 1100 sqft
Bathrooms Total
1
Bedrooms Above Ground
2
Bedrooms Total
2
Amenities
Hospital, Park, Place of Worship, Public Transit, Schools
Exterior Finish
Brick
Fireplace Present
No
Basement Type
N/A
Basement Features
Apartment in basement
Building Heating Type
Forced air
Heating Fuel
Natural gas
Building Cooling Type
Central air conditioning

Utilities

Water
Municipal water
Utility Sewer
Sanitary sewer

Room Layout

Recreational, Games room
Basement
5.05 m x 3.35 m
Kitchen
Basement
3.35 m x 2.87 m
Bedroom
Basement
3.25 m x 3.23 m
Bedroom 2
Basement
3.9 m x 3.3 m
Laundry room
Basement
1.75 m x 1.55 m
Bedroom
Main level
3.59 m x 3.04 m

Location

Learn more about this property
Listing provided by:
RIGHT AT HOME REALTY, BROKERAGE
MLS® number:
X13547394
Agent:
Olesiya Mindolina
*Indicates required field
Name is required
Email is required
Please enter a valid phone number (e.g., 416-111-1111).