Lower - 29 East 41st Street, Hamilton, Ontario L8T 2Z4

Listed for:
$1,650
1 beds
1 baths
Listed 6 days ago
House for rent: Lower - 29 East 41st Street, Hamilton, Ontario L8T 2Z4

View all 18 photos

About

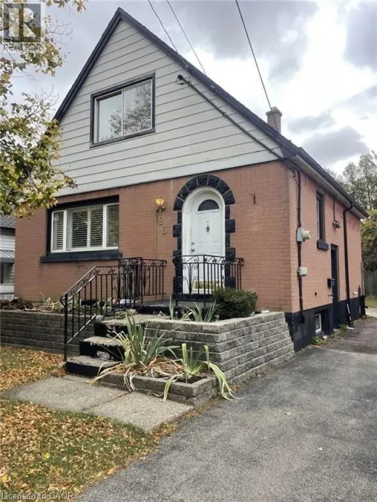
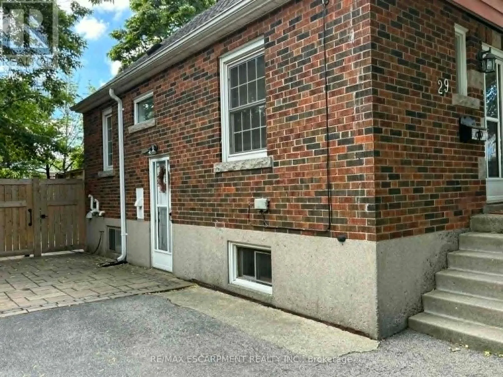
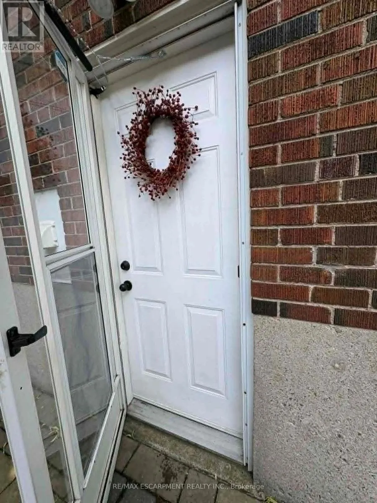
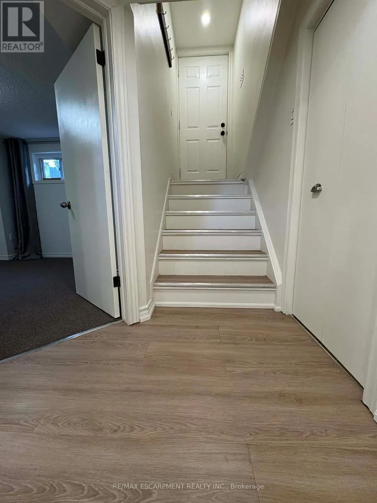
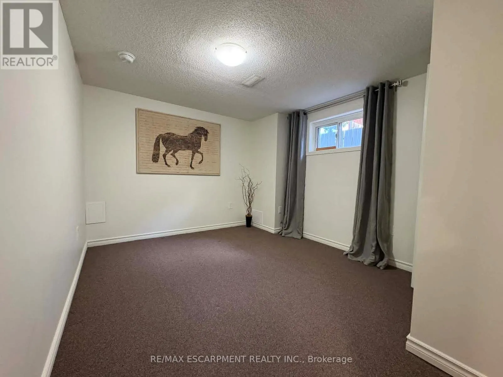
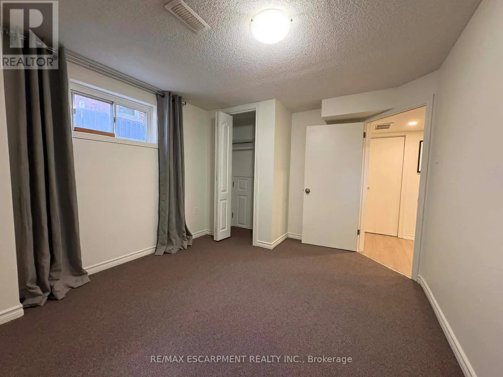
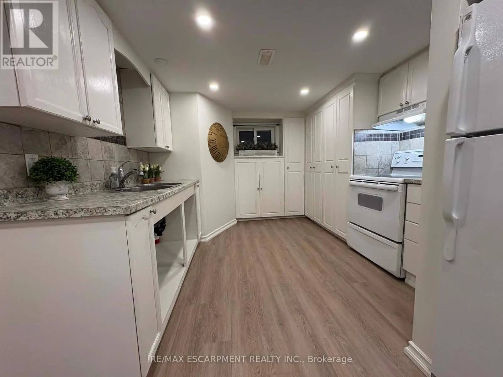
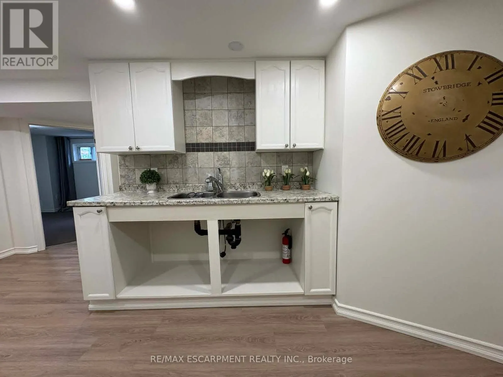
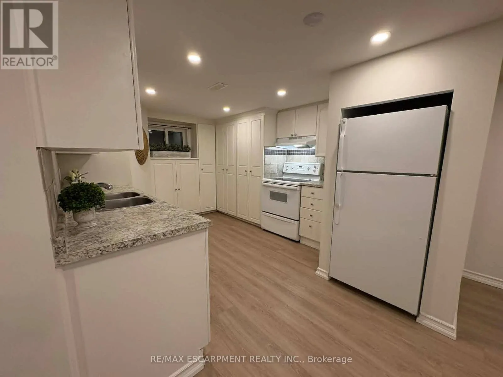
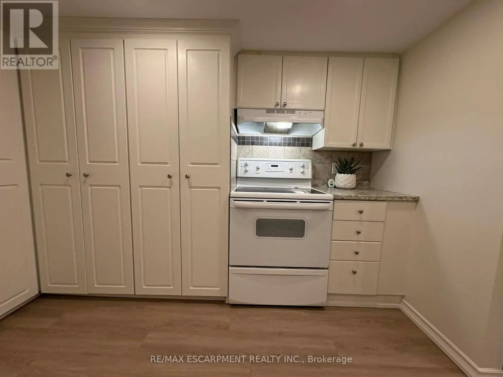
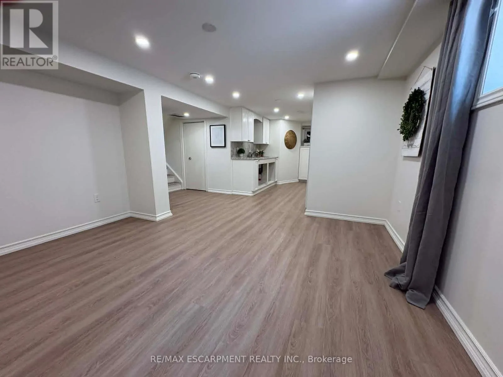
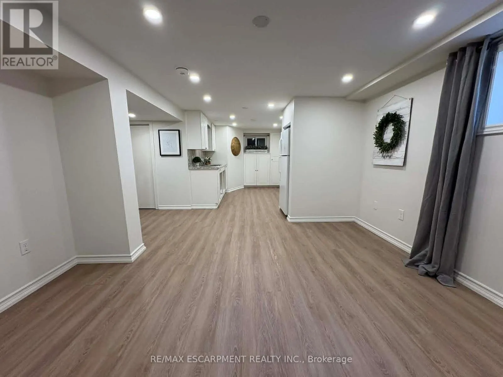
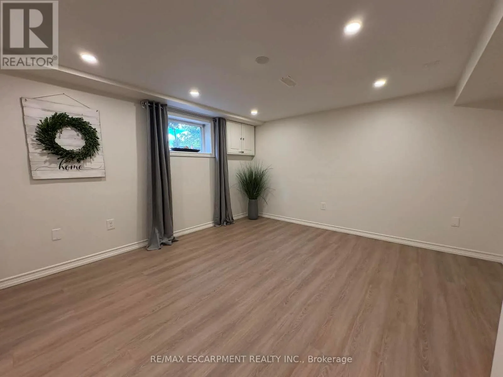
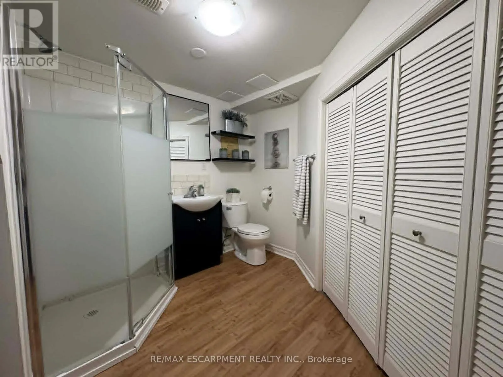
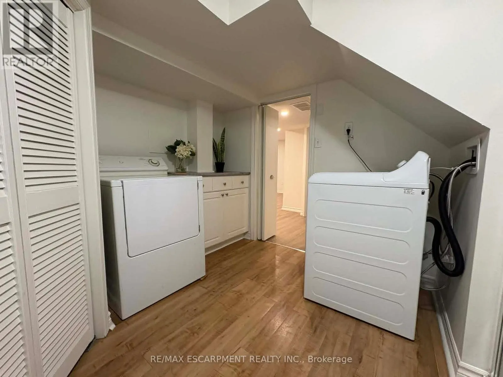
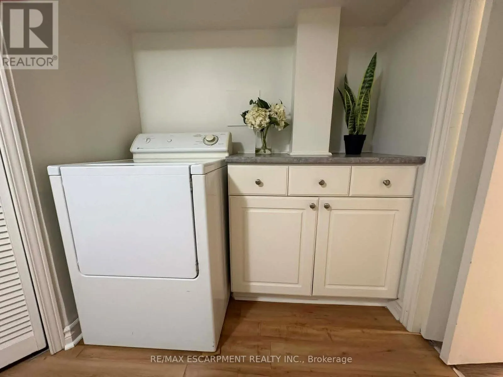
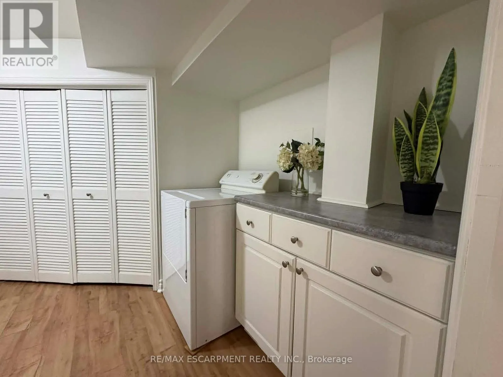
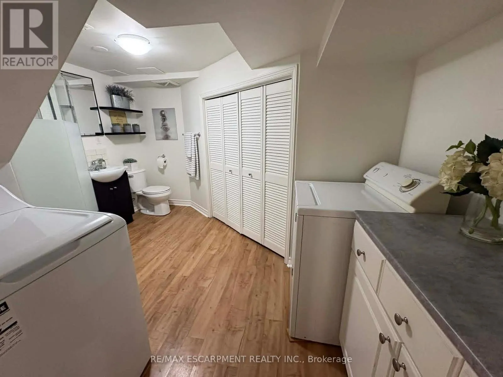
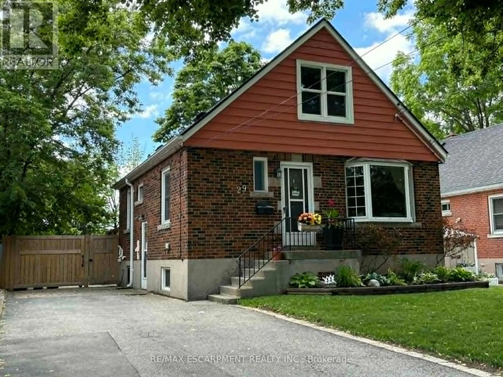
Cross Streets: Upper Gage Ave & Queensdale Ave. ** Directions: UPPER GAVE AVE./ QUEENSDALE AVE. Welcome to this bright and inviting lower-level suite, located in a prime Hamilton Mountain location on a quiet, tree lined street in a family friendly neighbourhood. Featuring its own private entrance, this well-maintained unit offers a bright white kitchen with ample storage, laminate flooring throughout, and the convenience of in suite laundry. Rent includes all utilities (except internet) and PARKING (one driveway spot).Ideally situated just steps from trendy Concession Street, you'll enjoy easy access to an array of restaurants, cafés, shops, and everyday amenities. Nature lovers will appreciate being close to the Mountain Brow and nearby walking trails, while commuters benefit from convenient access to public transit. This location is especially appealing for healthcare professionals, with both the Juravinski Hospital and St. Joseph's Healthcare Hamilton just minutes away. Suitable for a single professional or professional couple. Plenty of street parking available as well. No smoking and no pets permitted. (id:27476)

Property Highlights

MLS® Number
X13548180
Type
Single Family
Community Name
Sunninghill
Ownership Type
Freehold
Parking Space Total
1

Building

Building Type
House
Storeys
1.50
Square Footage
0 - 699 sqft
Bathrooms Total
1
Bedrooms Above Ground
1
Bedrooms Total
1
Amenities
Hospital, Public Transit, Park, Place of Worship, Schools
Exterior Finish
Aluminum siding, Brick
Fireplace Present
No
Basement Type
N/A, N/A
Basement Features
Apartment in basement, Separate entrance
Building Heating Type
Forced air
Heating Fuel
Natural gas
Building Cooling Type
Central air conditioning

Utilities

Water
Municipal water
Utility Sewer
Sanitary sewer

Room Layout

Bedroom
Basement
3.35 m x 3.05 m
Bathroom
Basement
3.05 m x 2.45 m
Kitchen
Basement
3.05 m x 2.74 m
Family room
Basement
3.66 m x 3.66 m

Location

Learn more about this property
Listing provided by:
RE/MAX ESCARPMENT REALTY INC.
MLS® number:
X13548180
Agent:
Joey Zurini
*Indicates required field
Name is required
Email is required
Please enter a valid phone number (e.g., 416-111-1111).