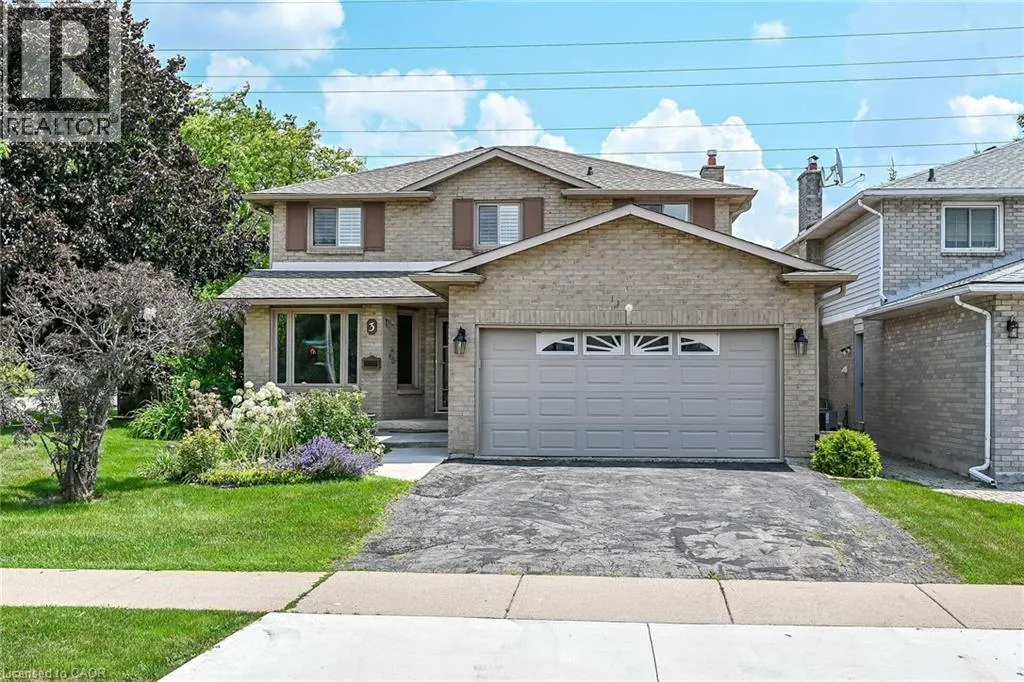
3 Ridgemount Drive, Hamilton, Ontario L8W 2R6

Listed for:
$869,900
5 beds
4 baths
Listed 1 day ago
House for rent: 3 Ridgemount Drive, Hamilton, Ontario L8W 2R6

View all 50 photos

About

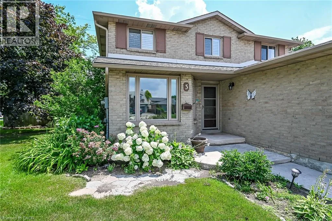
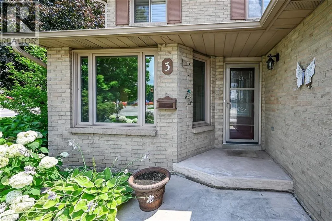
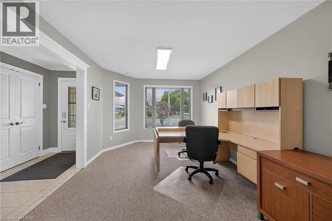
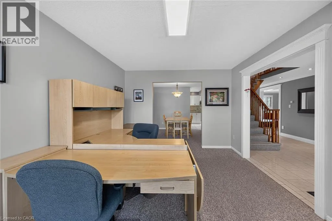
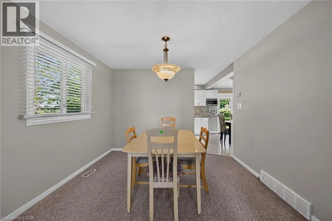
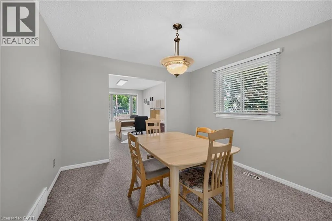
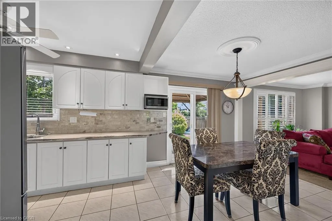
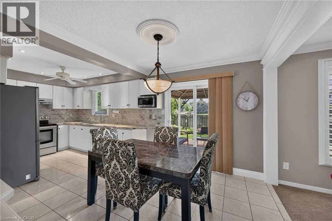
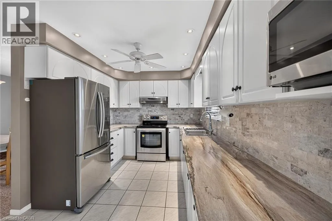
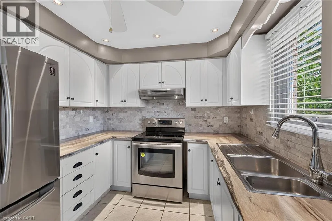
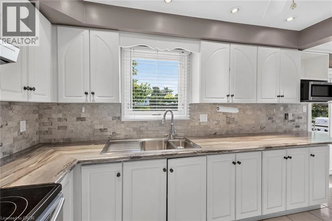
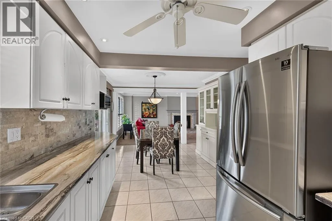
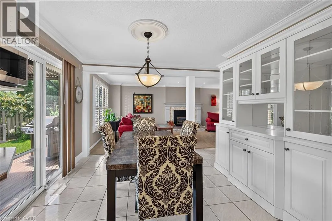
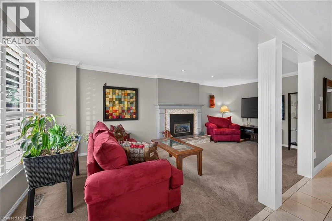
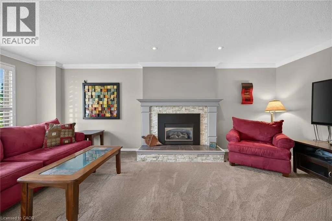
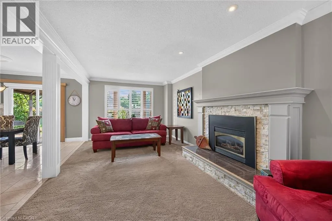
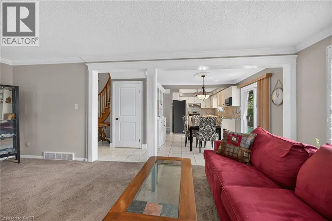
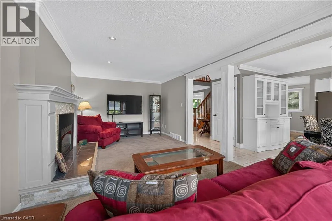
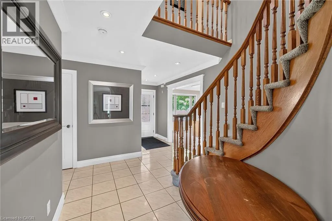
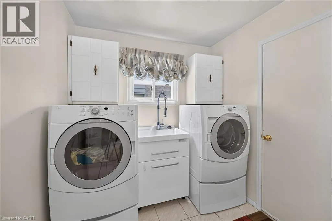
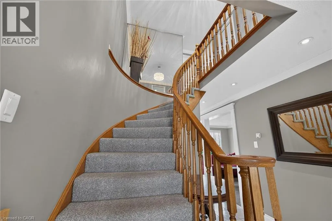
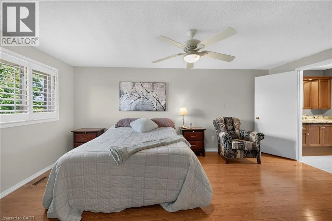
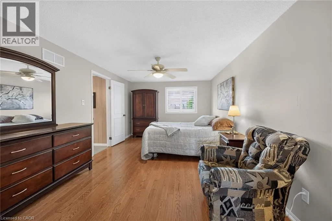
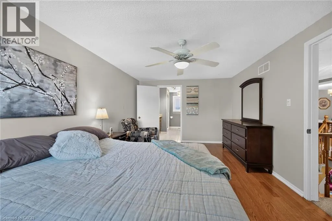
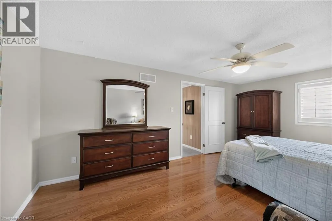
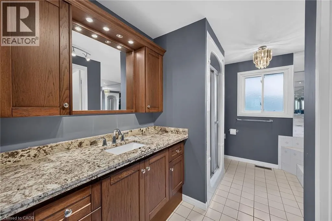
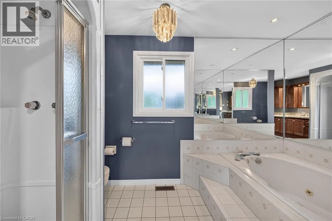
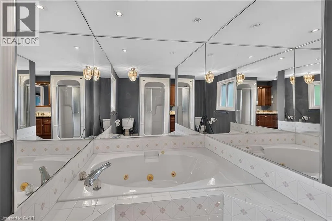
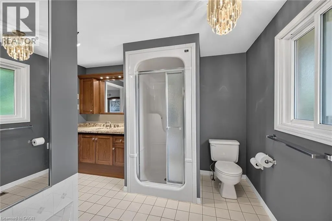
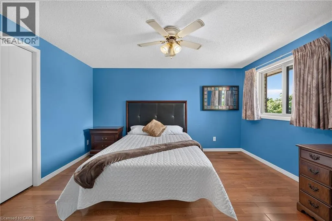
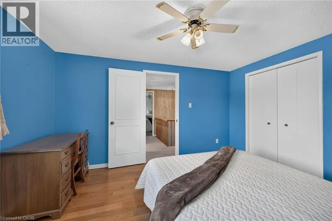
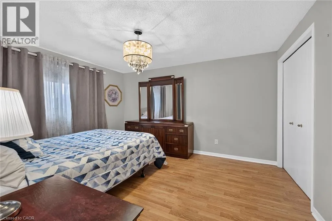
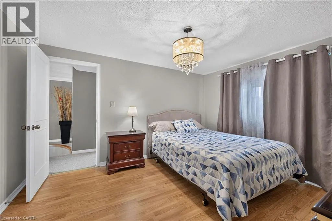
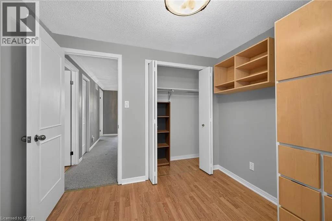
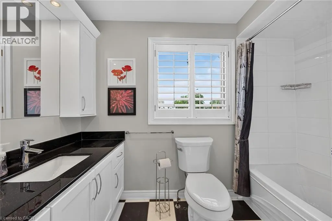
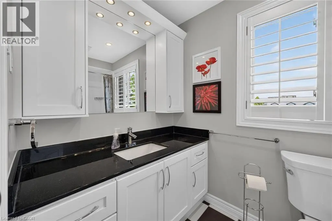
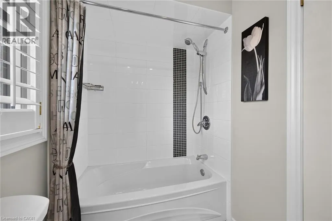
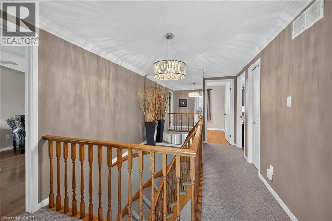
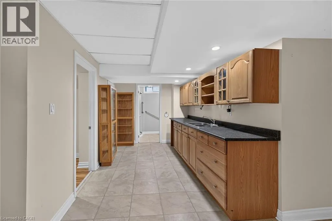
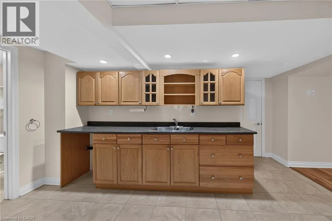
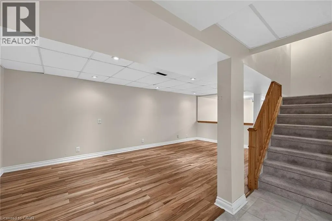
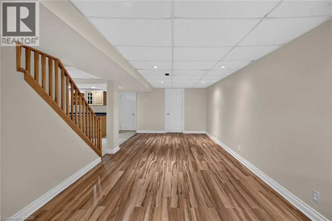
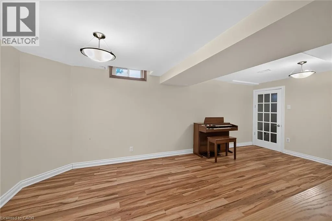
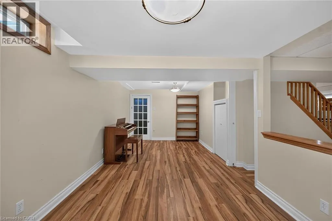
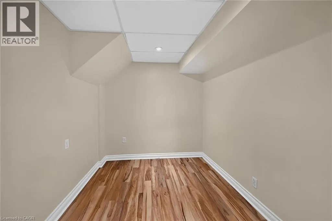
Welcome to 3 Ridgemount Drive. This lovingly maintained 2 storey home is located in one of Hamilton's most sought after neighborhoods. Featuring 4+1 bedrooms and 3.5 bathrooms this sprawling home offers 2800 sq/ft of finished living space. Bring the in-laws, the lower level is fully finished and is an ideal space for multi generational living. This move in condition homes offers a formal living room and dining ideal for entertaining and large family gatherings. Updated kitchen with white cabinetry, abundant storage and marble backsplash. Huge family room with cozy gas fireplace. Convenient main level laundry with access to the 2 car garage. Master bedroom retreat with walk in closet and updated ensuite bathroom. 3 additional bedrooms and a second full bathroom complete the second level. Fully finished basement offers a second kitchen and 4th bathroom. Steps to schools, shopping and public transit. Ideal location for commuters with easy access to the LINC and RHVP. Don't miss out! (id:27476)


Property Highlights

MLS® Number
40846545
Type
Single Family
Ownership Type
Freehold
Land Size
0.13 ac|under 1/2 acre
Parking Space Total
4

Building

Building Type
House
Storeys
2.00
Square Footage
2800 sqft
Bathrooms Total
4
Bedrooms Above Ground
4
Bedrooms Total
5
Amenities
Public Transit, Schools, Shopping
Exterior Finish
Brick
Fireplace Present
Yes
Basement Type
Full (Finished)
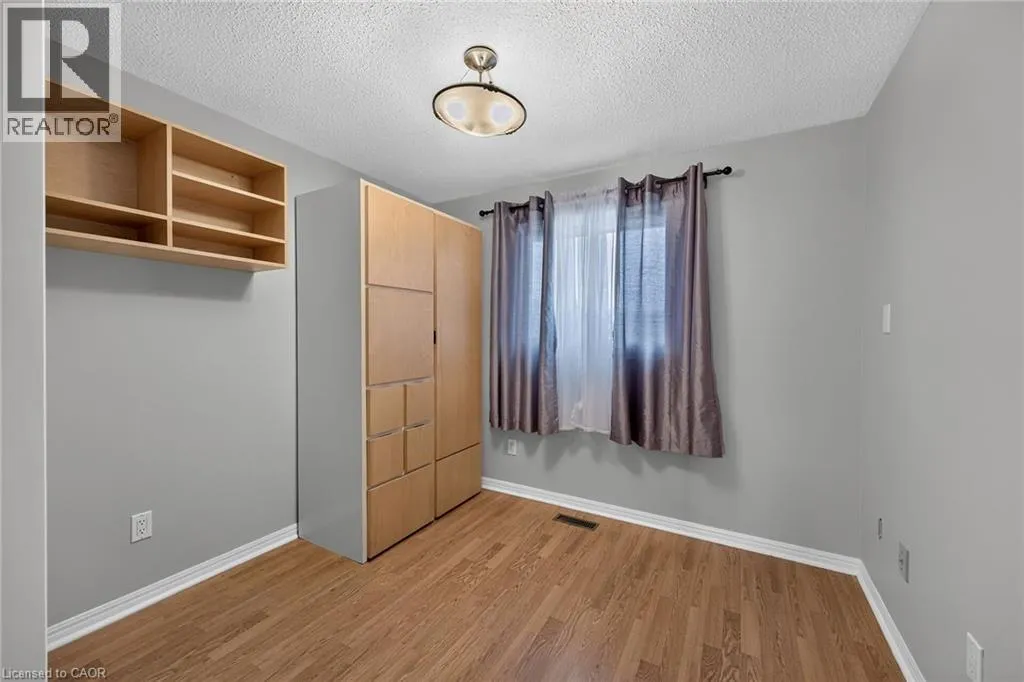
Basement Features
Building Heating Type
Heating Fuel
Building Cooling Type
Central air conditioning

Utilities

Water
Municipal water
Utility Sewer
Municipal sewage system

Room Layout

4pc Bathroom
Second level
9'3'' x 5'0''
Bedroom
Second level
9'3'' x 8'10''
Bedroom
Second level
12'9'' x 10'9''
Bedroom
Second level
13'5'' x 10'9''
4pc Ensuite bath
Second level
11'4'' x 11'2''
Primary Bedroom
Second level
17'5'' x 11'0''
Utility room
Basement
12'9'' x 9'0''
Other
Basement
9'9'' x 7'7''
3pc Bathroom
Basement
8'0'' x 5'3''
Den
Basement
10'7'' x 8'2''
Bedroom
Basement
20'0'' x 9'10''
Recreation room
Basement
19'7'' x 10'8''
Eat in kitchen
Basement
11'9'' x 8'4''
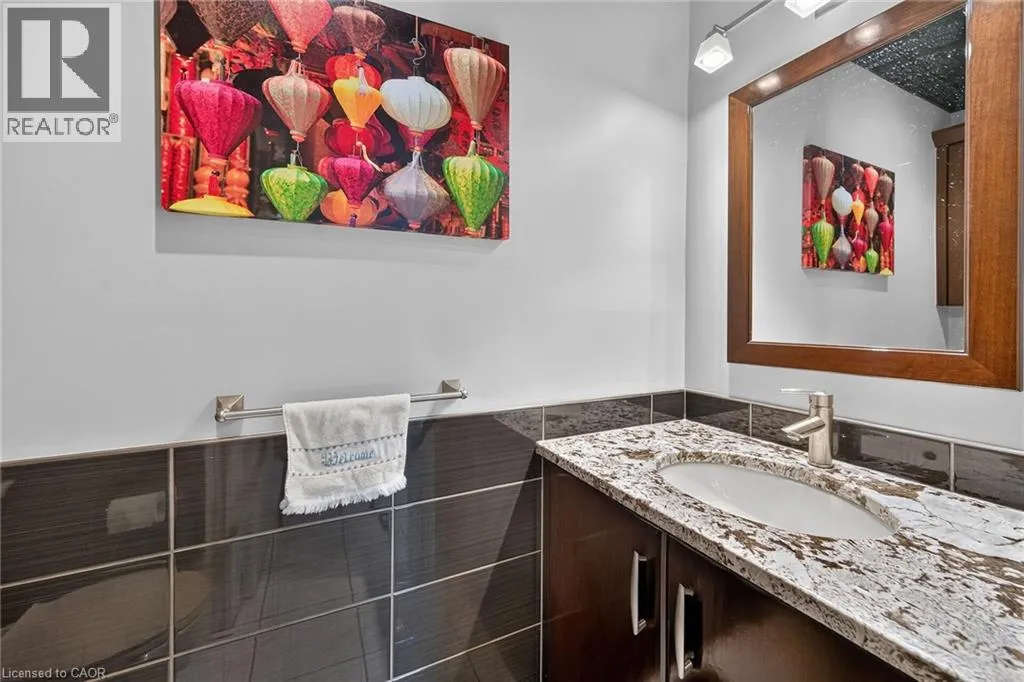
2pc Bathroom
Main level
7'4'' x 3'5''
Laundry room
Main level
8'1'' x 7'5''
Family room
Main level
21'4'' x 11'0''
Eat in kitchen
Main level
20'7'' x 9'2''
Dining room
Main level
11'0'' x 11'0''
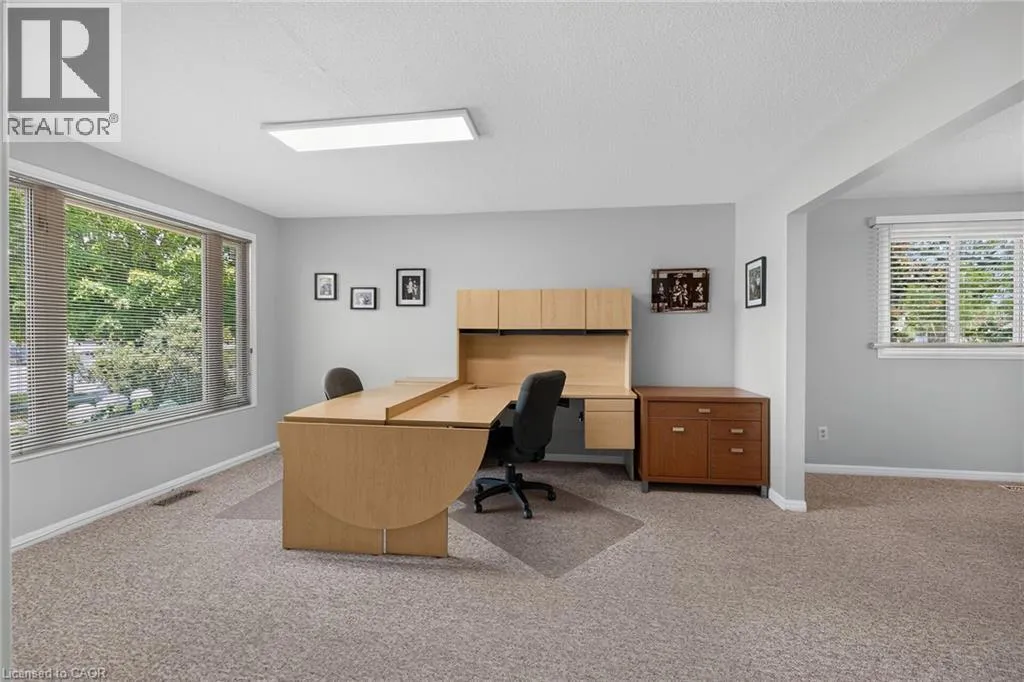
Living room
Main level
14'10'' x 11'0''
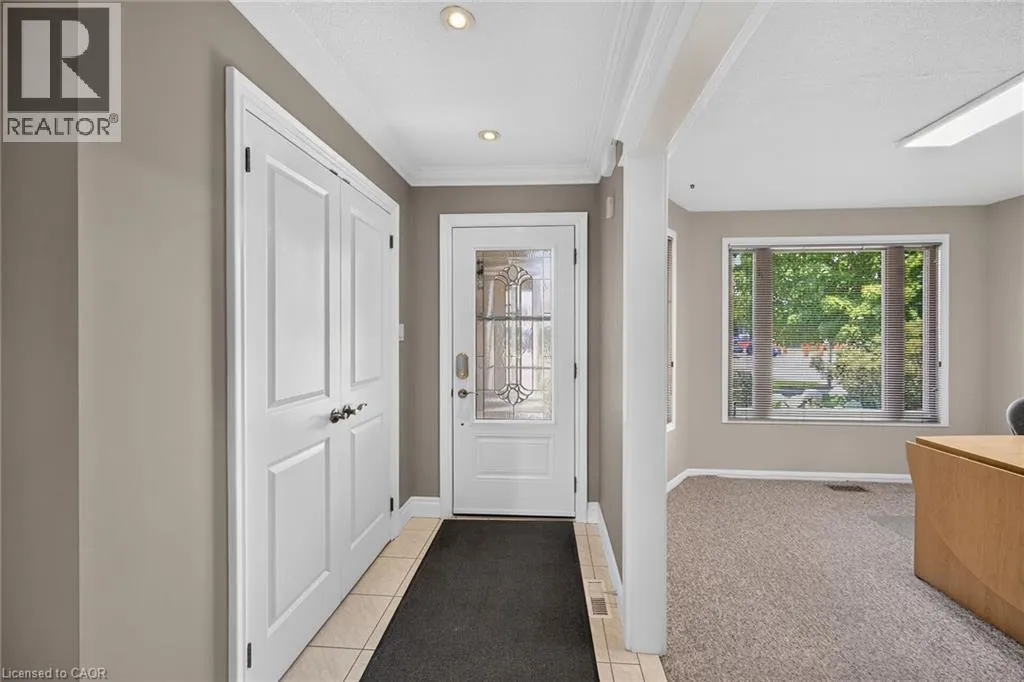
Foyer
Main level
10'6'' x 4'5''

Location

Learn more about this property
Listing provided by:
Pottruff & Oliver Realty Inc.
MLS® number:
40846545
Agent:
Chad R. Connelly
*Indicates required field
Name is required
Email is required
Please enter a valid phone number (e.g., 416-111-1111).