18 Millpond Place, Hamilton, Ontario L8W 2W7

Listed for:
$779,900
4 beds
4 baths
Listed 37 days ago
House for rent: 18 Millpond Place, Hamilton, Ontario L8W 2W7

View all 40 photos

About

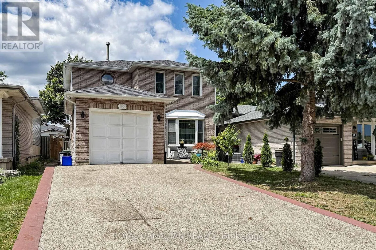
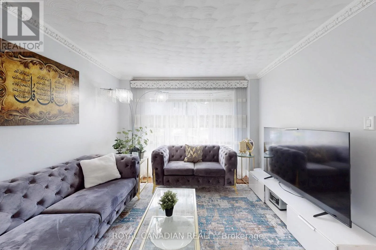
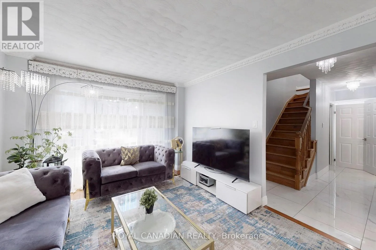
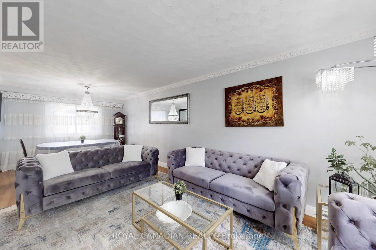
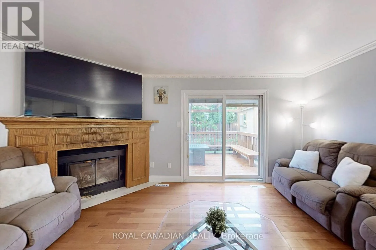
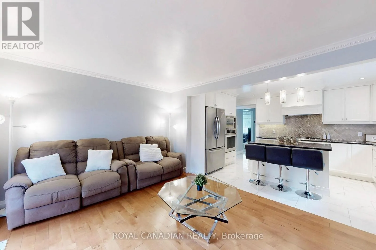

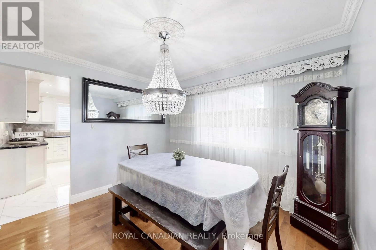
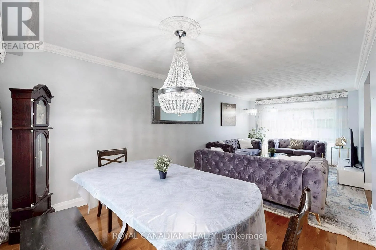
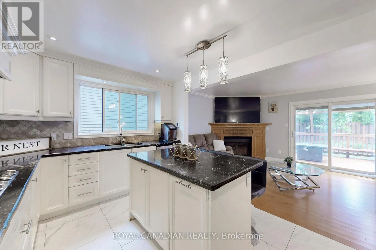
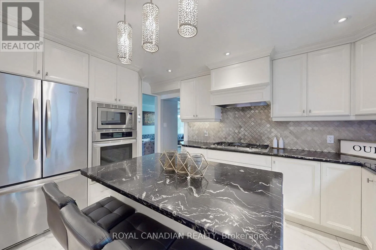
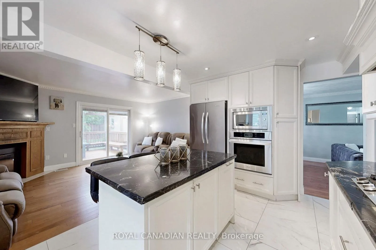
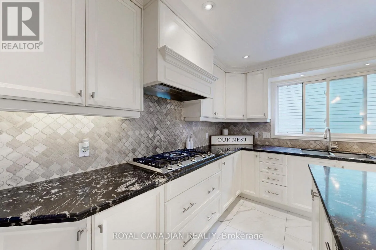
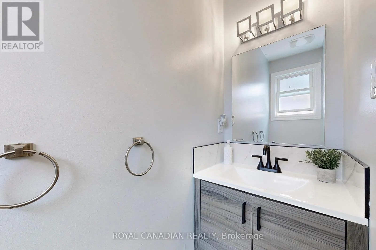
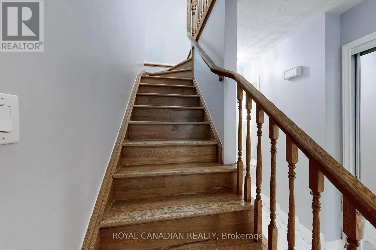
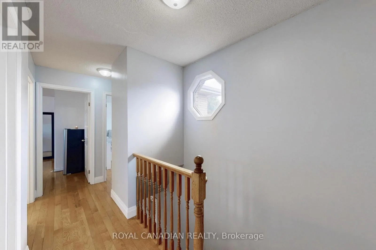
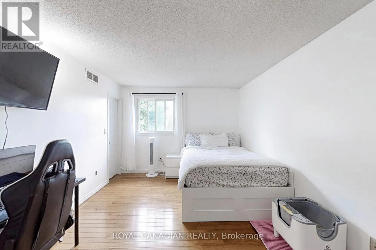
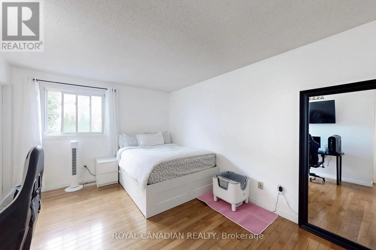
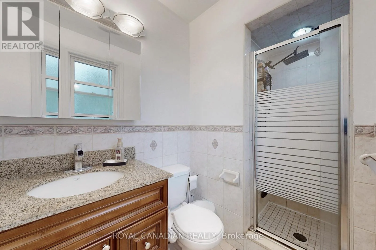
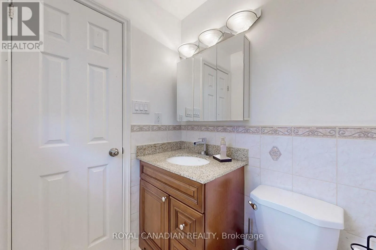
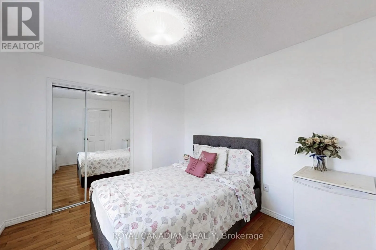
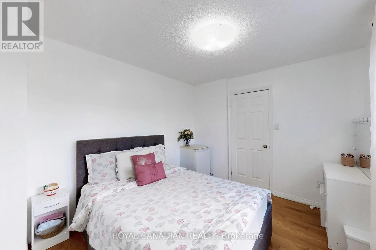
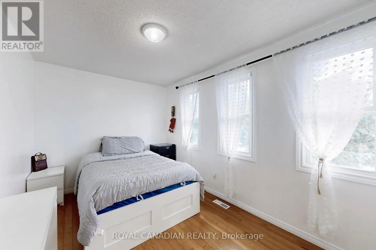
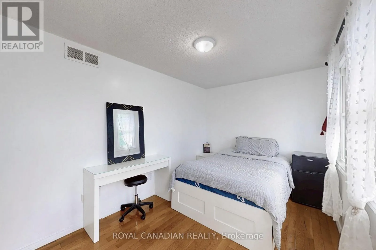
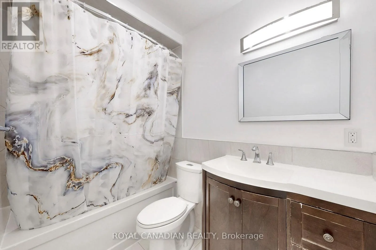
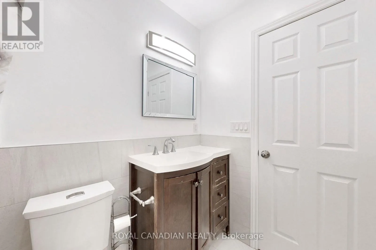
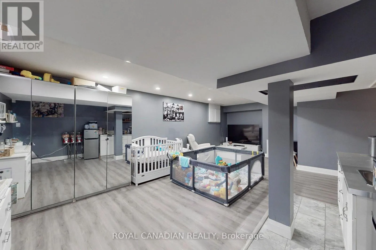
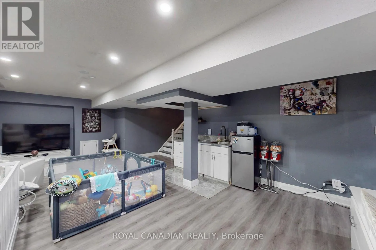
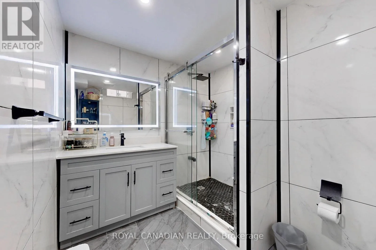
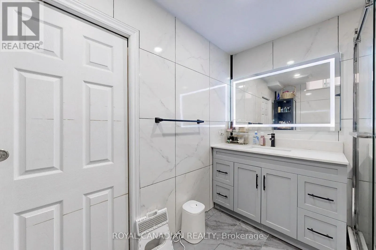
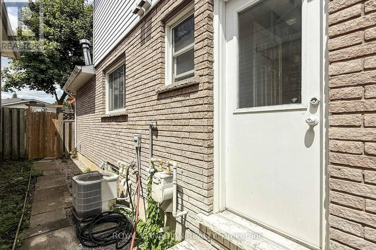
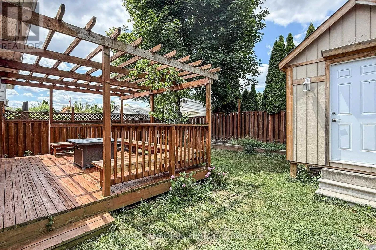
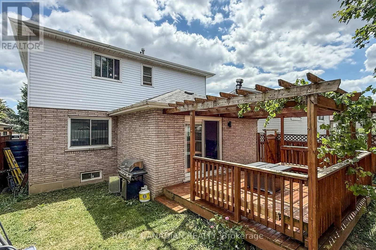
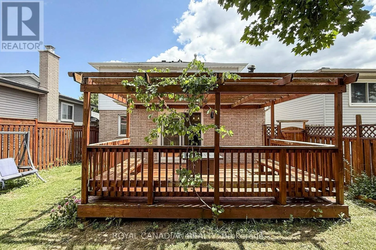
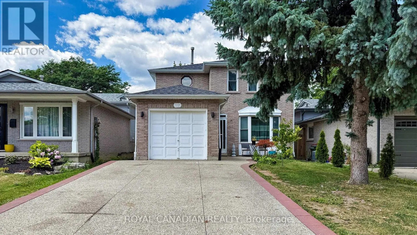
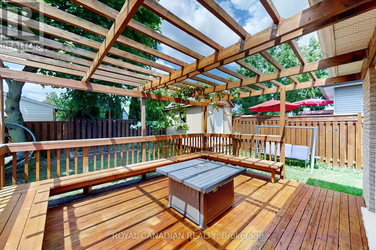
Uppersherman and Limeridge Rd E Welcome to this beautifully attained 3+1 bedroom, 4 bathroom home located on a quiet ,low traffic court perfect for families. this home offer a great mix of comfort, style and convenience. The modern kitchen features a large island, stainless steel appliances, plenty of cupboard space and heated flooring added in 2021.it open in to the cozy family room with a fire place and walkout to backyard ideal for every day living and entertaining. Enjoy hardwoods floors throughout, elegant crown molding and a natural color scheme that suits any style. The updated main bath room add a fresh, modern touch. The fully finished basement provides extra living space, including a large rec room with a wet bar prefect for movie nights, games. Additional highlights include a single car- garage ,exposed aggregate driveway and walkway. Plus an owned tankless hot water heater. Located minutes from the Linc, Red Hill Parkway, Limeridge Mall, Schools Parks, public transit ,and walking trails. This home offers comfort and convenience in one of the area most desirable neighborhoods. (id:27476)

Property Highlights

MLS® Number
X13550184
Type
Single Family
Community Name
Randall
Ownership Type
Freehold
Land Size
35 x 104 FT
Parking Space Total
5

Building

Building Type
House
Storeys
2.00
Square Footage
1500 - 2000 sqft
Bathrooms Total
4
Bedrooms Above Ground
3
Bedrooms Total
4
Exterior Finish
Brick Facing, Vinyl siding
Fireplace Present
Yes
Basement Type
N/A (Finished)
Basement Features
Building Heating Type
Forced air
Heating Fuel
Natural gas
Building Cooling Type
Central air conditioning

Utilities

Water
Municipal water
Utility Sewer
Sanitary sewer

Room Layout

Bedroom 3
Second level
4.3 m x 3.3 m
Bedroom
Second level
3.3 m x 2.9 m
Bedroom 2
Second level
3.7 m x 2.6 m
Recreational, Games room
Basement
7 m x 3.5 m
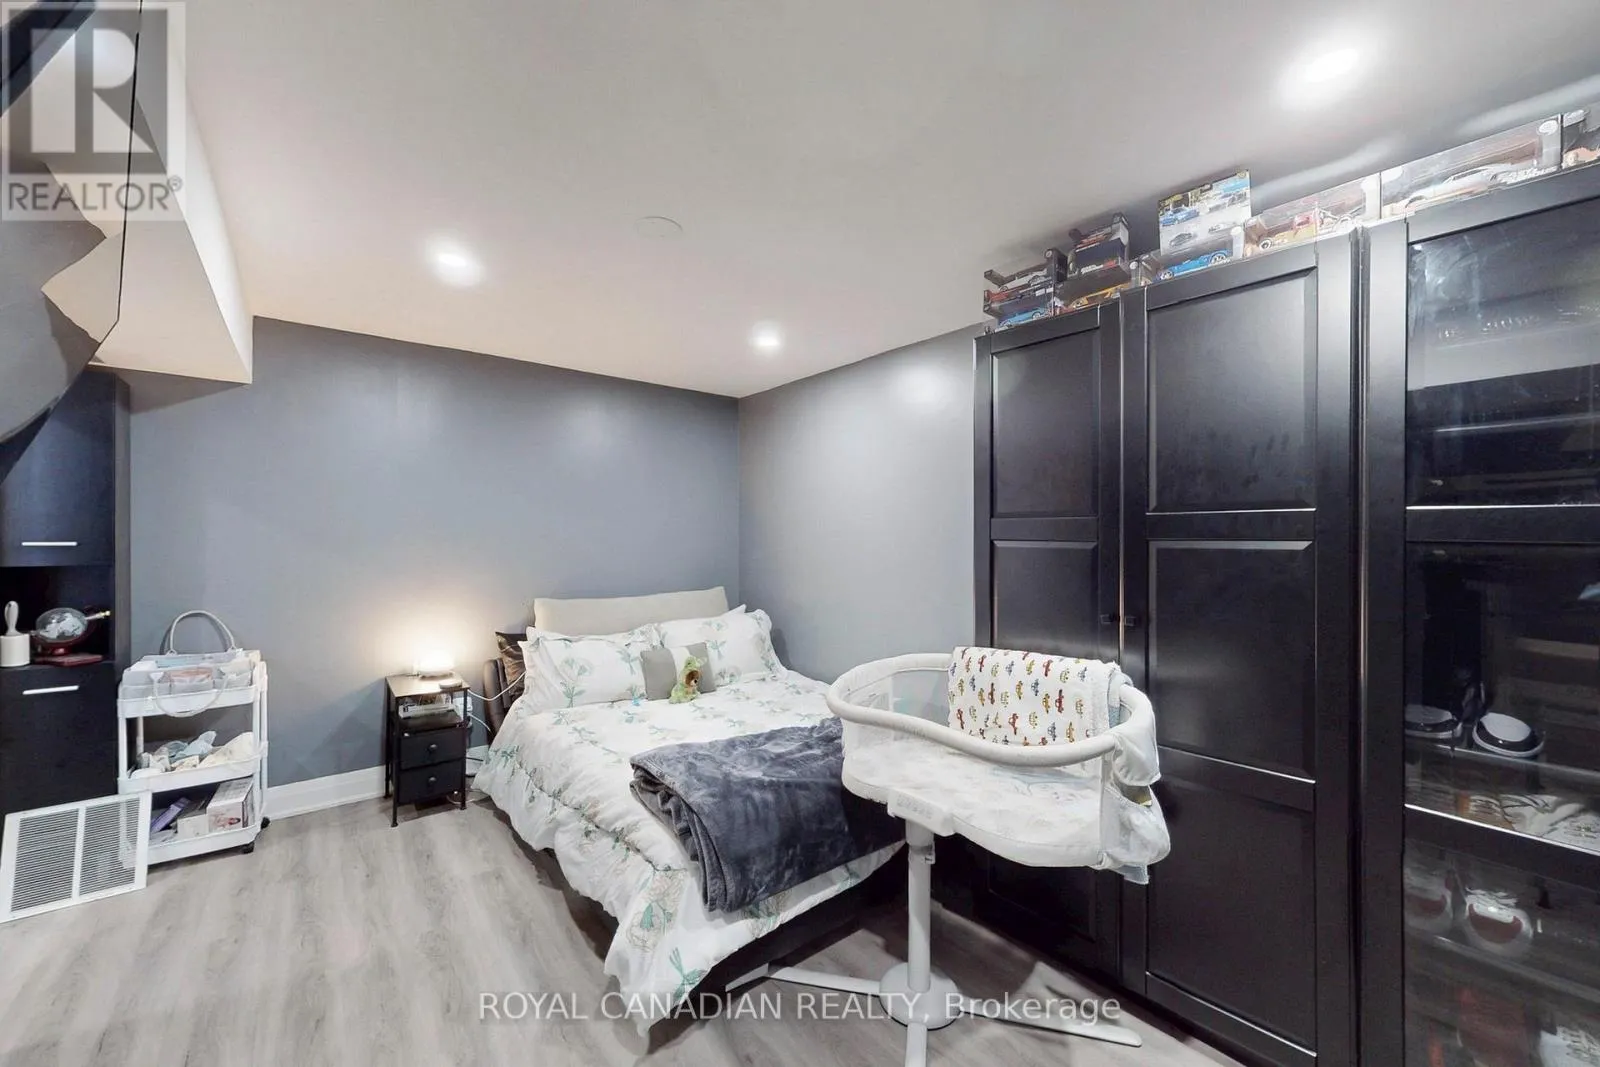
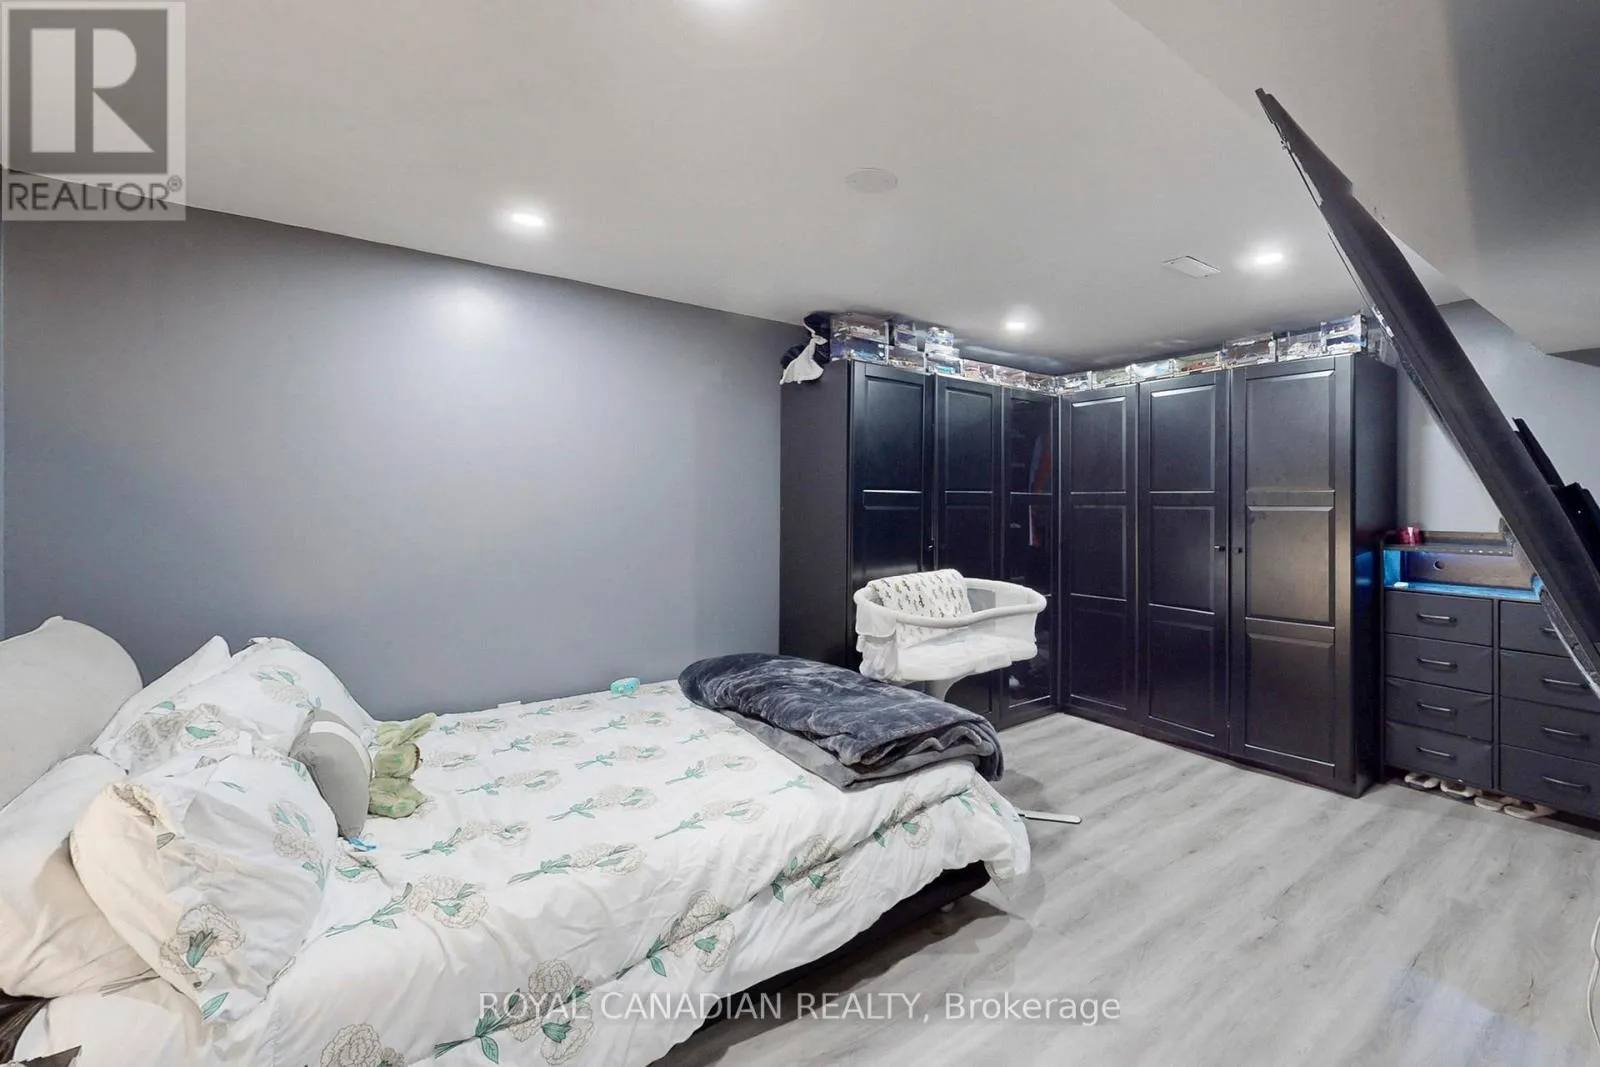
Bedroom
Basement
4.5 m x 3.3 m
Family room
Ground level
4.39 m x 3.6 m
Dining room
Ground level
4.8 m x 3.5 m
Kitchen
Ground level
4.2 m x 3.07 m
Foyer
Ground level
3.09 m x 1.06 m

Location

Learn more about this property
Listing provided by:
ROYAL CANADIAN REALTY
MLS® number:
X13550184
Agent:
Shazia Erum Alam
*Indicates required field
Name is required
Email is required
Please enter a valid phone number (e.g., 416-111-1111).