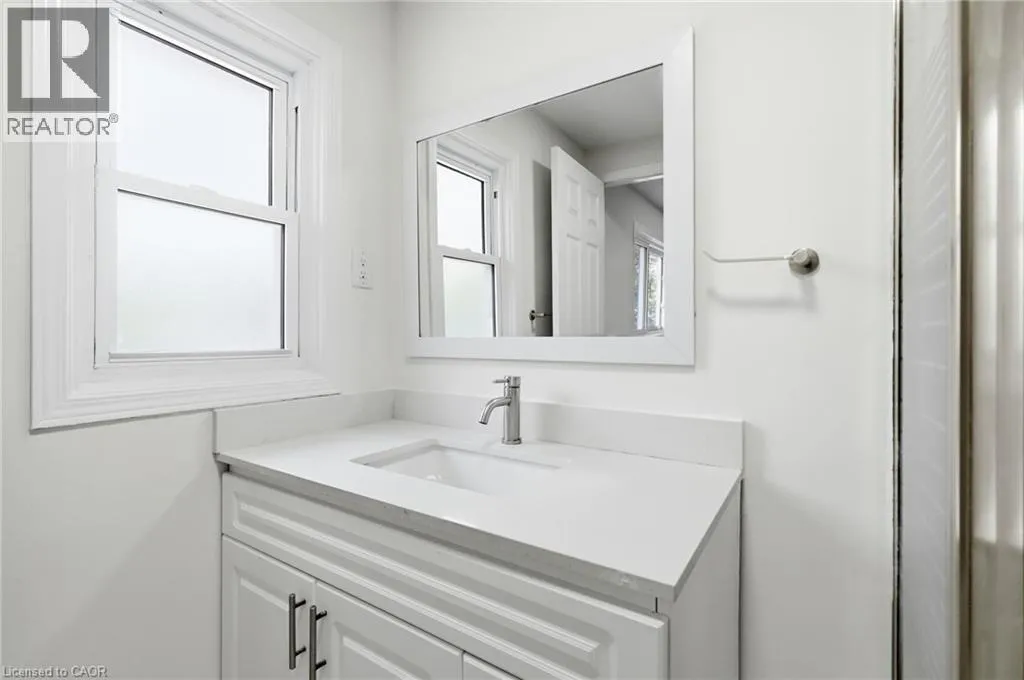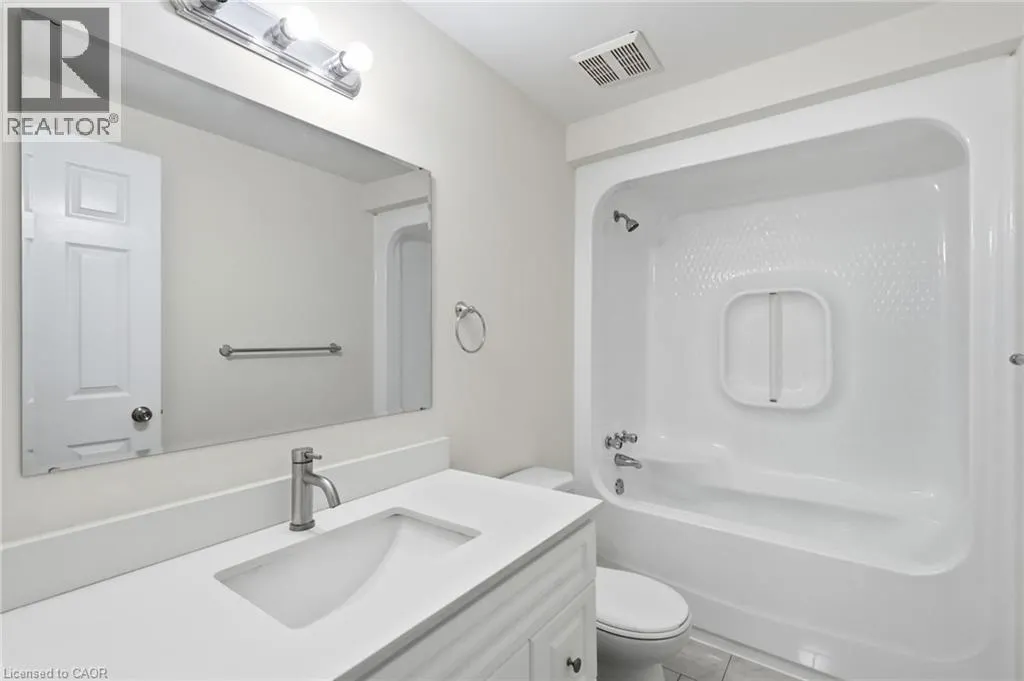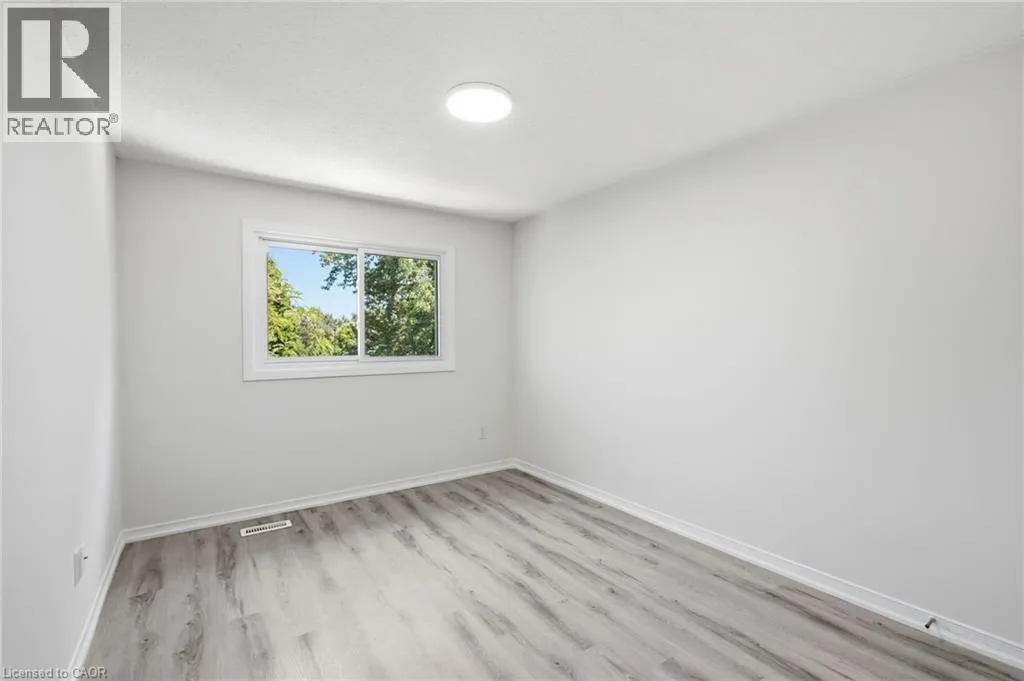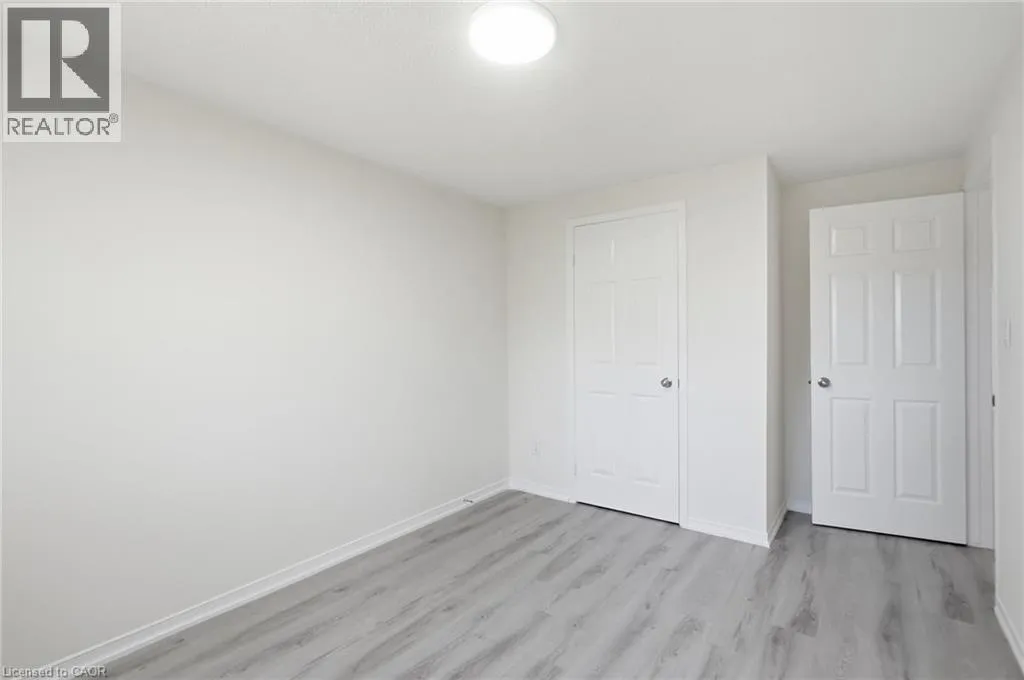
2 Royalwood Court Unit# 51, Hamilton, Ontario L8E 4Z1

Listed for:
$599,990
3 beds
3 baths
Listed 37 days ago
Row / Townhouse for rent: 2 Royalwood Court Unit# 51, Hamilton, Ontario L8E 4Z1

View all 49 photos

About

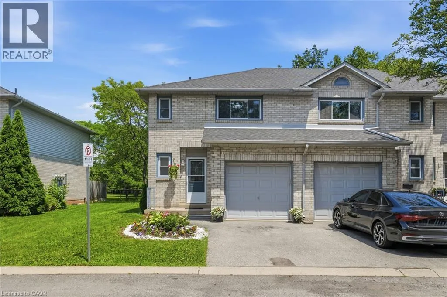
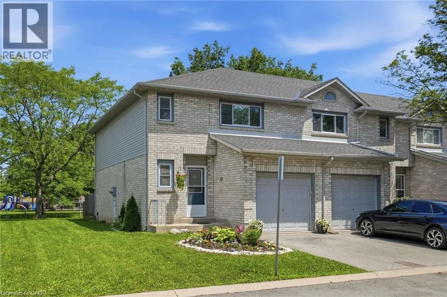
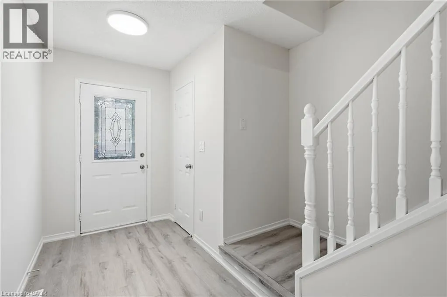
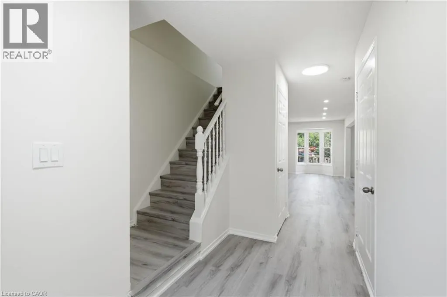
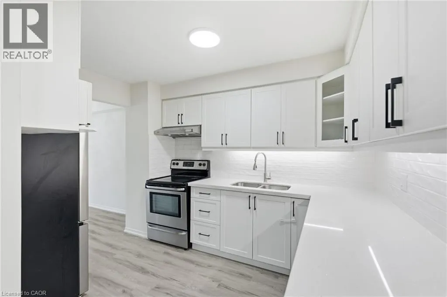
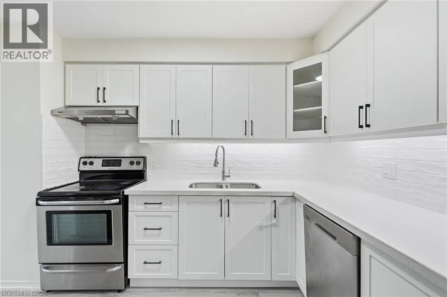
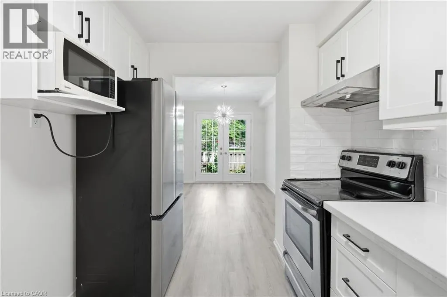
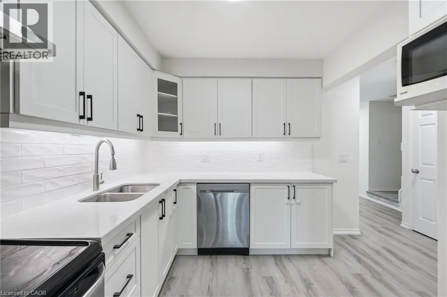
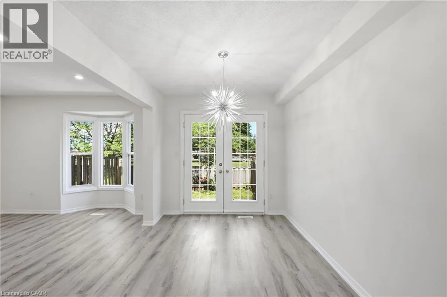
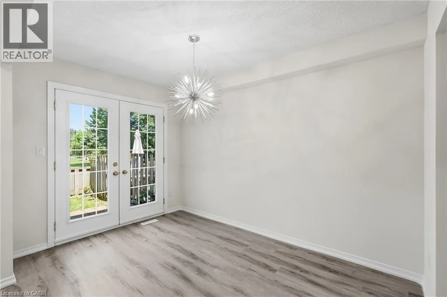
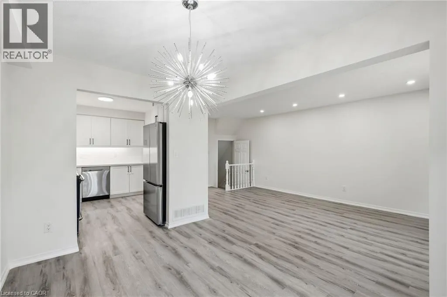
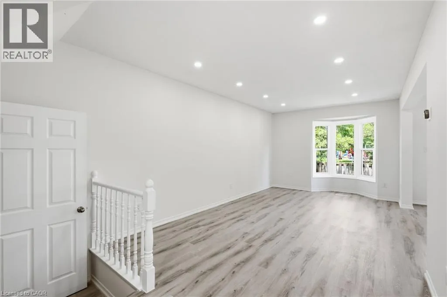
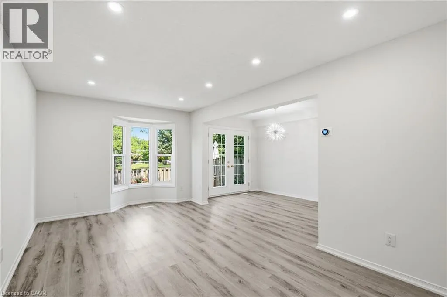
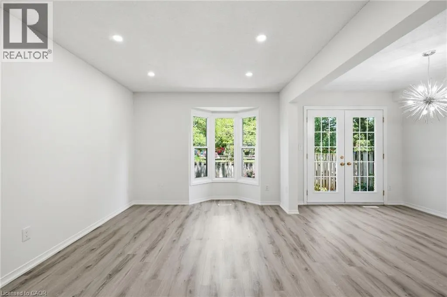

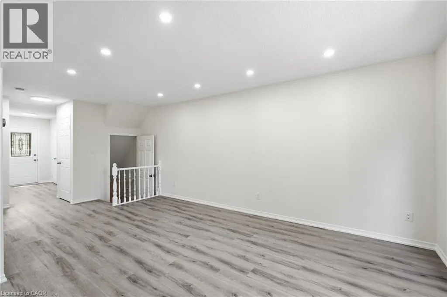
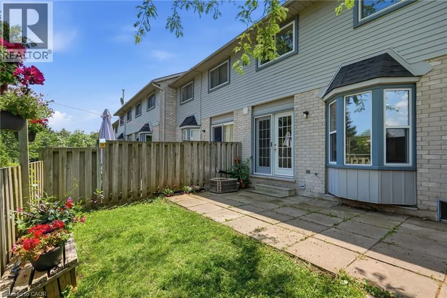
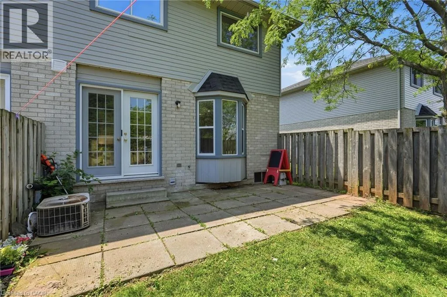
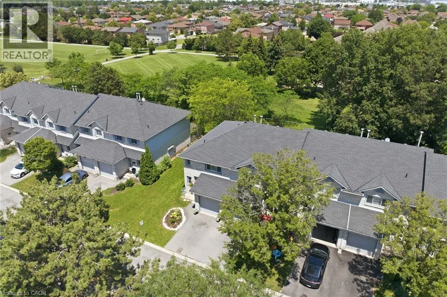
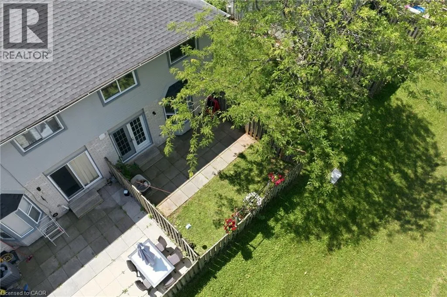
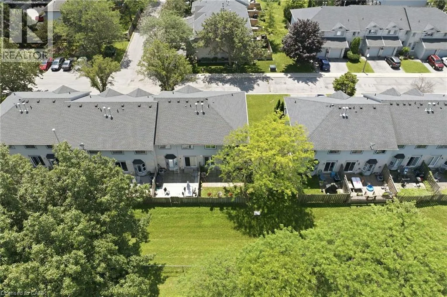
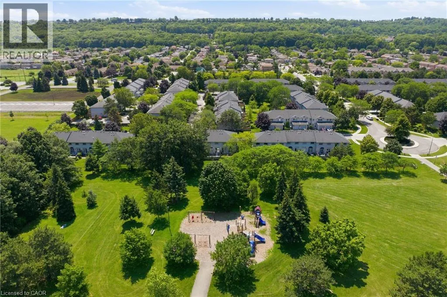
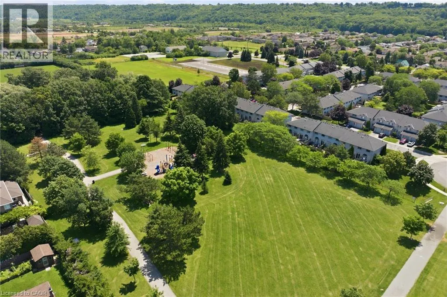
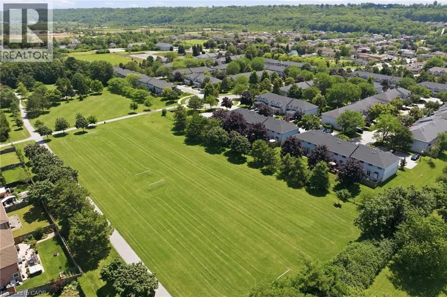
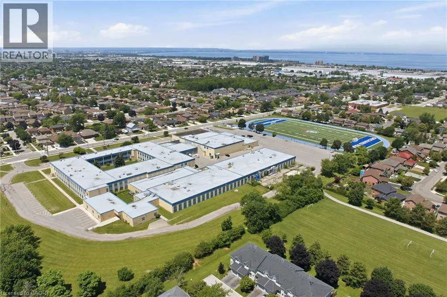
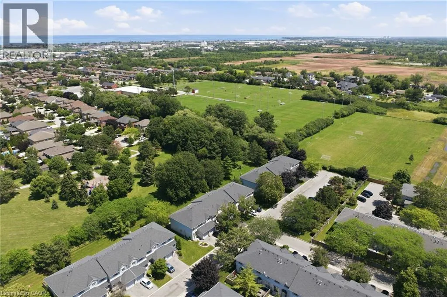
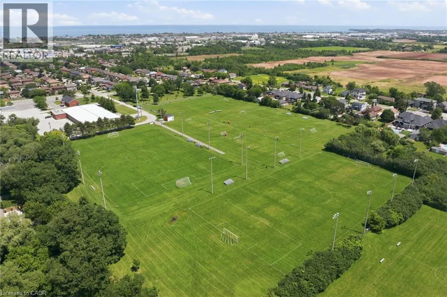
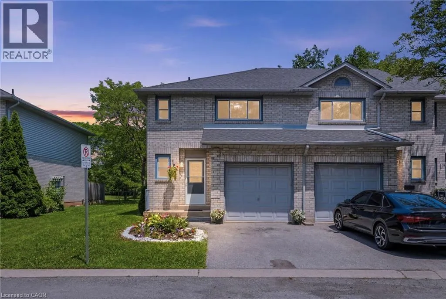
Highway 8 to Royalwood Crt Step into modern living with this beautifully appointed condo townhome located in the heart of Stoney Creek. Showcasing a fresh, contemporary design and a bright open-concept layout, this impressive home offers the perfect blend of style, comfort, and functionality. Thoughtfully designed living spaces are complemented by quality finishes, abundant natural light, and a seamless flow that’s perfect for both everyday living and entertaining. Enjoy the convenience of a private outdoor space and an unbeatable location close to parks, schools, shopping, dining, transit, and major commuter routes. Ideal for families, professionals, or downsizers seeking a move-in-ready home in one of Stoney Creek’s most desirable communities. This is modern, low-maintenance living at its finest! (id:27476)

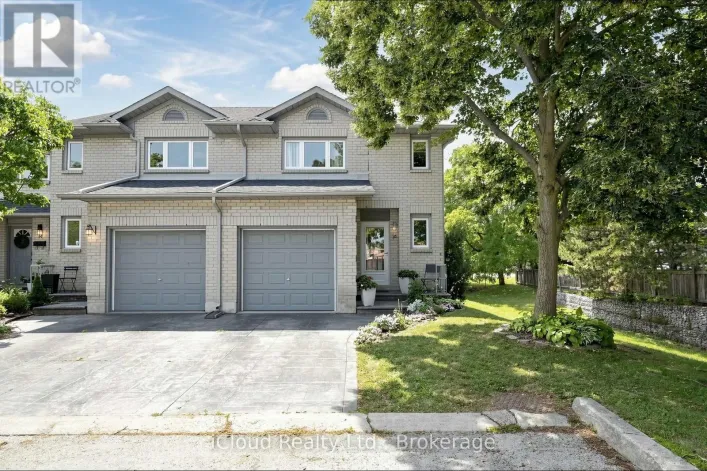
Property Highlights

MLS® Number
40846698
Type
Single Family
Maintenance Fee
396.07
Ownership Type
Condominium
Land Size
Unknown
Parking Space Total
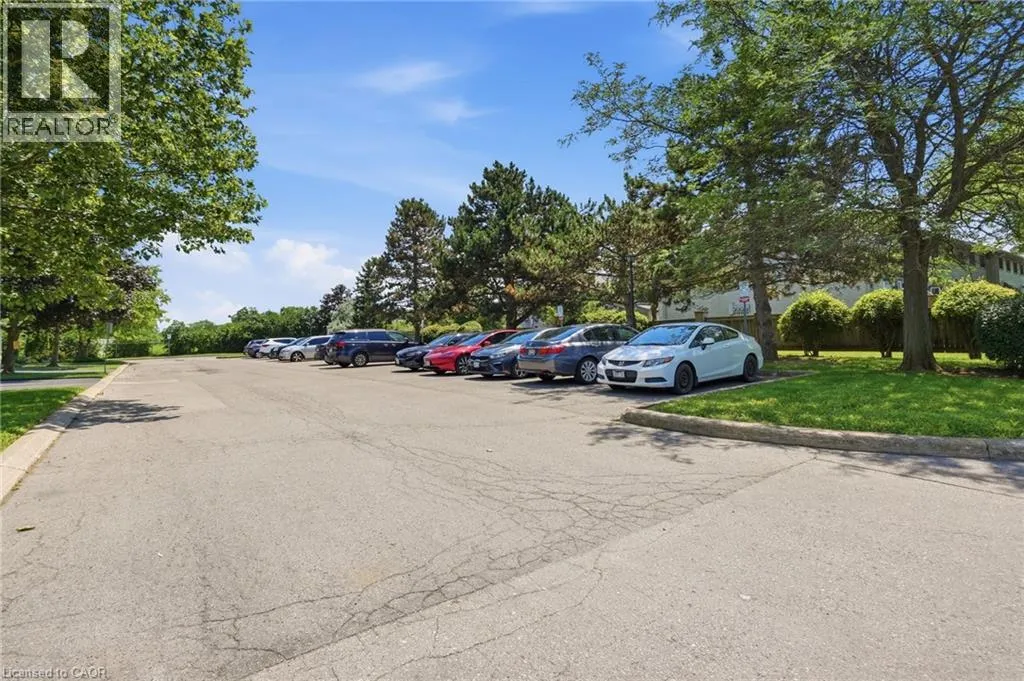
2

Building

Building Type
Row / Townhouse
Storeys
2.00
Square Footage
1674 sqft
Bathrooms Total
3
Bedrooms Above Ground
3
Bedrooms Total
3
Amenities
Beach, Park, Place of Worship, Playground, Public Transit, Schools, Shopping
Exterior Finish
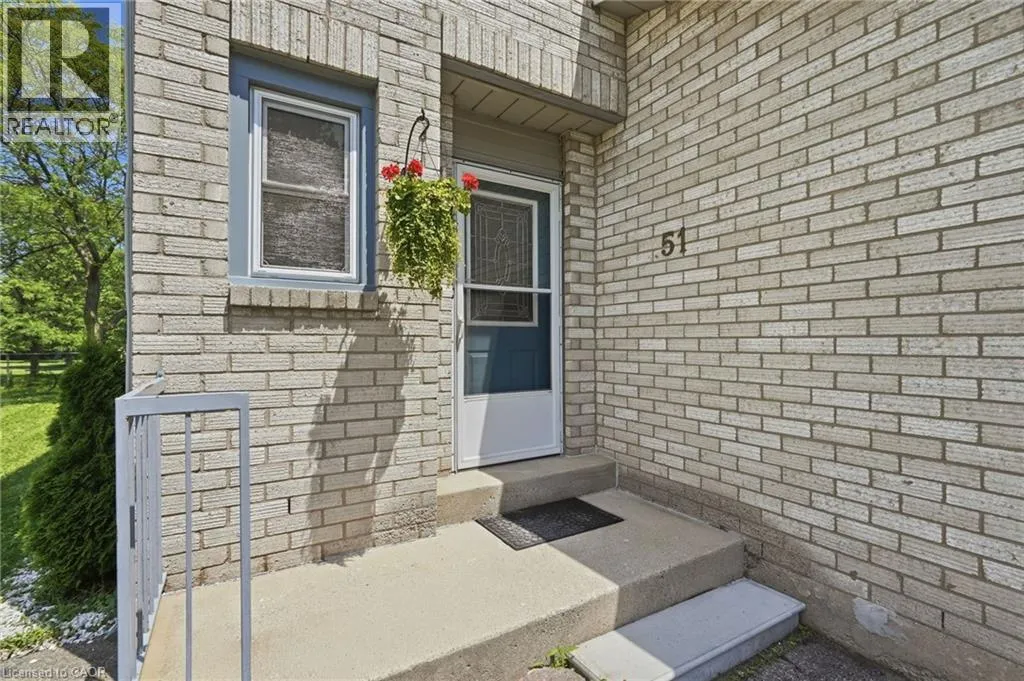
Brick, Brick Veneer, Vinyl siding
Fireplace Present
No
Basement Type
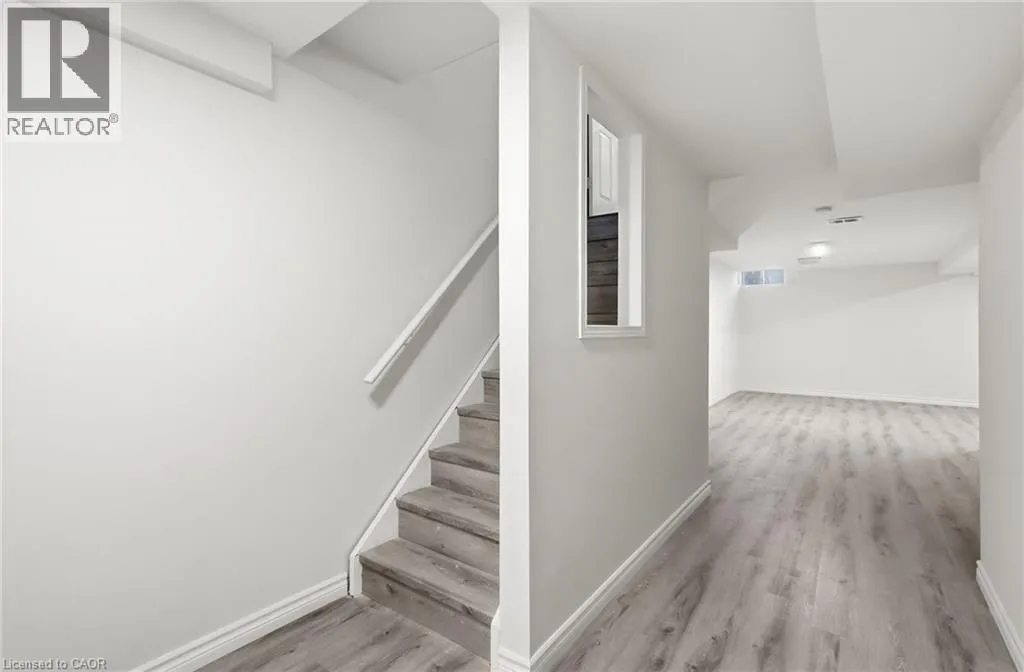
Full (Finished)
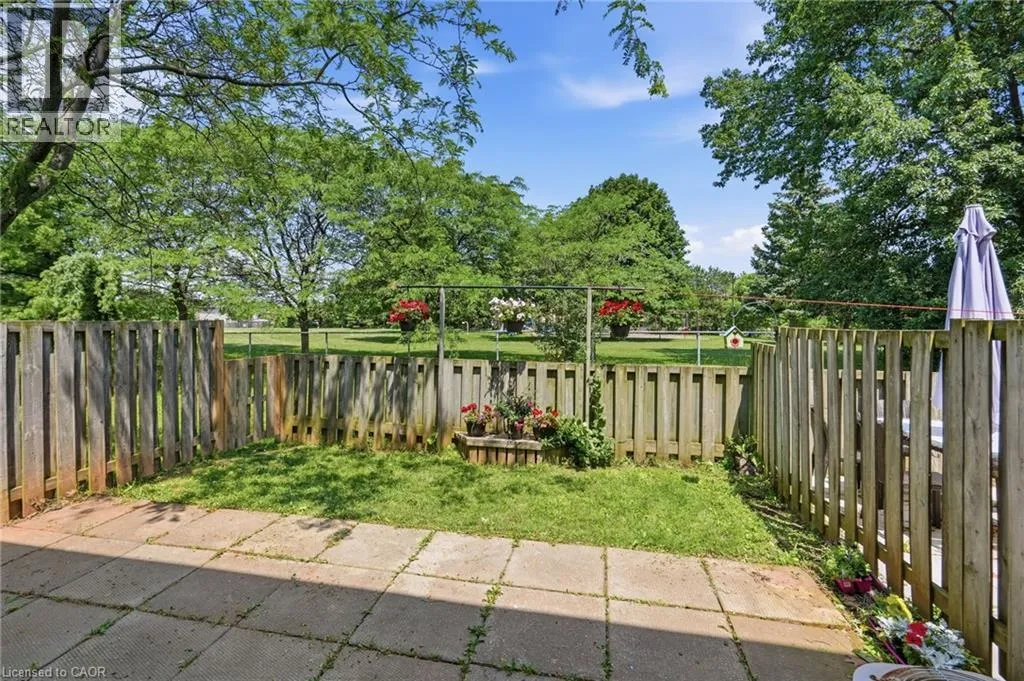
Basement Features
Building Heating Type
Forced air
Heating Fuel
Natural gas
Building Cooling Type
Central air conditioning

Utilities

Water
Municipal water
Utility Sewer
Municipal sewage system

Room Layout

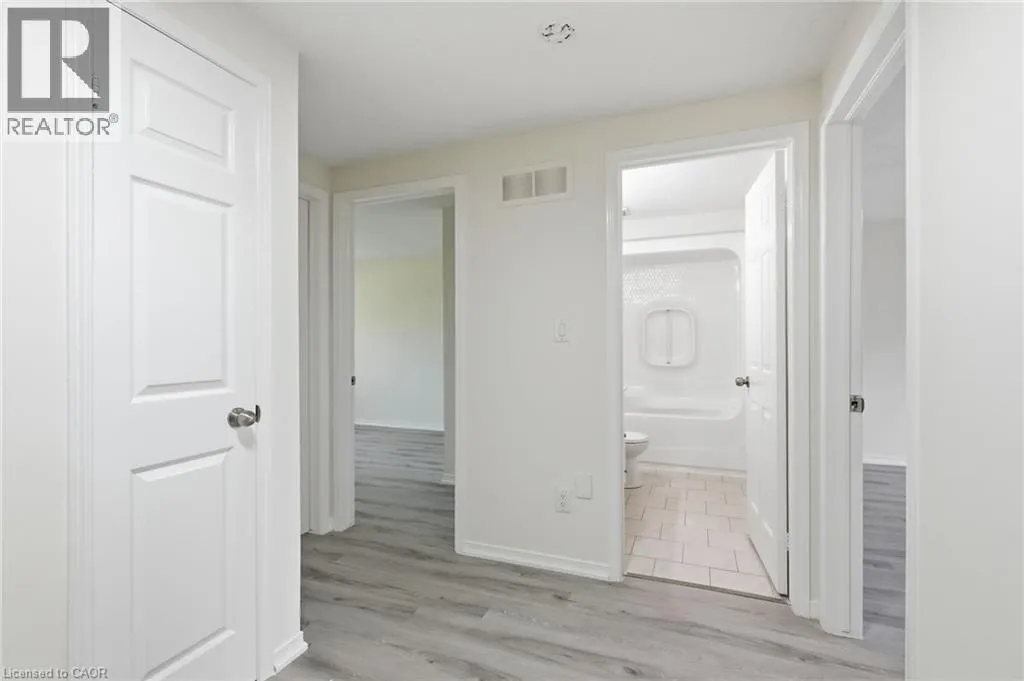
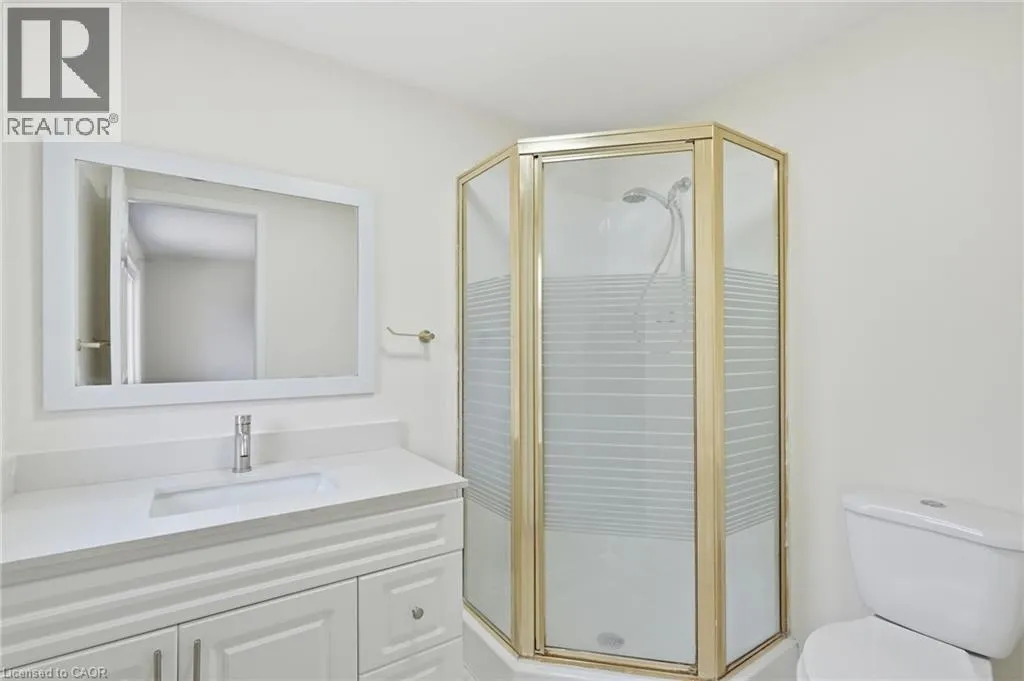
3pc Bathroom
Second level
Measurements not available
4pc Bathroom
Second level
Measurements not available
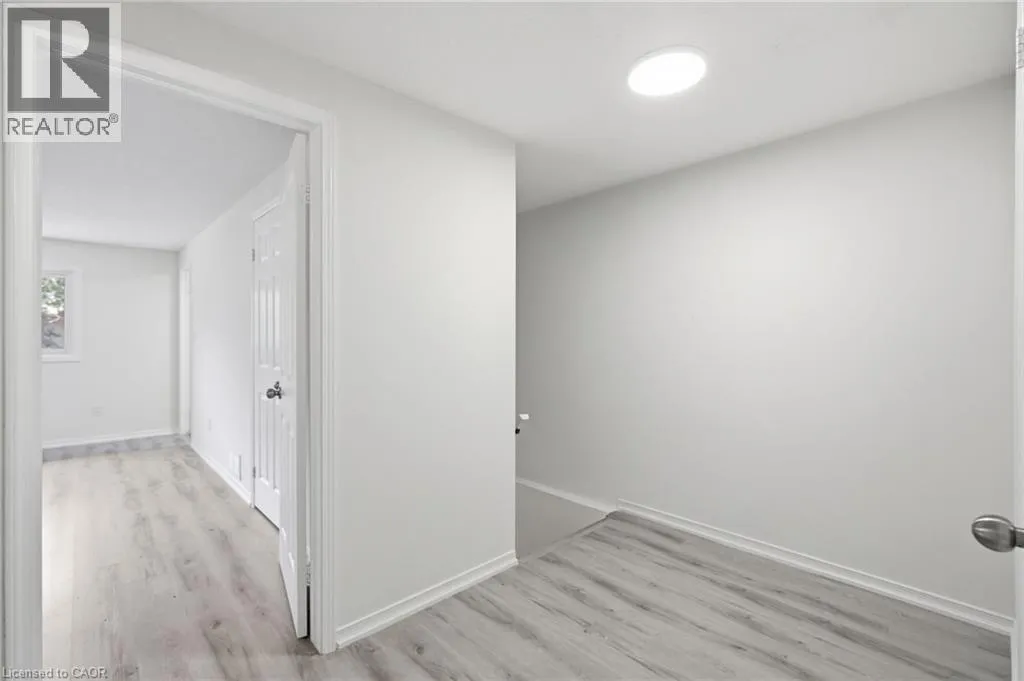
Bedroom
Second level
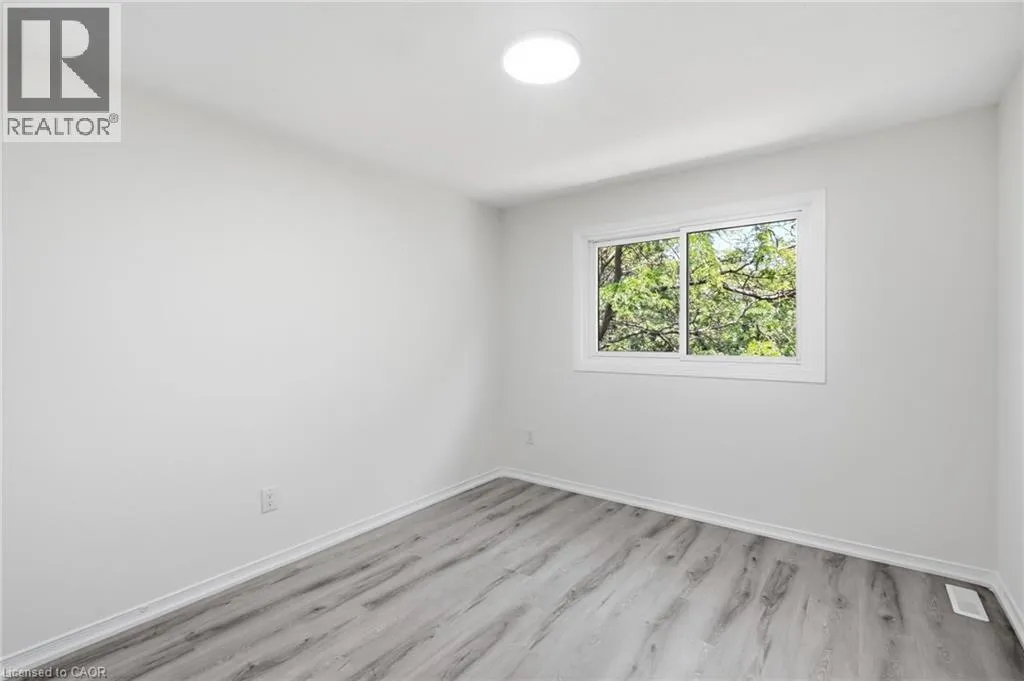
10'1'' x 9'10''
Bedroom
Second level
8'11'' x 13'7''
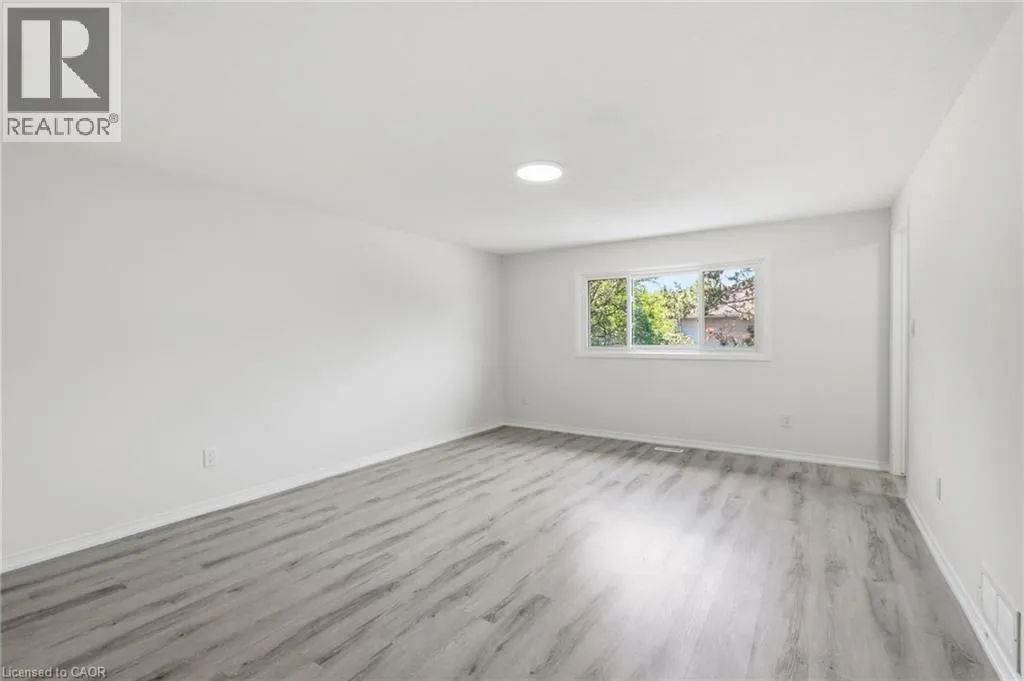
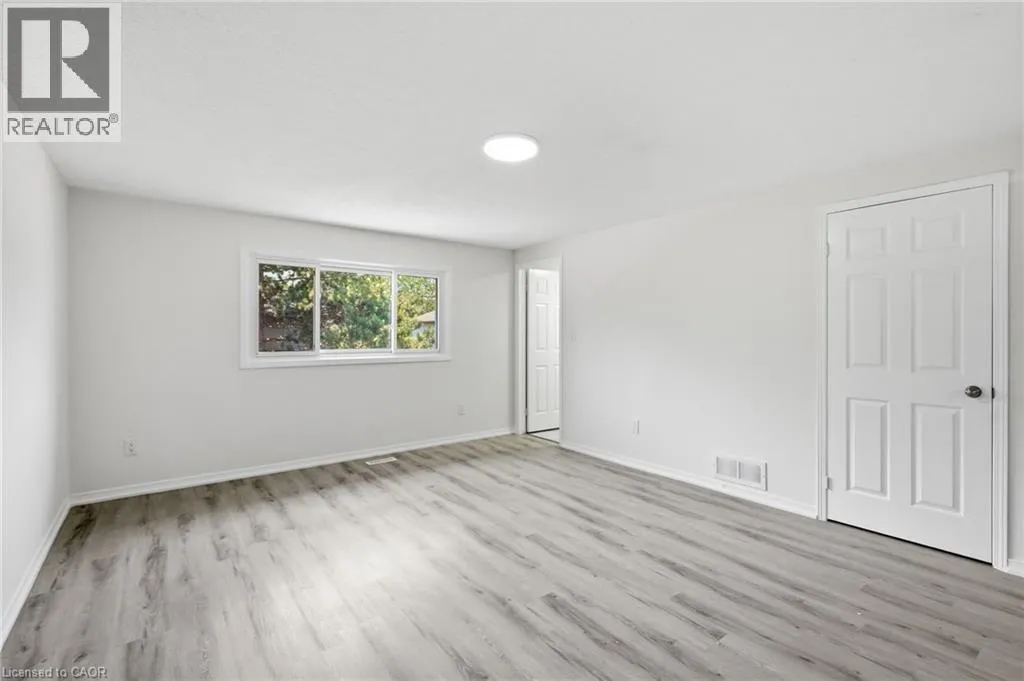
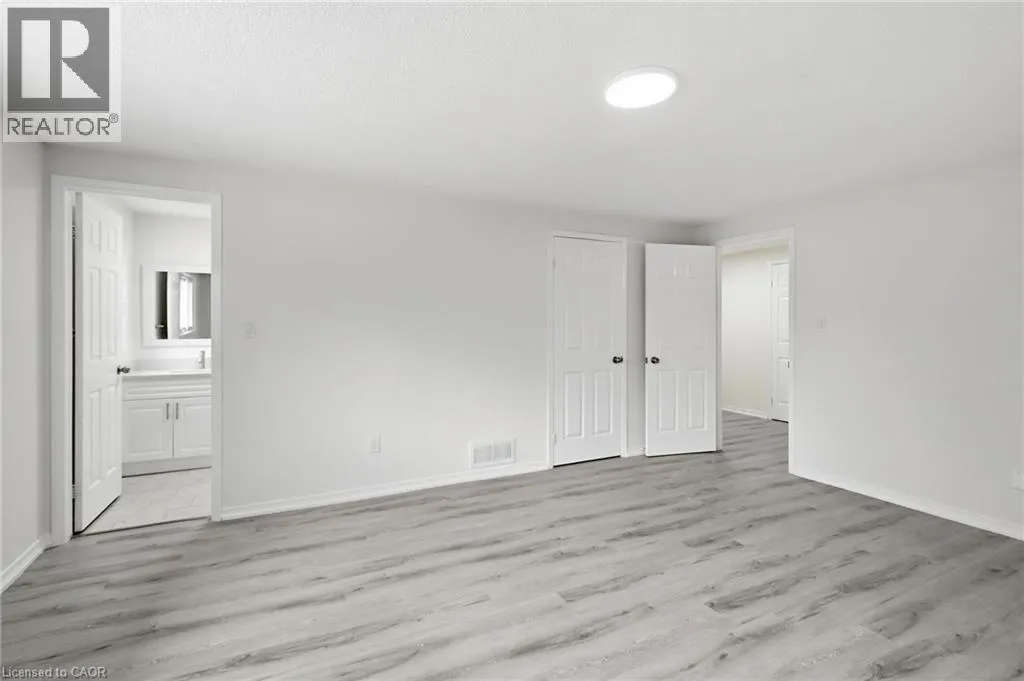
Primary Bedroom
Second level
13'2'' x 16'6''
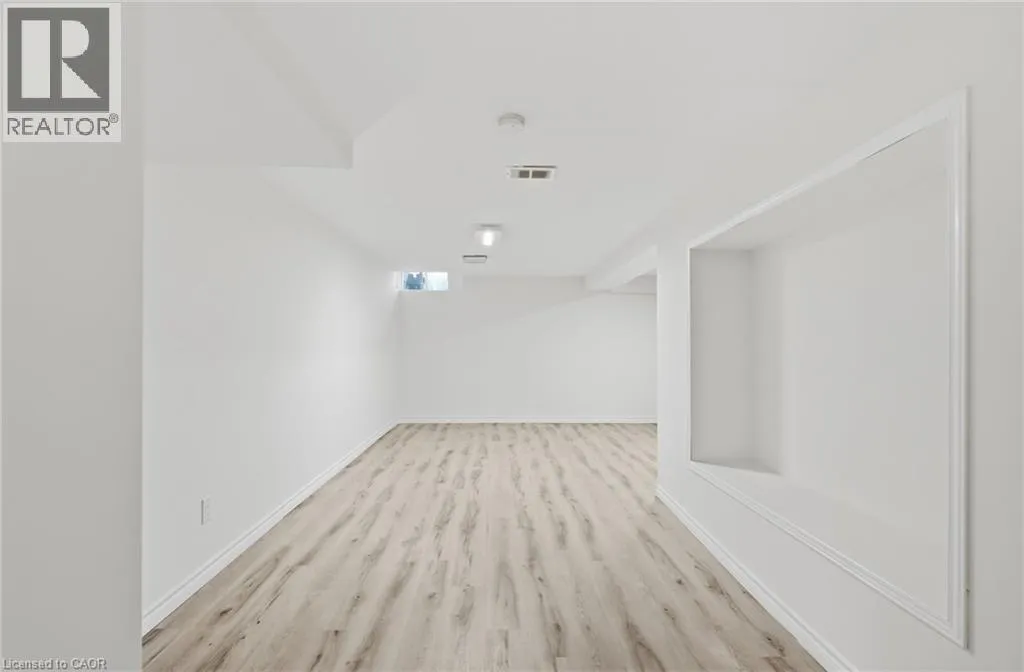
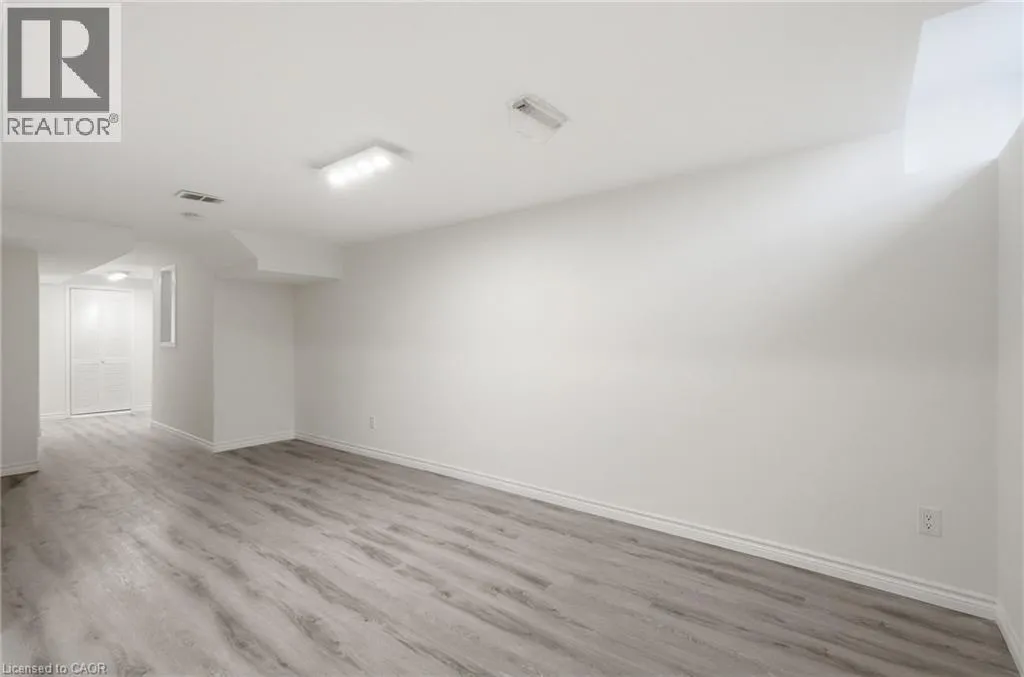
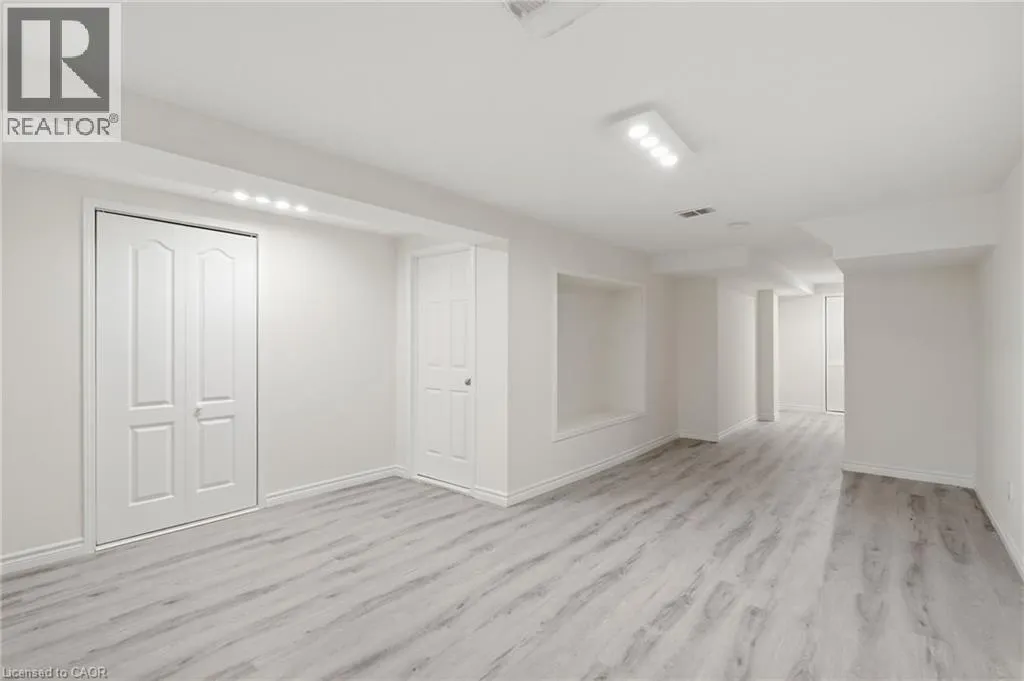
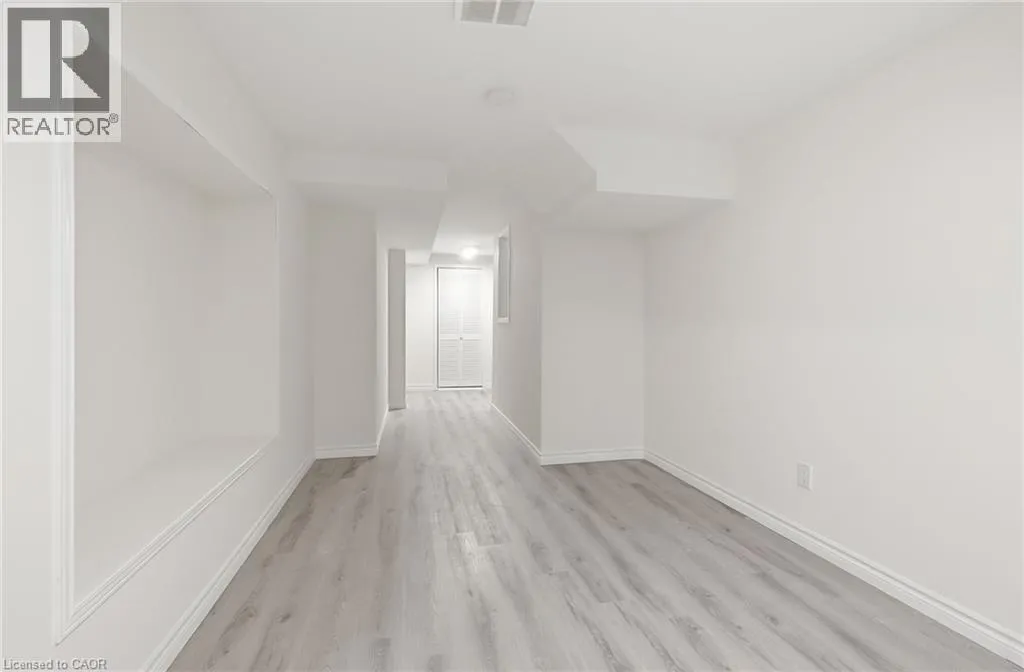
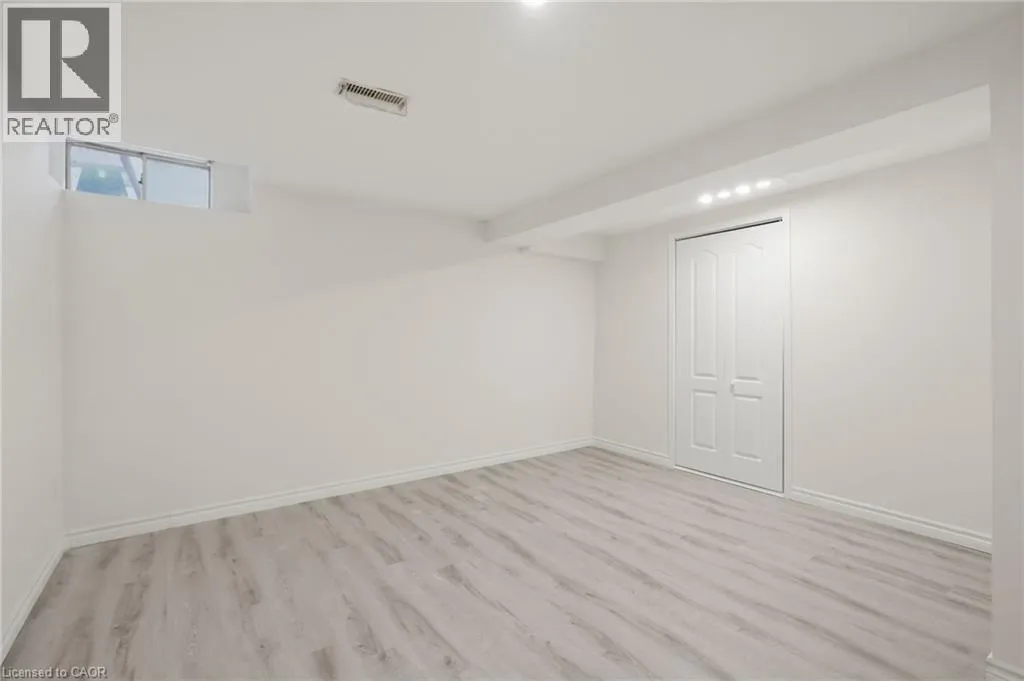
Recreation room
Basement
14'2'' x 34'0''
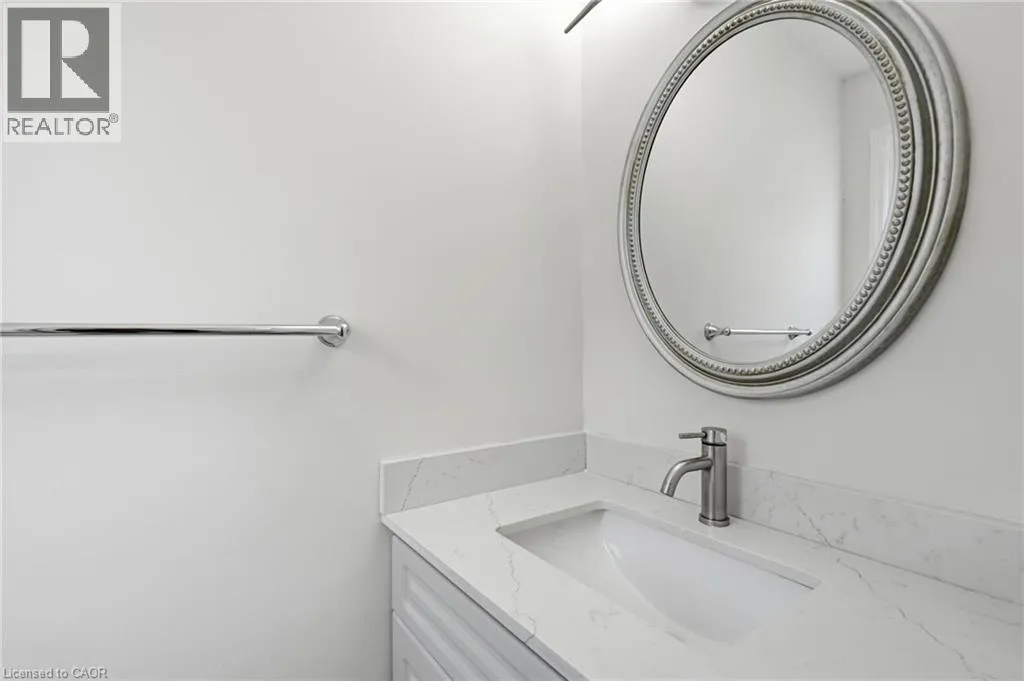
2pc Bathroom
Main level
Measurements not available
Dining room
Main level
8'5'' x 12'1''
Living room
Main level
10'11'' x 24'7''
Kitchen
Main level
8'5'' x 11'6''

Location

Learn more about this property
Listing provided by:
Michael St. Jean Realty Inc.
MLS® number:
40846698
Agent:
Michael St. Jean
*Indicates required field
Name is required
Email is required
Please enter a valid phone number (e.g., 416-111-1111).