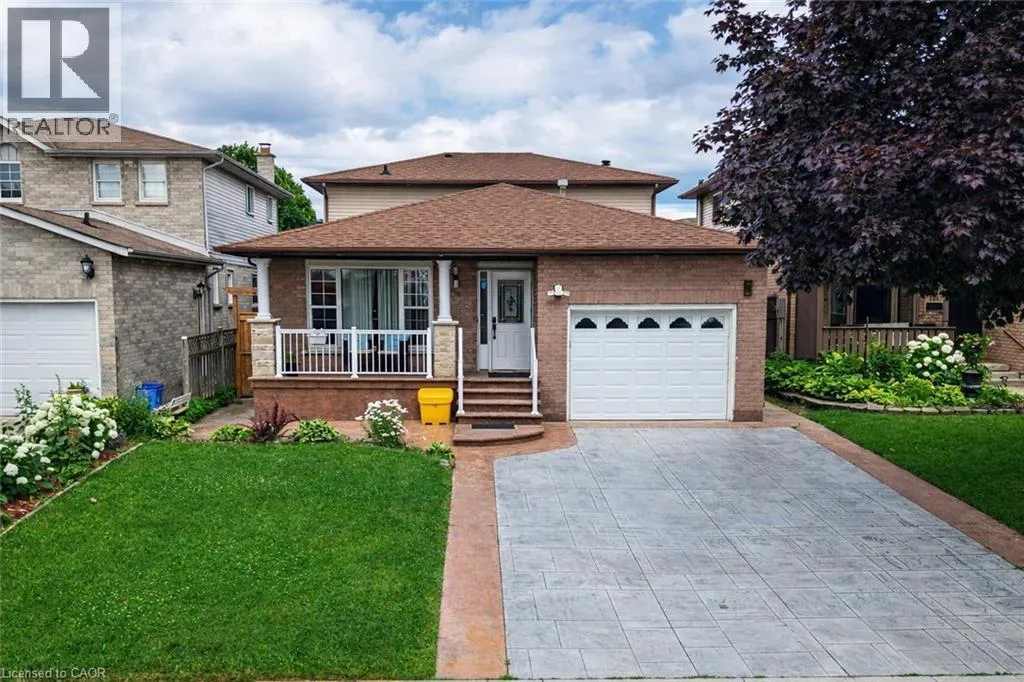
214 Merrilee Crescent, Hamilton, Ontario L9A 5E2

Listed for:
$899,990
5 beds
3 baths
Listed 37 days ago
House for rent: 214 Merrilee Crescent, Hamilton, Ontario L9A 5E2

View all 46 photos

About

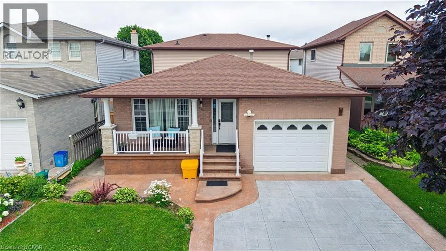
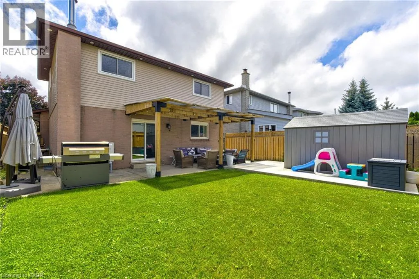
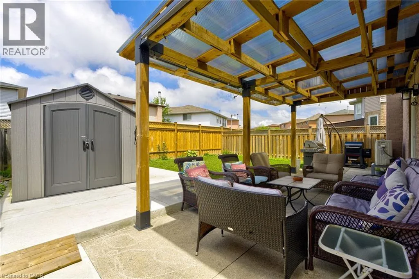
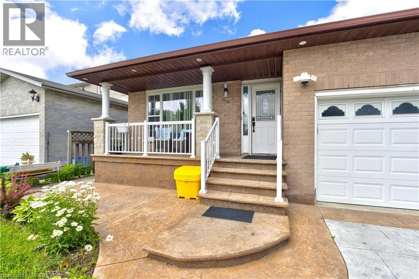
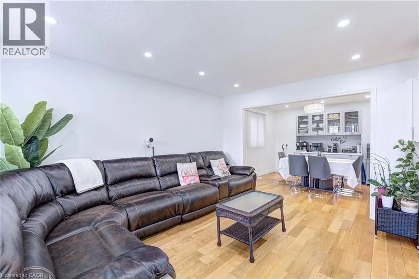
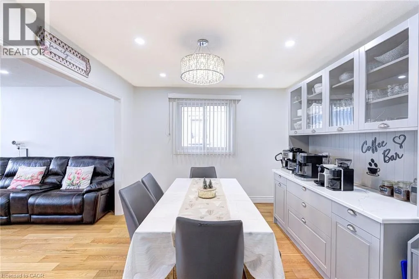
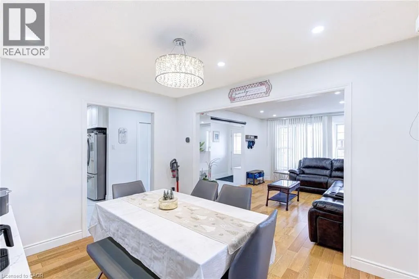
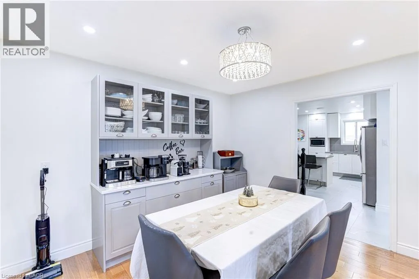
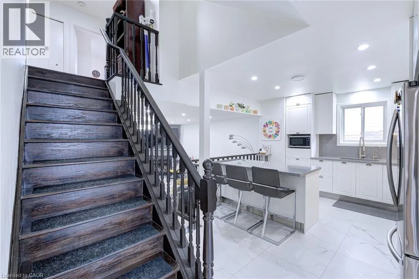
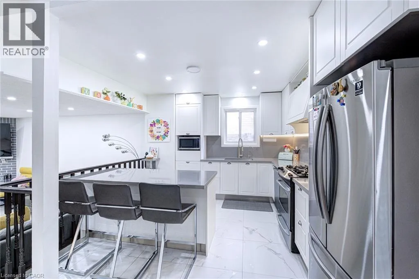
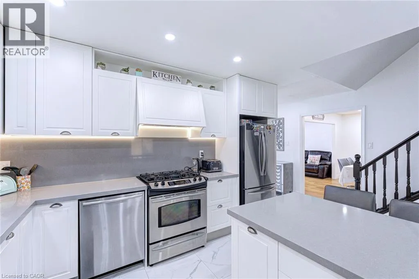
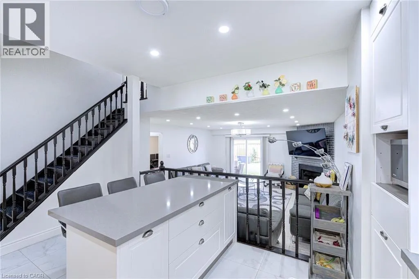
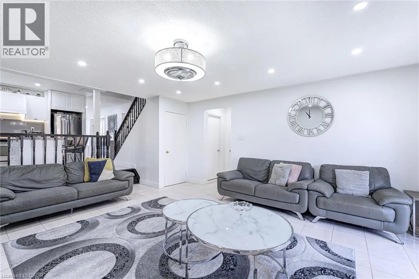
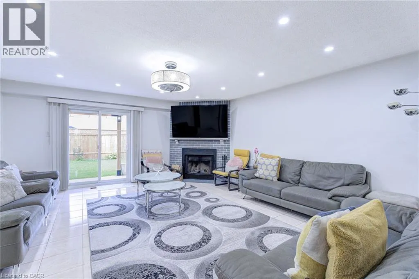
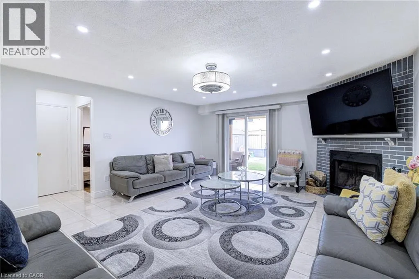
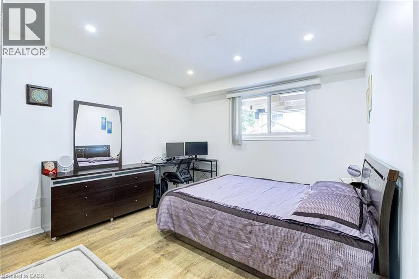
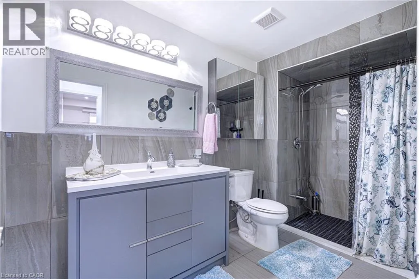
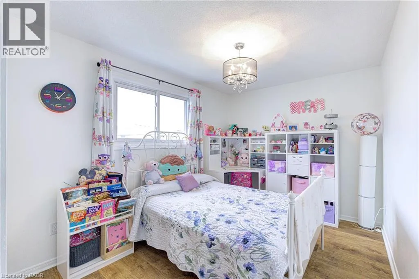
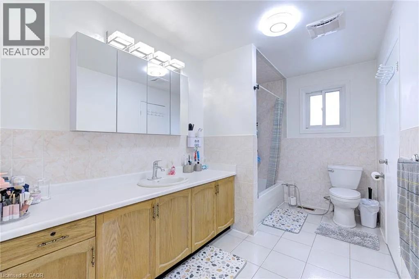
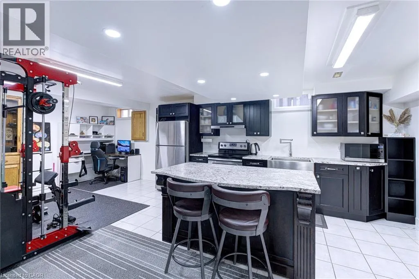
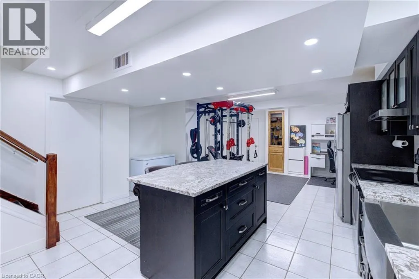
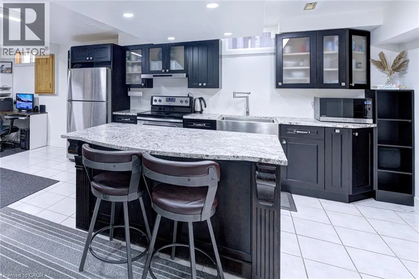
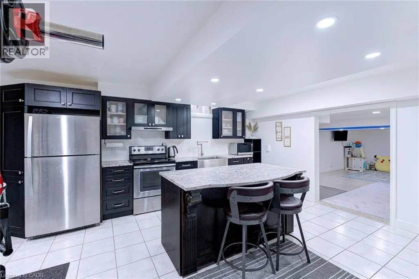
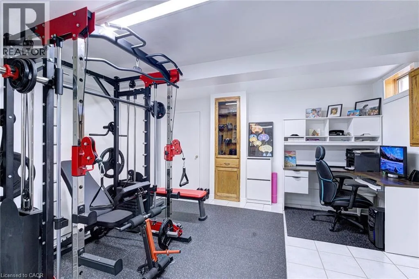
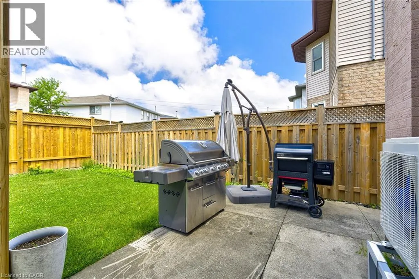
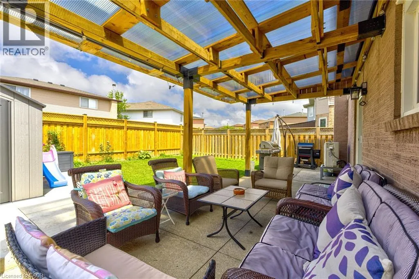
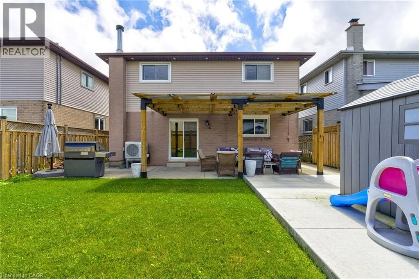
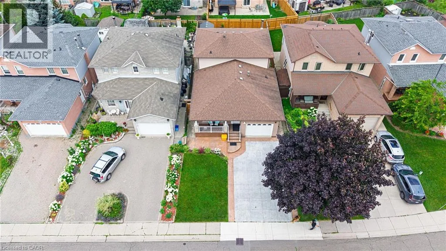
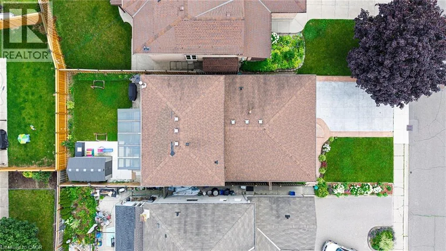
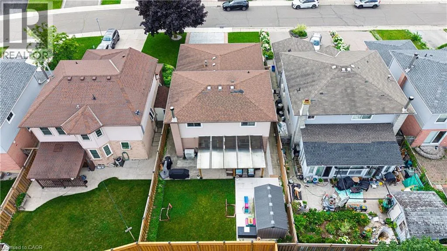
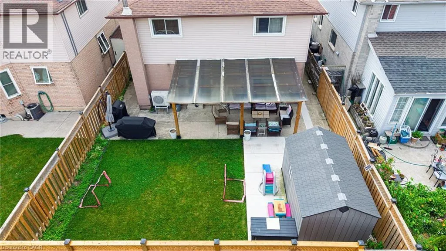
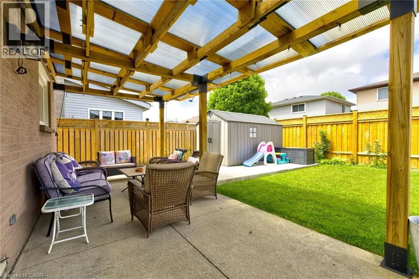
UPPER WENTWORTH AND UPP. WENTWORTH WEST ON PESCARA, RIGHT ON CRERAR, LEFT ON ROCKVIEW, RIGHT ON MERRILEE Stunning Turn Key Family Home in a Prime Neighbourhood. Welcome to 214 Merrilee Crescent, a beautifully maintained and thoughtfully upgraded family home offering modern finishes, exceptional functionality, and an impressive amount of living space across multiple levels. With 2 New Kitchens and upgraded backyard space, This property delivers the perfect blend of style, comfort, and convenience — ideal for growing families, multi generational living, or anyone seeking a move in ready home in one of Hamilton’s most desirable communities. (id:27476)


Property Highlights

MLS® Number
40847319
Type
Single Family
Ownership Type
Freehold
Land Size
under 1/2 acre
Parking Space Total
5

Building

Building Type
House
Storeys
2.00
Square Footage
3402 sqft
Bathrooms Total
3
Bedrooms Above Ground
4
Bedrooms Total
5
Amenities
Park, Playground, Public Transit, Schools, Shopping
Exterior Finish
Brick, Vinyl siding
Fireplace Present
Yes
Basement Type
Full (Finished)
Basement Features
Building Heating Type
Forced air
Heating Fuel
Natural gas
Building Cooling Type
Central air conditioning

Utilities

Water
Municipal water
Utility Sewer
Municipal sewage system

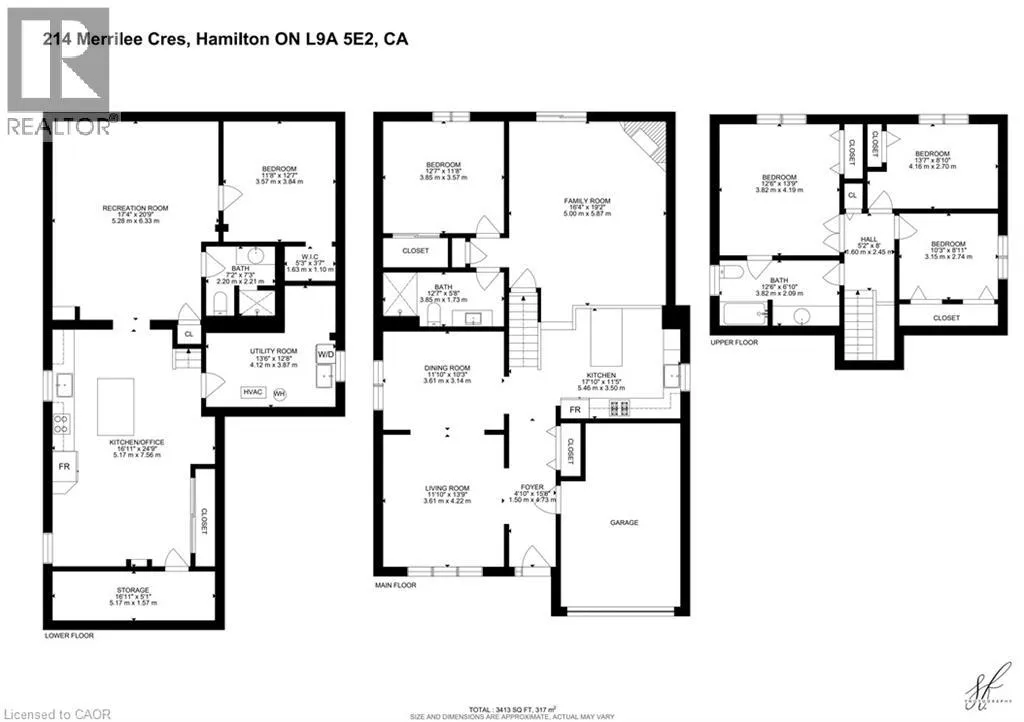
Room Layout

4pc Bathroom
Second level
12'6'' x 6'10''
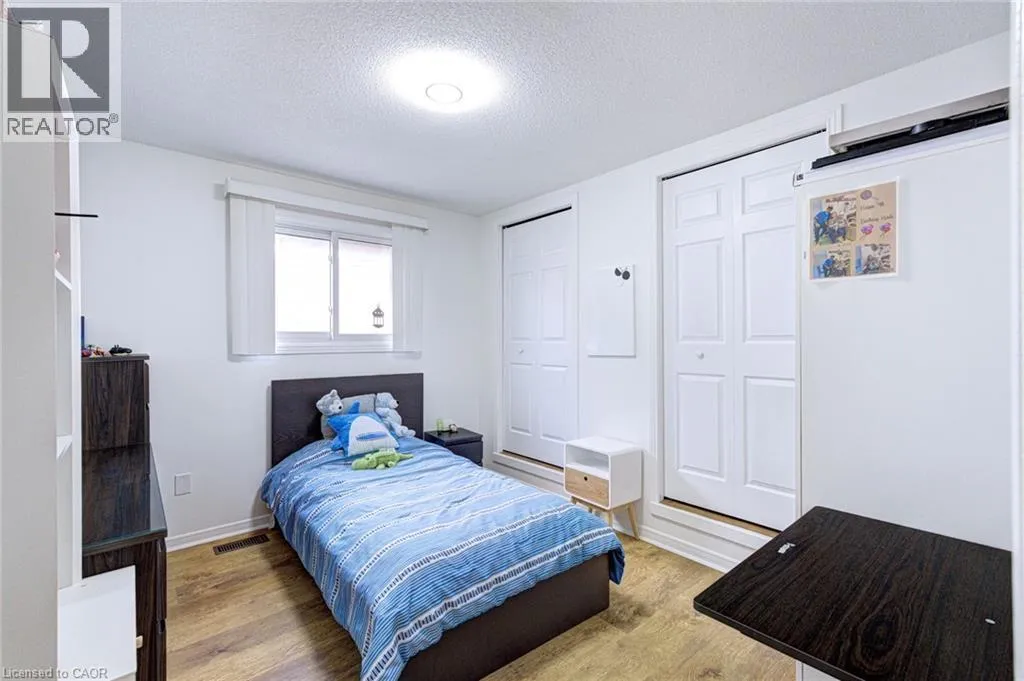
Bedroom
Second level
10'3'' x 8'11''
Bedroom
Second level
13'7'' x 8'10''
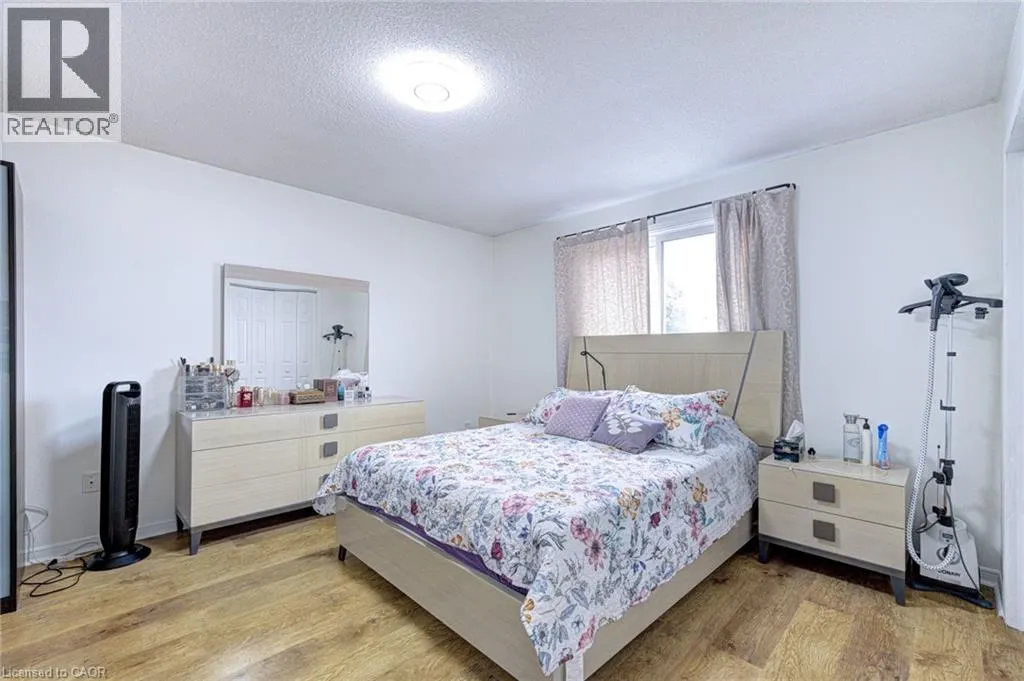
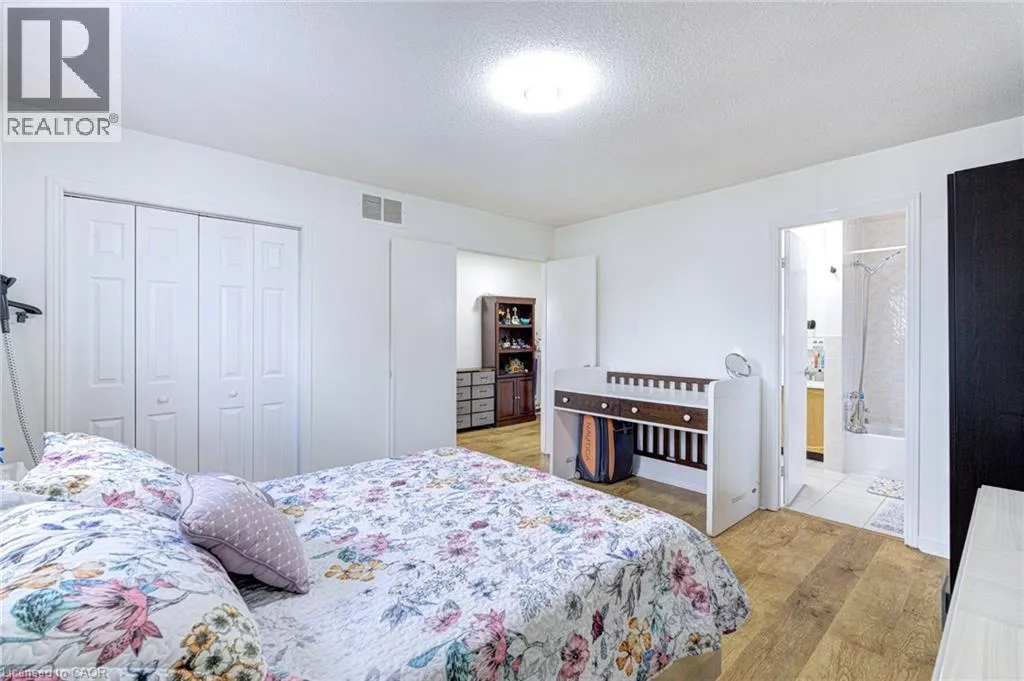
Primary Bedroom
Second level
13'9'' x 12'6''
Utility room
Basement
13'6'' x 12'8''
Storage
Basement
16'11'' x 5'1''
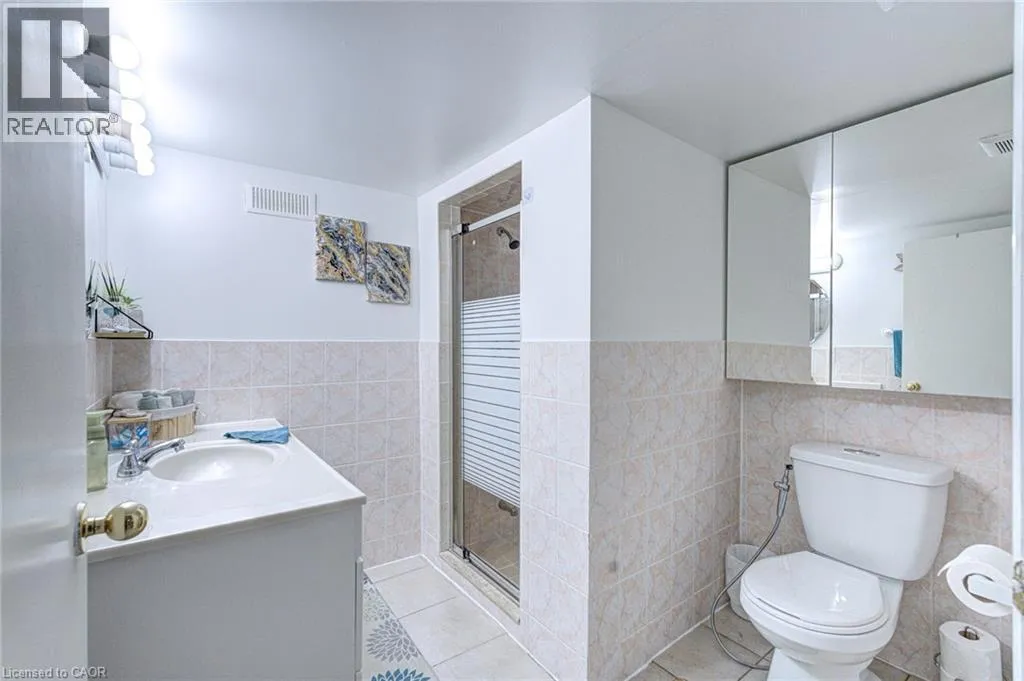
3pc Bathroom
Basement
7'3'' x 7'2''
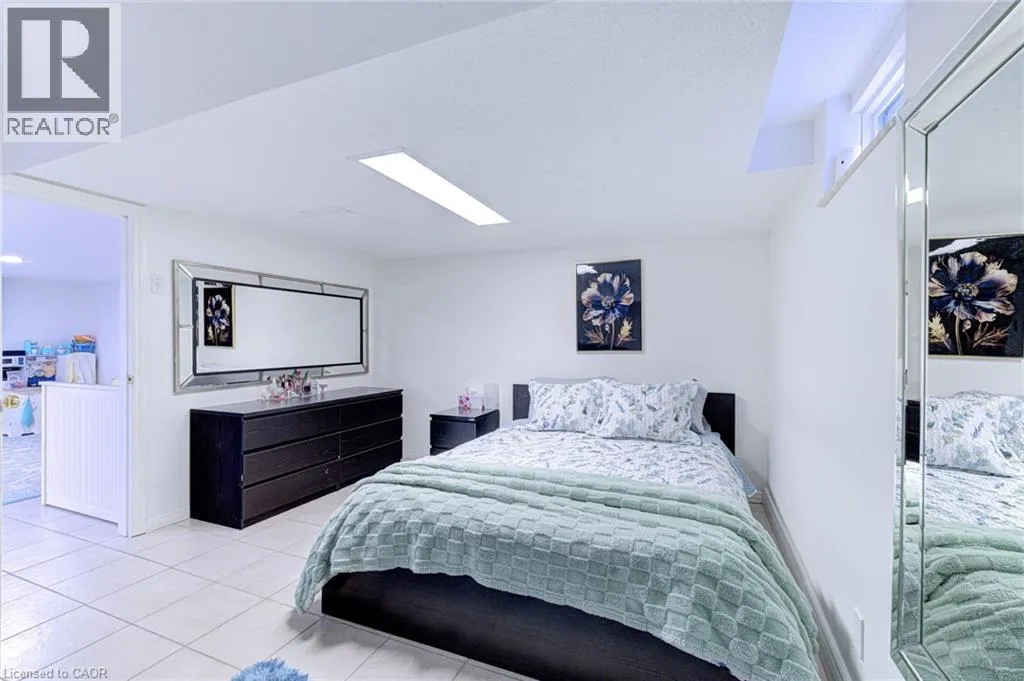
Bedroom
Basement
12'7'' x 11'8''
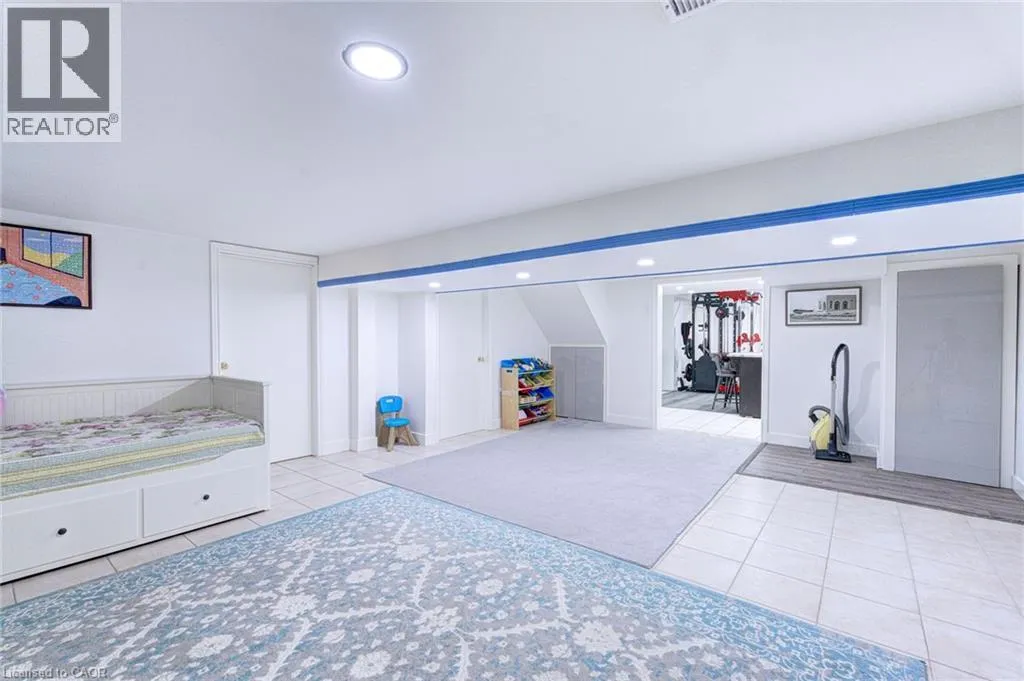

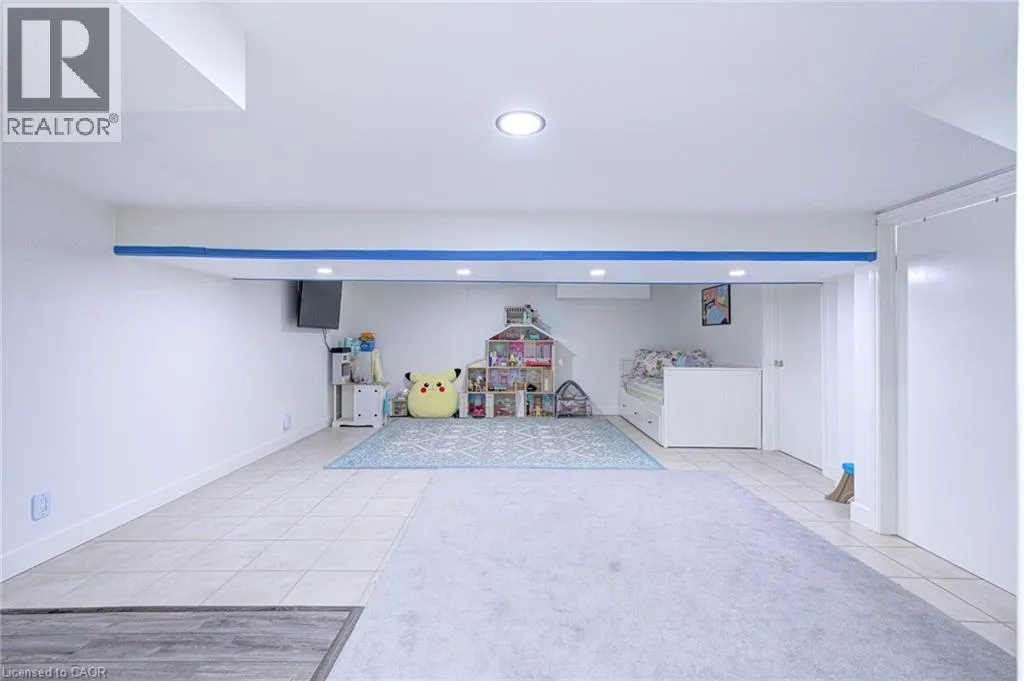
Recreation room
Basement
20'9'' x 17'4''
Eat in kitchen
Basement
24'9'' x 16'11''
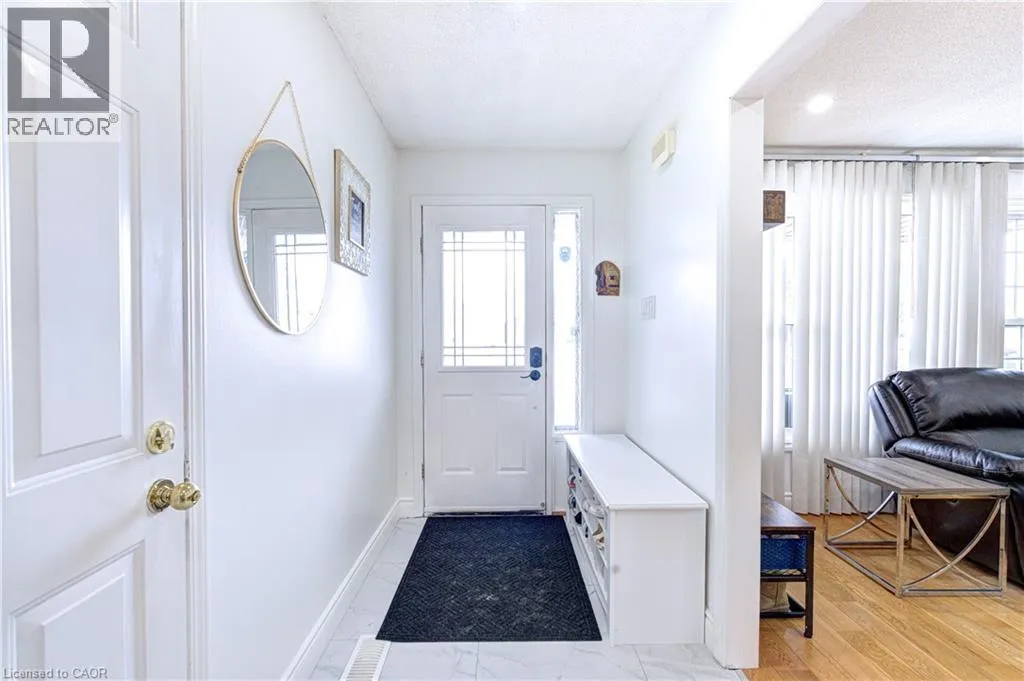
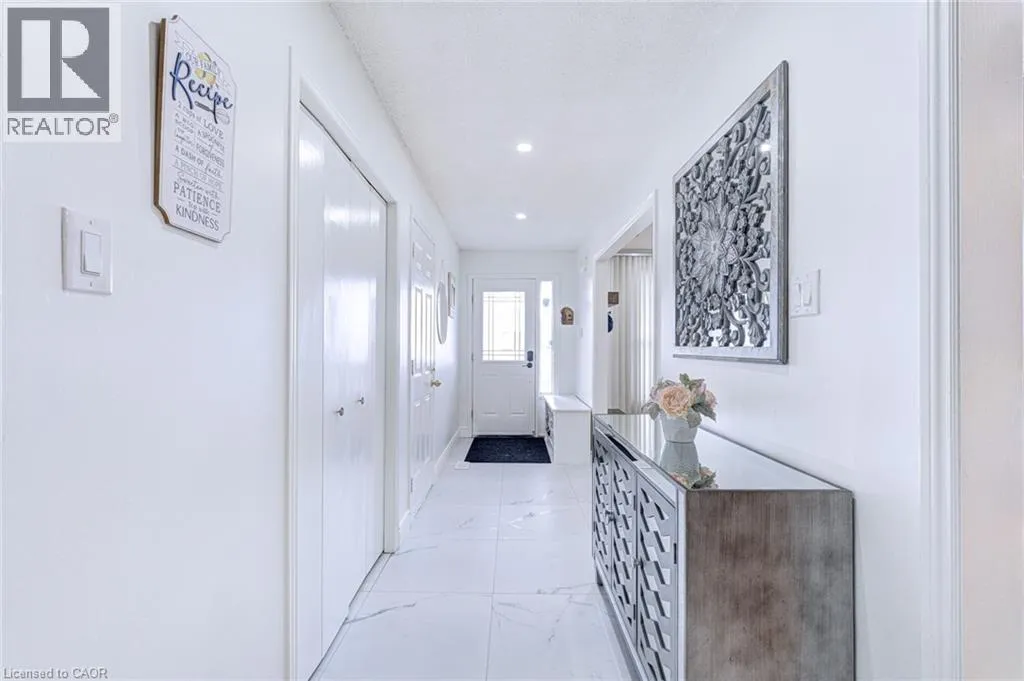
Foyer
Main level
15'6'' x 4'10''
4pc Bathroom
Main level
12'7'' x 5'8''
Bedroom
Main level
12'7'' x 11'8''
Family room
Main level
19'2'' x 16'4''
Kitchen
Main level
17'10'' x 11'5''
Dining room
Main level
11'10'' x 10'3''
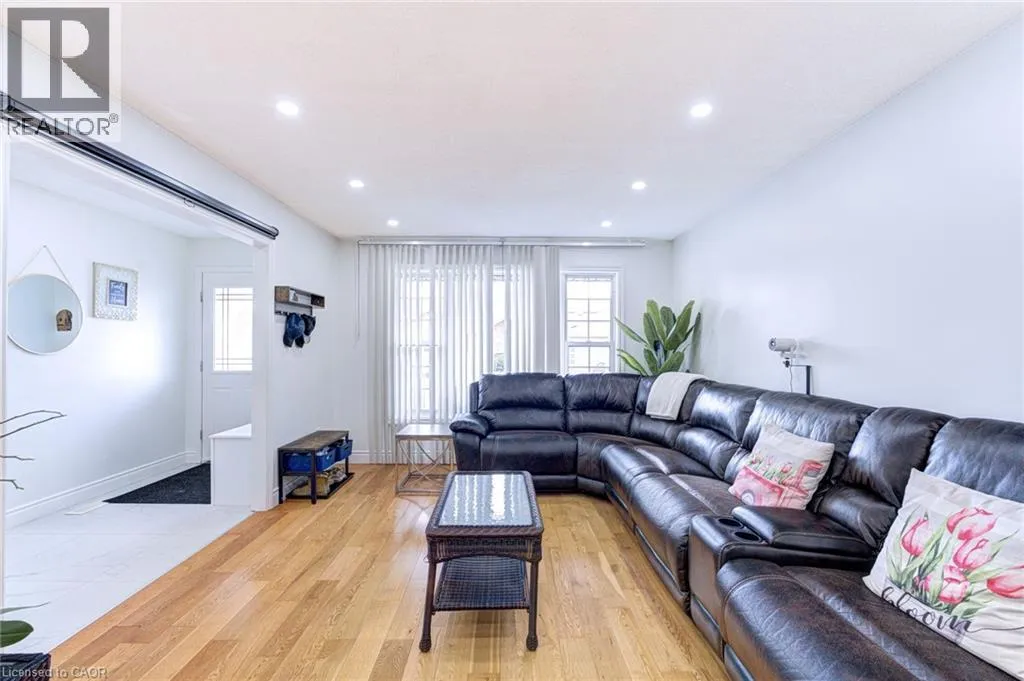
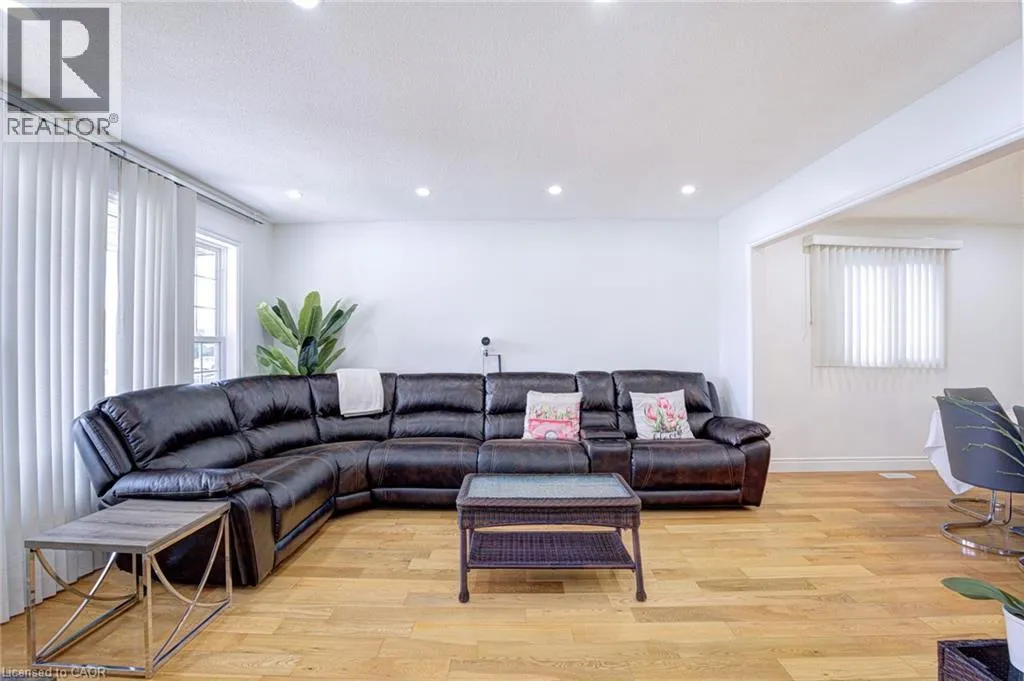
Living room
Main level
13'9'' x 11'10''

Location

Learn more about this property
Listing provided by:
Realty Network
MLS® number:
40847319
Agent:
Ali Abbas
*Indicates required field
Name is required
Email is required
Please enter a valid phone number (e.g., 416-111-1111).