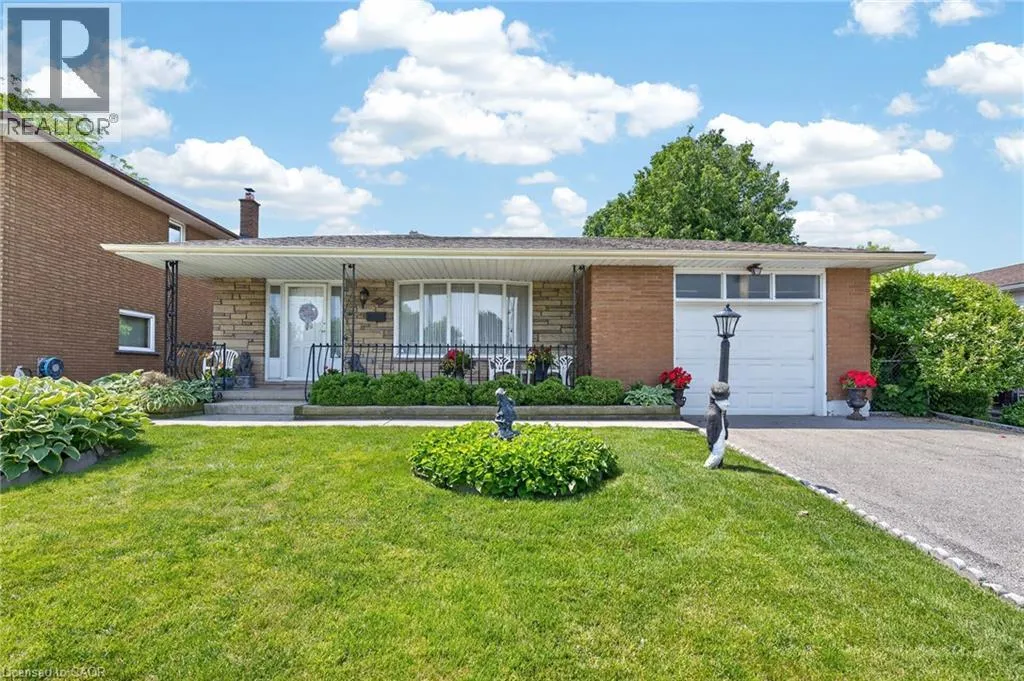
11 Fassett Avenue, Hamilton, Ontario L9C 4E6

Listed for:
$829,900
3 beds
2 baths
Listed 3 days ago
House for rent: 11 Fassett Avenue, Hamilton, Ontario L9C 4E6

View all 40 photos

About

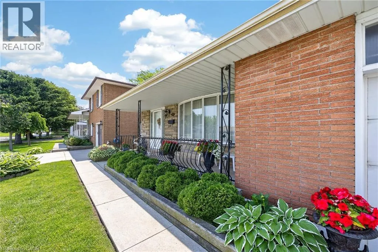
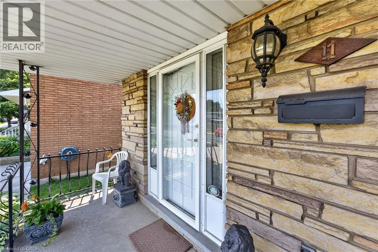
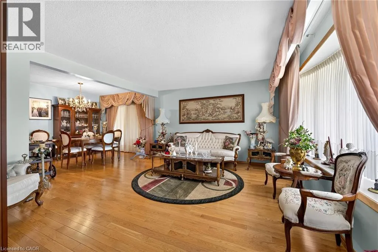
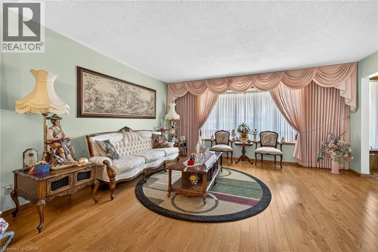
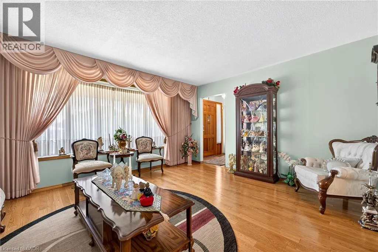
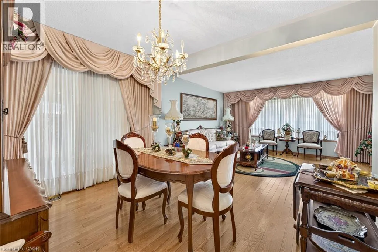
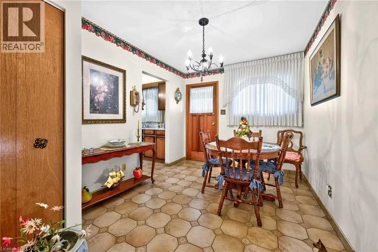
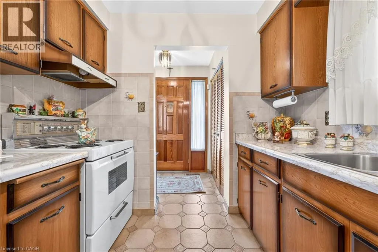
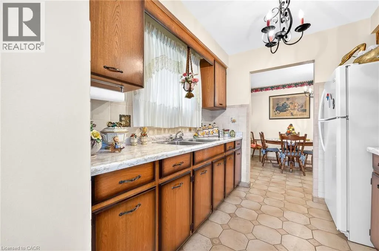
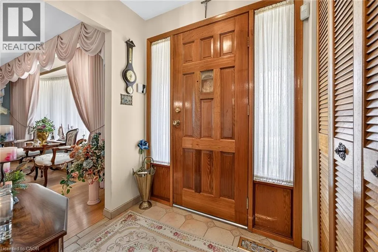
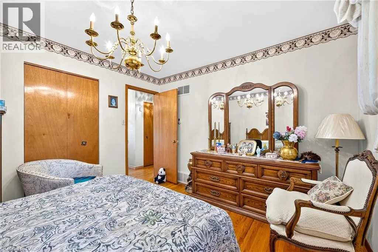
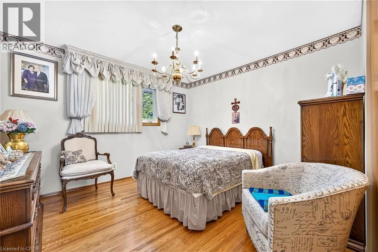
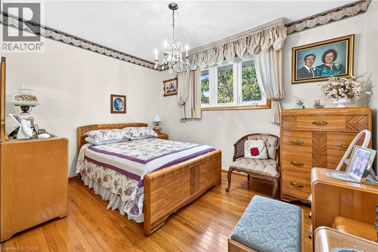
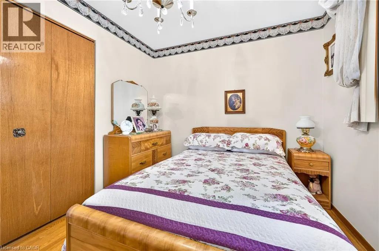
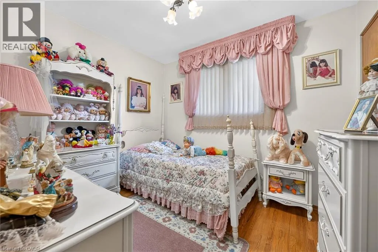
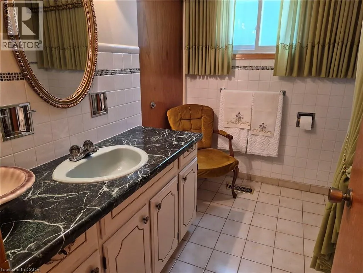
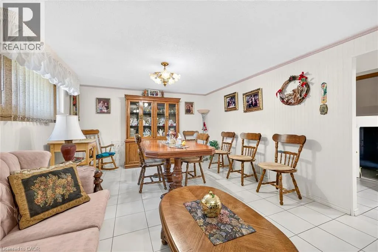
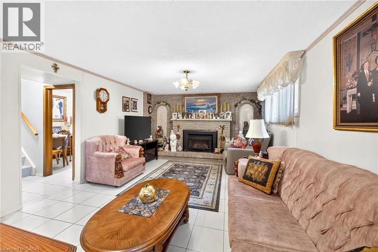
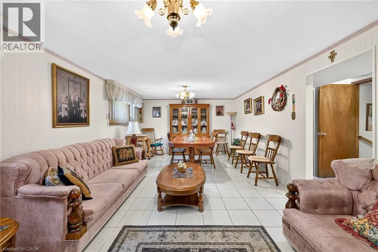
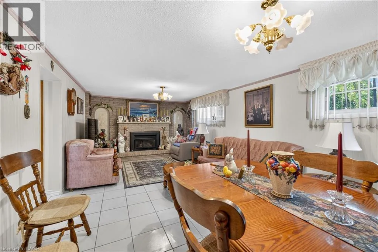
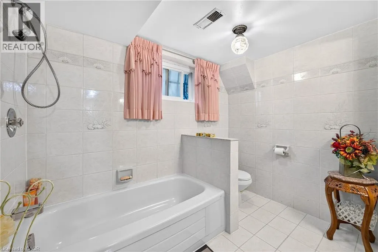
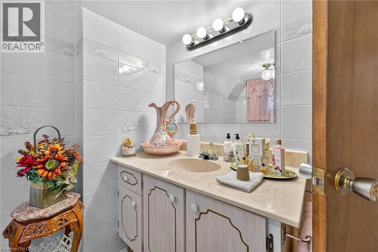
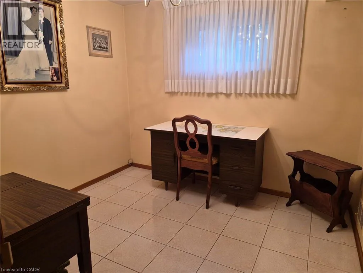
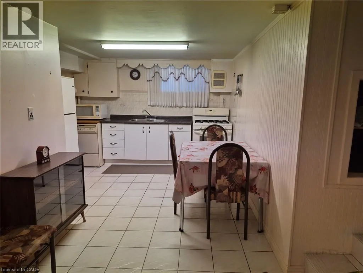
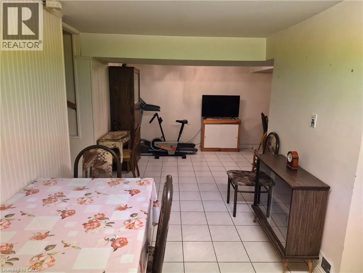
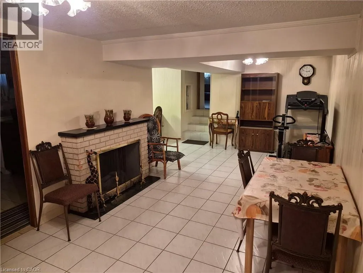
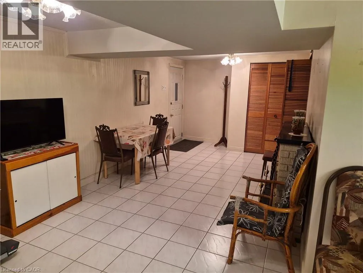
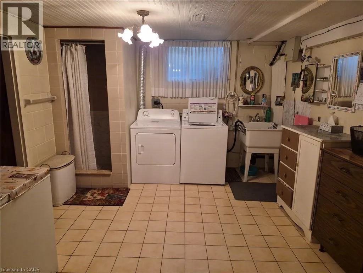
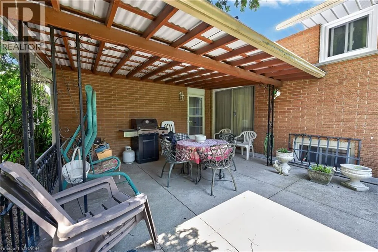
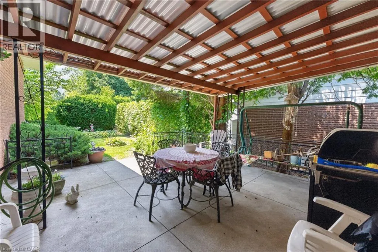
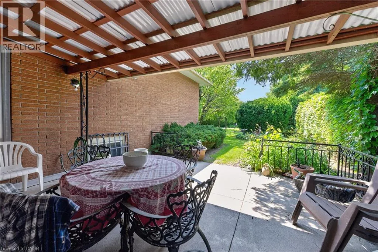
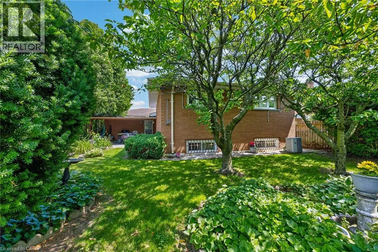
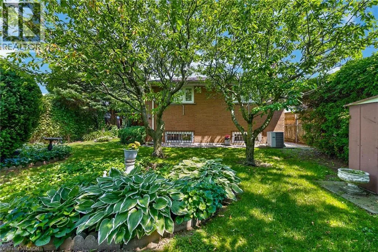
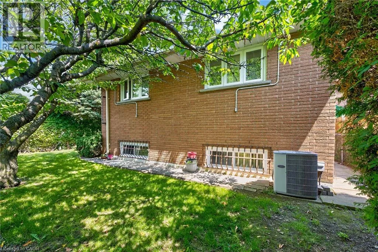
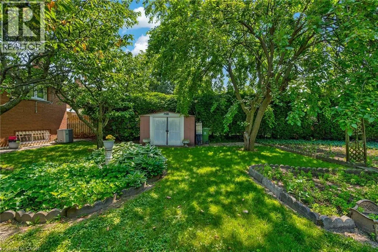
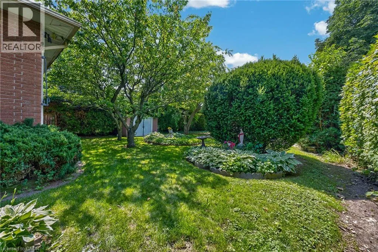
From Limeridge Rd West turn North onto Elgar then West or Left onto Fassett Ave. Wlecome to 11 Fassett Ave. Pride of ownership is well showcased in this 4 level backsplit. This solid well-kept home, has gleaming hardwood floors in the living and dining rooms and 3 decent sized bedrooms. The sliding door from the dining room opens to a covered porch and to the beautiful backyard. The lower level has a large family room with a gas fireplace, den and full bath. Basement level has a second eat in kitchen, rec room and laundry room with a stand up shower and with an entrance to the garage, has the possibility of an in-law suite. All on a premium sized lot! Conveniently located on the west mountain is less than 5 minutes away from the Lincoln Alexander Parkway. Close to all amenities including shopping, schools and more. Sellers are willing to leave most of the furniture. (id:27476)

Property Highlights

MLS® Number
40847159
Type
Single Family
Ownership Type
Freehold
Land Size
under 1/2 acre
Parking Space Total
3

Building

Building Type
House
Storeys
2.00
Square Footage
2213 sqft
Bathrooms Total
2
Bedrooms Above Ground
3
Bedrooms Total
3
Amenities
Park, Place of Worship, Public Transit, Schools, Shopping
Exterior Finish
Brick, Metal, Stone
Fireplace Present
Yes
Basement Type
Full (Finished)
Basement Features
Building Heating Type
Forced air
Heating Fuel
Natural gas
Building Cooling Type
Central air conditioning

Utilities

Water
Municipal water
Utility Sewer
Municipal sewage system

Room Layout

4pc Bathroom
Second level
Measurements not available
Bedroom
Second level
8'8'' x 9'10''
Bedroom
Second level
8'10'' x 11'11''
Primary Bedroom
Second level
11'9'' x 11'2''
Laundry room
Basement
Measurements not available
Recreation room
Basement
20'6'' x 9'10''
Eat in kitchen
Basement
12'0'' x 11'0''
4pc Bathroom
Lower level
Measurements not available
Den
Lower level
9'0'' x 8'6''
Family room
Lower level
11'10'' x 24'10''
Eat in kitchen
Main level
9'0'' x 17'6''
Dining room
Main level
9'1'' x 11'9''
Living room
Main level
15'8'' x 13'6''

Location

Learn more about this property
Listing provided by:
Royal LePage State Realty Inc.
MLS® number:
40847159
Agent:
Sal Randazzo
*Indicates required field
Name is required
Email is required
Please enter a valid phone number (e.g., 416-111-1111).