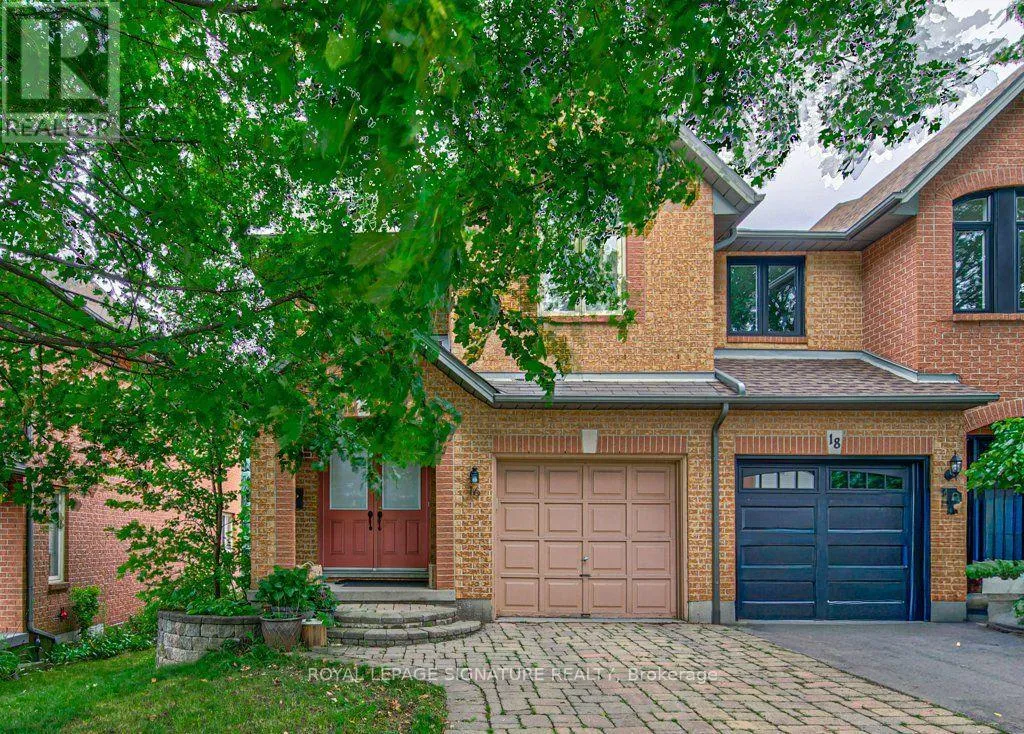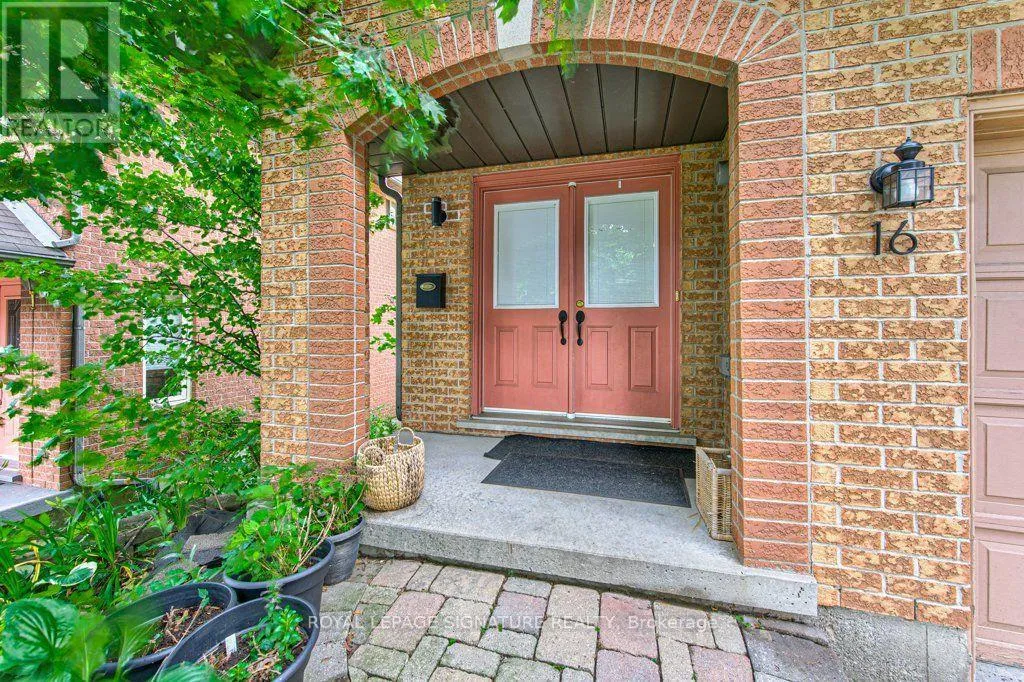
16 Westvillage Drive, Hamilton, Ontario L9B 2M5

Listed for:
$780,000
3 beds
4 baths
Listed 4 days ago
Row / Townhouse for rent: 16 Westvillage Drive, Hamilton, Ontario L9B 2M5

View all 38 photos

About

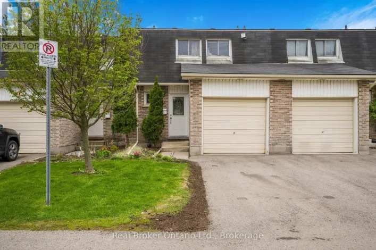
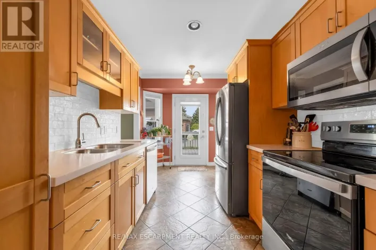
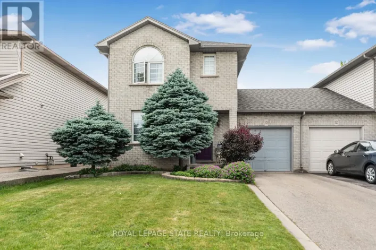
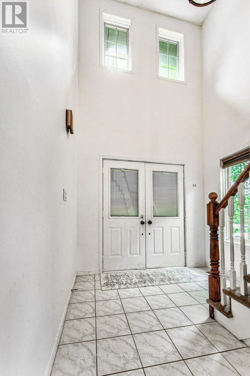
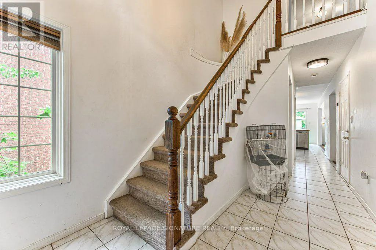
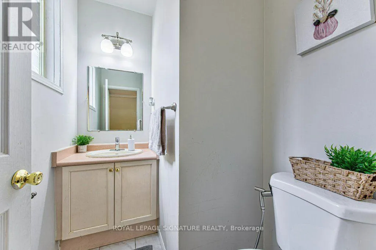
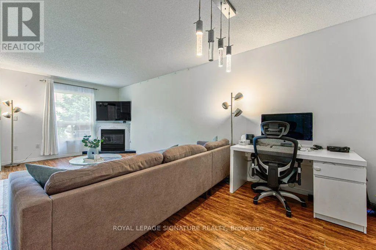
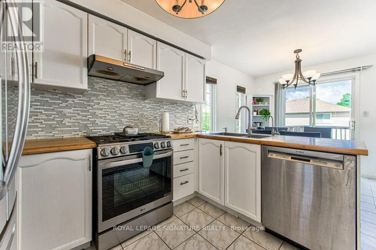
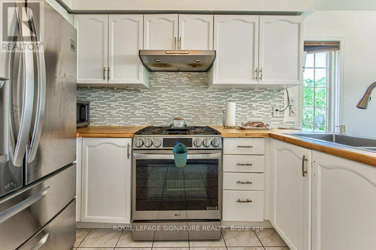
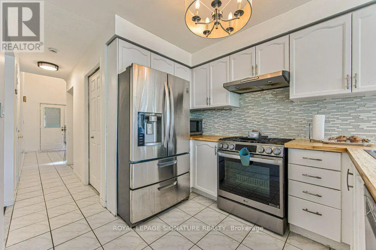
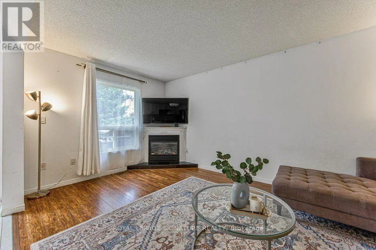
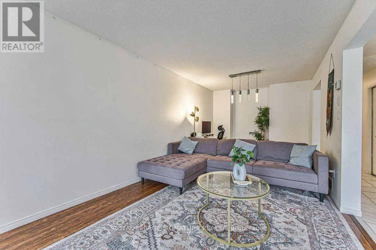
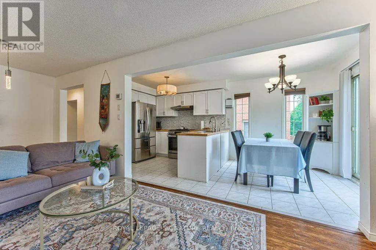
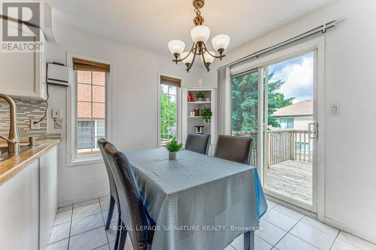
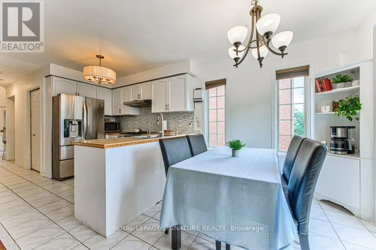
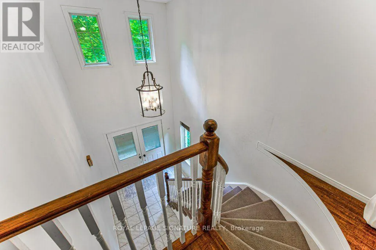
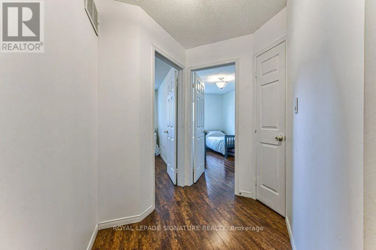
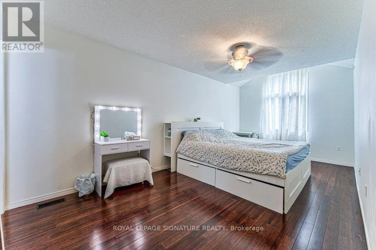
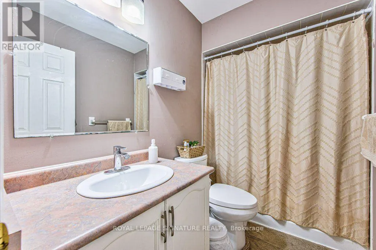
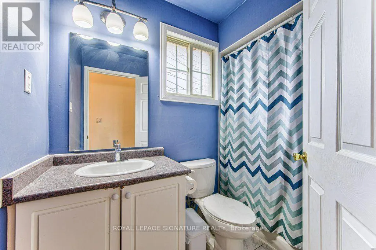
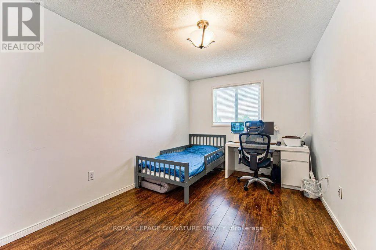
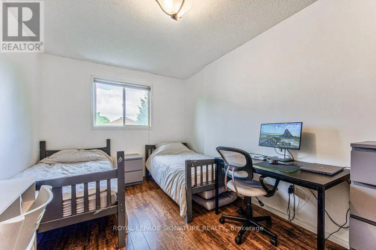
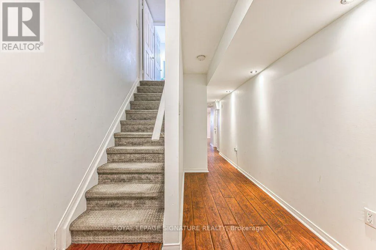
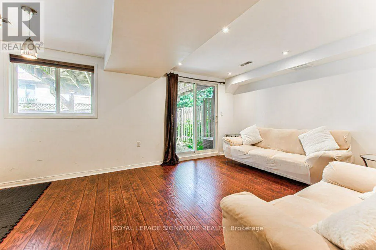
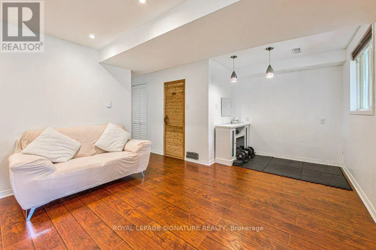
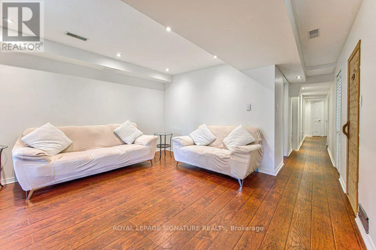
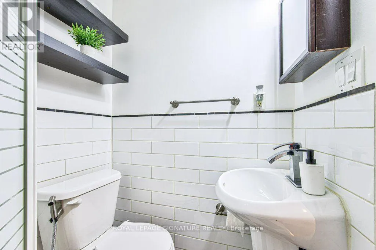
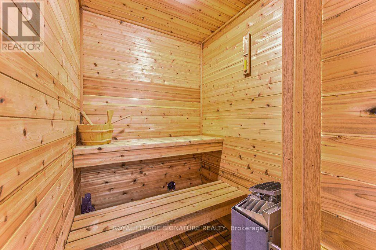
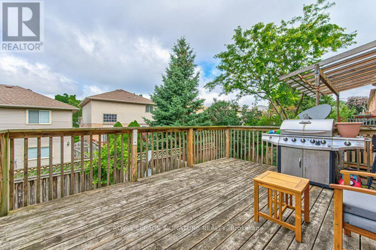
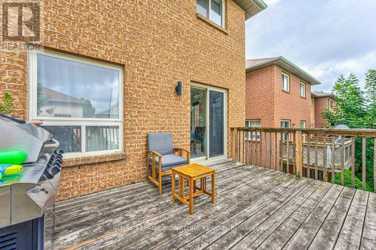
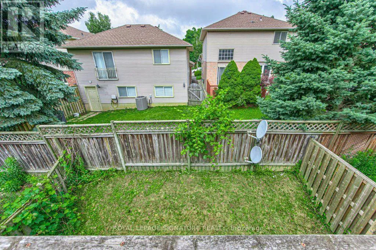
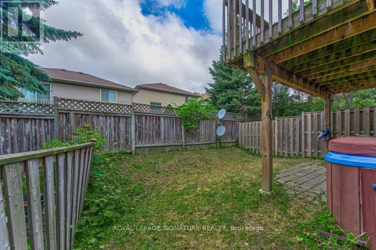
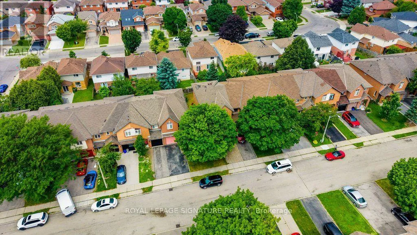
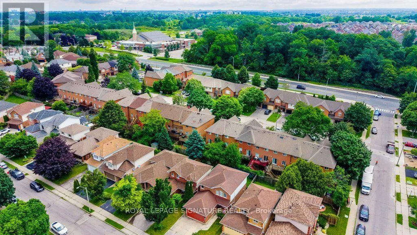
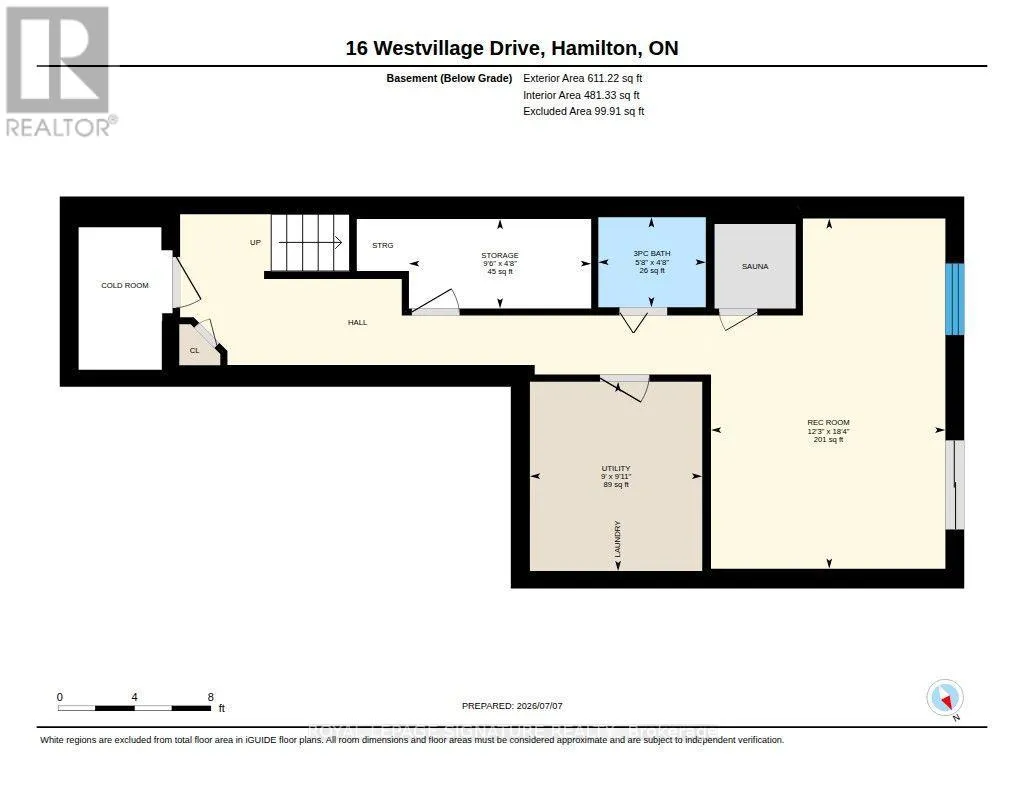
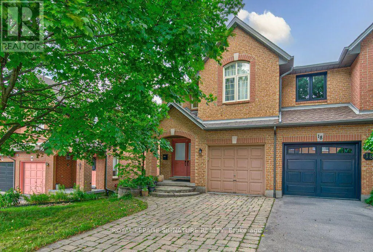
Garth St & Rymal Rd. A rare corner end-unit freehold townhome with no maintenance fees, filled with natural lightand designed for comfortable everyday living. Welcome to 16 Westvillage, offering over 1600SFof well-planned space with 3 generously sized bedrooms and 4 bathrooms. The main levelfeatures a warm, functional layout with bright principal rooms, ideal for both relaxing andentertaining. Upstairs, the spacious bedrooms provide room for growing families, work-from-home needs, or guests. The finished walk-out basement adds valuable living space and opensdirectly to a private backyard retreat complete with an outdoor hot tub, perfect for unwindingyear-round. Set in a convenient, family-friendly location close to major highways, parks,schools, community centres, shopping, and everyday amenities. A wonderful opportunity to own abright, spacious end-unit townhome in a sought-after neighbourhood. Schedule your privateshowing today. (id:27476)

Property Highlights

MLS® Number
X13555378
Type
Single Family
Community Name
Falkirk
Ownership Type
Freehold
Land Size
25.9 x 98.9 FT
Parking Space Total
3

Building

Building Type
Row / Townhouse
Storeys
2.00
Square Footage
1500 - 2000 sqft
Bathrooms Total
4
Bedrooms Above Ground
3
Bedrooms Total
3
Exterior Finish
Brick
Fireplace Present
Yes
Basement Type
N/A (Finished)
Basement Features
Walk out
Building Heating Type
Forced air
Heating Fuel
Natural gas
Building Cooling Type
Central air conditioning

Utilities

Water
Municipal water
Utility Sewer
Sanitary sewer

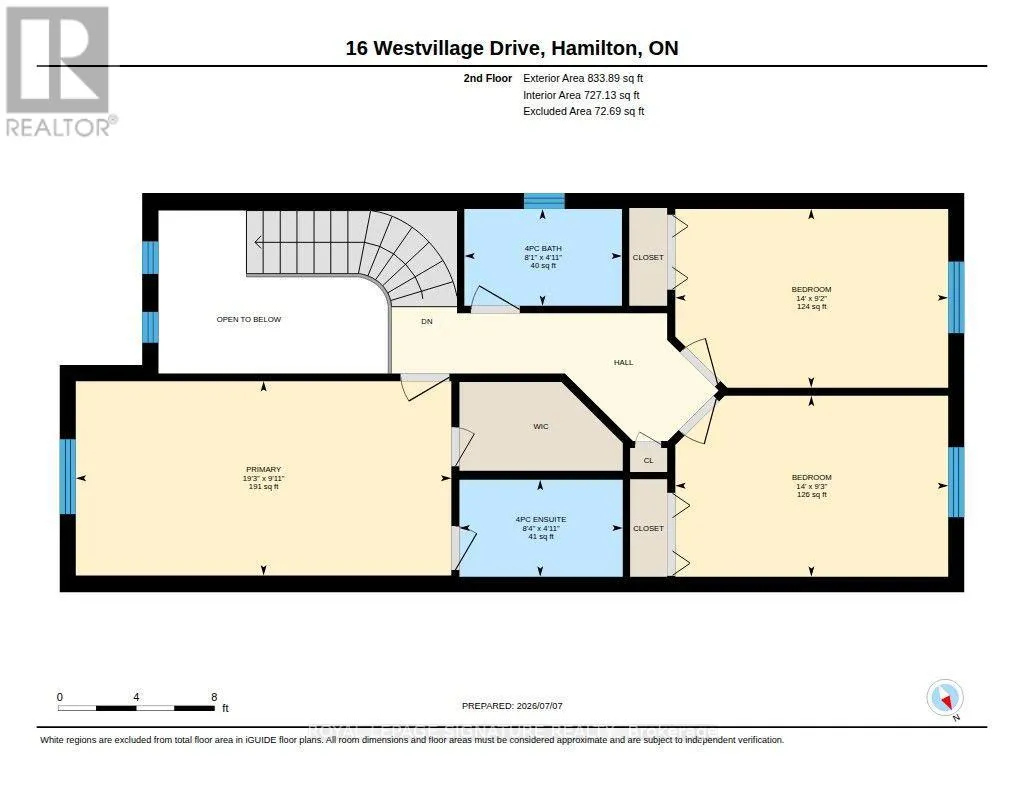
Room Layout

Primary Bedroom
Second level
3.3 m x 6.05 m
Bedroom
Second level
Measurements not available
Bedroom
Second level
2.84 m x 4.52 m
Bedroom
Second level
2.84 m x 4.52 m
Bathroom
Second level
Measurements not available
Office
Basement
Measurements not available
Family room
Basement
Measurements not available
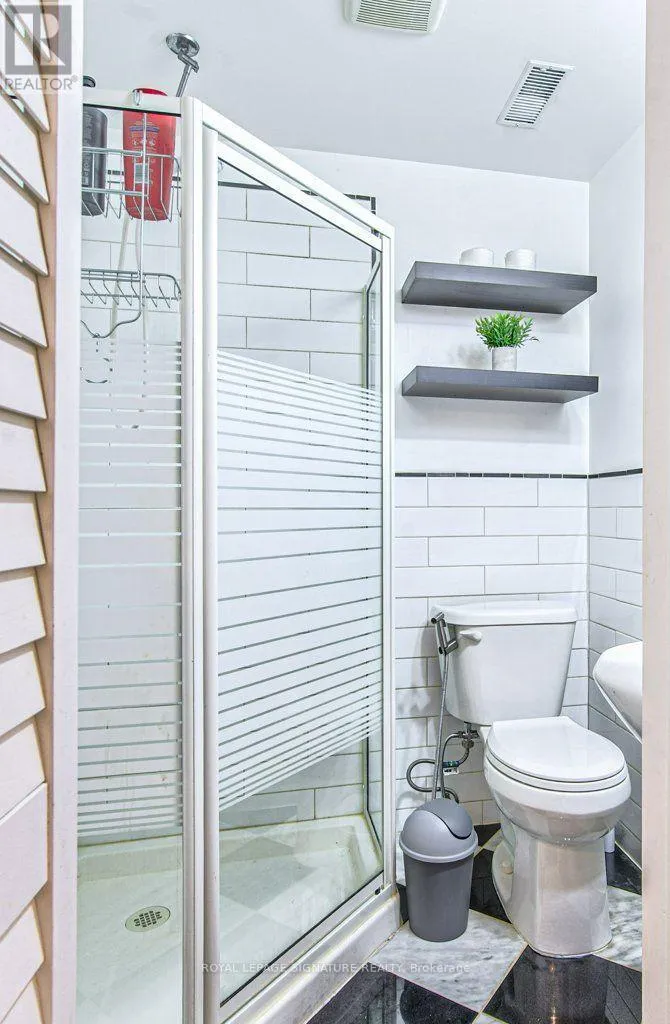
Bathroom
Basement
Measurements not available
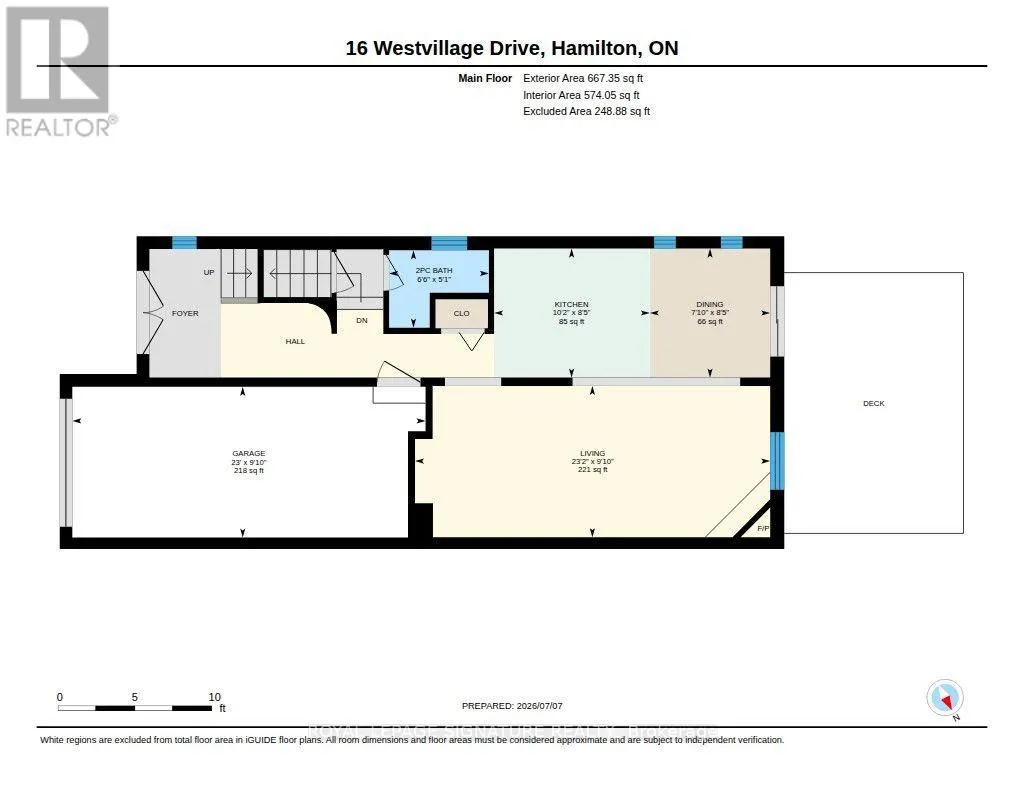
Living room
Main level
3.3 m x 6.99 m
Kitchen
Main level
5.44 m x 2.62 m
Bathroom
Main level
Measurements not available

Location

Learn more about this property
Listing provided by:
ROYAL LEPAGE SIGNATURE REALTY
MLS® number:
X13555378
Agent:
Abed Rawas
*Indicates required field
Name is required
Email is required
Please enter a valid phone number (e.g., 416-111-1111).

Community Spotlight: Homes For sale in Your Neighborhood