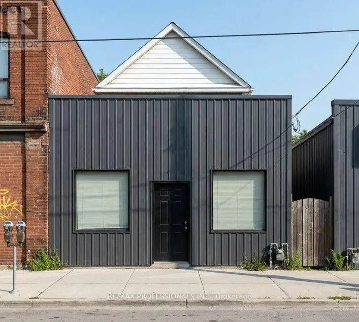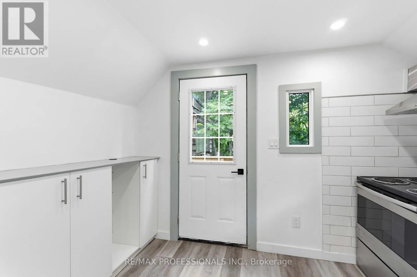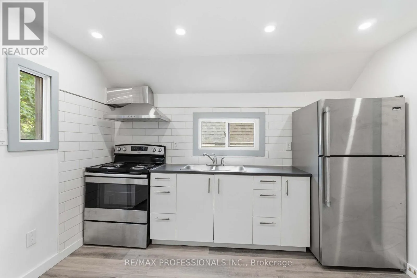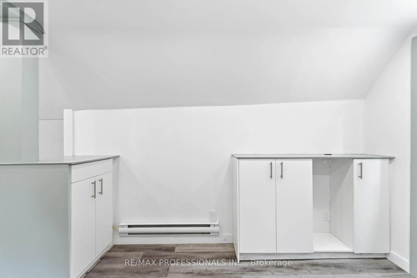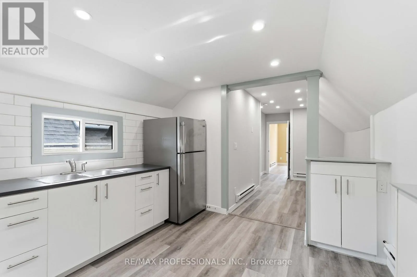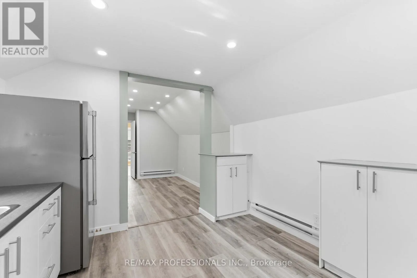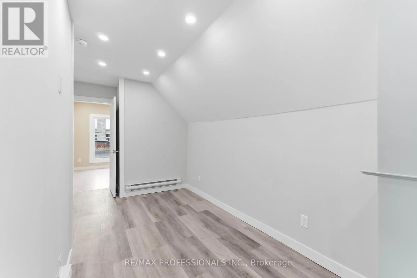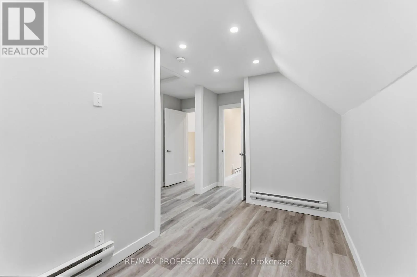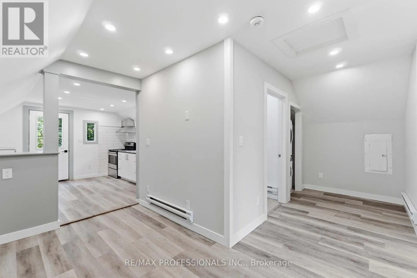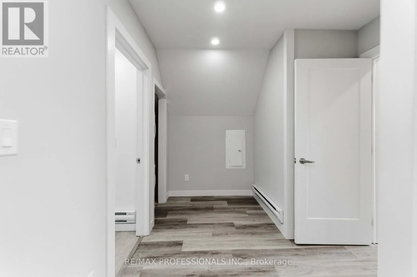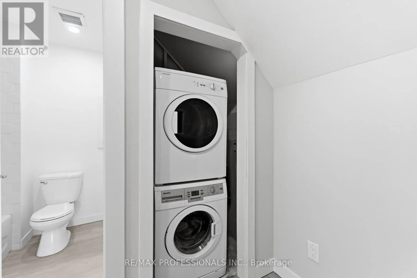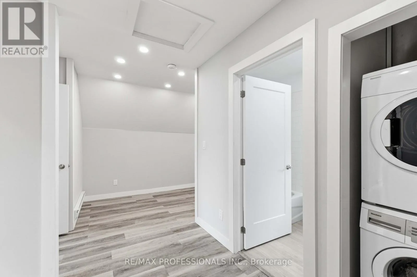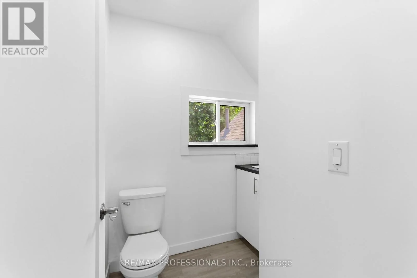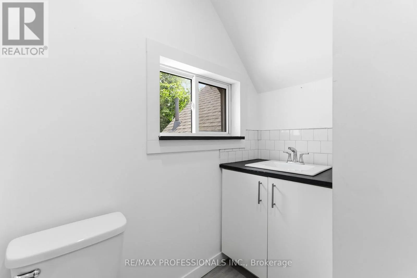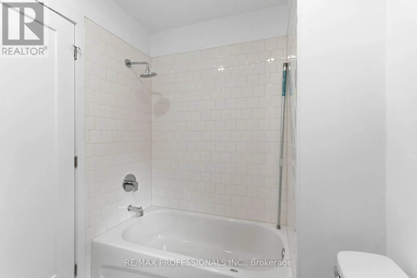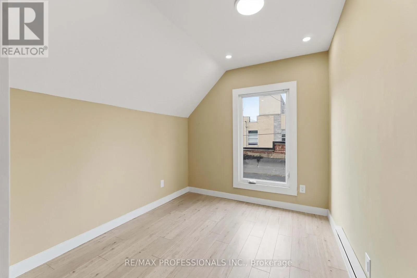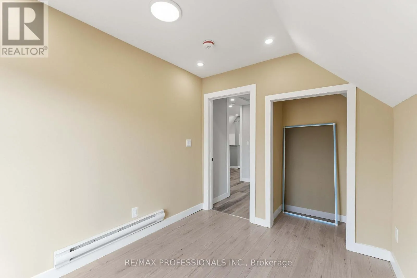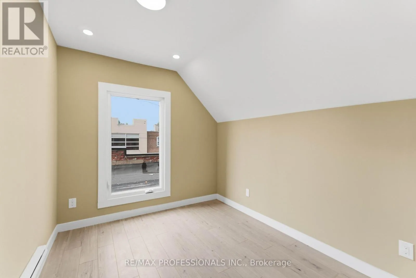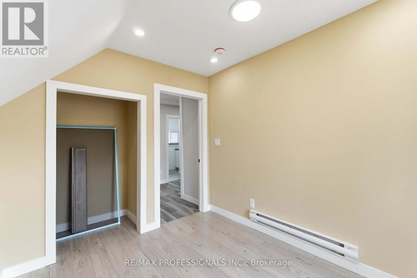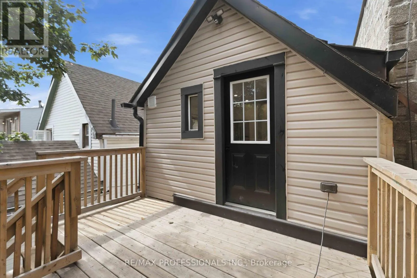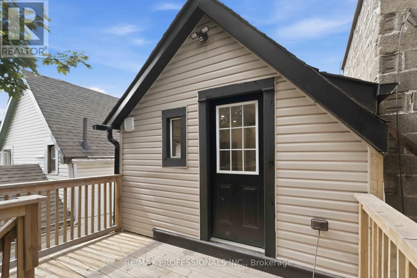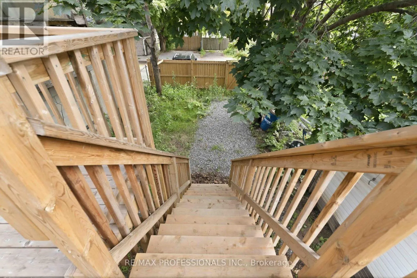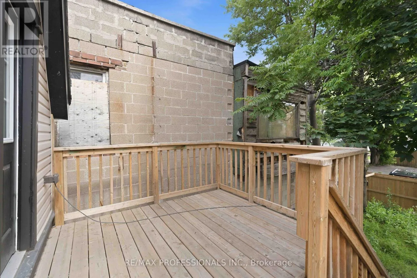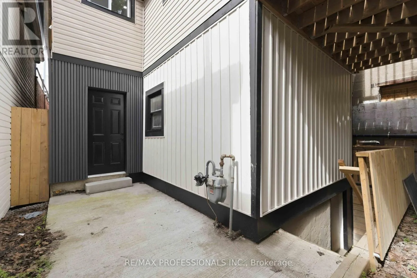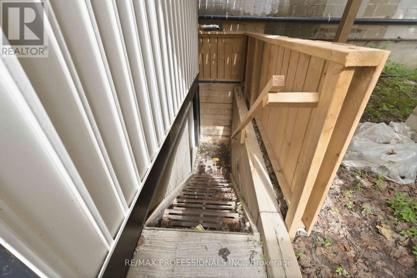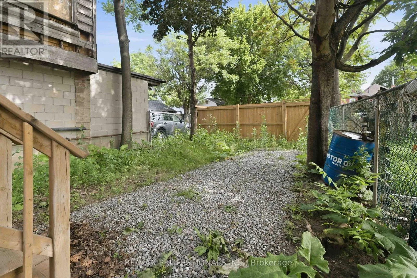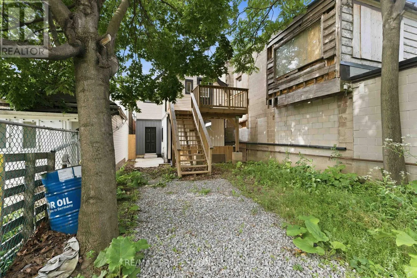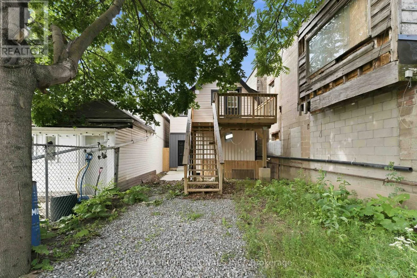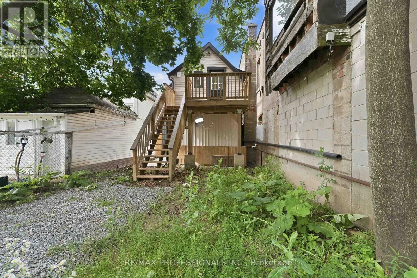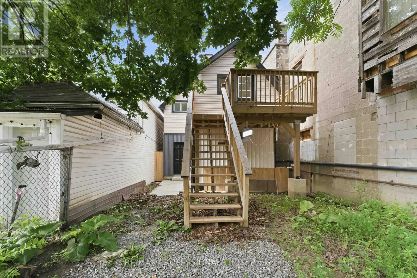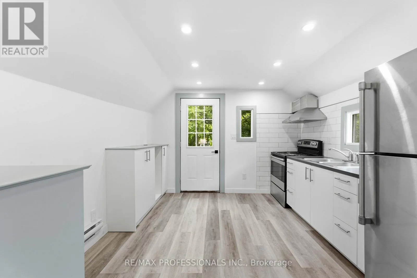
Barton St E & Sherman Ave N Welcome to this beautifully renovated upper-level 2-bedroom apartment offering stylish finishes, modern conveniences & a functional layout in the heart of Hamilton's vibrant Stipley neighbourhood. Bright & move-in ready, this self-contained unit features a private entrance, spacious principal rooms, updated windows that fill the home with natural light, contemporary lighting throughout & the convenience of in-suite laundry.The modern kitchen offers ample cabinetry & workspace, while the generous living area provides a comfortable setting for relaxing or entertaining. Both bedrooms are well-proportioned with plenty of natural light, complemented by a renovated 4-piece bathroom designed with today's lifestyle in mind. Step outside to enjoy a large shared backyard featuring a newly built deck, perfect for outdoor enjoyment. One private parking space is included for added convenience.Ideally situated along the Barton Street East corridor, this fantastic location places you just steps from Tim Hortons Field, Centre on Barton, grocery stores, cafés, restaurants, parks & everyday amenities. Commuters will appreciate easy access to public transit, Downtown Hamilton, Hamilton GO Centre, Red Hill Valley Parkway, Highway 403 & the QEW, making travel throughout the city & the GTA effortless. (id:27476)