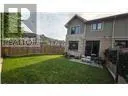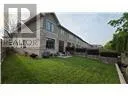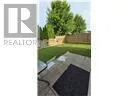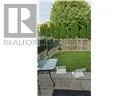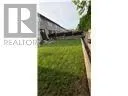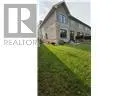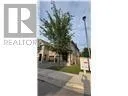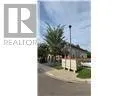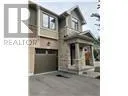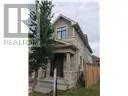
27 - 1890 Rymal Road E, Hamilton, Ontario L0R 1P0

Listed for:
$2,800
3 beds
3 baths
Listed 1 day ago
Row / Townhouse for rent: 27 - 1890 Rymal Road E, Hamilton, Ontario L0R 1P0

View all 26 photos

About

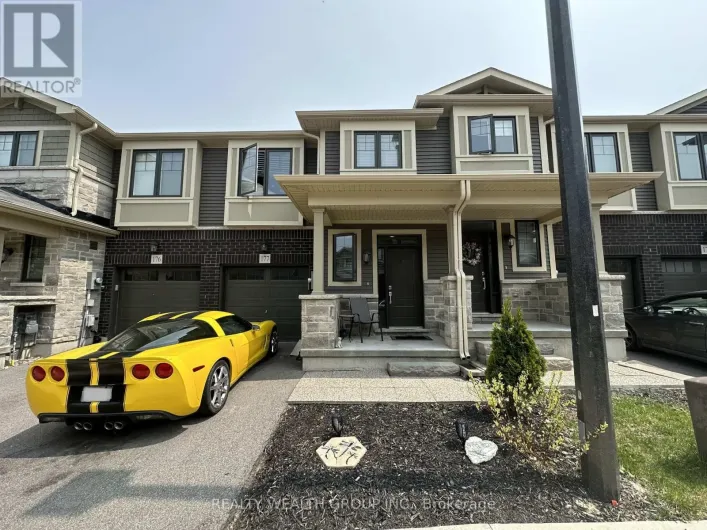
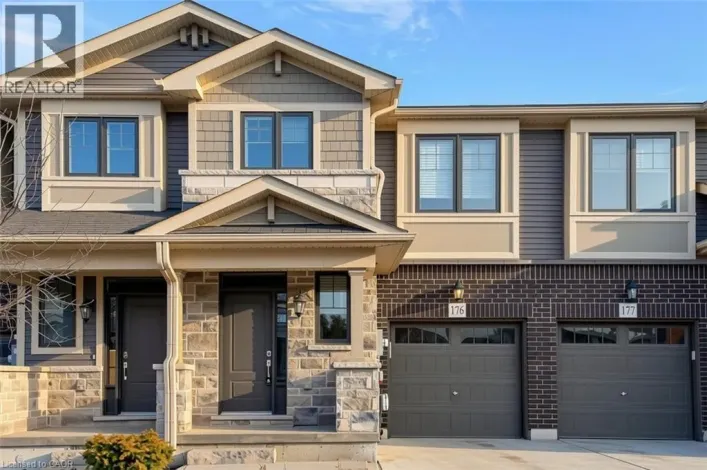
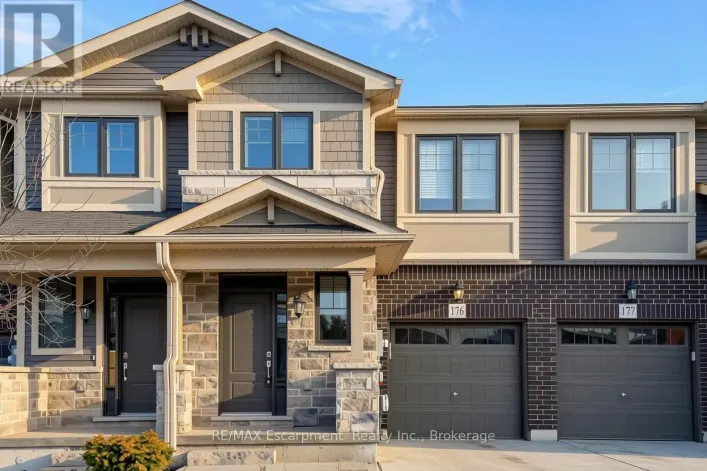
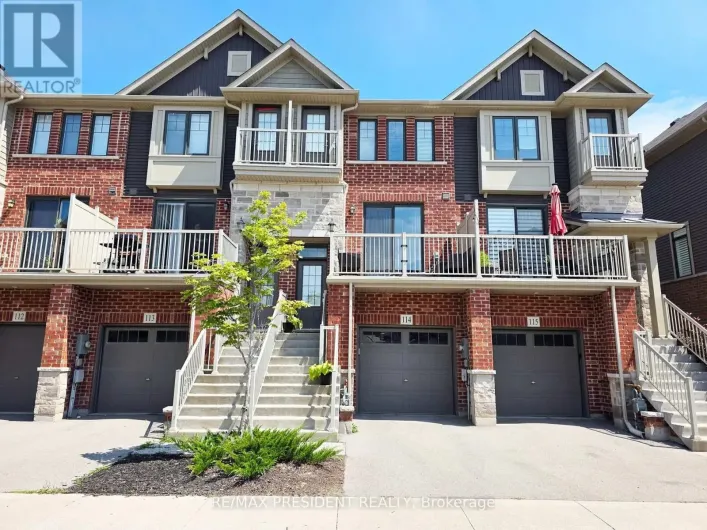
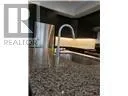
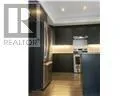
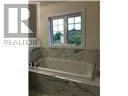
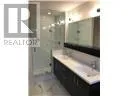
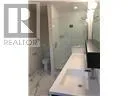
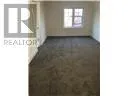
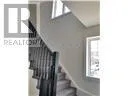
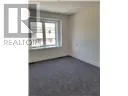
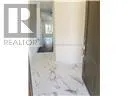
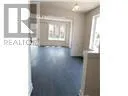

Cross Streets: Dakota Blvd. ** Directions: Dakota Blvd and Rymal road east intersection. Luxury Corner Townhome for Rent - Prime Stoney Creek Mountain LocationWelcome to this beautifully appointed Branthaven-built luxury corner townhome, offering approximately 1,830 sq. ft. of bright, spacious living in one of Stoney Creek Mountain's most sought-after neighborhoods.Ideally situated across from Bishop Ryan Catholic Secondary School and just minutes from the Lincoln M. Alexander Parkway (The Linc) and Red Hill Valley Parkway, this home offers exceptional convenience for commuters. Public transit is right at your doorstep, and the stunning 172-acre Eramosa Karst Conservation Area, renowned for its scenic walking trails, caves, and natural beauty, is just a short stroll away.Designed with comfort and style in mind, this home features 9-foot ceilings on the main floor, elegant hardwood flooring, granite countertops, oversized windows that fill the space with natural light, and numerous premium finishes throughout. Every detail has been thoughtfully designed to create a warm, modern, and inviting living environment.We are seeking AAA tenants who will appreciate and care for this exceptional home. Non-smokers only. Pets may be considered with restrictions. Tenants are responsible for all utilities and rental equipment fees.Don't miss this opportunity to make this beautiful home yours (id:27476)

Property Highlights

MLS® Number
X13558010
Type
Single Family
Community Name
Stoney Creek Mountain
Ownership Type
Freehold
Land Size
24.2 x 90.5 FT
Parking Space Total
2

Building

Building Type
Row / Townhouse
Storeys
2.00
Square Footage
1500 - 2000 sqft
Bathrooms Total
3
Bedrooms Above Ground
3
Bedrooms Total
3
Exterior Finish
Brick Facing, Vinyl siding
Fireplace Present
No
Basement Type
Full (Unfinished)
Basement Features
Building Heating Type
Forced air
Heating Fuel
Natural gas
Building Cooling Type
Central air conditioning

Utilities

Water
Municipal water
Utility Sewer
Sanitary sewer

Room Layout

Bedroom
Second level
2.59 m x 3.66 m
Bedroom
Second level
3.05 m x 3.66 m
Primary Bedroom
Second level
3.35 m x 5.79 m
Bathroom
Second level
Measurements not available
Bathroom
Second level
Measurements not available
Family room
Main level
5.79 m x 3.81 m
Dining room
Main level
2.74 m x 3.35 m
Kitchen
Main level
3.05 m x 3.71 m
Bathroom
Main level
Measurements not available

Location

Learn more about this property
Listing provided by:
RE/MAX ESCARPMENT REALTY INC.
MLS® number:
X13558010
Agent:
Jahan Zaib Ali Chaudhry
*Indicates required field
Name is required
Email is required
Please enter a valid phone number (e.g., 416-111-1111).

Street Spotlight - For rent