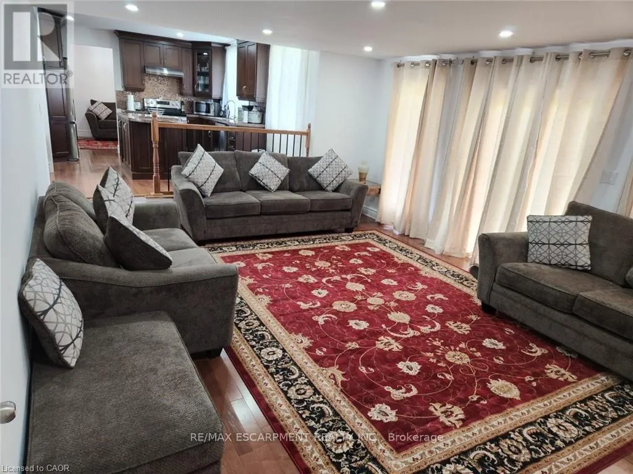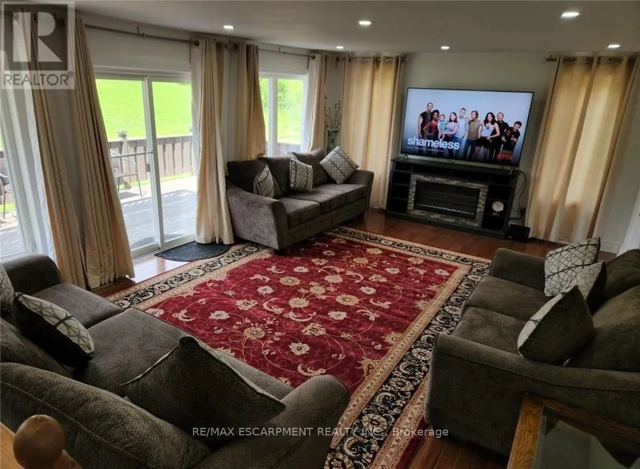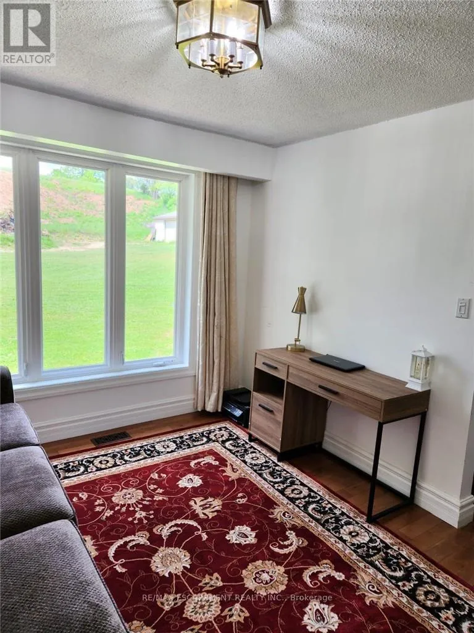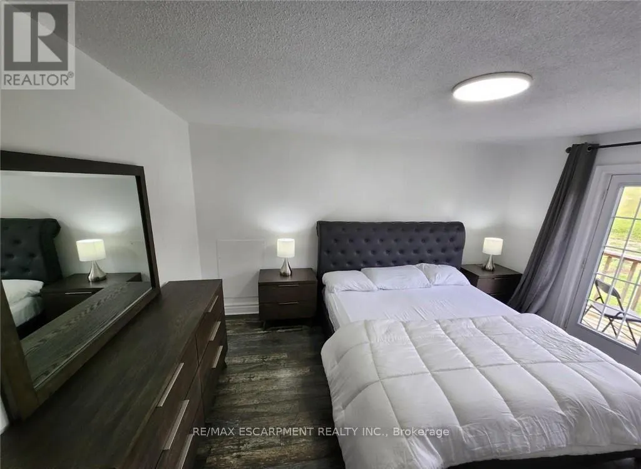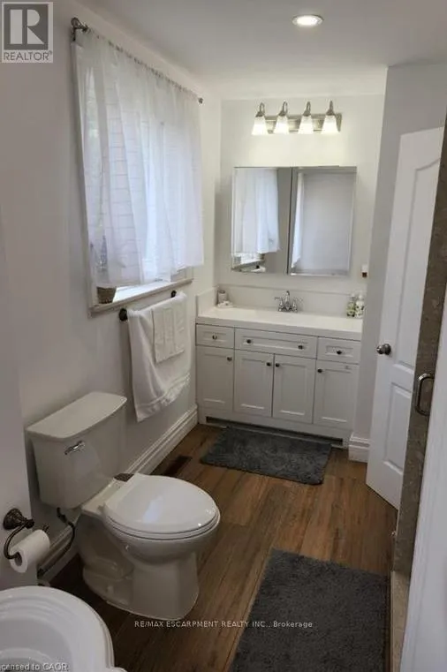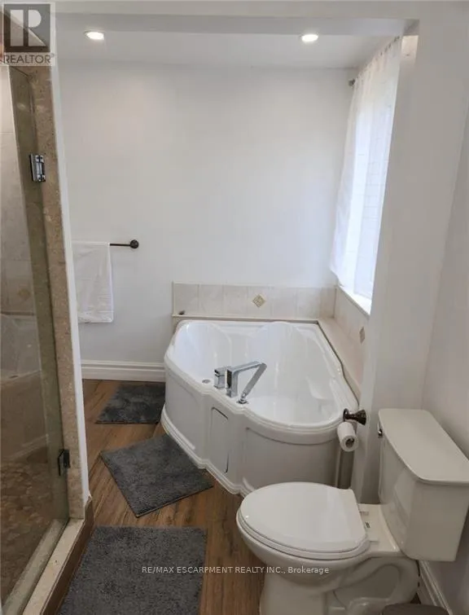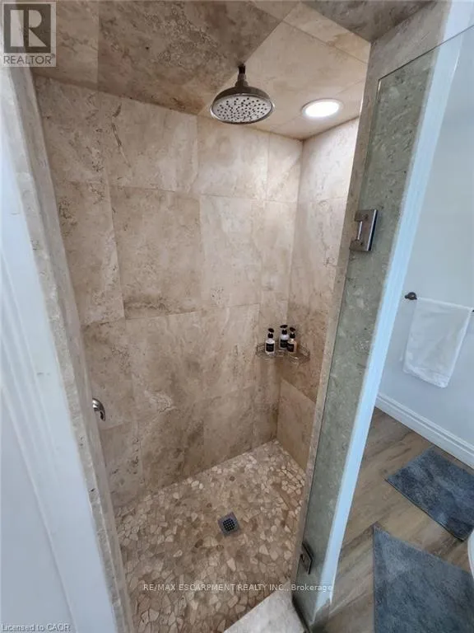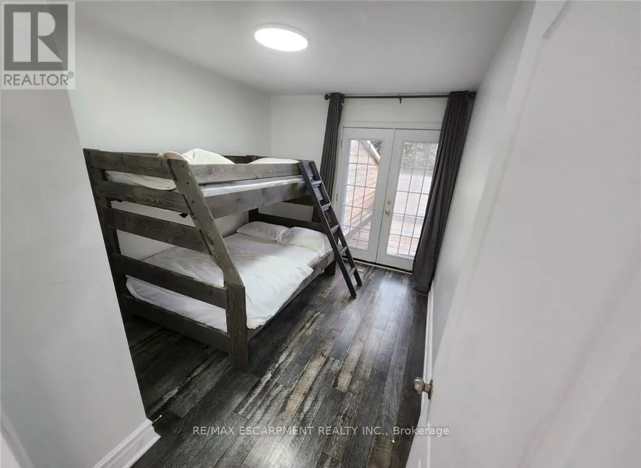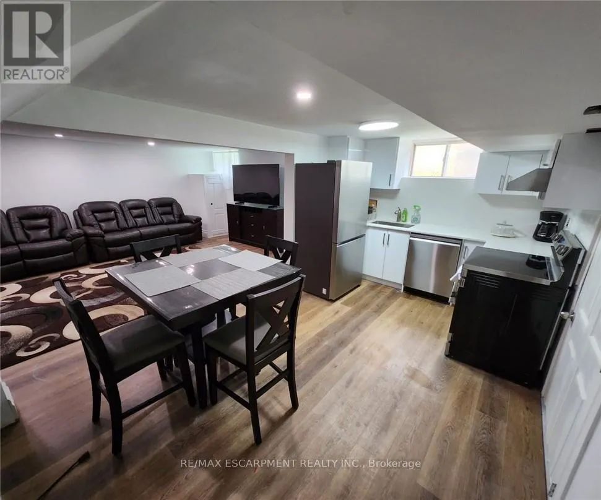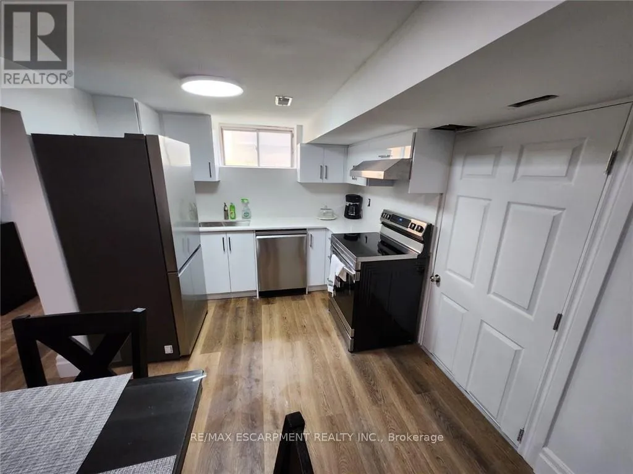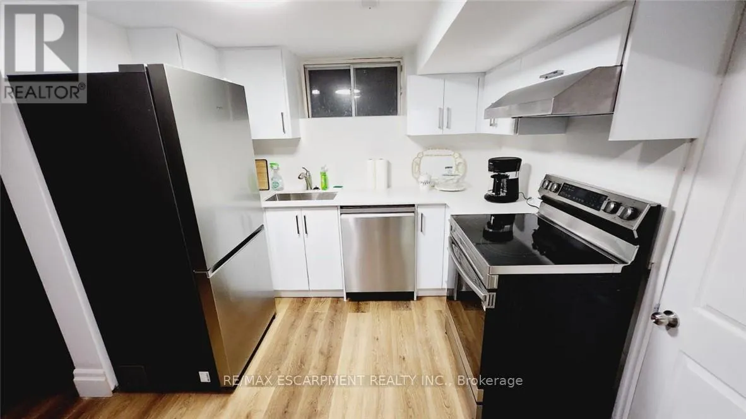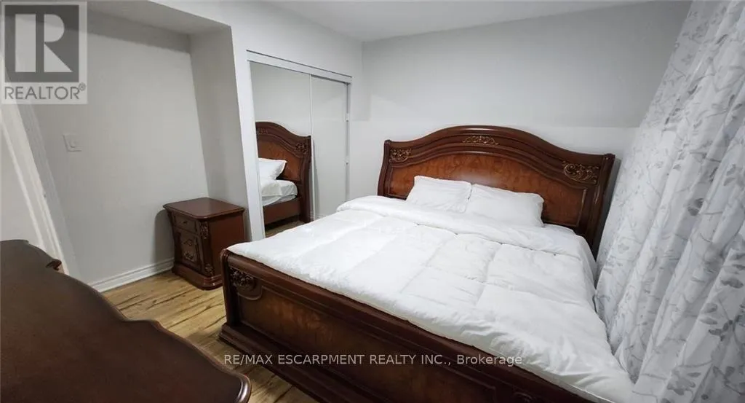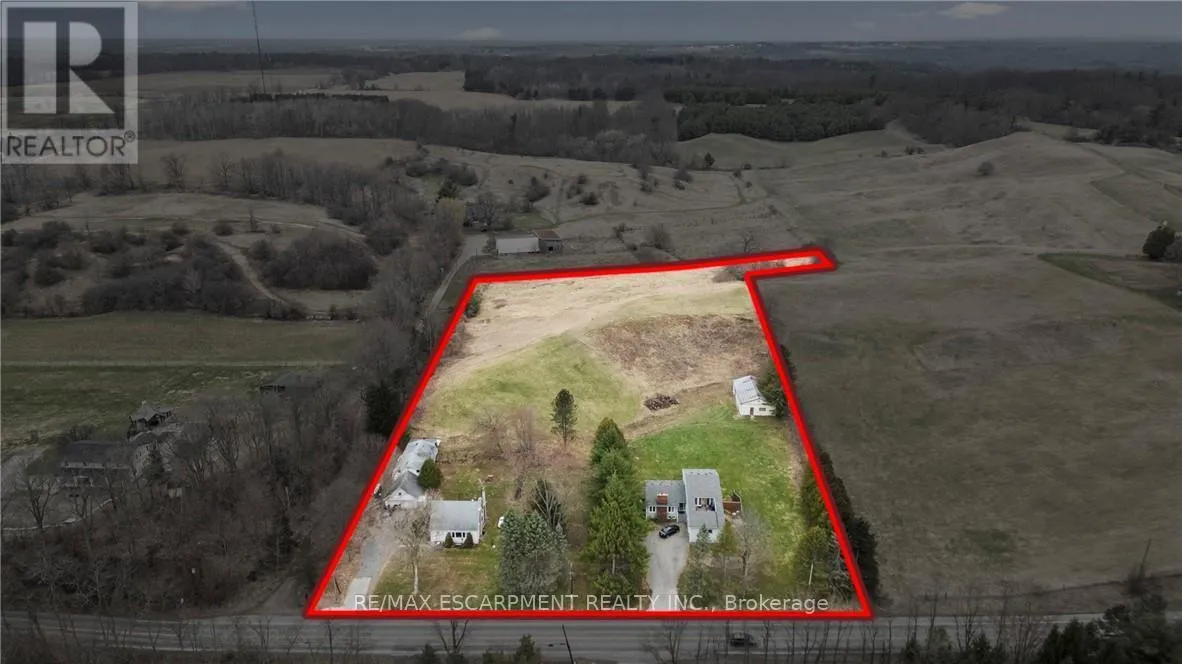
867-855 Jerseyville Road W, Hamilton, Ontario L0R 1R0

Listed for:
$1,999,777
7 beds
4 baths
Listed 3 days ago
House for rent: 867-855 Jerseyville Road W, Hamilton, Ontario L0R 1R0

View all 39 photos

About

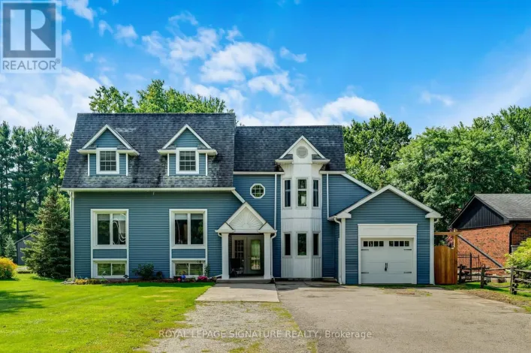
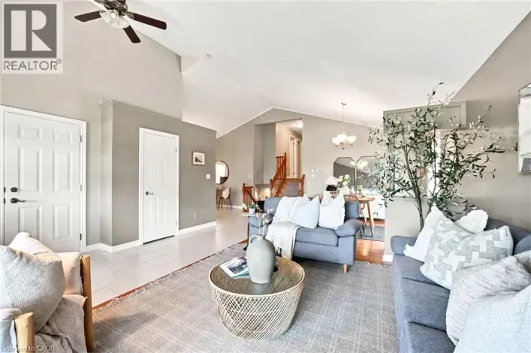
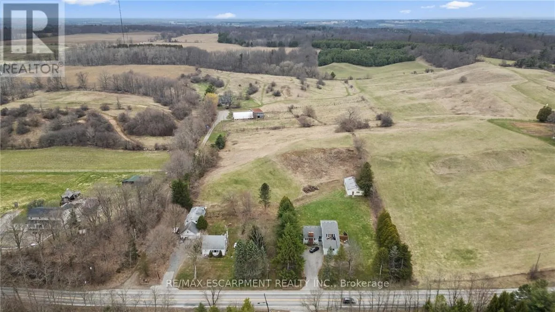
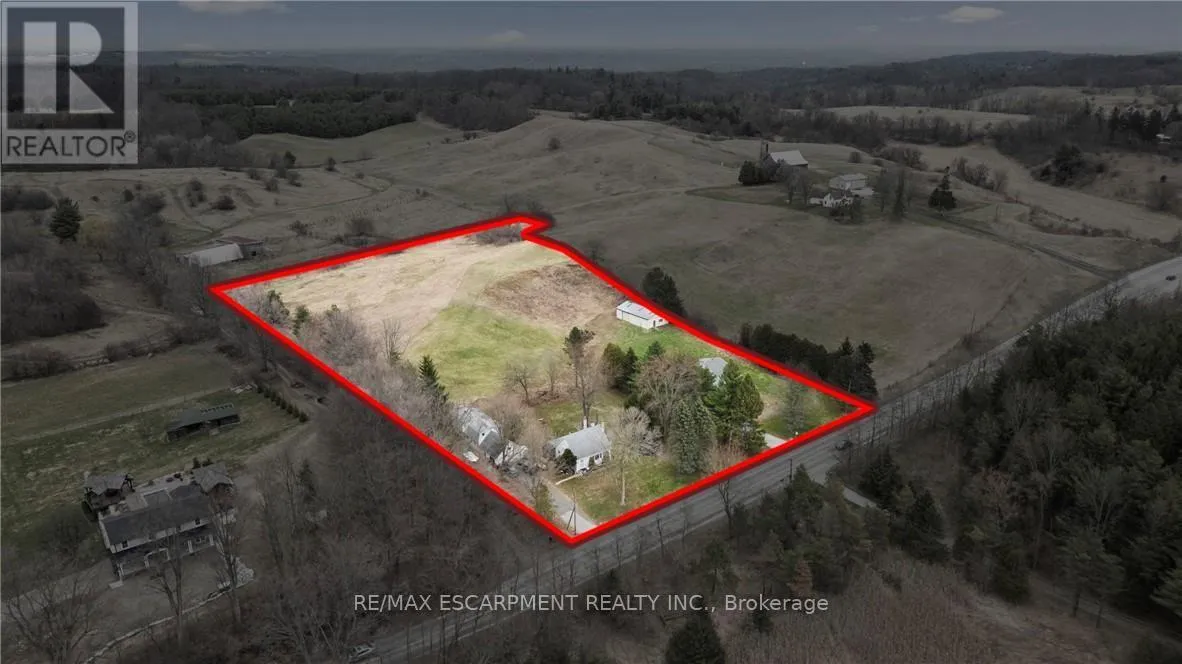
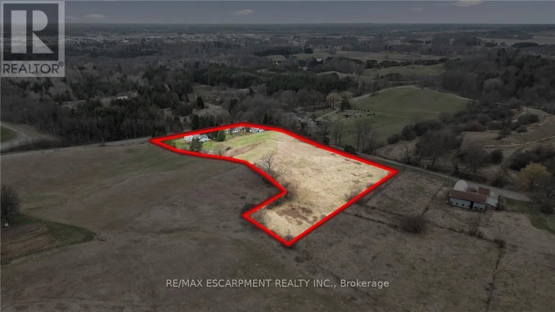
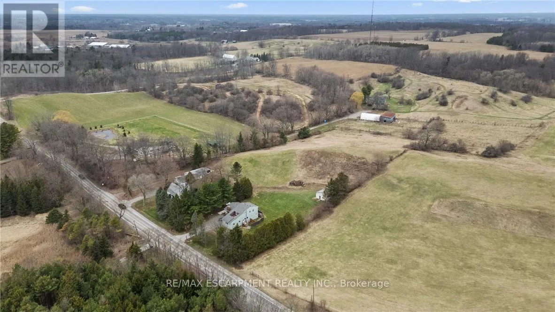
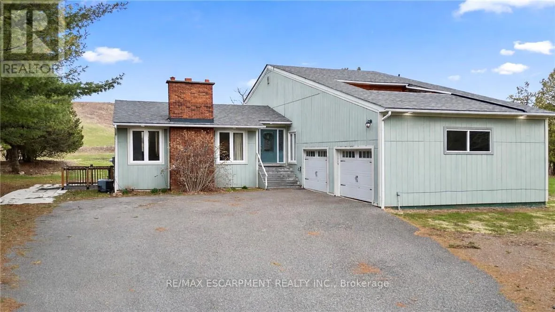
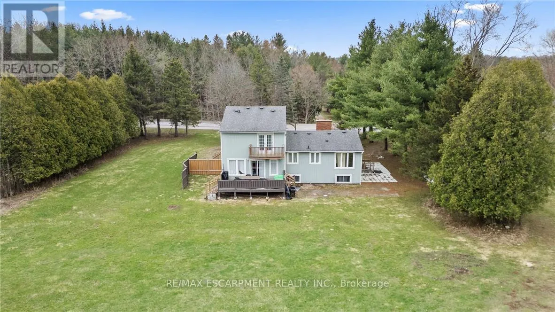
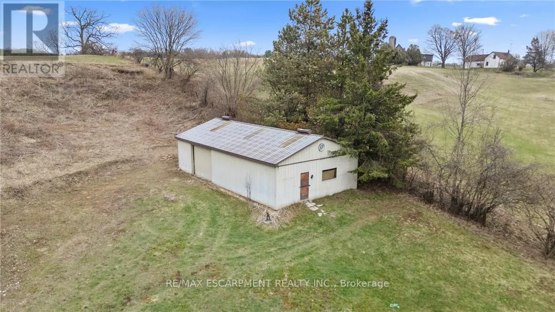
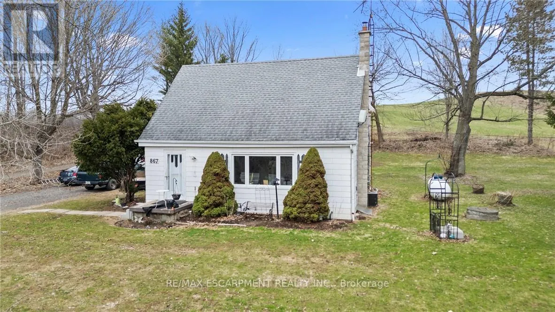
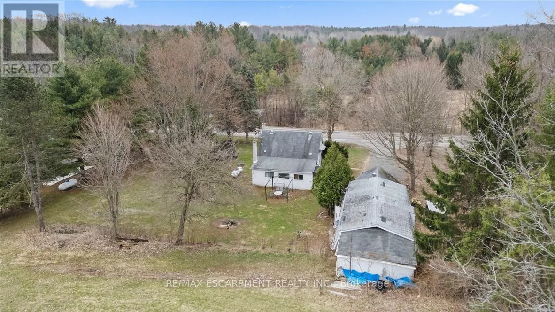
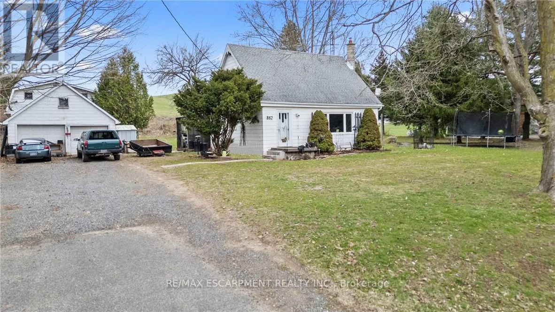
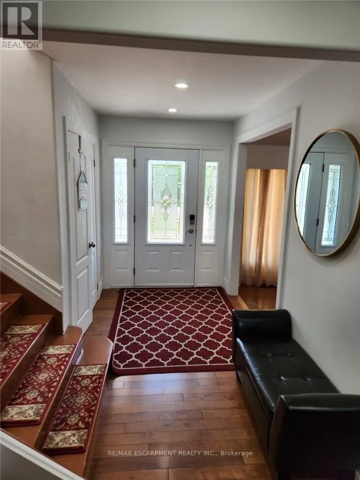
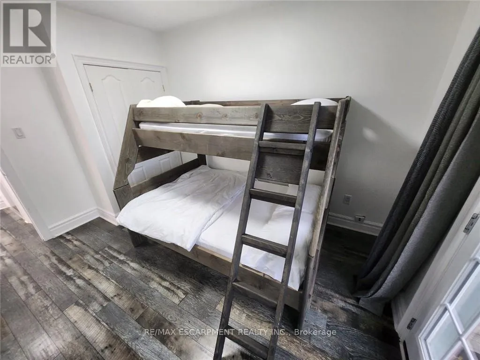
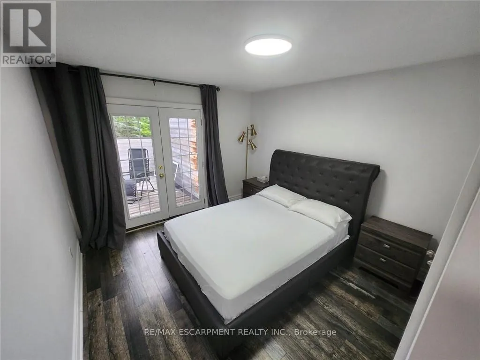
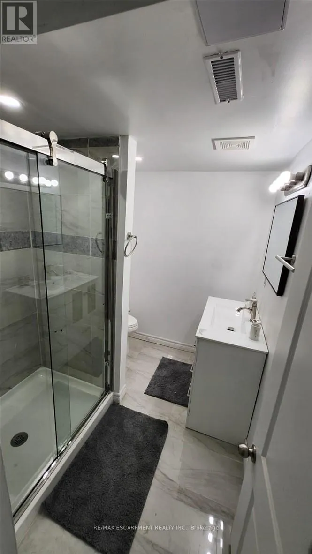
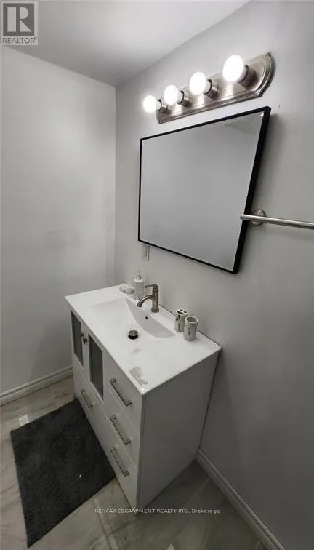
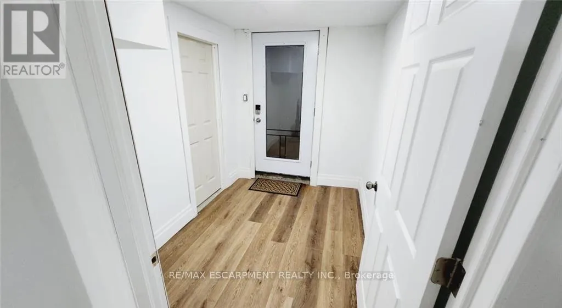
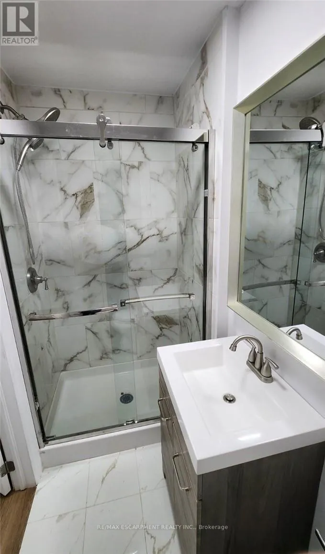
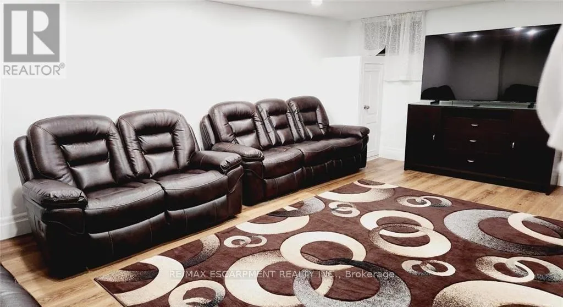
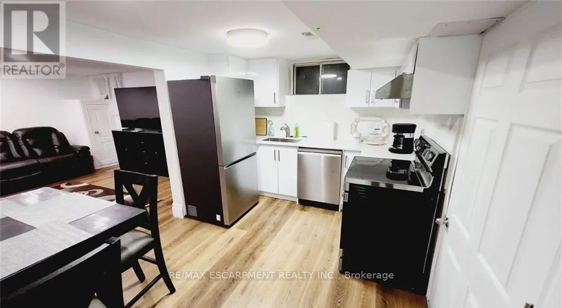
SHAVER RD & JERSEYVILLE RD W Attention investors, developers, families looking for their dream home, rare income and development opportunity in Ancaster, two properties combined into one.! Set on approximately in 5 acres in the prestigious Sulphur Springs community, this versatile property features two lots combined, with 2 detached homes, three self-contained units, and multiple income streams, offering exceptional cash flow and long-term investment potential. Zoned Rural (A2), it permits a wide range of uses, including agricultural operations, agritourism, home industry, kennel facilities, processing operations, specialty farming, and potential for a Cannabis Growing and Harvesting Facility with up to 2,000 sq. ft. of new construction, subject to approvals. The main residence offers over 3,500 sq. ft. with seven bedrooms, four bathrooms, and separate entrances, while the second detached home features three bedrooms and one bathroom, creating excellent rental or multi-generational living opportunities. A 60' x 40' workshop/garage adds valuable space for business, storage, or future uses. Just minutes from Highway 403, Ancaster Village, top-rated schools, and conservation trails, this is a rare opportunity to secure a flexible, income-producing property in one of Ancaster's most desirable communities. (id:27476)

Property Highlights

MLS® Number
X13559428
Type
Single Family
Community Name
Rural Ancaster
Ownership Type
Freehold
Land Size
309 x 627 FT
Parking Space Total
16

Building

Building Type
House
Storeys
2.00
Square Footage
1100 - 1500 sqft
Bathrooms Total
4
Bedrooms Above Ground
4
Bedrooms Total
7
Amenities
Fireplace(s) Golf Nearby, Park, Place of Worship, Public Transit
Exterior Finish
Vinyl siding
Fireplace Present
Yes
Basement Type
Full (Finished)
Basement Features
Building Heating Type
Forced air
Heating Fuel
Propane
Building Cooling Type
Central air conditioning

Utilities

Utility Sewer
Septic System

Room Layout

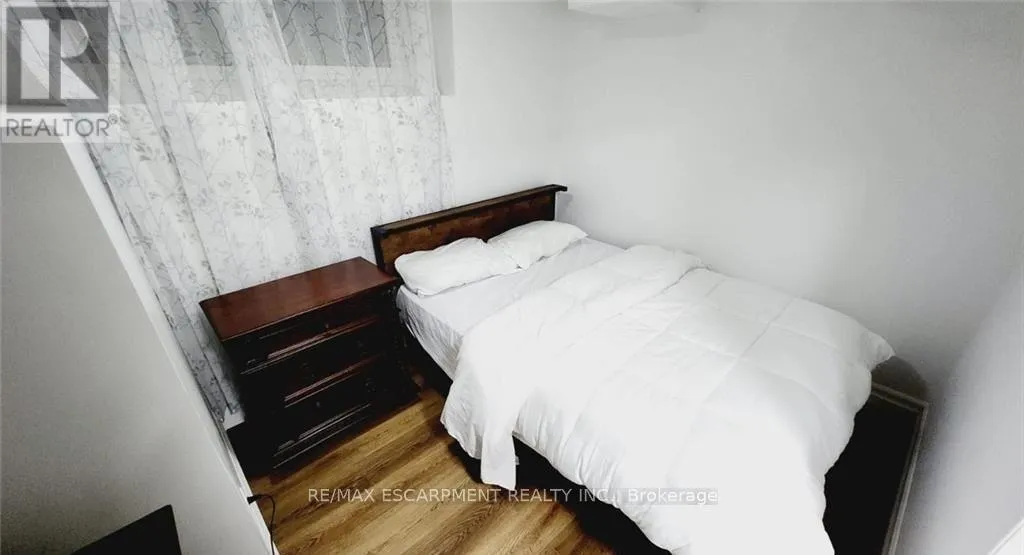
Bedroom
Second level
2.82 m x 3.71 m
Bathroom
Second level
Measurements not available
Bathroom
Second level
Measurements not available
Primary Bedroom
Second level
3.68 m x 4.44 m
Bedroom
Second level
3.07 m x 3.71 m
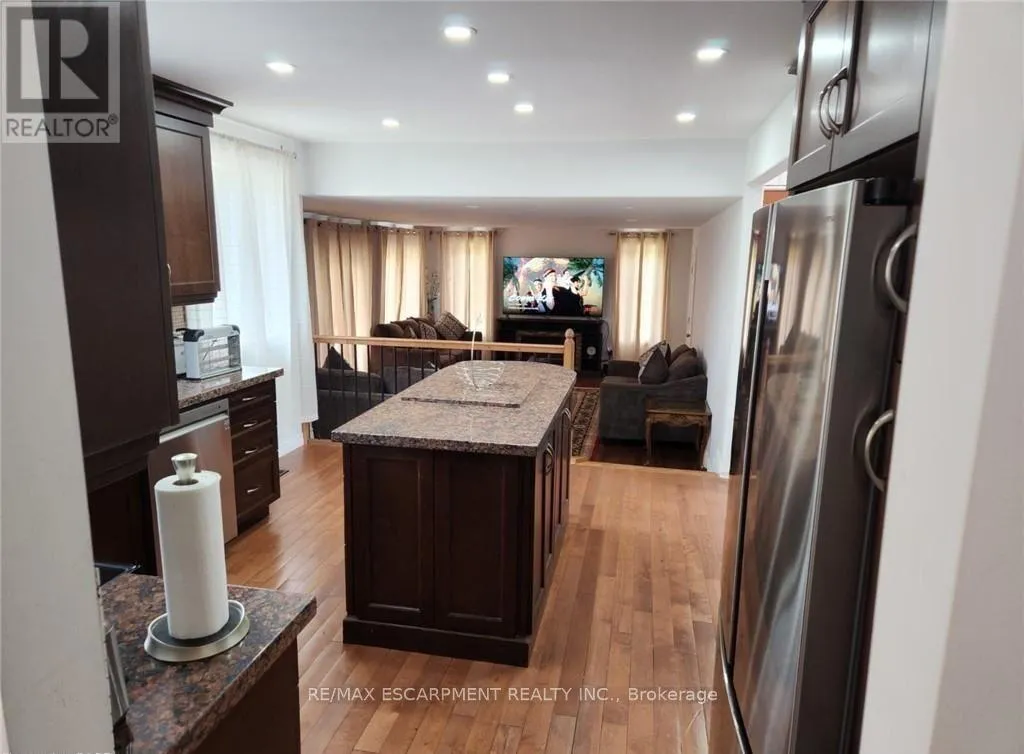
Kitchen
Lower level
4.39 m x 2.79 m
Living room
Lower level
6.02 m x 4.19 m
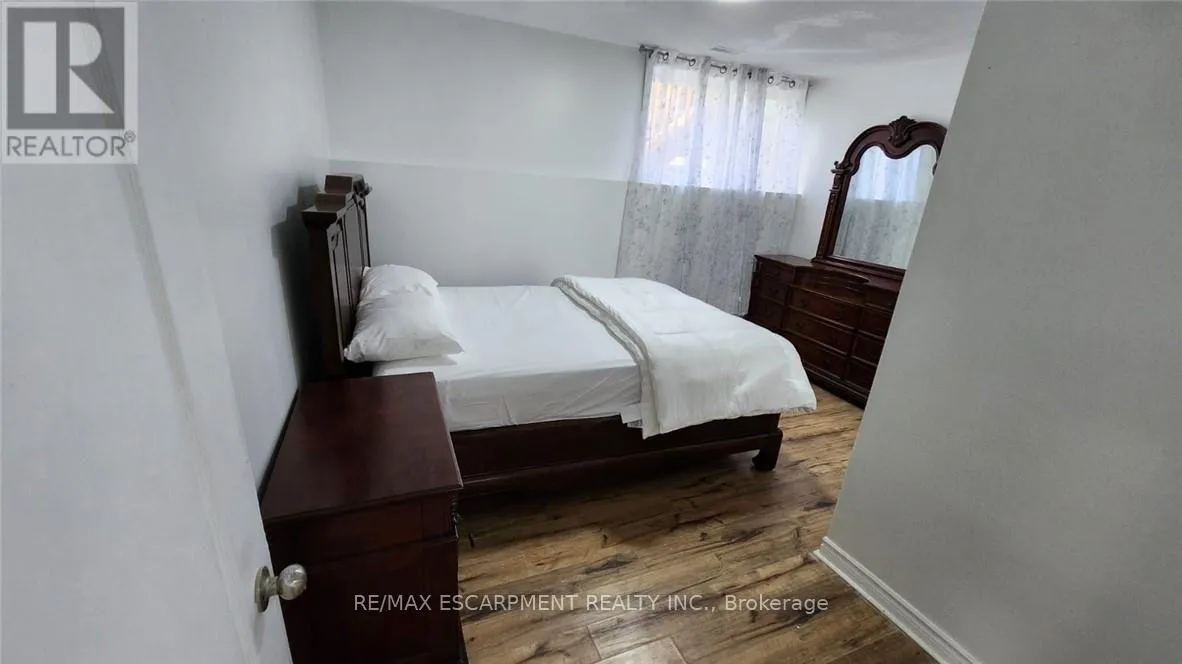
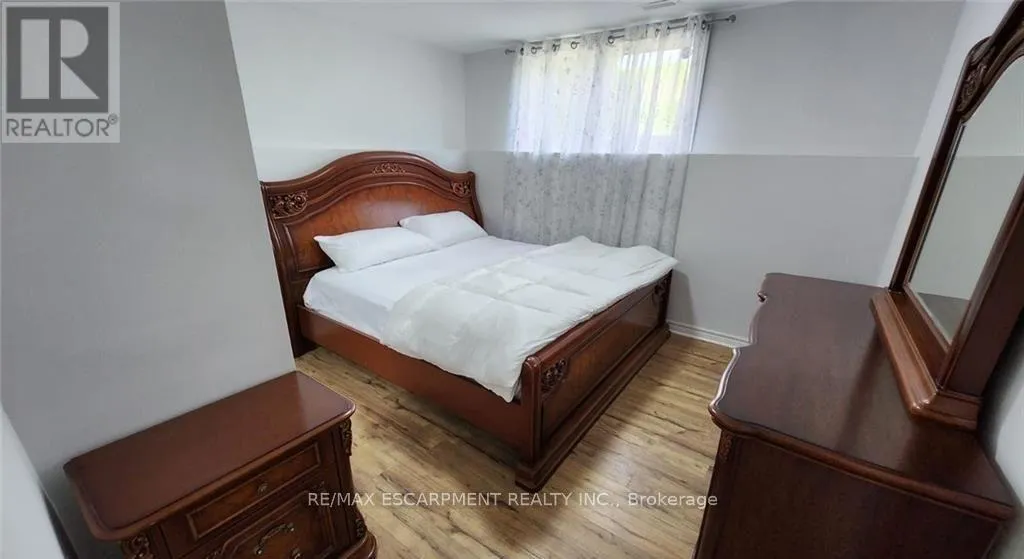
Primary Bedroom
Lower level
3.99 m x 3.51 m
Bedroom
Lower level
3.56 m x 3.51 m
Bedroom
Lower level
3.38 m x 2.46 m
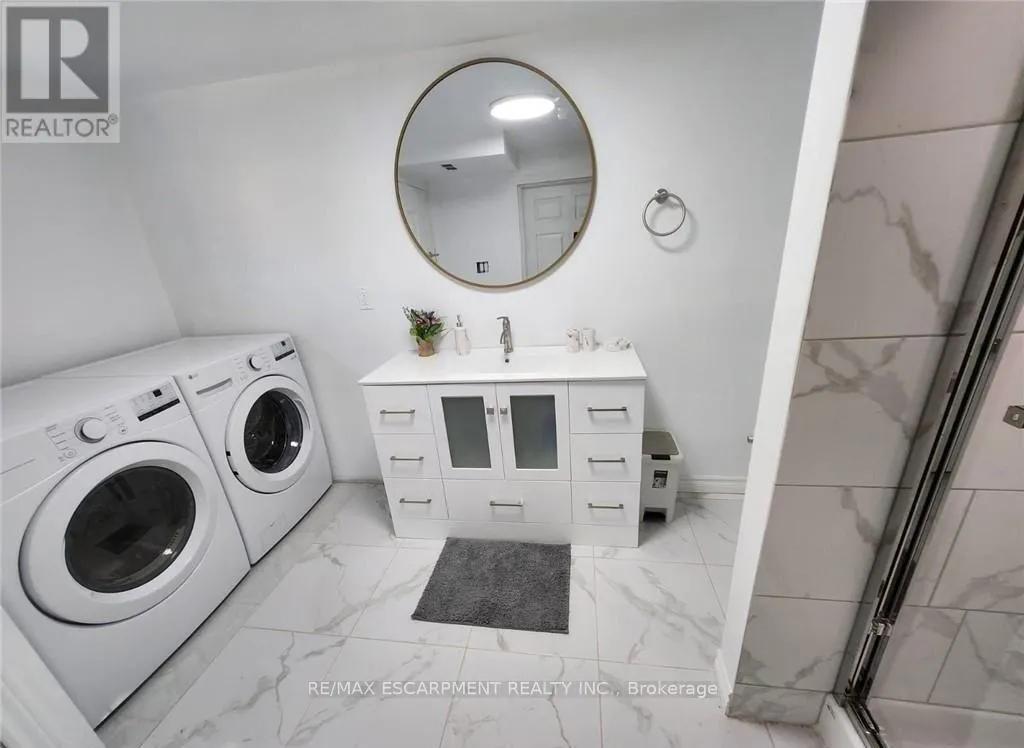
Laundry room
Lower level
3.76 m x 2.31 m
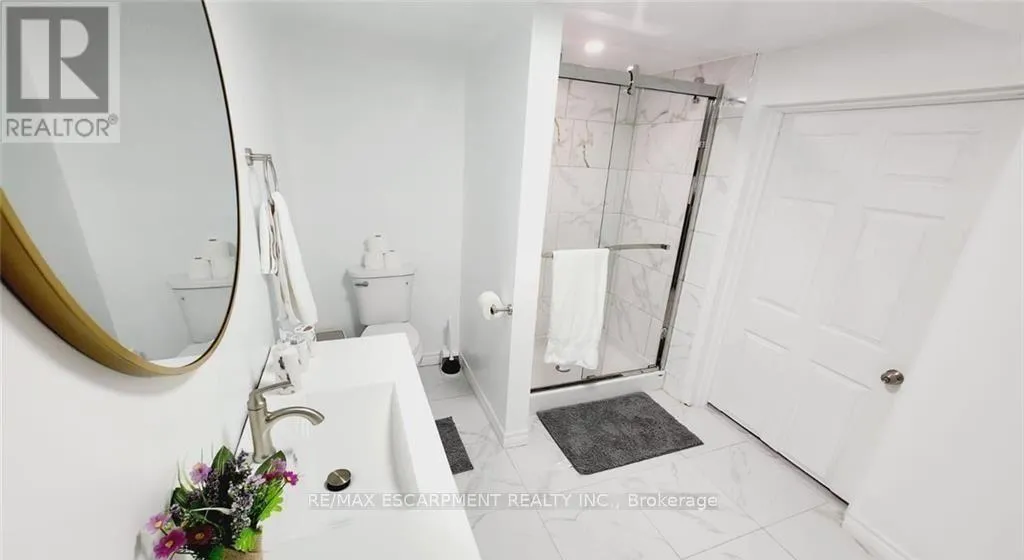
Bathroom
Lower level
Measurements not available
Kitchen
Main level
4.62 m x 4.72 m
Primary Bedroom
Main level
3.89 m x 5.38 m
Living room
Main level
6.32 m x 4.44 m
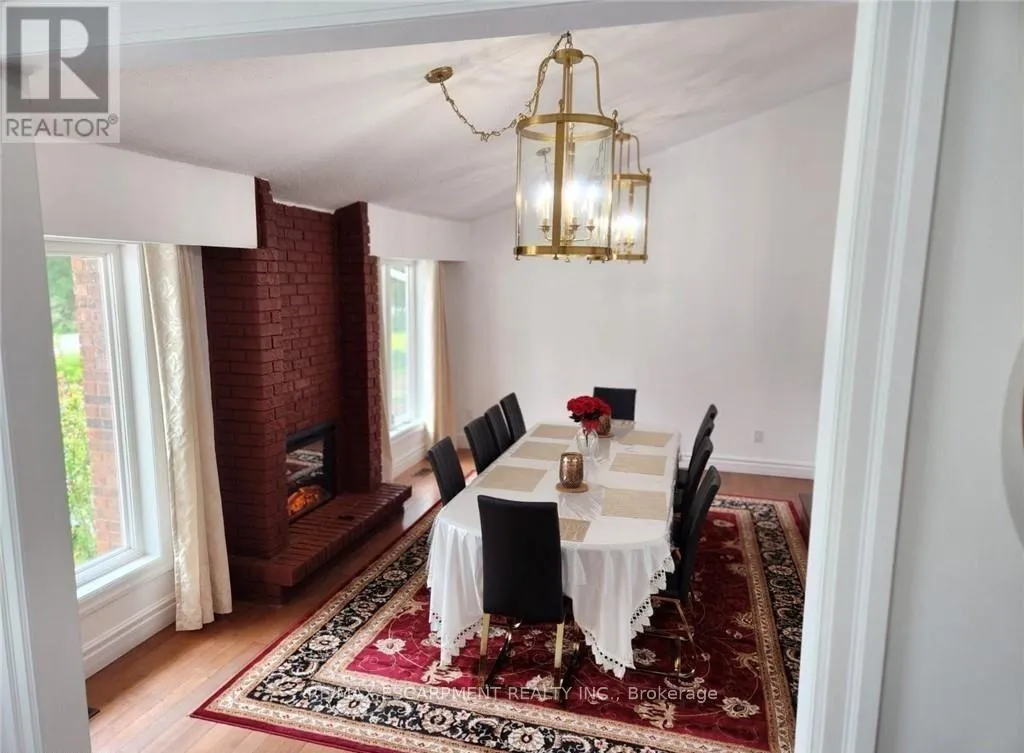
Dining room
Main level
5.92 m x 3.99 m
Family room
Main level
3.17 m x 3.76 m
Laundry room
Main level
2.26 m x 2.87 m
Bathroom
Main level
Measurements not available

Location

Learn more about this property
Listing provided by:
RE/MAX ESCARPMENT REALTY INC.
MLS® number:
X13559428
Agent:
Matthew Adeh
*Indicates required field
Name is required
Email is required
Please enter a valid phone number (e.g., 416-111-1111).

Street Spotlight - For sale