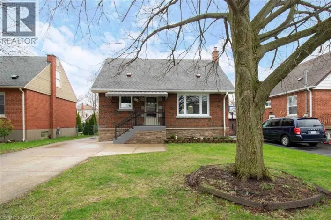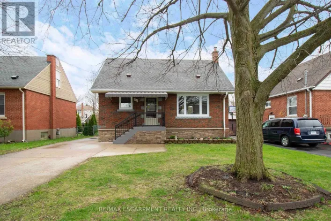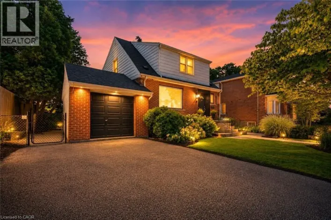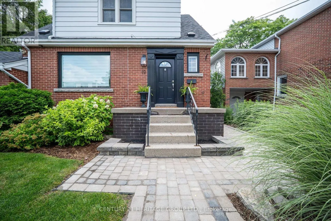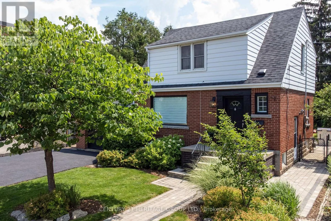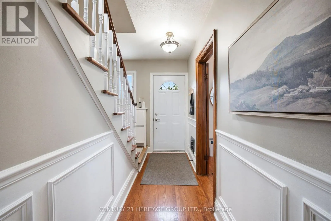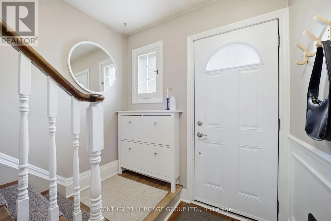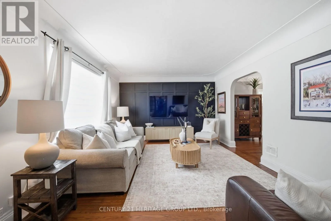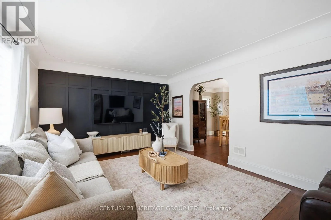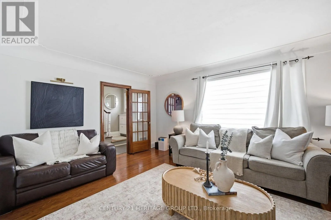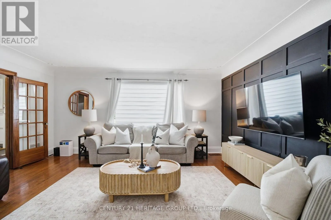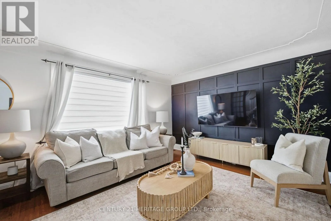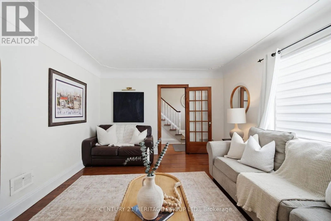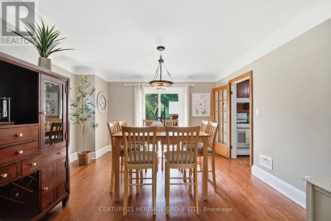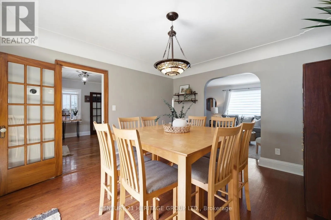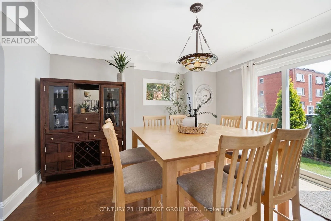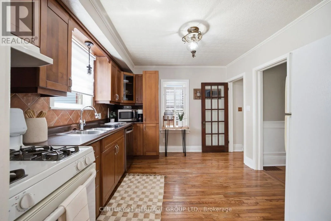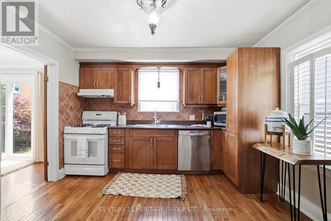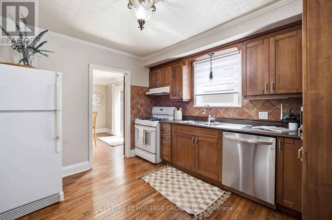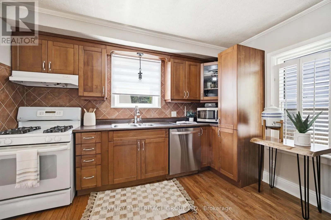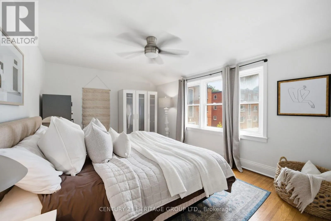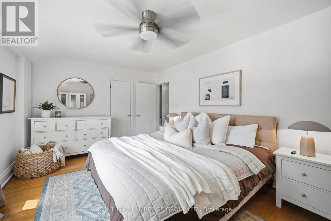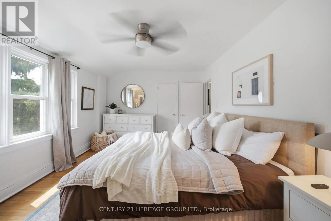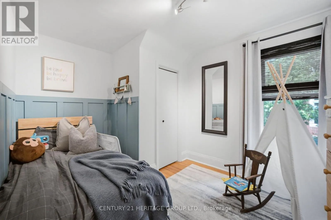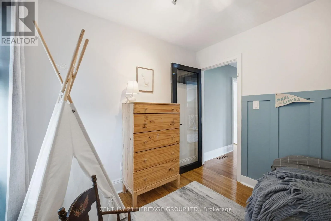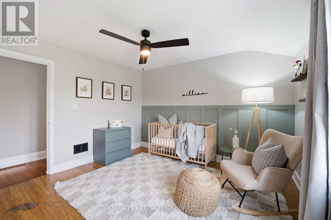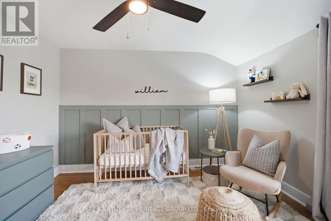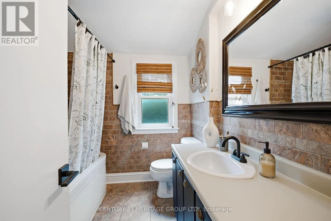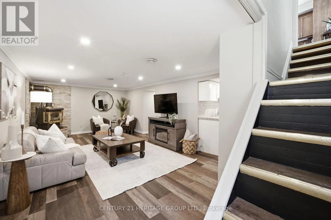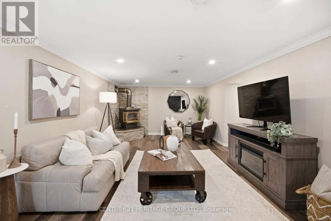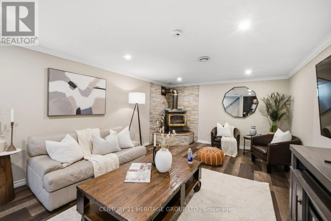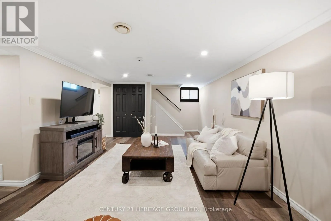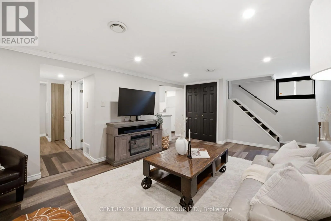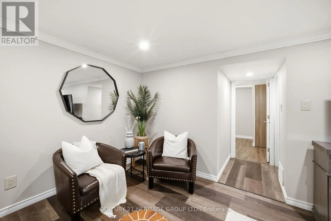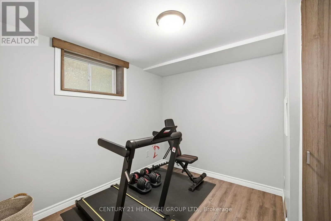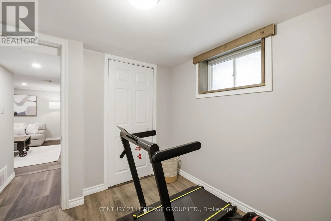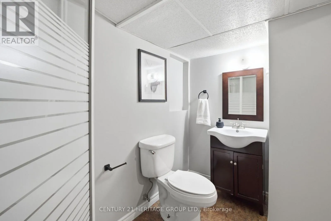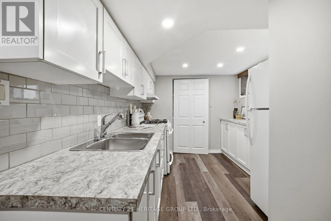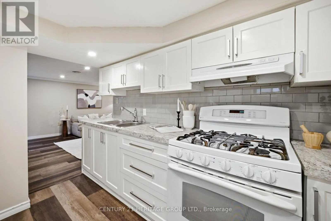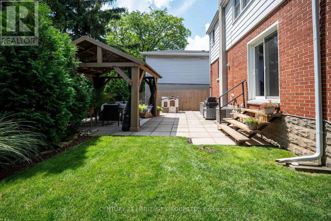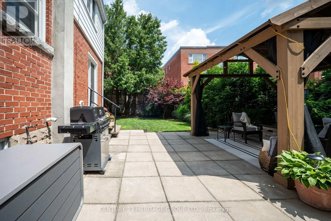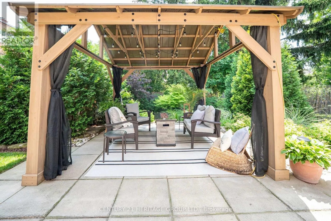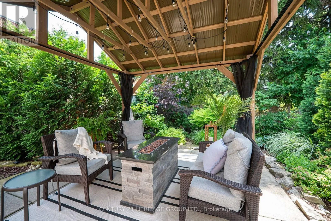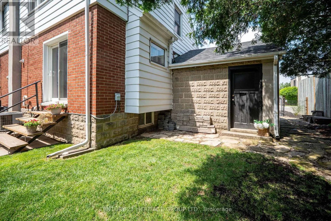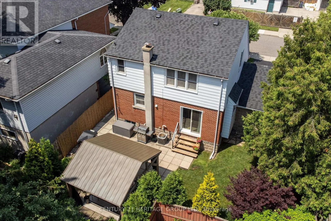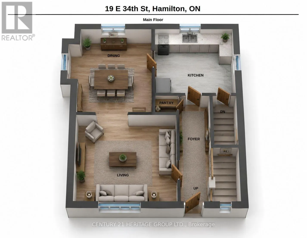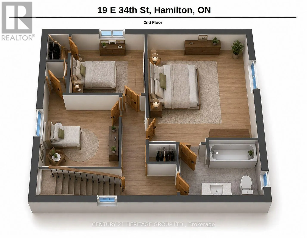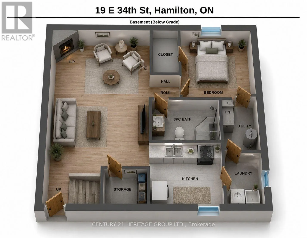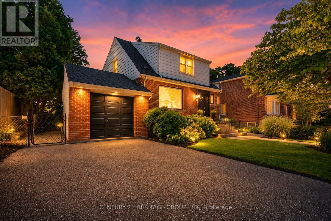
Cross Streets: Concession Street. ** Directions: East 34th St. between Concession St. and Crockett St. Warm, inviting, and filled with timeless character, this beautifully maintained two-storey home on Hamilton's sought-after East Mountain is the perfect blend of charm, functionality, and modern comfort. From the moment you step into the welcoming foyer, you'll appreciate the natural light that pours through the oversized windows, creating a bright and airy atmosphere throughout the spacious living room and formal dining room, ideal for everyday living and effortless entertaining. The bright eat-in kitchen offers ample workspace and room for an island, making it a wonderful gathering place for family and friends. Upstairs, you'll find three comfortable bedrooms and a full bathroom, providing plenty of space for a growing family. A separate side entrance leads to a fully self-contained in-law suite complete with its own kitchen, living room, bedroom, and 3-piece bathroom, offering exceptional flexibility for multi-generational living, extended family, guests, or potential supplementary income. Step outside and discover a backyard you'll never want to leave. Surrounded by mature trees, lush landscaping, colourful gardens, and a charming gazebo, this private outdoor retreat is perfect for relaxing, entertaining, or enjoying quiet summer evenings. An attached garage, private driveway, and outstanding curb appeal complete this exceptional offering. Ideally located just a short stroll to the cafes, restaurants, boutiques, and everyday conveniences of Concession Street, while also being moments from the Mountain Brow, Juravinski Hospital, parks, schools, transit, and major commuter routes. A home that offers warmth, versatility, and an unbeatable lifestyle in one of Hamilton's most established neighbourhoods. (id:27476)