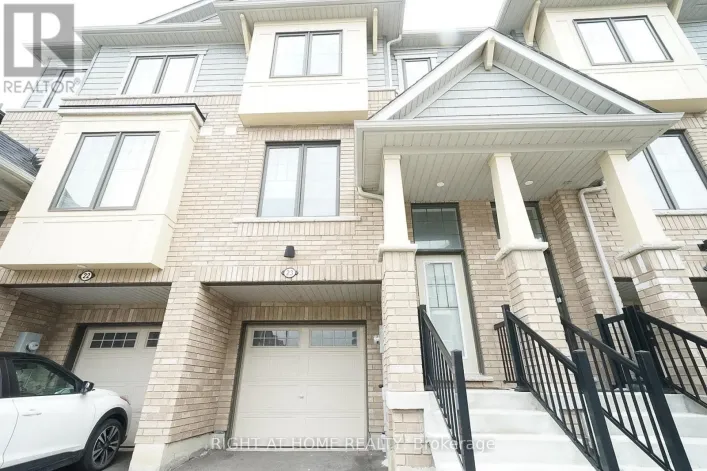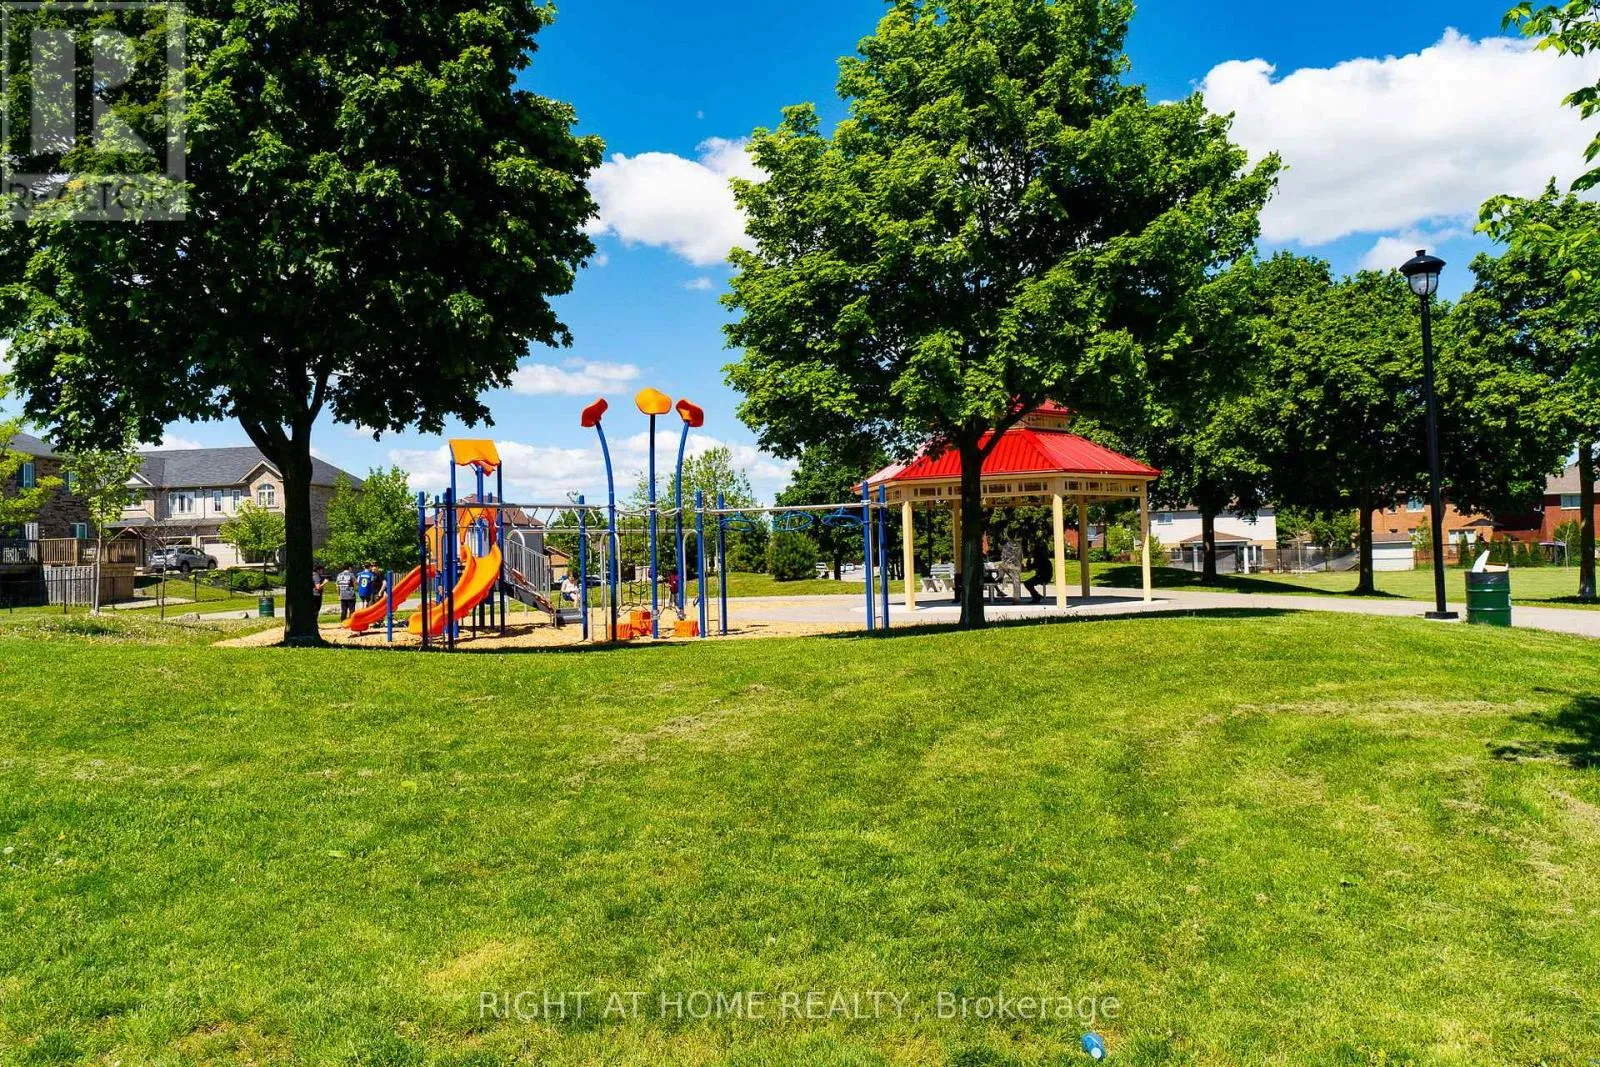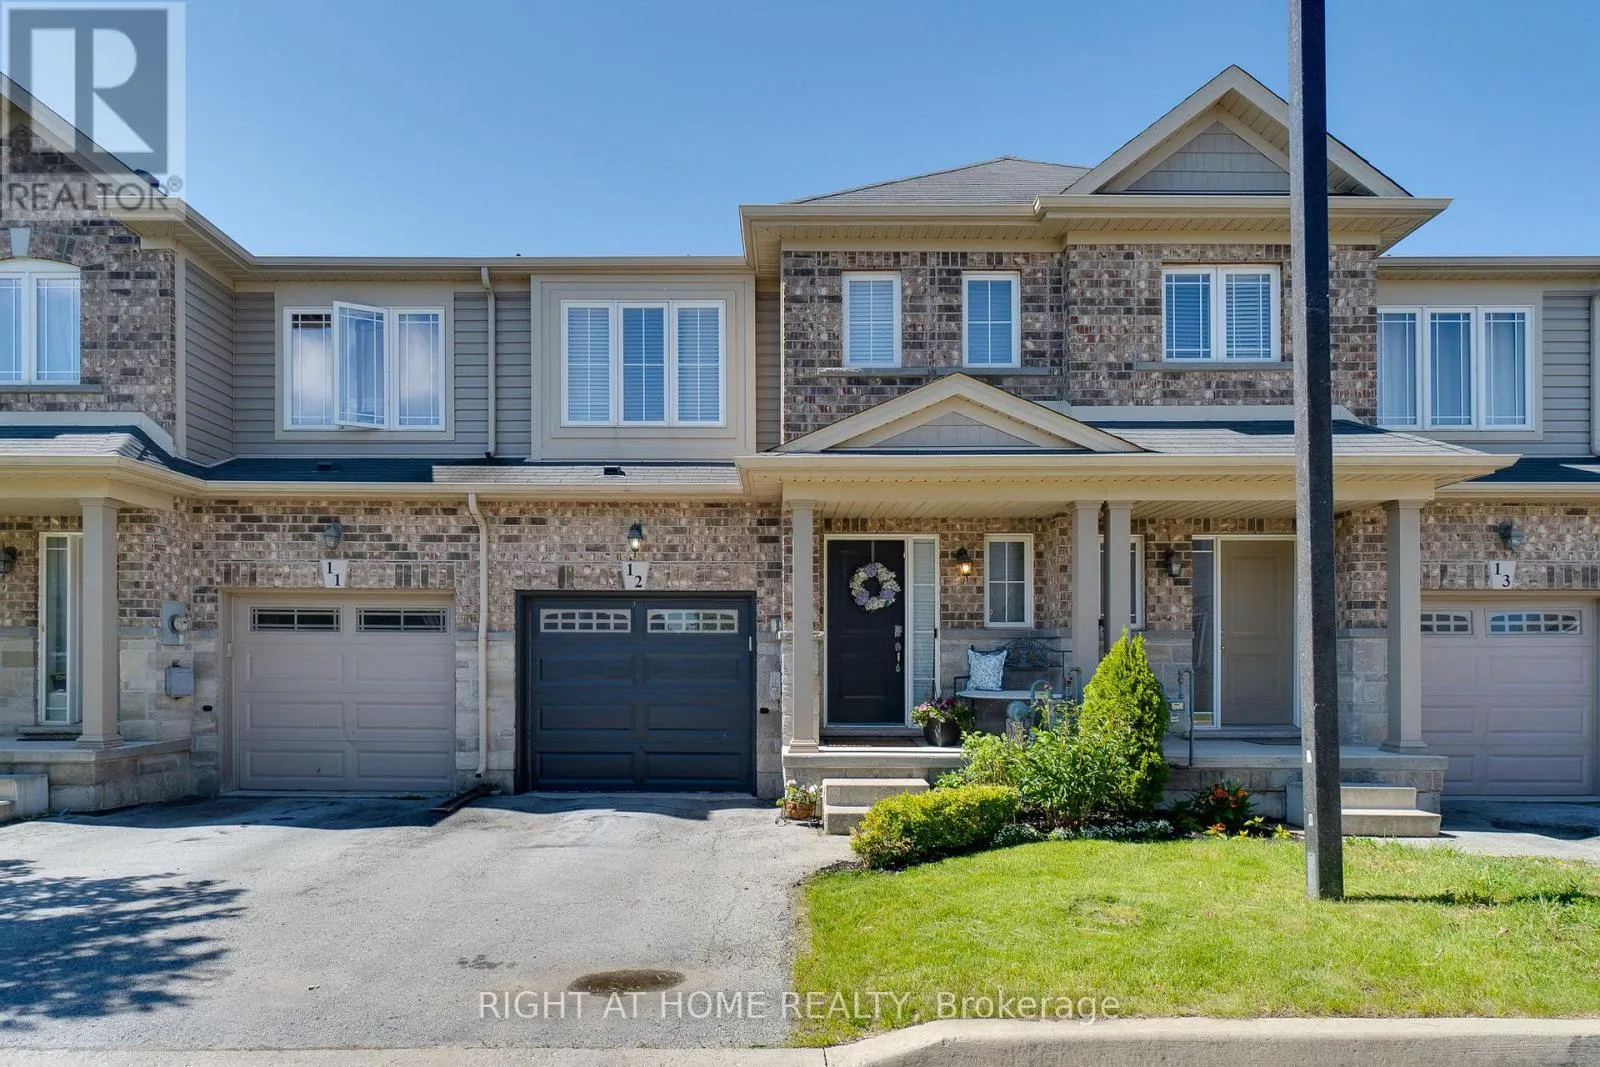
12 - 70 Highgate Drive, Hamilton, Ontario L8J 0E8

Listed for:
$685,900
3 beds
3 baths
Listed 33 days ago
Row / Townhouse for rent: 12 - 70 Highgate Drive, Hamilton, Ontario L8J 0E8

View all 34 photos

About

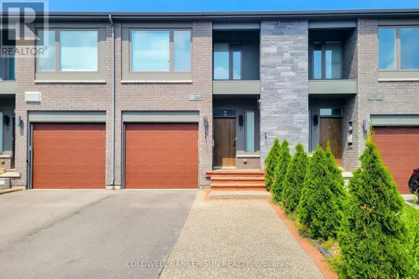
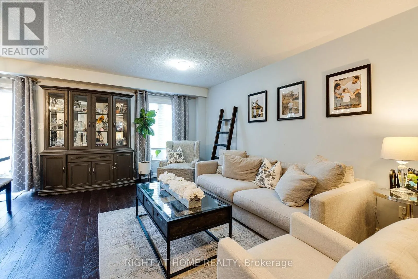
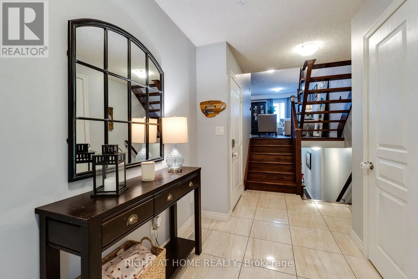
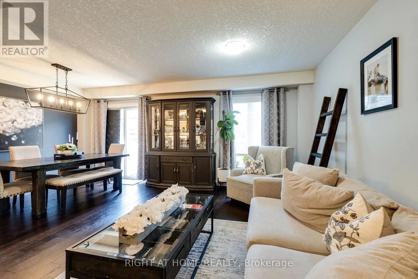
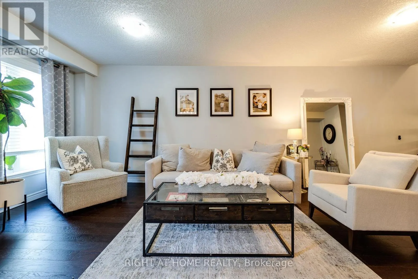
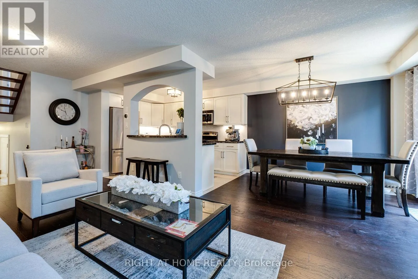
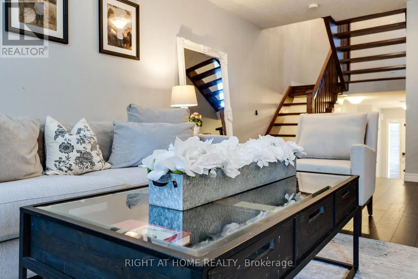
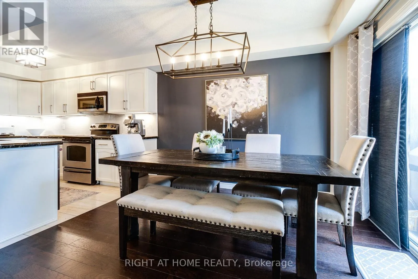
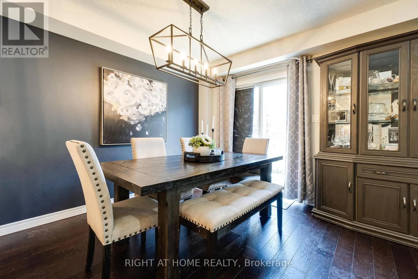
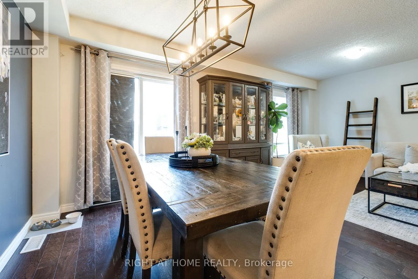
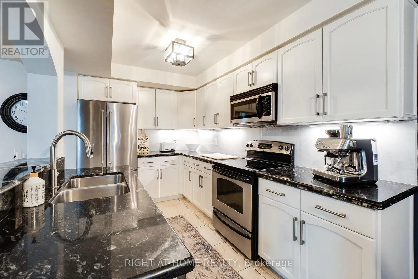
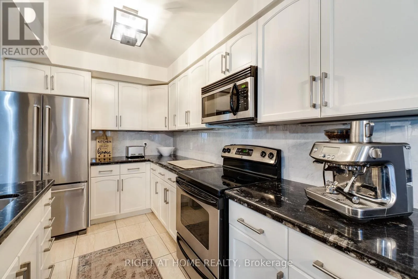
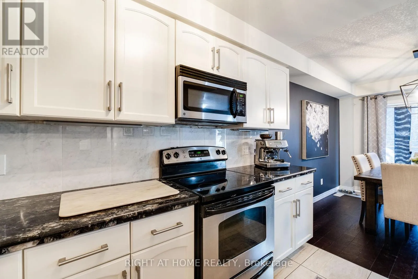

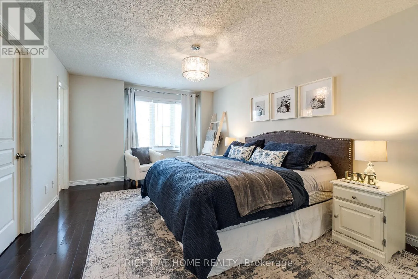
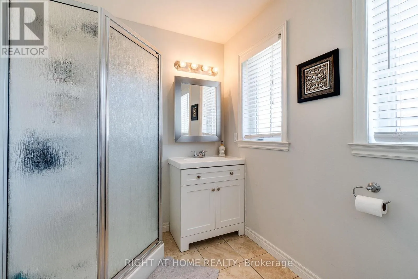
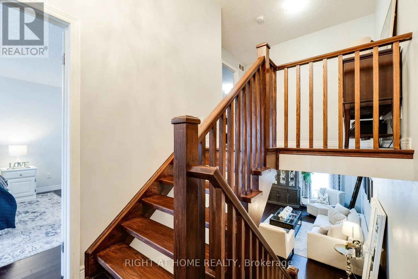
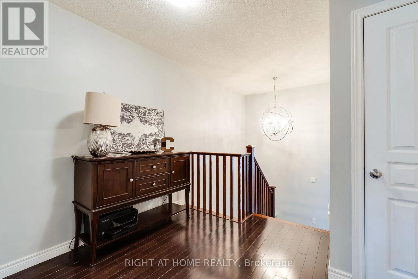
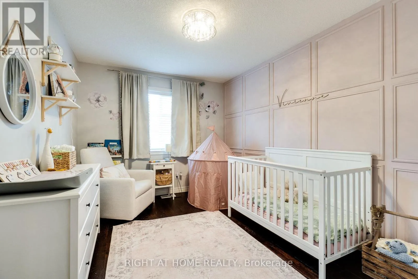
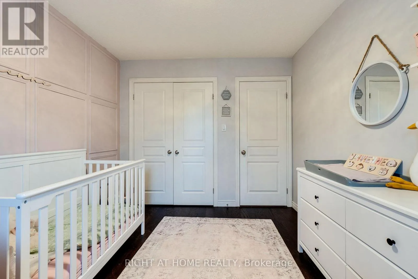
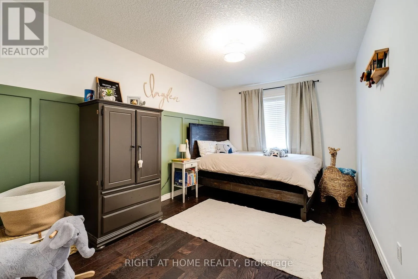
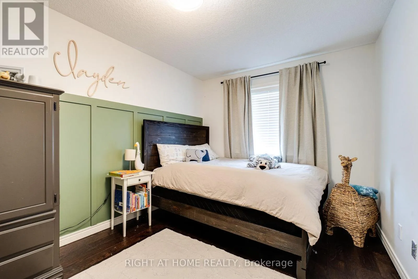
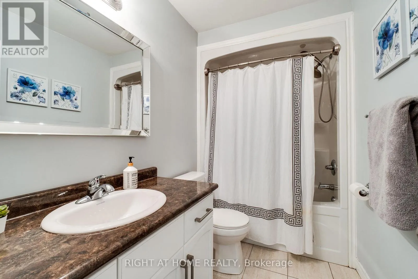
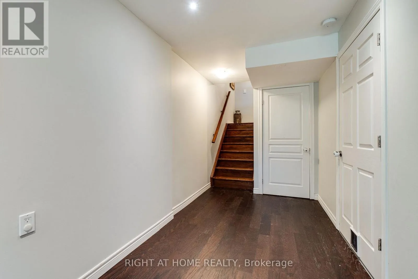
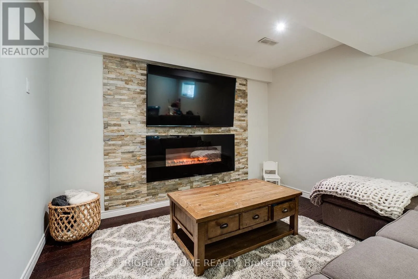
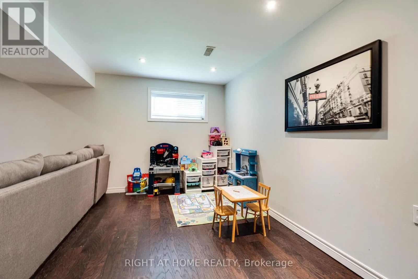
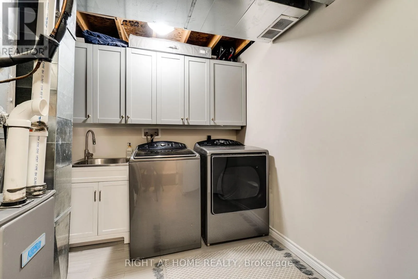
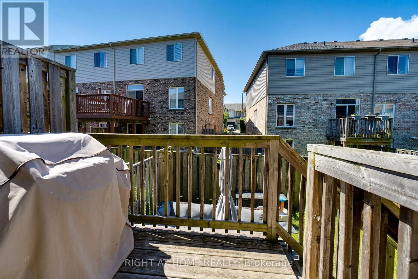
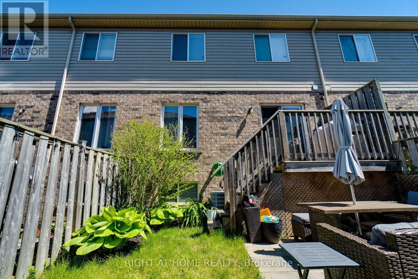
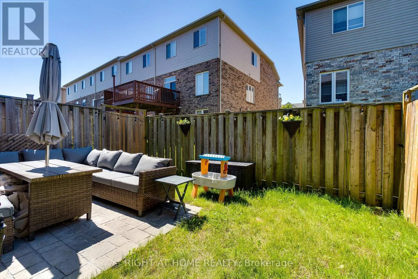
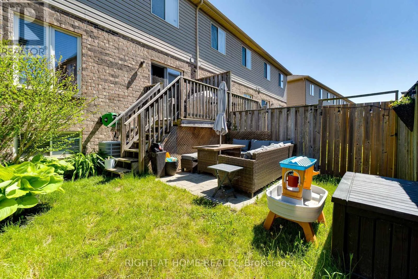
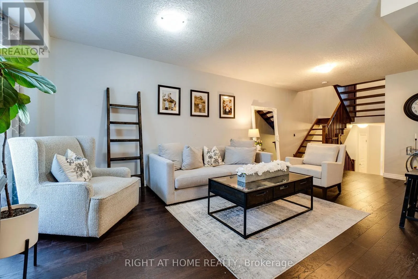
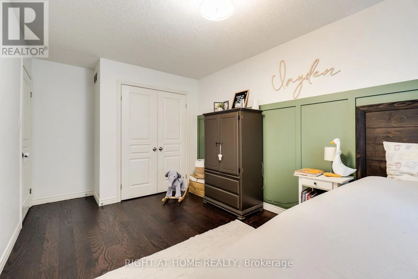
Cross Streets: Upper Pkwy & Highgate Dr. ** Directions: Upper Pkwy to Highgate Dr. Stunning move-in ready freehold townhouse in desirable Stoney Creek featuring a spacious three-bedroom layout plus an upper-level loft perfect for home office. The home is highlighted by beautiful finishes throughout, including hardwood flooring throughout, a floating oak staircase, and a bright, open-concept main floor. The gourmet white kitchen is equipped with stainless steel appliances, granite countertops, a stylish tile backsplash with under cabinet lighting, and a breakfast bar. The living area flows seamlessly to a fully fenced backyard, perfect for outdoor relaxation. The large bright primary suite serves as a true retreat with a walk-in closet and a renovated three-piece ensuite. The finished basement adds significant value with hardwood floors, a beautiful electric fireplace set against a decorative stone wall, an oversized window, and a dedicated laundry area. Additional features include an interior garage entry, ample storage, and a convenient $95/month POTL fee. Please note that the Listing Agent is related to the seller. (id:27476)

Property Highlights

MLS® Number
X13561820
Type
Single Family
Community Name
Stoney Creek Mountain
Maintenance Fee
95.00
Ownership Type
Freehold
Land Size
20 x 82.9 FT
Parking Space Total
2

Building

Building Type
Row / Townhouse
Storeys
2.00
Square Footage
1100 - 1500 sqft
Bathrooms Total
3
Bedrooms Above Ground
3
Bedrooms Total
3
Amenities
Fireplace(s) Hospital, Park, Public Transit, Schools
Exterior Finish
Brick
Fireplace Present
Yes
Basement Type
N/A (Finished)
Basement Features
Building Heating Type
Forced air
Heating Fuel
Natural gas
Building Cooling Type
Central air conditioning

Utilities

Water
Municipal water
Utility Sewer
Sanitary sewer

Room Layout

Bedroom 2
Second level
4.52 m x 2.86 m
Sitting room
Second level
2.29 m x 2.13 m
Bedroom 3
Second level
3.64 m x 2.86 m
Primary Bedroom
Second level
5.51 m x 3.57 m
Recreational, Games room
Basement
5.63 m x 3.45 m
Living room
Main level
6.77 m x 3.3 m
Dining room
Main level
3.22 m x 2.56 m
Foyer
Main level
3.35 m x 1.85 m
Kitchen
Main level
3.31 m x 2.32 m

Location

Learn more about this property
Listing provided by:
RIGHT AT HOME REALTY, BROKERAGE
MLS® number:
X13561820
Agent:
Claudia Karen Mittelstaedt
*Indicates required field
Name is required
Email is required
Please enter a valid phone number (e.g., 416-111-1111).

Community Spotlight: Homes For sale in Your Neighborhood