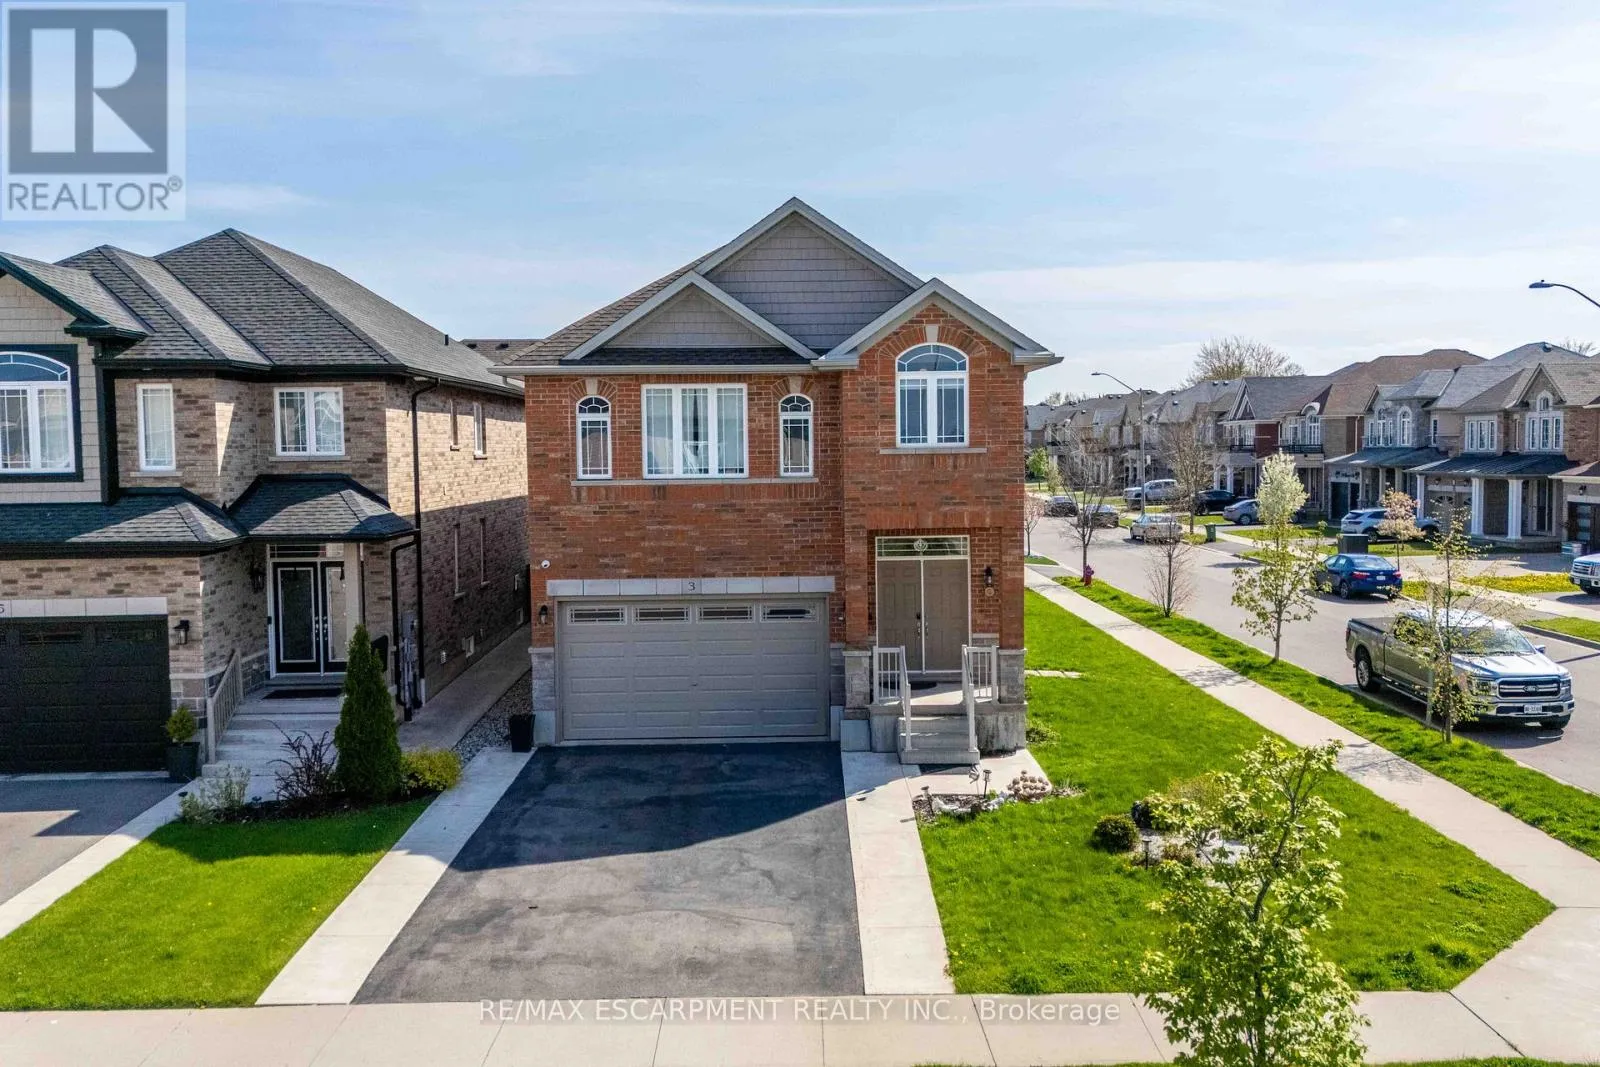
3 Narbonne Crescent, Hamilton, Ontario L8J 1P0

Listed for:
$899,950
4 beds
3 baths
Listed 32 days ago
House for rent: 3 Narbonne Crescent, Hamilton, Ontario L8J 1P0

View all 49 photos

About

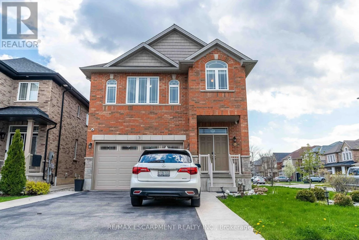
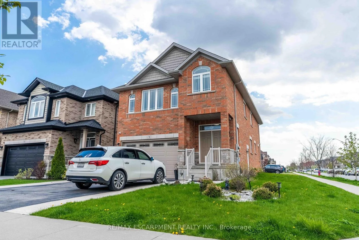
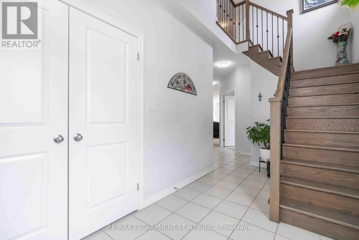
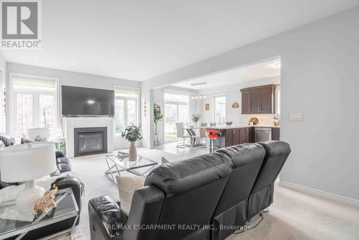
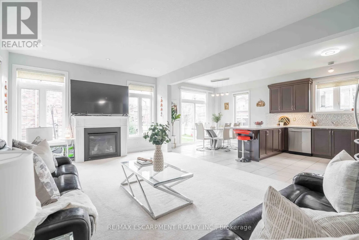
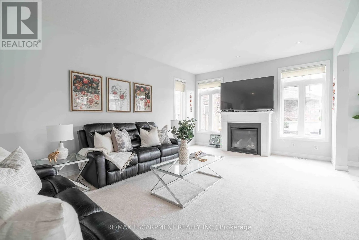

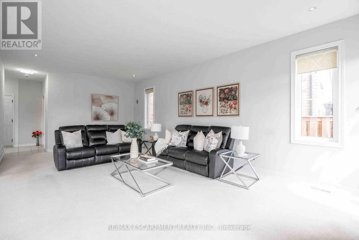
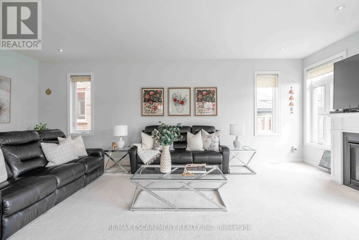
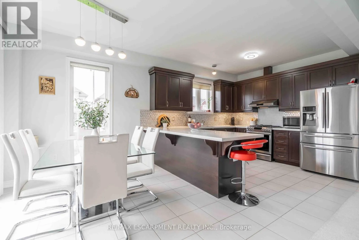
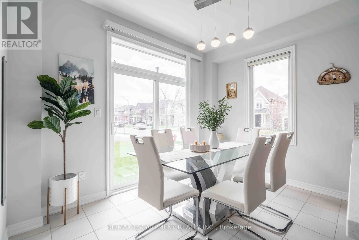
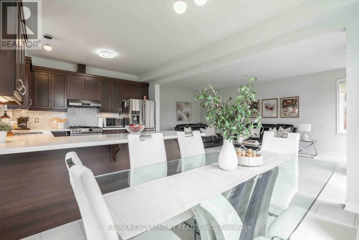
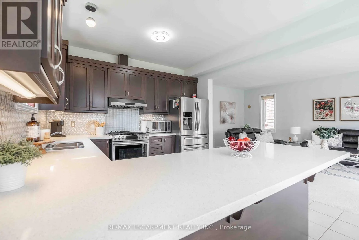
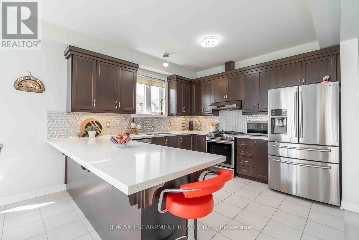
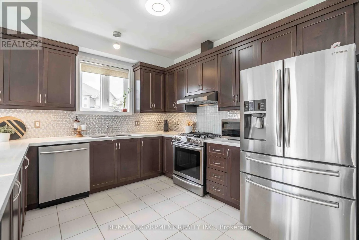
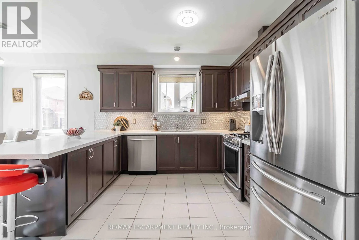
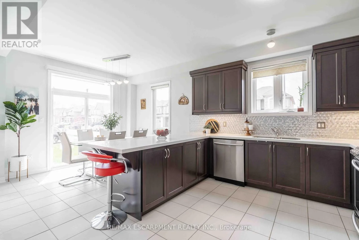
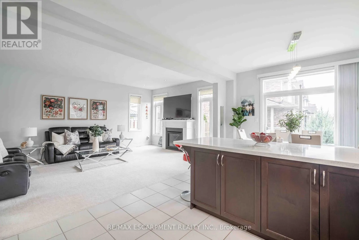
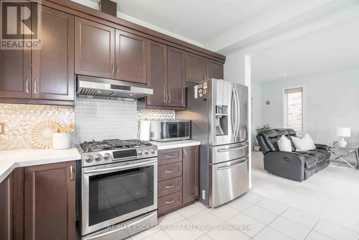
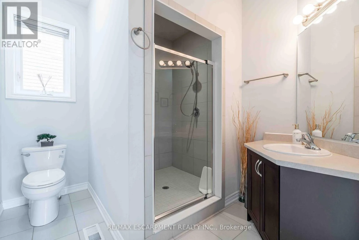
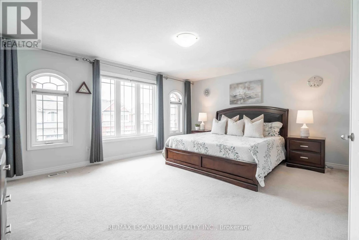
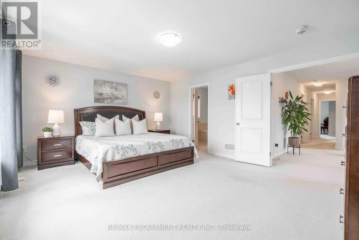
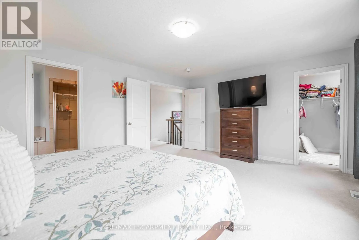
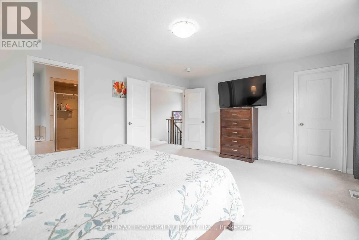
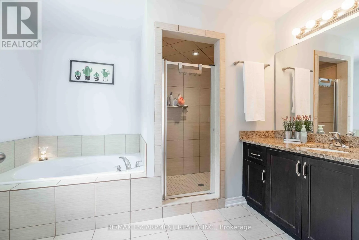
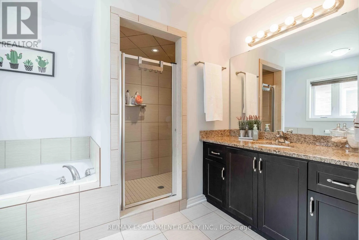
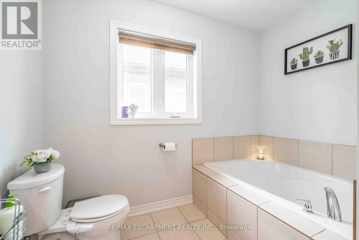
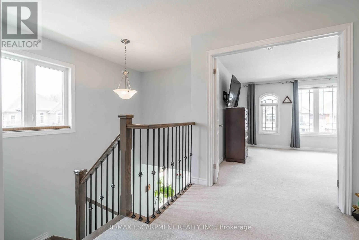
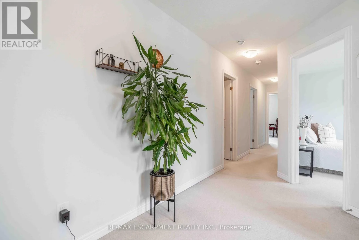
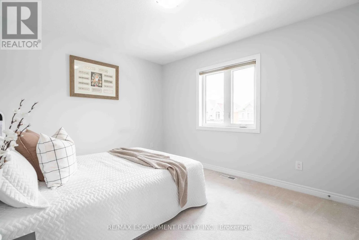
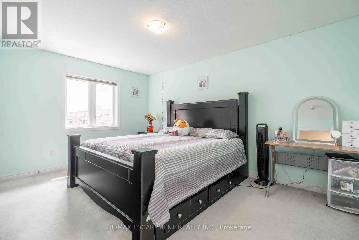
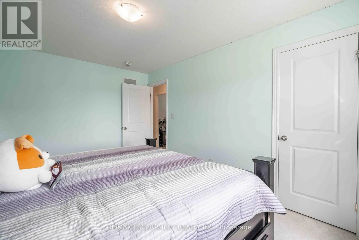
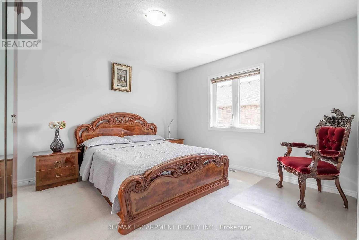
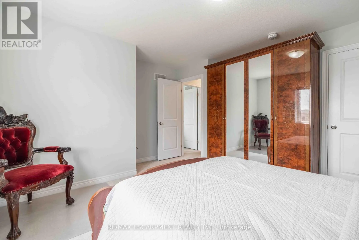
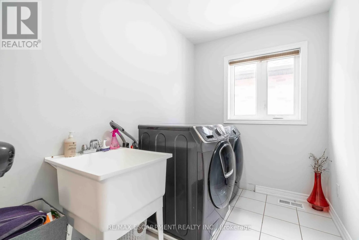
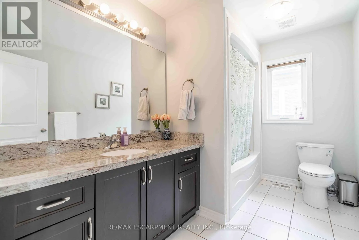
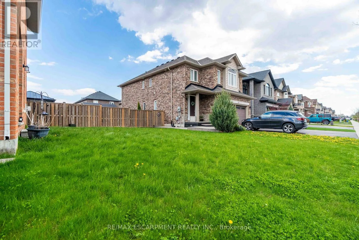
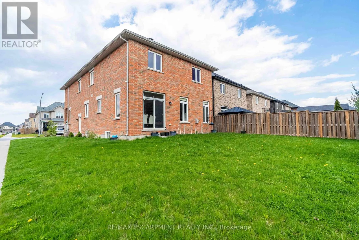
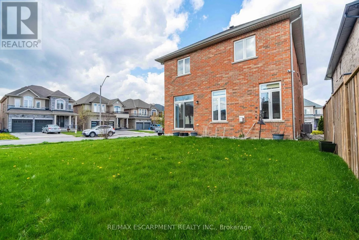
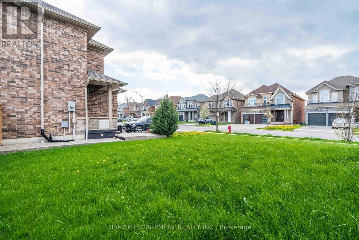
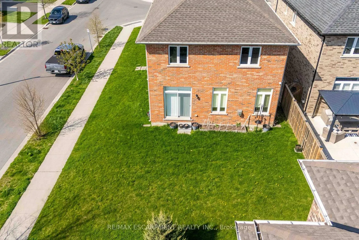
Cross Streets: CHAUMONT DR. ** Directions: CHAUMONT DR TO NARBONNE CRES. Nestled in the highly sought-after Felker neighbourhood of Stoney Creek, this stunning newer home at 3 Narbonne Crescent offers the perfect blend of modern living, space, and future potential. Less than 10 years old, this beautifully maintained property features 4 spacious bedrooms and 3 bathrooms, ideal for growing families or multi-generational living. Step inside to discover a bright and inviting layout filled with oversized windows that flood the home with natural light. The open-concept main living areas provide the perfect setting for everyday living and entertaining alike. The modern kitchen seamlessly connects to the dining and living spaces, creating a warm and functional atmosphere. The unfinished lower level presents endless possibilities with a separate side entrance already in place - making it an excellent opportunity for a future in-law suite, income potential, or additional living space customized to your needs. Located in a family-friendly community close to parks, schools, shopping, highways, and all amenities, this home offers both comfort and convenience in one of Stoney Creek's desirable neighbourhoods. A fantastic opportunity to own a newer home with room to grow! (id:27476)

Property Highlights

MLS® Number
X13561940
Type
Single Family
Community Name
Stoney Creek Mountain
Ownership Type
Freehold
Land Size
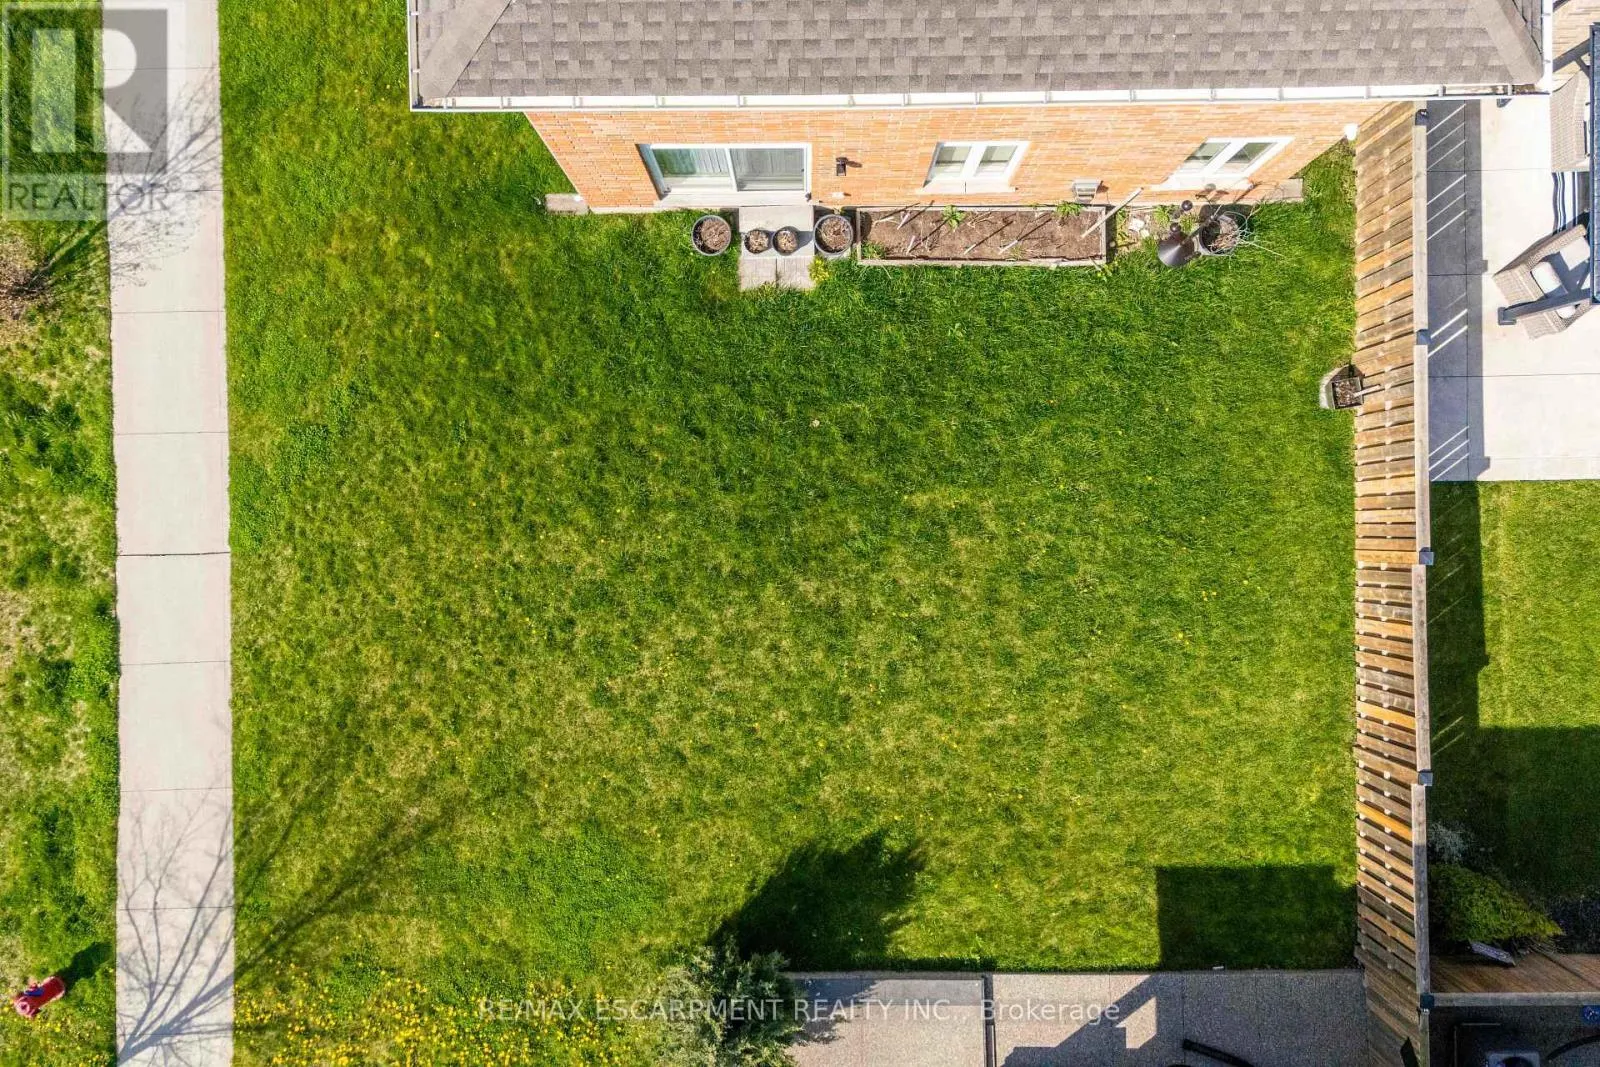
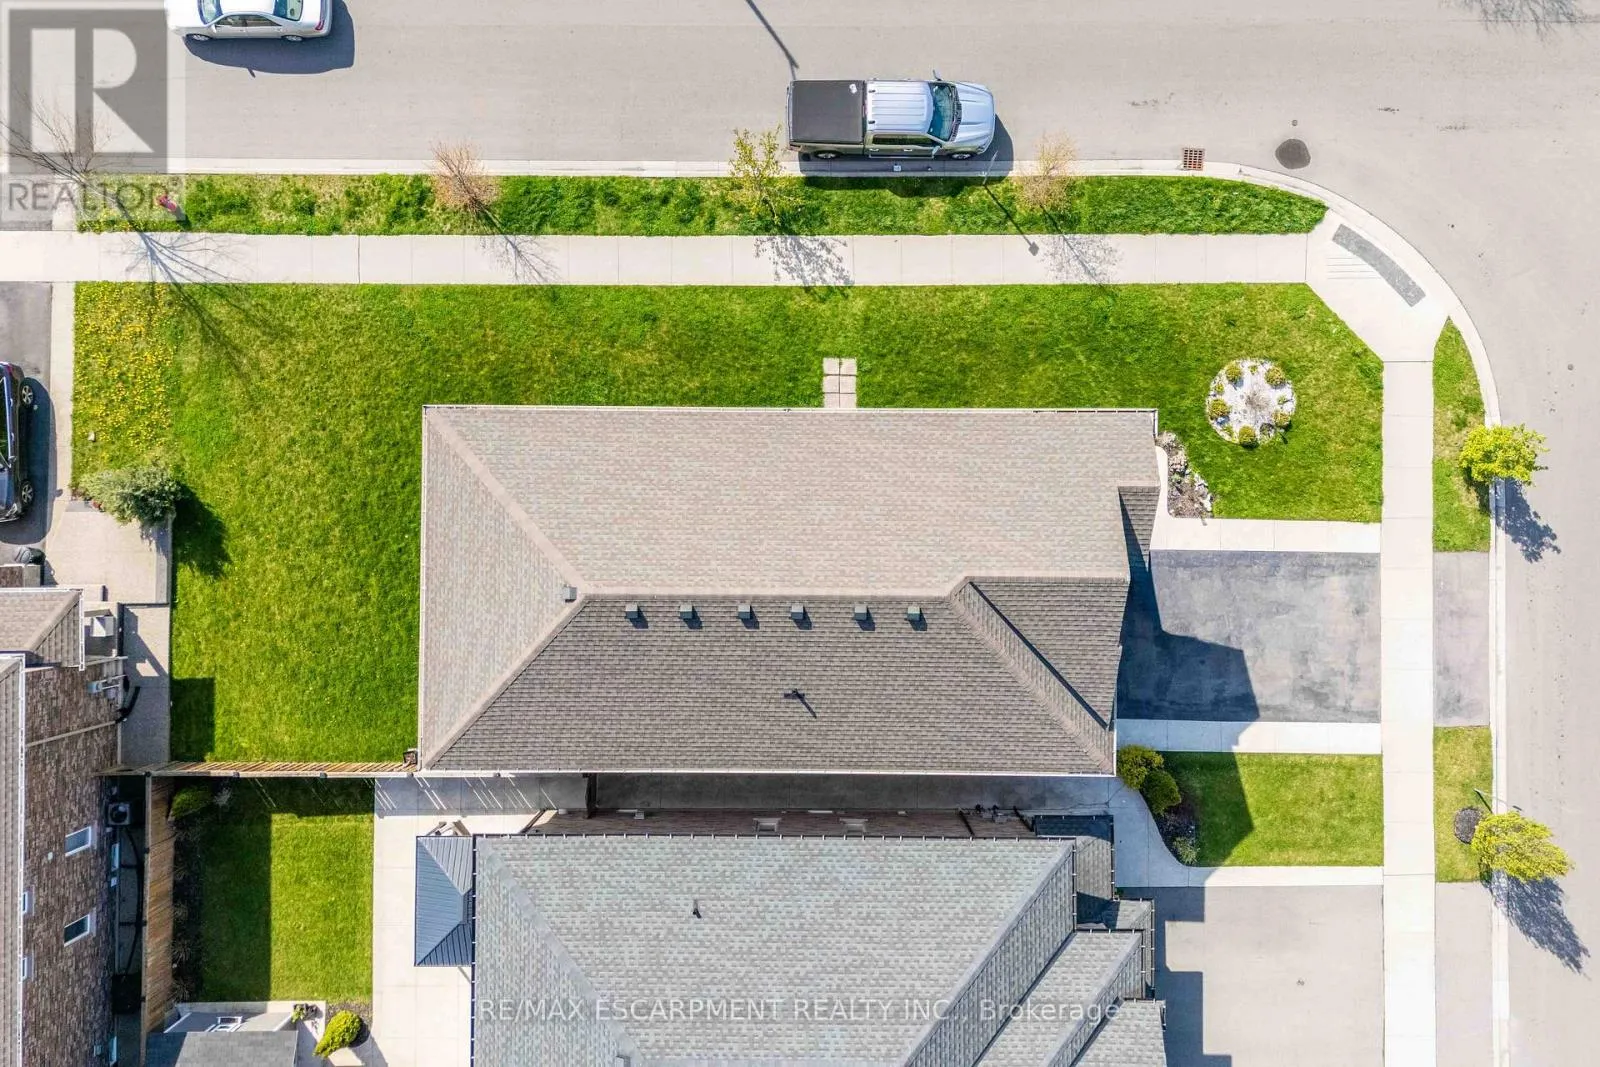
39.3 x 110.1 FT|under 1/2 acre
Parking Space Total
6

Building

Building Type
House
Storeys
2.00
Square Footage
2500 - 3000 sqft
Bathrooms Total
3
Bedrooms Above Ground
4
Bedrooms Total
4
Amenities
Park, Schools
Exterior Finish
Brick, Steel
Fireplace Present
Yes
Basement Type
N/A (Unfinished)
Basement Features
Building Heating Type
Forced air
Heating Fuel
Natural gas
Building Cooling Type
Central air conditioning, Air exchanger

Utilities

Water
Municipal water
Utility Sewer
Sanitary sewer

Room Layout

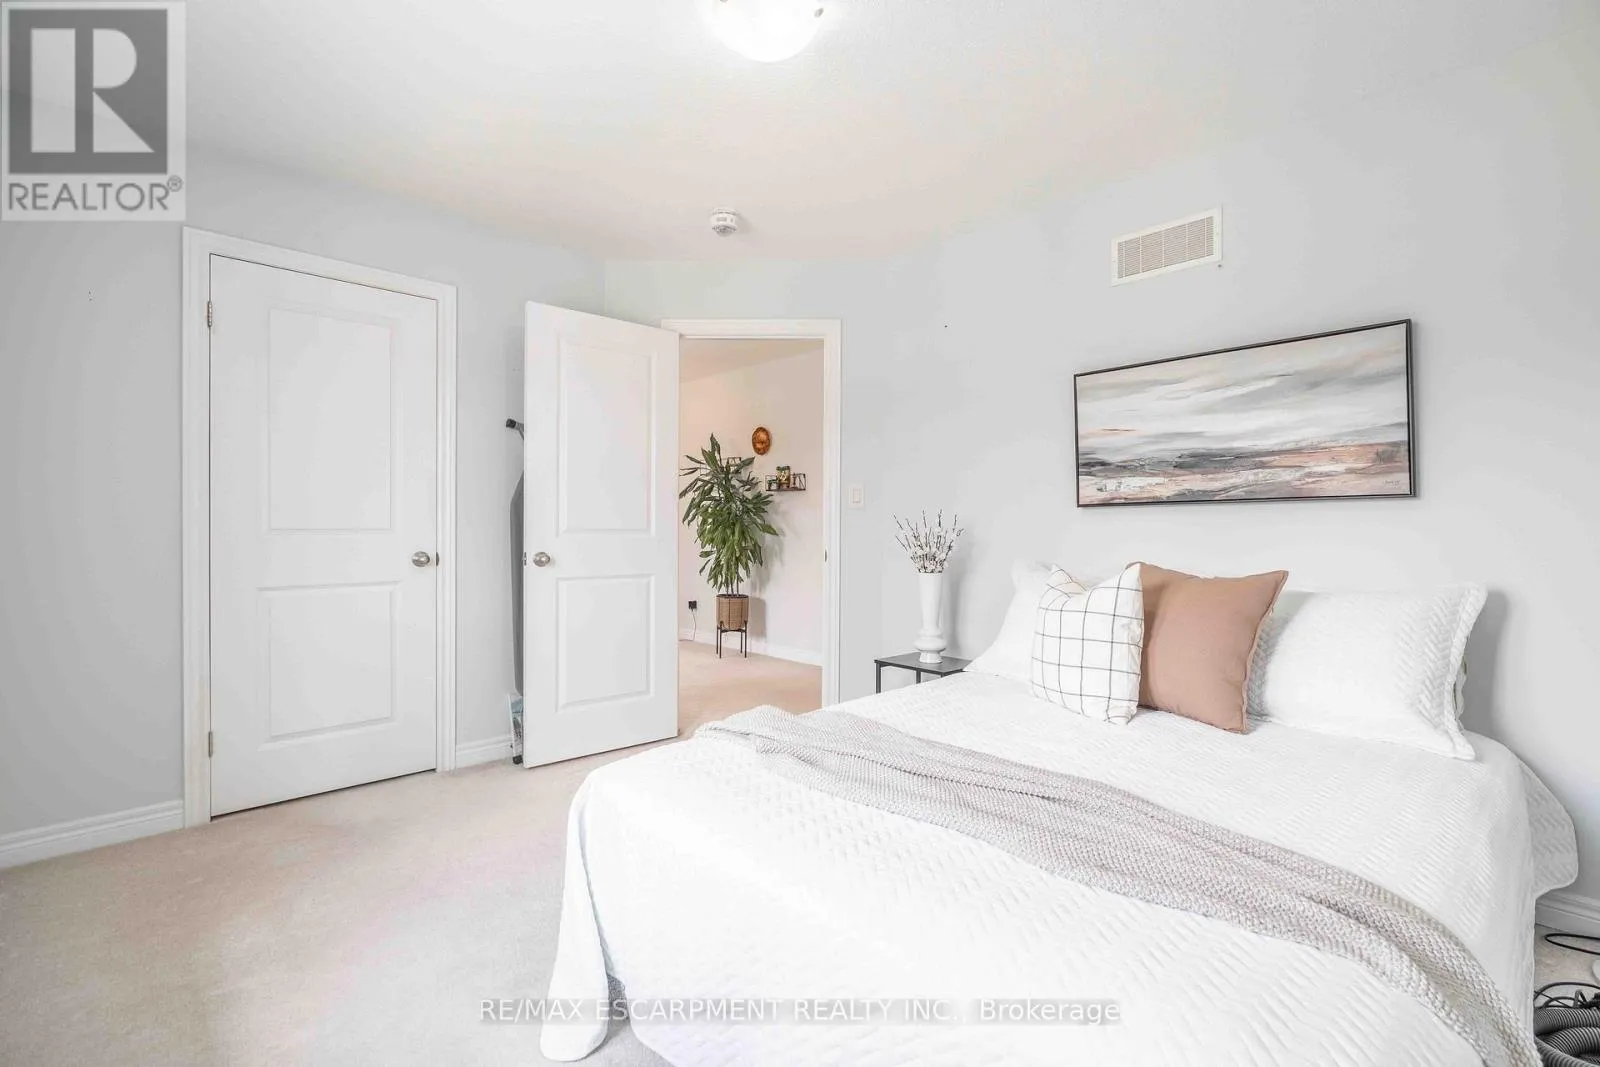
Primary Bedroom
Second level
5.3 m x 3.99 m
Bathroom
Second level
Measurements not available
Bedroom
Second level
3.87 m x 3.16 m
Bedroom
Second level
4.29 m x 3.16 m
Bedroom
Second level
4.32 m x 3.68 m
Recreational, Games room
Basement
9.84 m x 7.8 m
Cold room
Basement
Measurements not available
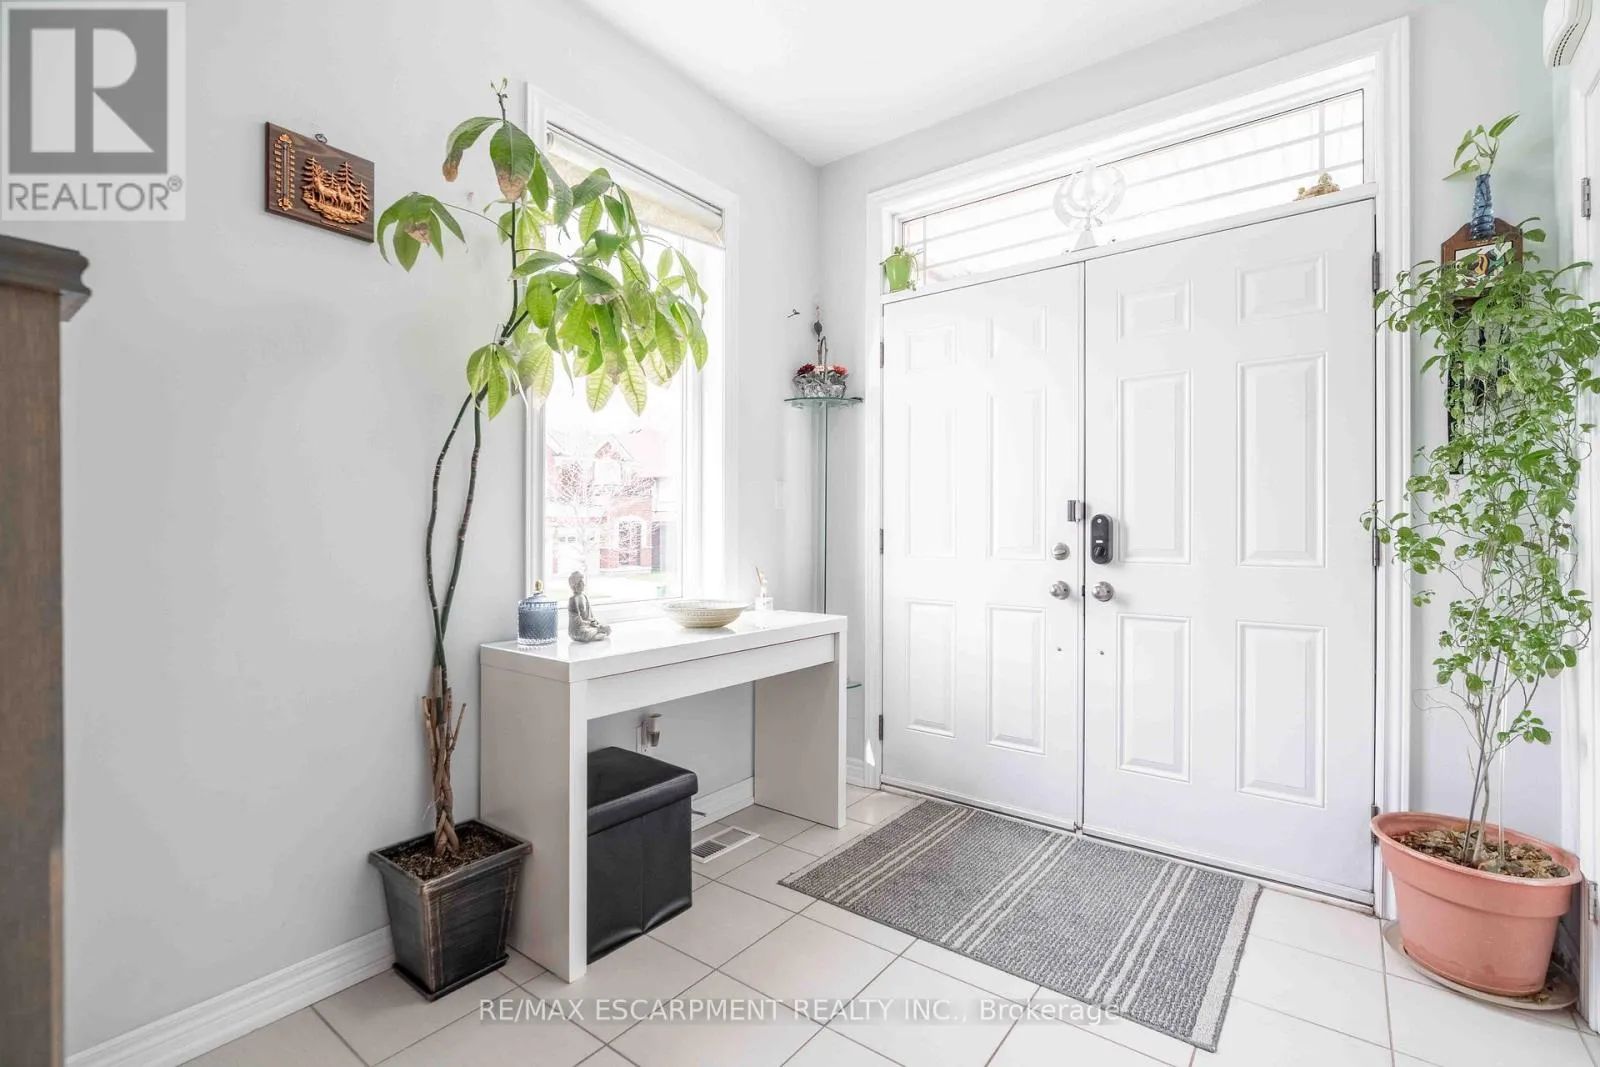
Foyer
Main level
4.66 m x 2.34 m
Kitchen
Main level
7.01 m x 3.56 m
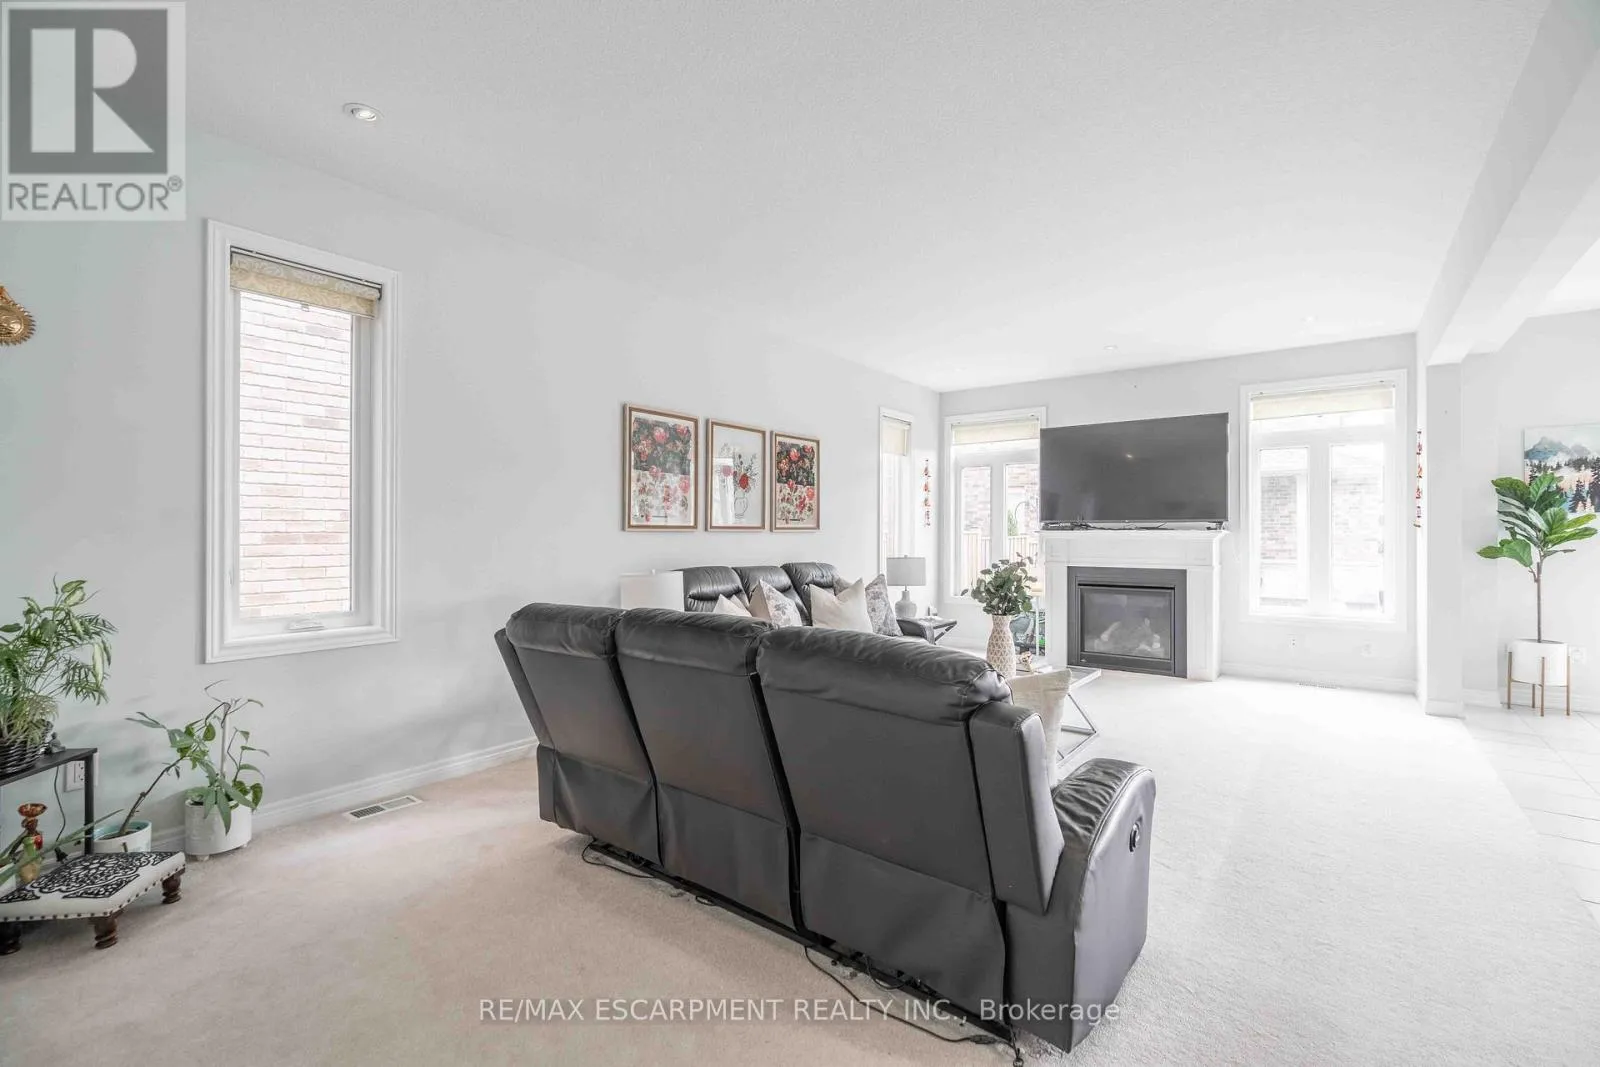
Family room
Main level
7.01 m x 4.17 m
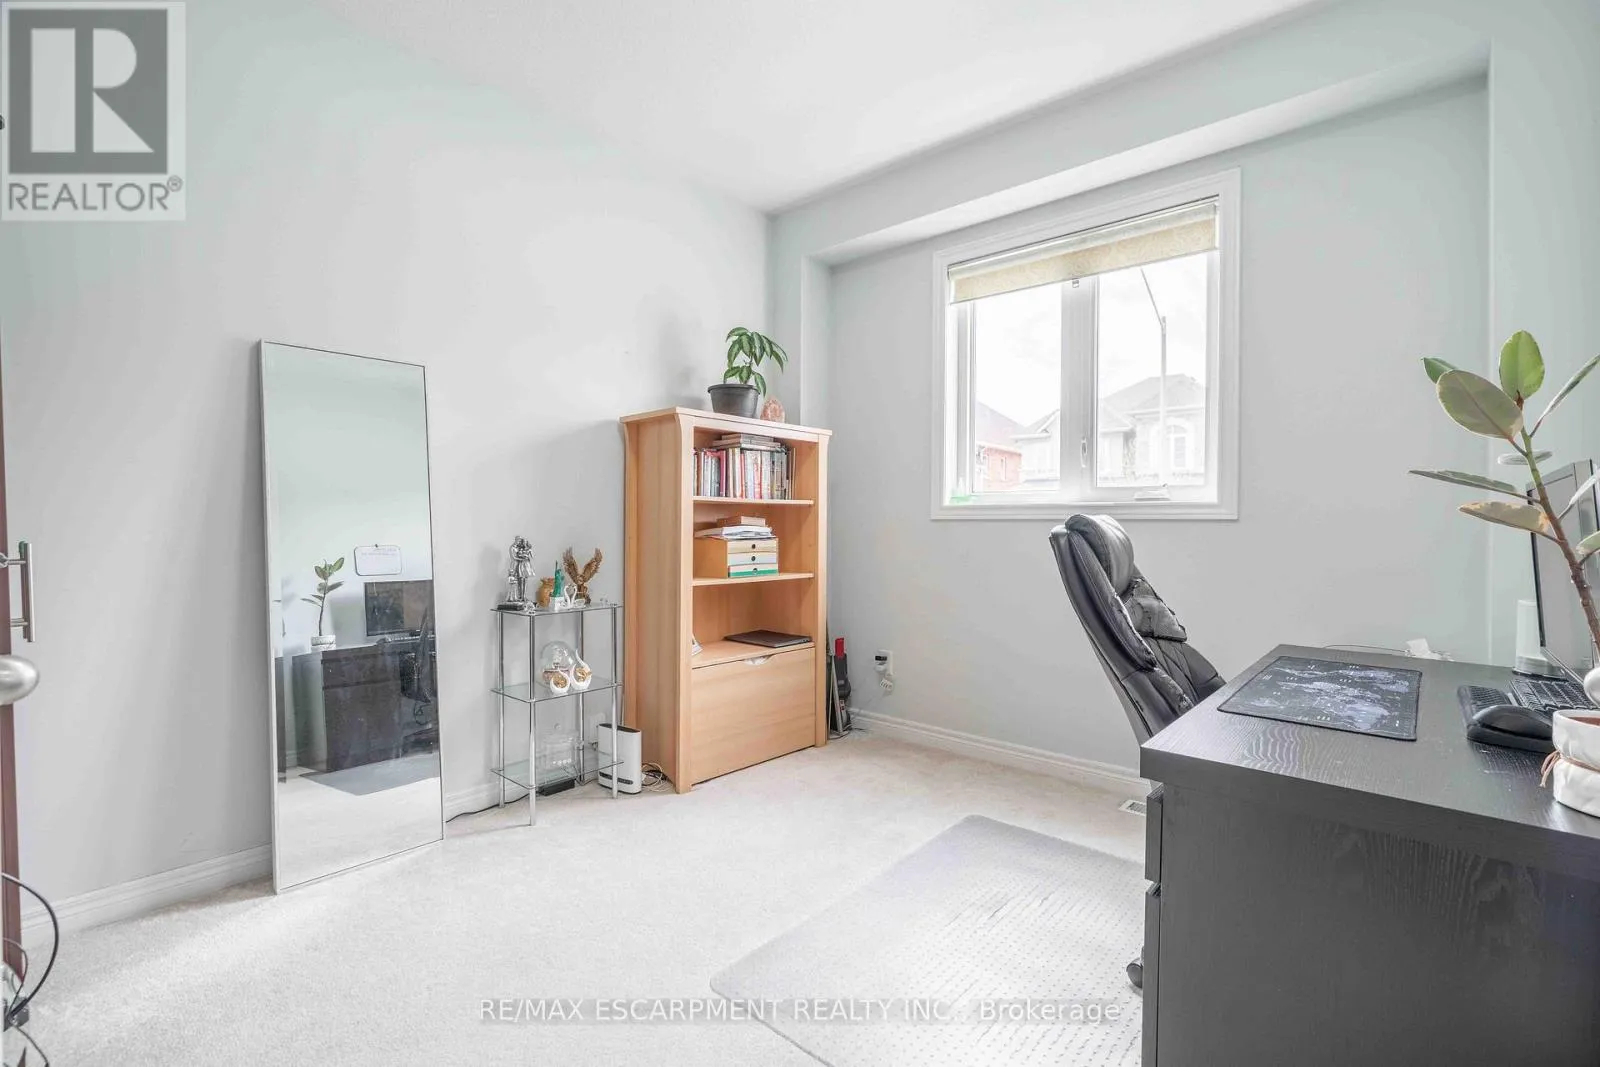
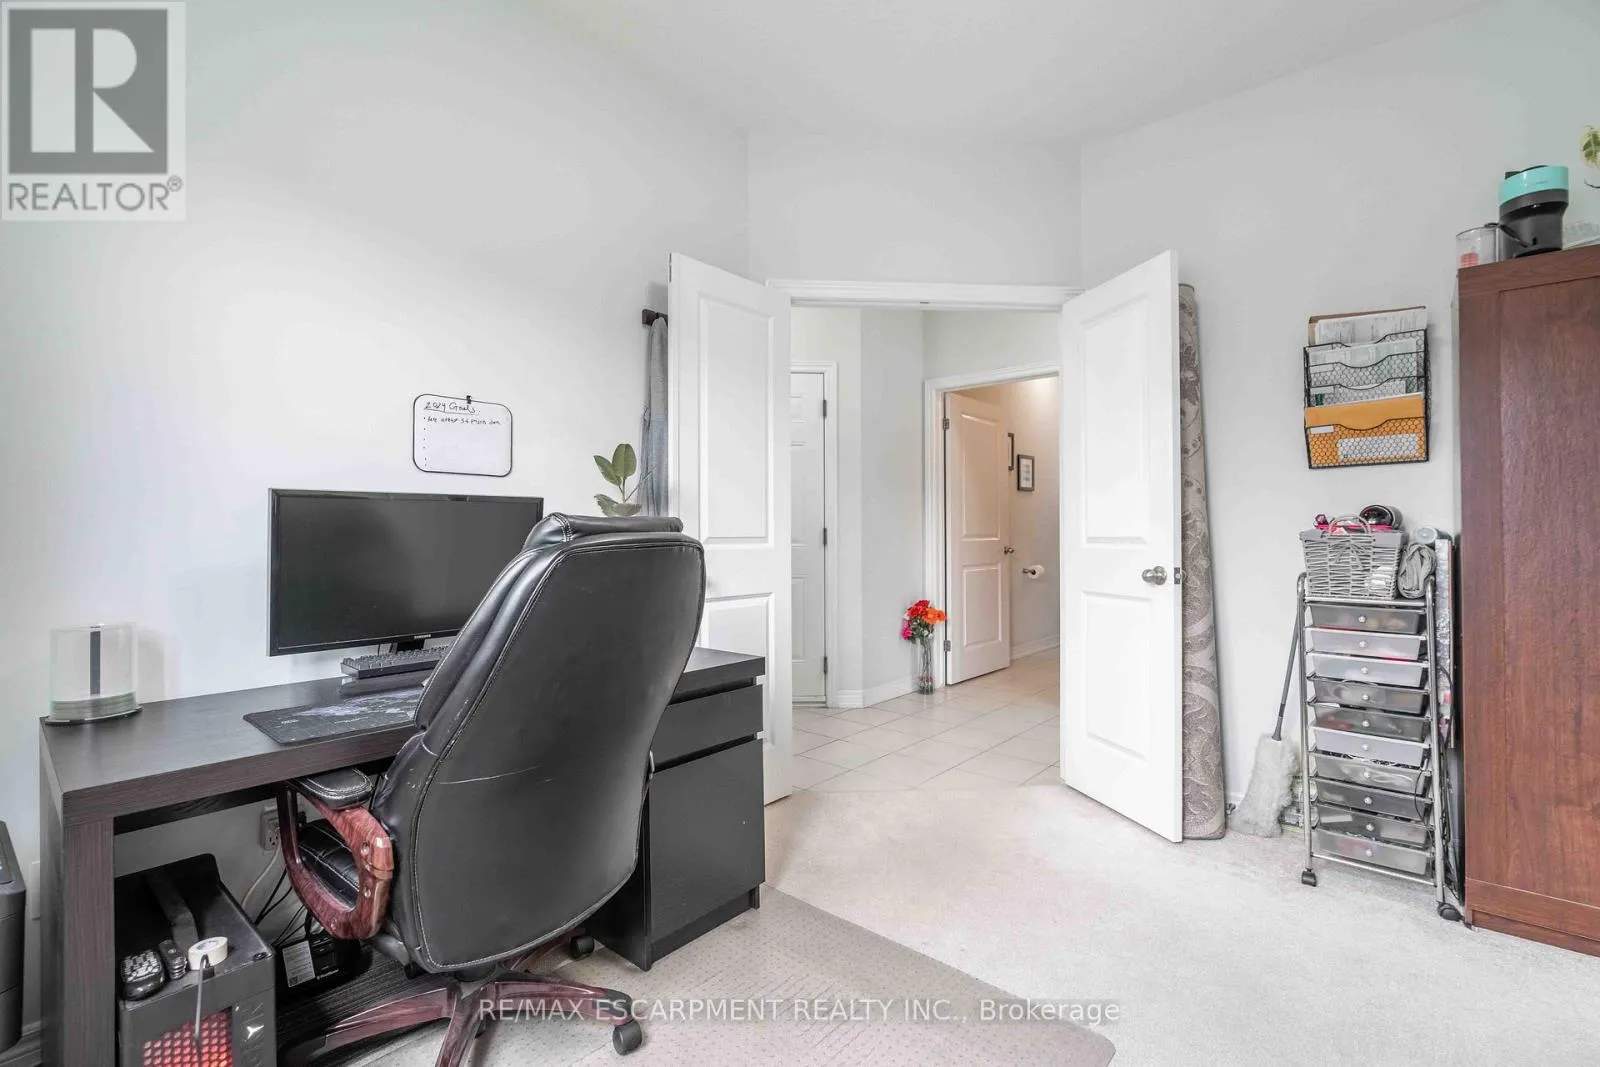
Den
Main level
2.77 m x 3.47 m
Bathroom
Main level
Measurements not available

Location

Learn more about this property
Listing provided by:
RE/MAX ESCARPMENT REALTY INC.
MLS® number:
X13561940
Agent:
Joey Zurini
*Indicates required field
Name is required
Email is required
Please enter a valid phone number (e.g., 416-111-1111).