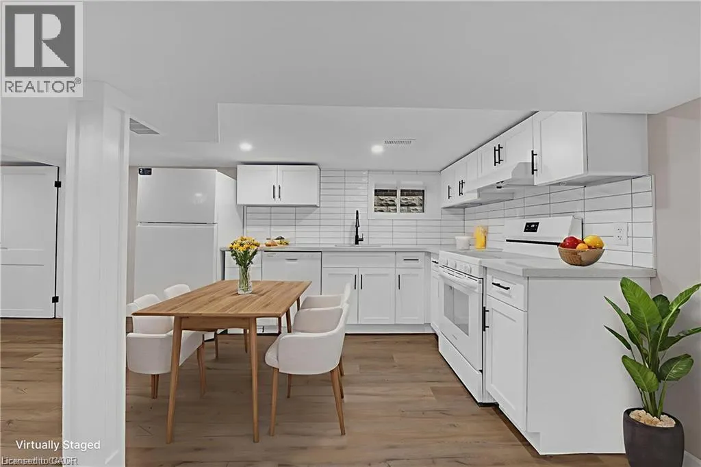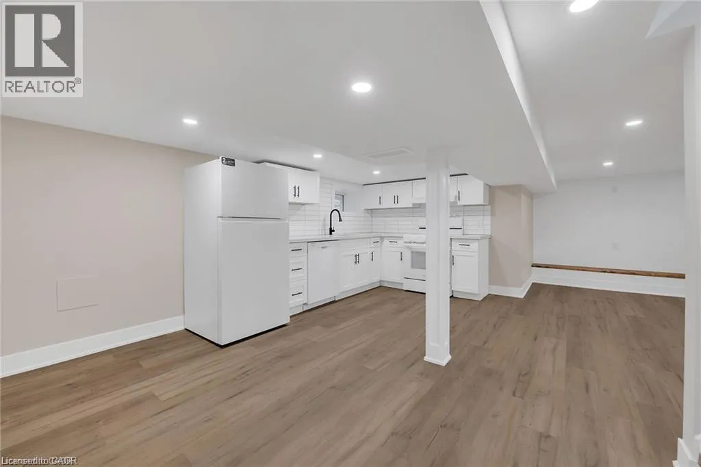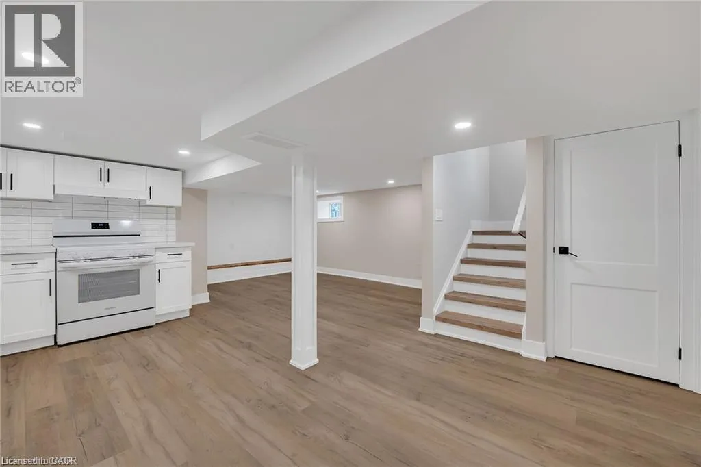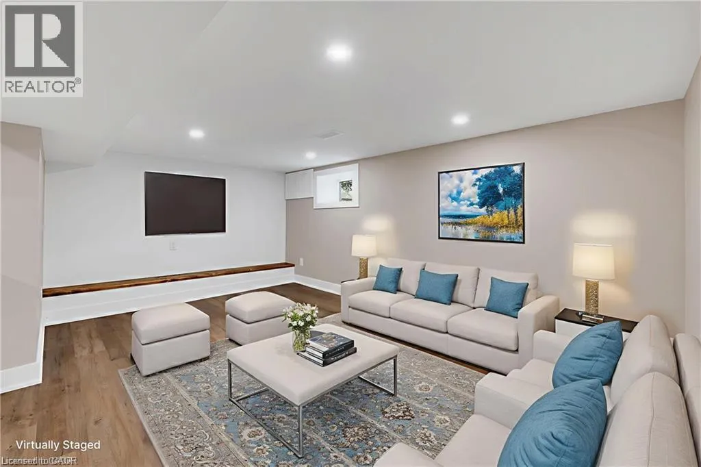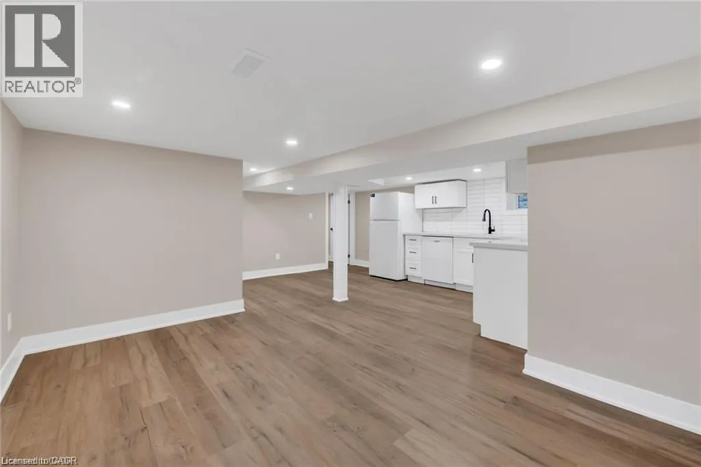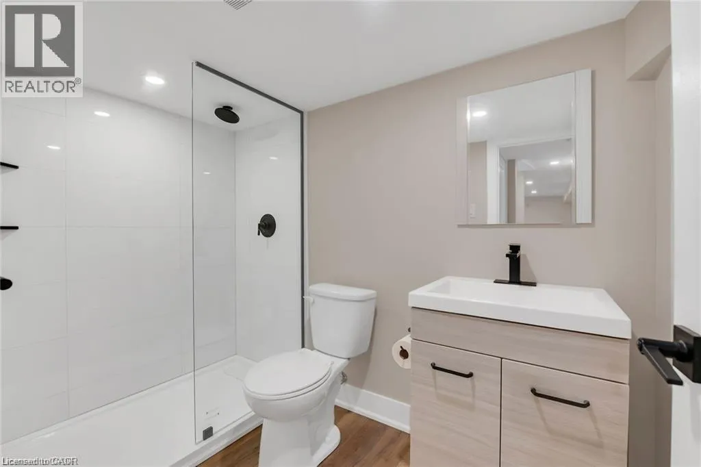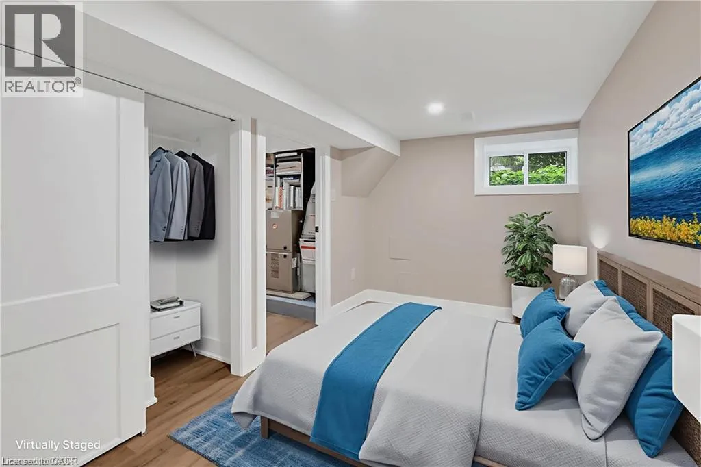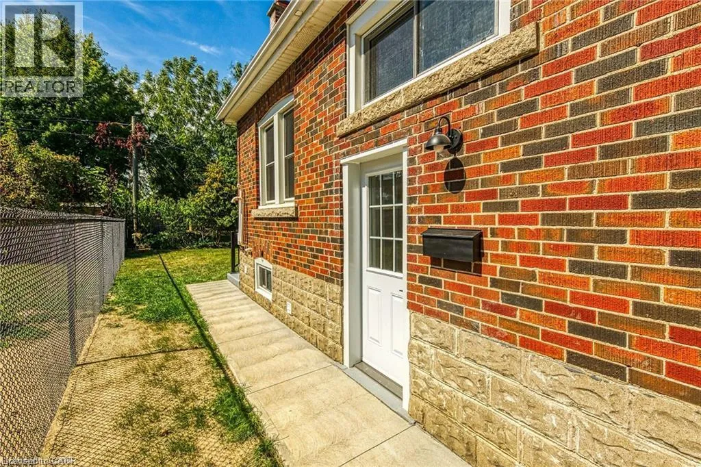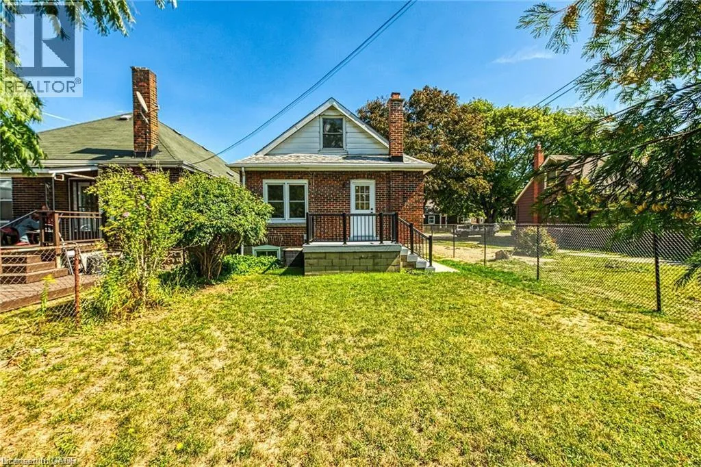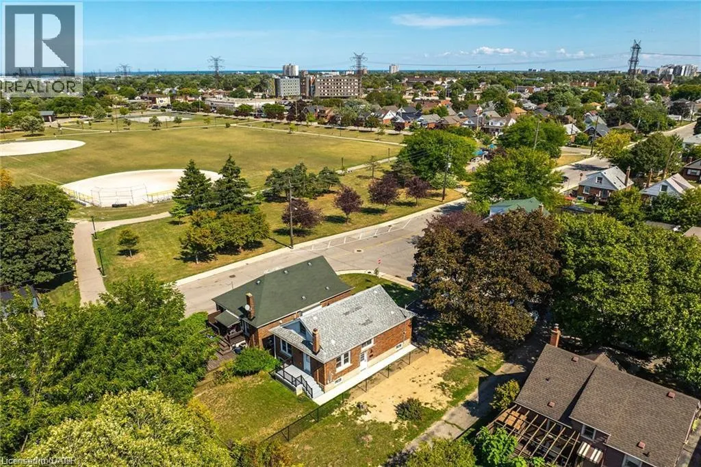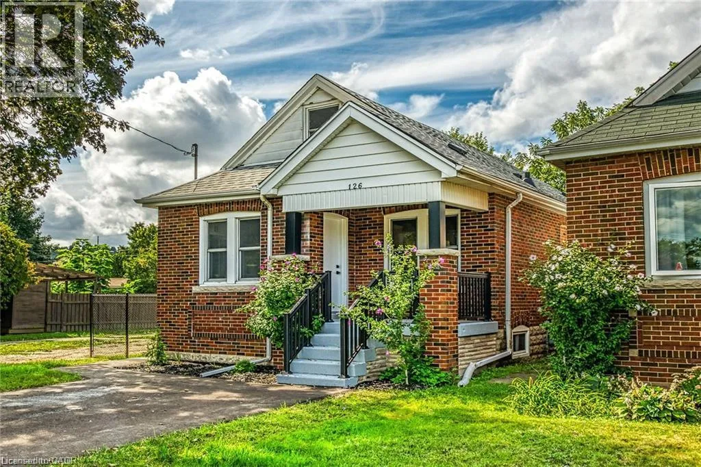
Central Ave to Auburn Ave Welcome to this bright, beautifully renovated basement apartment offering the comfort and privacy of a self-contained suite. With its own private side-door entry, this move-in-ready unit is perfect for a single professional or couple seeking quality living in a fantastic location. The open-concept living area flows into a custom kitchen featuring quartz countertops, pot lights, and modern finishes throughout. The suite includes a spacious bedroom, a stylish 3-piece bathroom, and the convenience of in-suite laundry, so there is no sharing required. Tenants also enjoy access to the fully fenced backyard, perfect for relaxing outdoors. Extensively updated as part of a full home renovation, the unit features all-new flooring, a brand-new kitchen and bathroom, updated lighting, doors, and trim. Located in a highly sought-after neighbourhood within walking distance to parks, schools, trails, and everyday amenities. Just minutes from Downtown and major commuter routes including the QEW, 403, Red Hill Parkway, and The LINC. Please note: This lease is for the basement apartment only. Parking is not included. Tenant is responsible for 40% of all utilities. (id:27476)