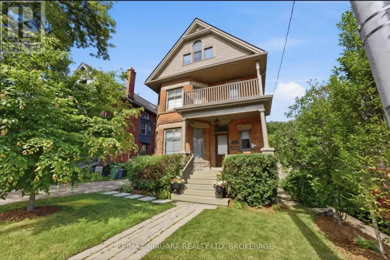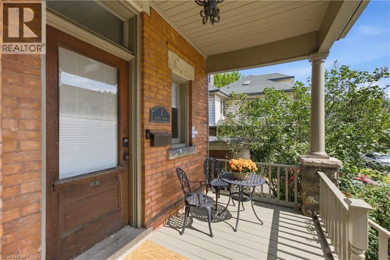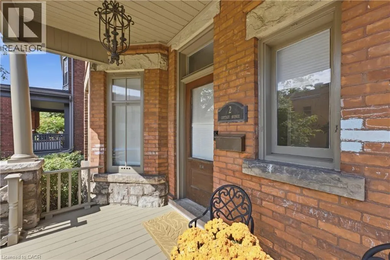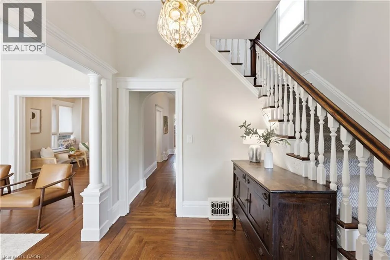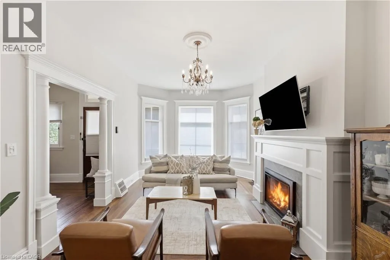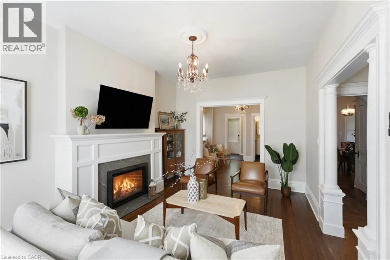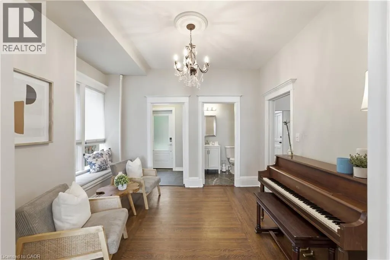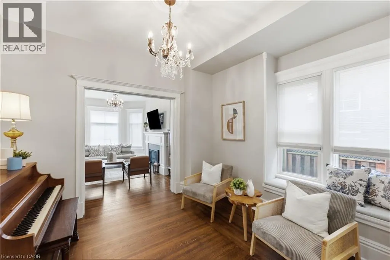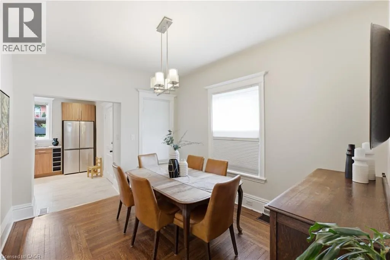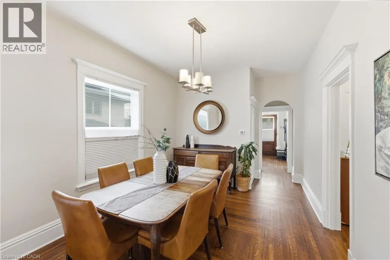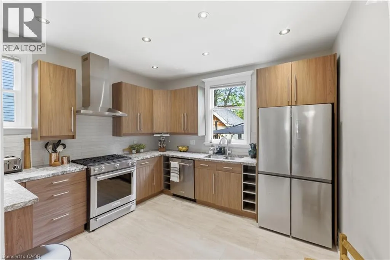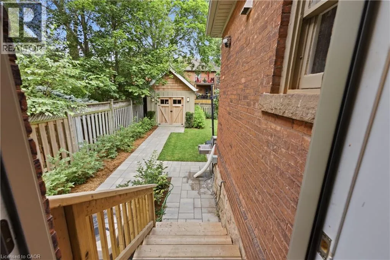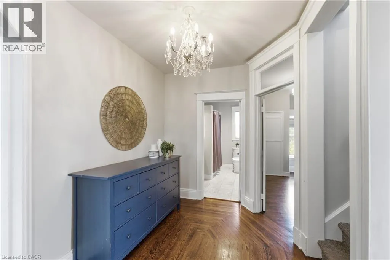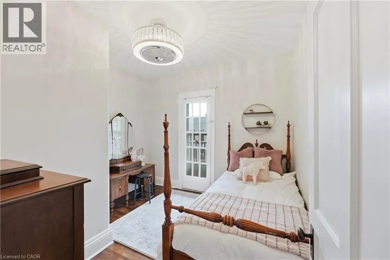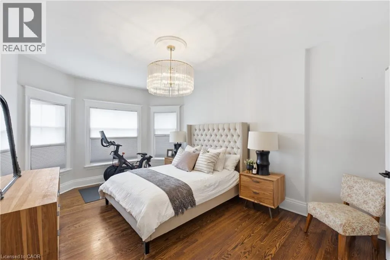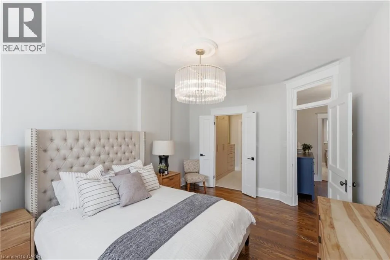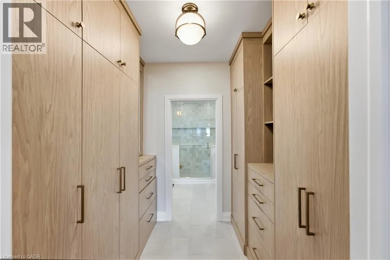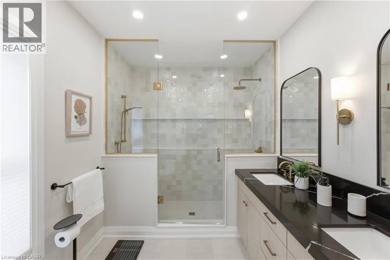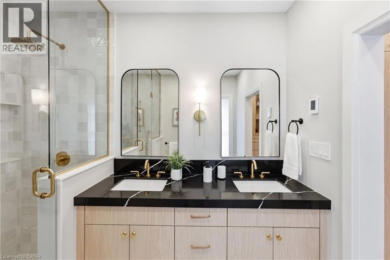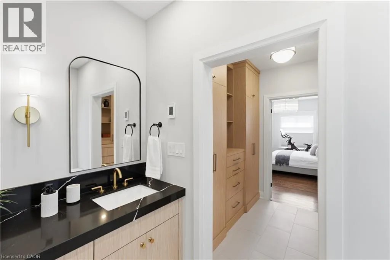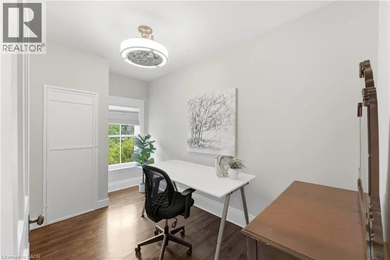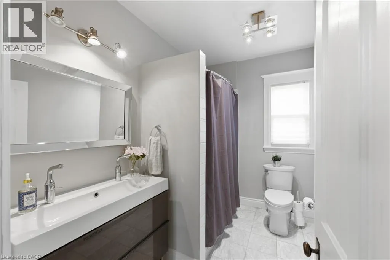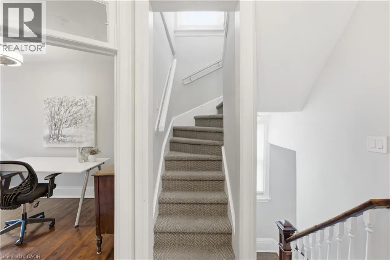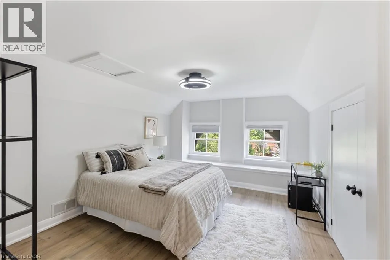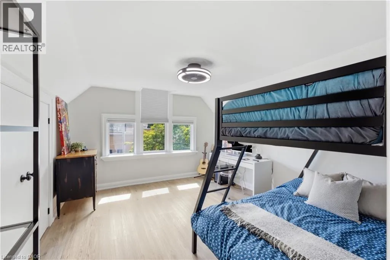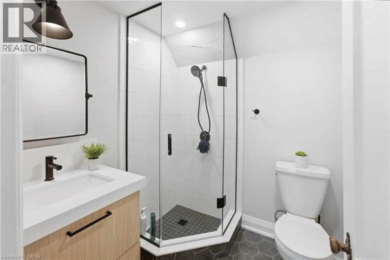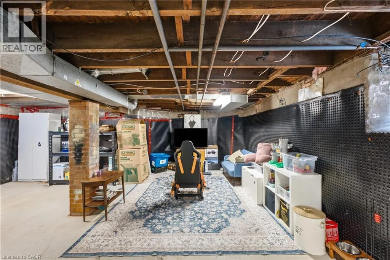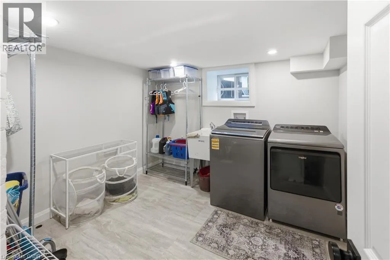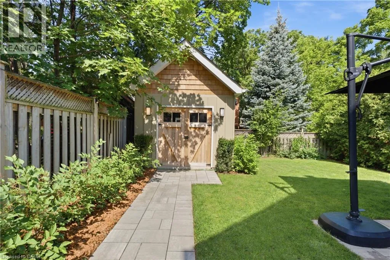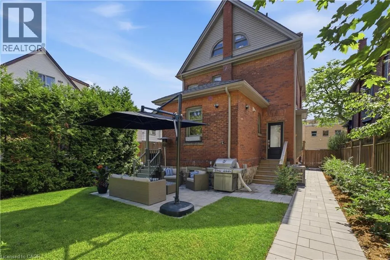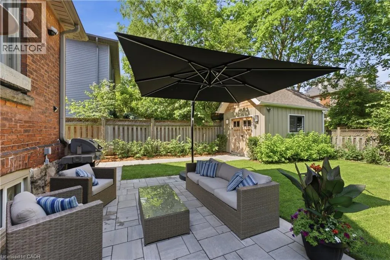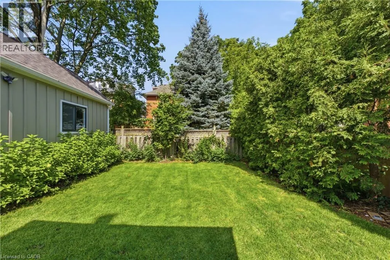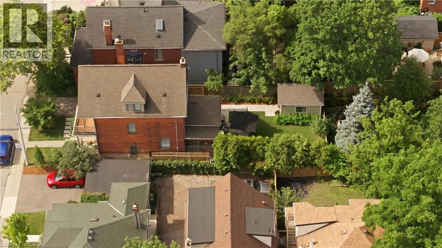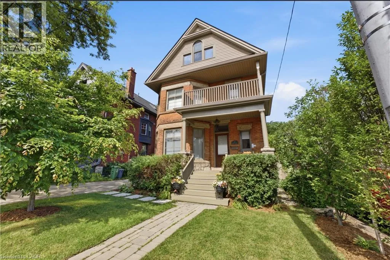
Stunning curb appeal welcomes you to this timeless character home at 2 Cottage Ave in Hamilton. Classic brick architecture is complemented by mature trees, an inviting front porch, and a charming second-storey balcony. Step inside to a grand foyer where soaring ceilings and rich hardwood floors set the tone for the home's refined interior. Flooded with natural light, the elegant living room features a gas fireplace and oversized bay windows, creating a warm yet sophisticated atmosphere. An inviting sitting room offers a cozy space with a convenient 2-piece bath and separate entrance to the backyard. The home flows effortlessly into the spacious dining room, perfect for entertaining or everyday family living. The beautifully designed kitchen is appointed with granite countertops, stainless steel appliances, a gas range, subway tile backsplash, abundant custom cabinetry, and recessed lighting, offering both style and functionality. The second level features three generously sized bedrooms, including one with private access to the charming second-storey balcony. The primary bedroom is a true retreat, complete with an oversized walk-in closet featuring custom built-ins and a stunning renovated 4-piece ensuite showcasing a walk-in glass shower with designer tile, dual quartz vanities, and elegant black and gold finishes. An additional 4-piece bathroom completes this level. The third floor offers two spacious, versatile bedrooms and a beautifully updated 3-piece bath with quality finishes. The full unfinished basement provides excellent storage along with a spacious laundry area. Outside, the fully fenced backyard is a private oasis with mature trees, lush green space, a detached garden shed, and a generous stone patio ideal for relaxing or entertaining. Blending timeless character with thoughtful modern renovations, this exceptional 2-storey home offers generous living spaces, quality craftsmanship and modern comfort, creating a place you'll be proud to call home. (id:27476)