656 Highvalley Road, Hamilton, Ontario L9G 4E9

Listed for:
$2,589,000
8 beds
7 baths
Listed 1 day ago
House for rent: 656 Highvalley Road, Hamilton, Ontario L9G 4E9

View all 42 photos

About

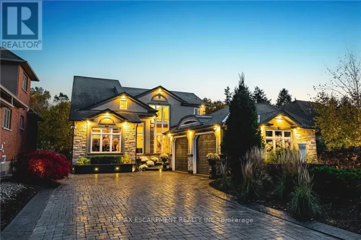
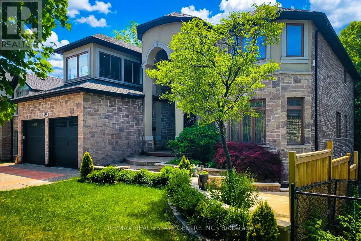
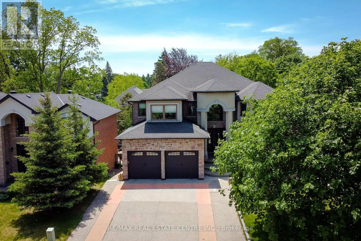
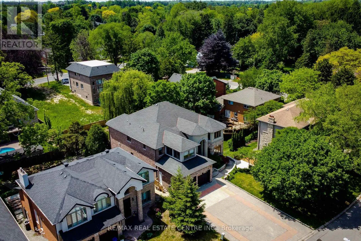
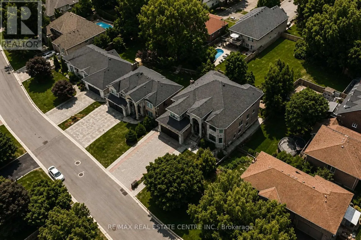
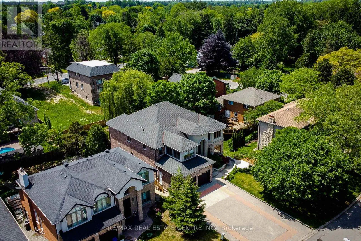
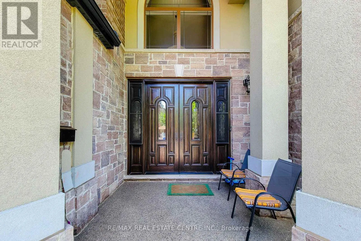
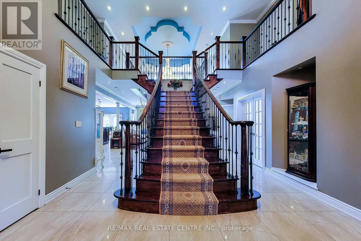
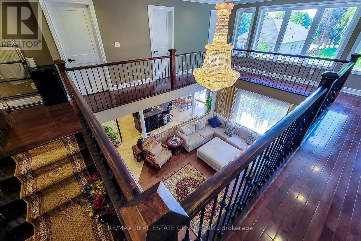
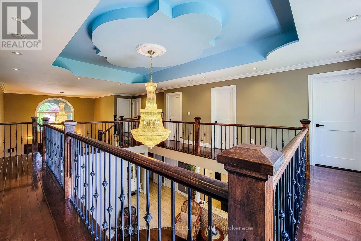
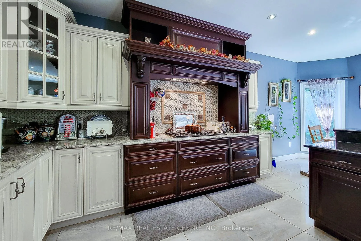
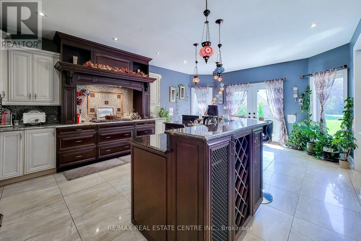
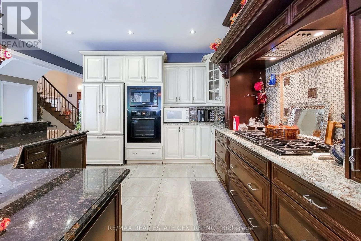
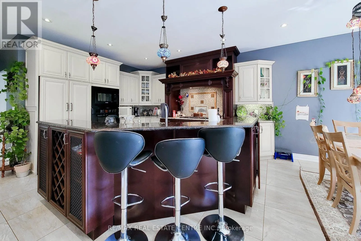
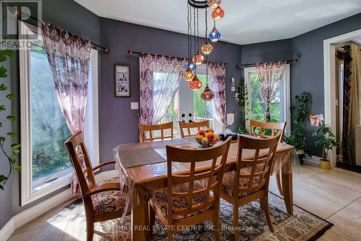
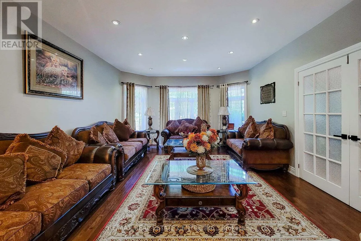
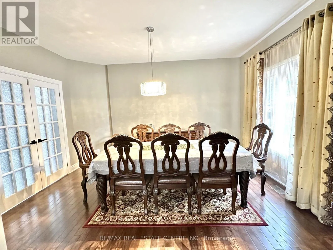
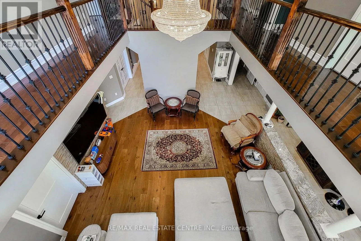
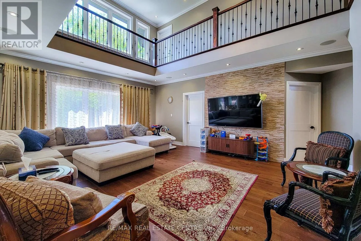
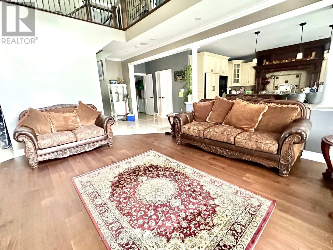
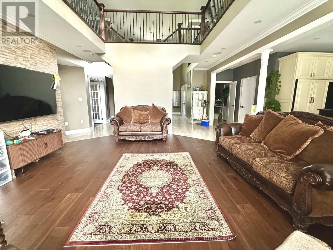
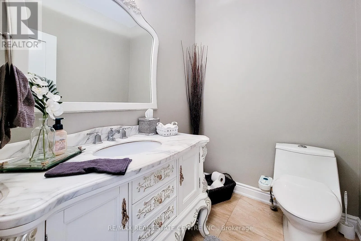
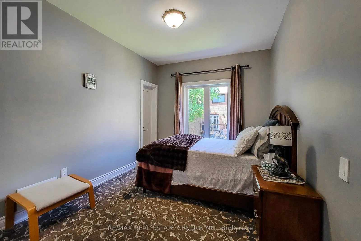
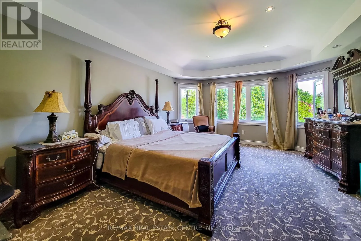
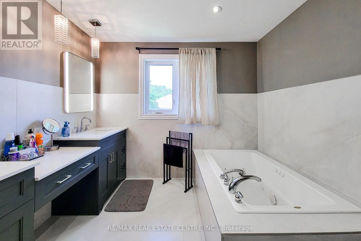
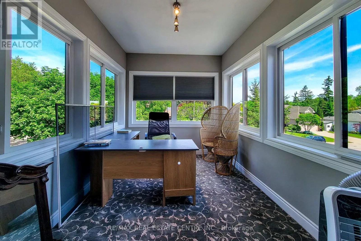
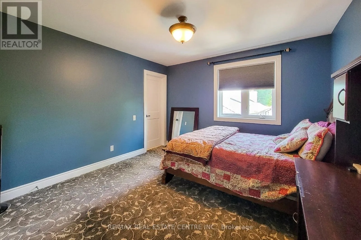
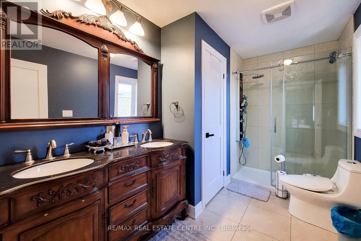
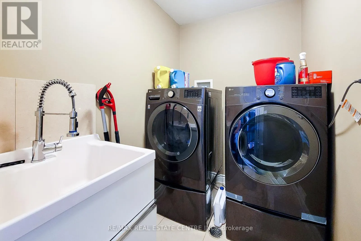
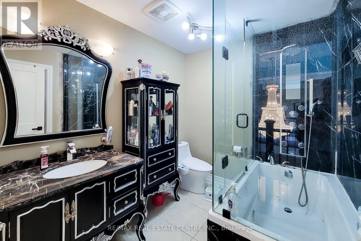
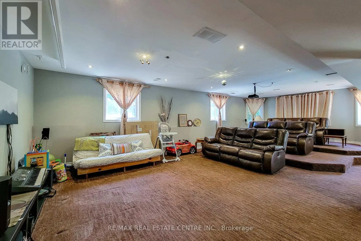
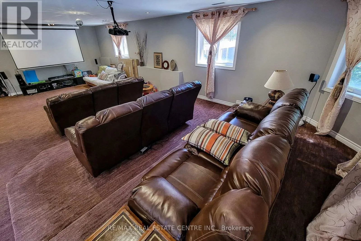
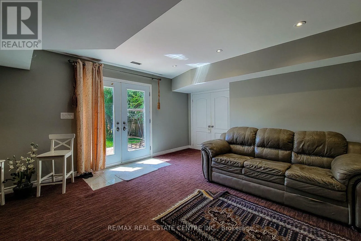
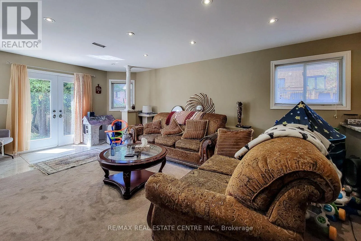
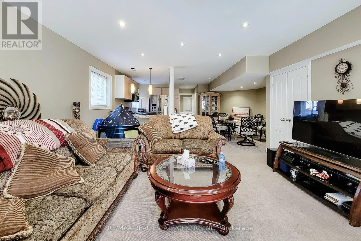
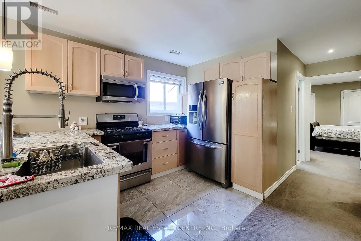
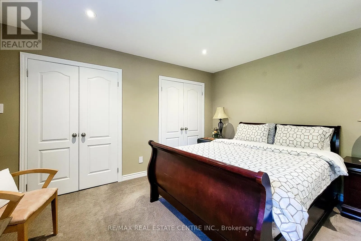
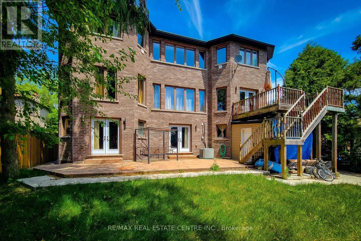
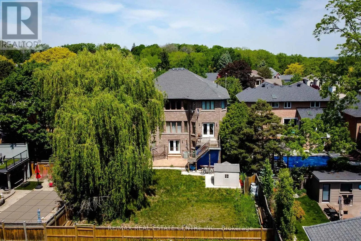
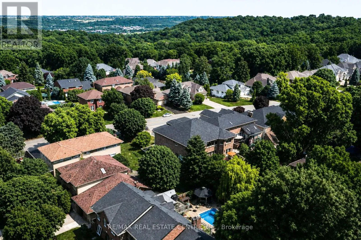
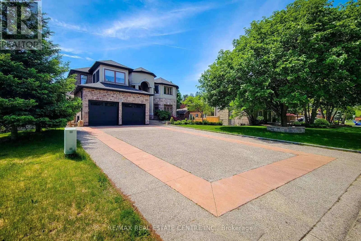
Cross Streets: Mohawk Rd. ** Directions: Lincoln Alexandar Pkwy to Rousseaux to Filman to Highvalley Rd. Experience the perfect blend of Luxury, comfort and exceptional craftsmanship in this one of a kind custom built home set on a extra big Lot (60.33 x 177.36), in the town of Natural Falls. This impressive residence offer approximately 6,700 sf of beautifully finished living space featuring elegant designer finishes, open concept with soaring ceilings, gourmet kitchen and movie theater. with generous living areas, a fully finished walkout basement with 2 bedrooms in law suite with separate entrance. The grand foyer, high ceiling and butterfly style Oak staircase add elegance to the entry of the house. Hardwood on main floor, custom details, and exceptional scale throughout. The open-concept Eat in kitchen and open to below family room showcases panoramic view and breath taking at home feelings. The main floor chef's kitchen give you the comfort of all on one floor facility. Formal Living and dining room, large size powder room, mud room, office and one Bed on main floor with 3 piece ensuite. Ample car parking with 9 cars driveway and 3 cars Tandem garage. Minutes to major highways. Close to all amenities. Minutes to MacMaster University. This house is located in the map of Top rated schools of Ancaster. Seller related to RREB (id:27476)

Property Highlights

MLS® Number
X13565076
Type
Single Family
Community Name
Ancaster
Ownership Type
Freehold
Land Size
60.3 x 177.4 FT
Parking Space Total
12

Building

Building Type
House
Storeys
2.00
Square Footage
3500 - 5000 sqft
Bathrooms Total
7
Bedrooms Above Ground
6
Bedrooms Total
8
Amenities
Hospital, Park, Public Transit, Schools
Exterior Finish
Stone, Brick
Fireplace Present
No
Basement Type
N/A (Finished), N/A, N/A
Basement Features
Walk out, Separate entrance, Apartment in basement
Building Heating Type
Forced air
Heating Fuel
Natural gas
Building Cooling Type
Central air conditioning

Utilities

Water
Municipal water
Utility Sewer
Sanitary sewer

Room Layout

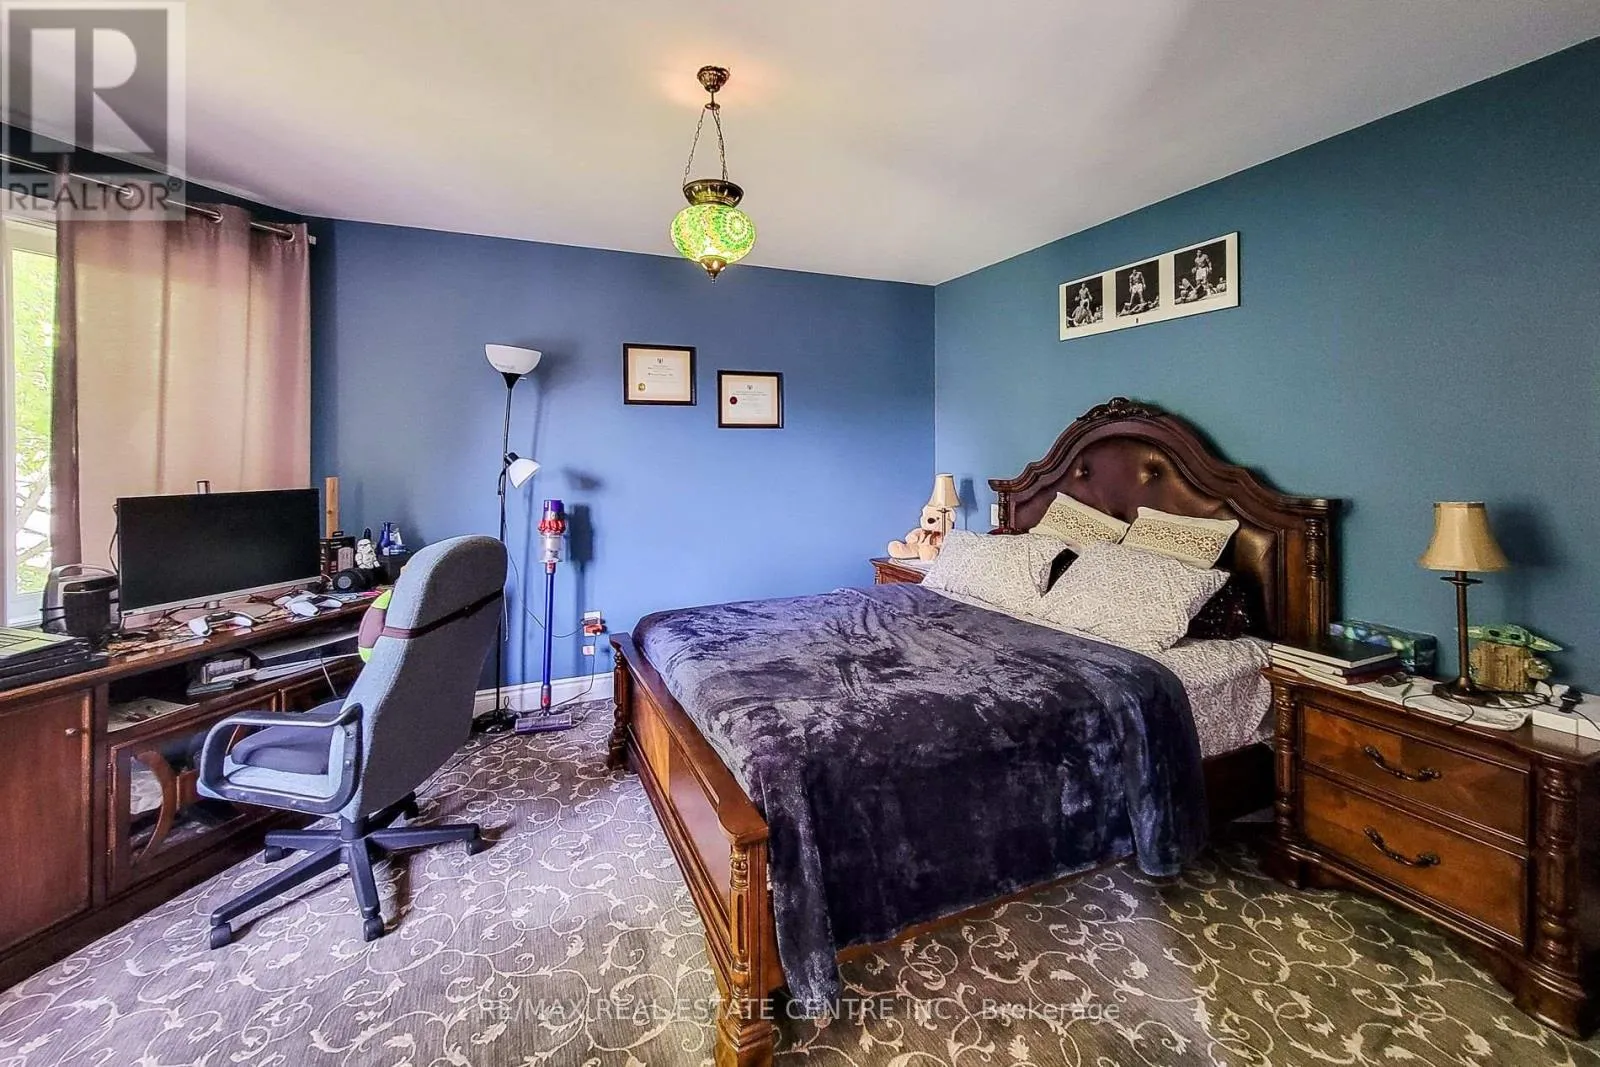
Bedroom 4
Second level
3.66 m x 4.88 m
Bedroom 5
Second level
4.72 m x 3.42 m
Primary Bedroom
Second level
9.41 m x 4.57 m
Bedroom 2
Second level
3.66 m x 4.57 m
Bedroom 3
Second level
3.66 m x 4.88 m
Recreational, Games room
Basement
12.88 m x 9.1 m
Bedroom
Basement
4.72 m x 4.26 m
Bedroom
Basement
2.74 m x 2.13 m
Living room
Basement
9.82 m x 5.33 m
Family room
Ground level
6.15 m x 5.24 m
Kitchen
Ground level
7.01 m x 4.87 m
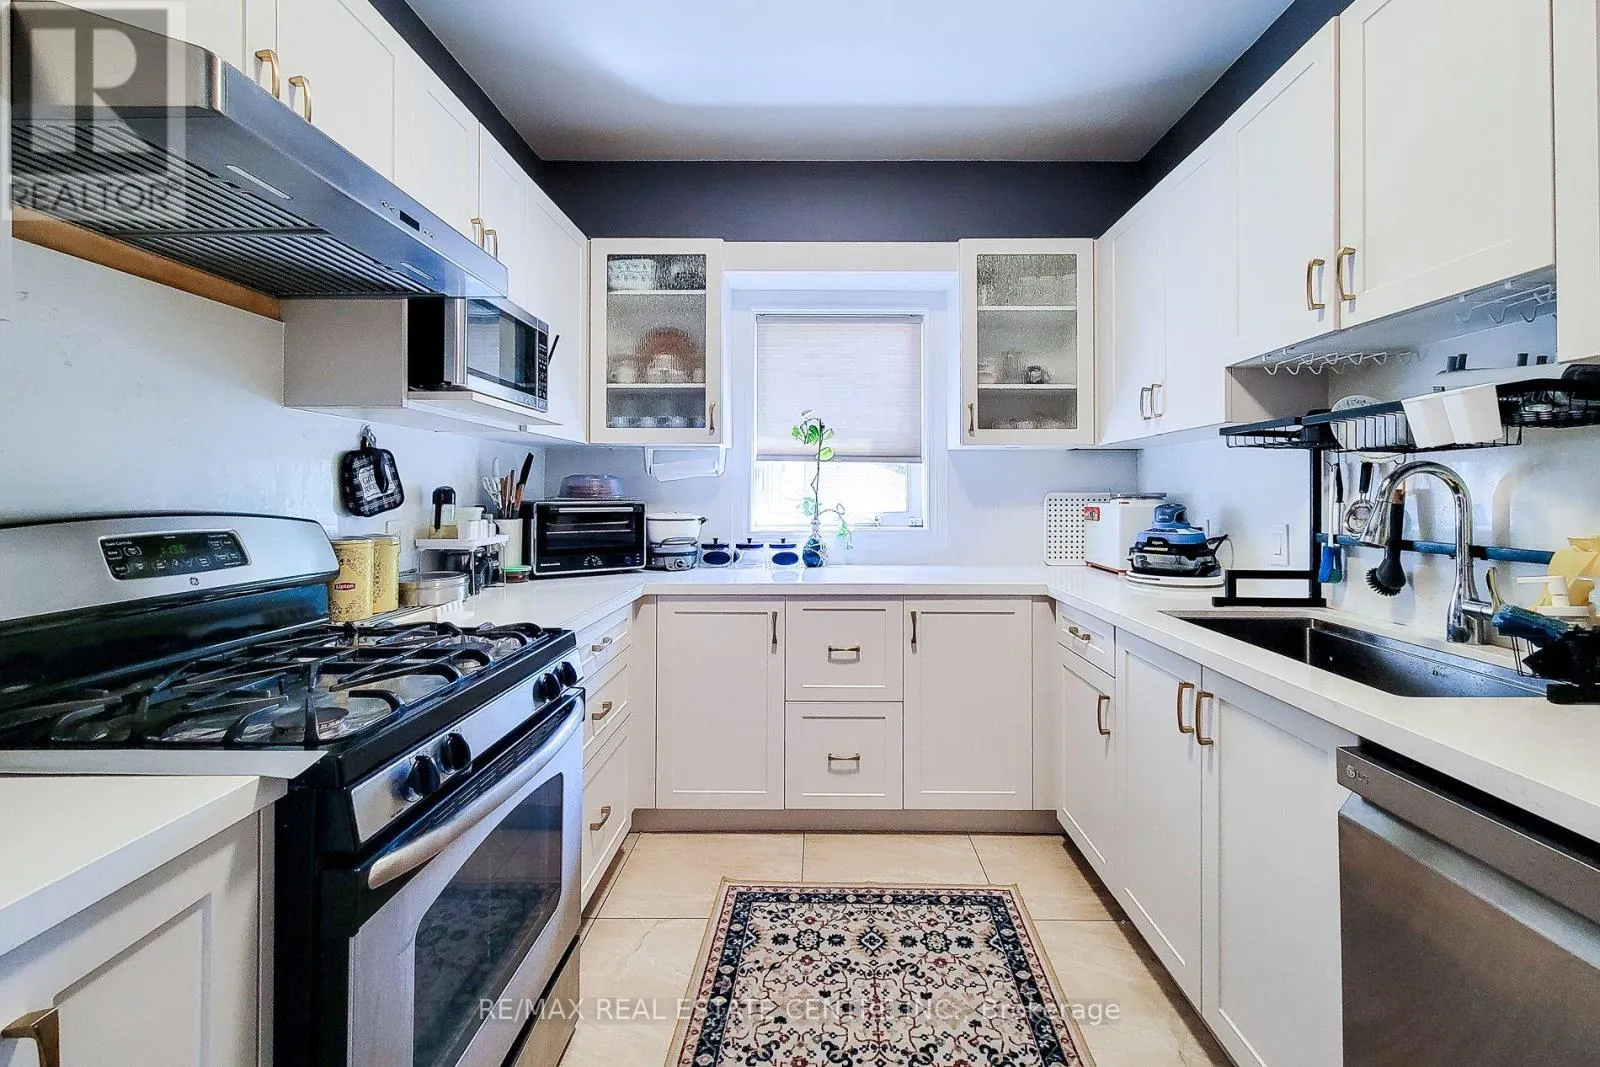
Kitchen
Ground level
3.47 m x 2.74 m
Living room
Ground level
6.12 m x 4.57 m
Dining room
Ground level
3.41 m x 4.57 m
Bedroom
Ground level
3.05 m x 4.57 m
Office
Ground level
3.38 m x 4.57 m

Location

Learn more about this property
Listing provided by:
RE/MAX REAL ESTATE CENTRE INC.
MLS® number:
X13565076
Agent:
Saddiq Khan
*Indicates required field
Name is required
Email is required
Please enter a valid phone number (e.g., 416-111-1111).