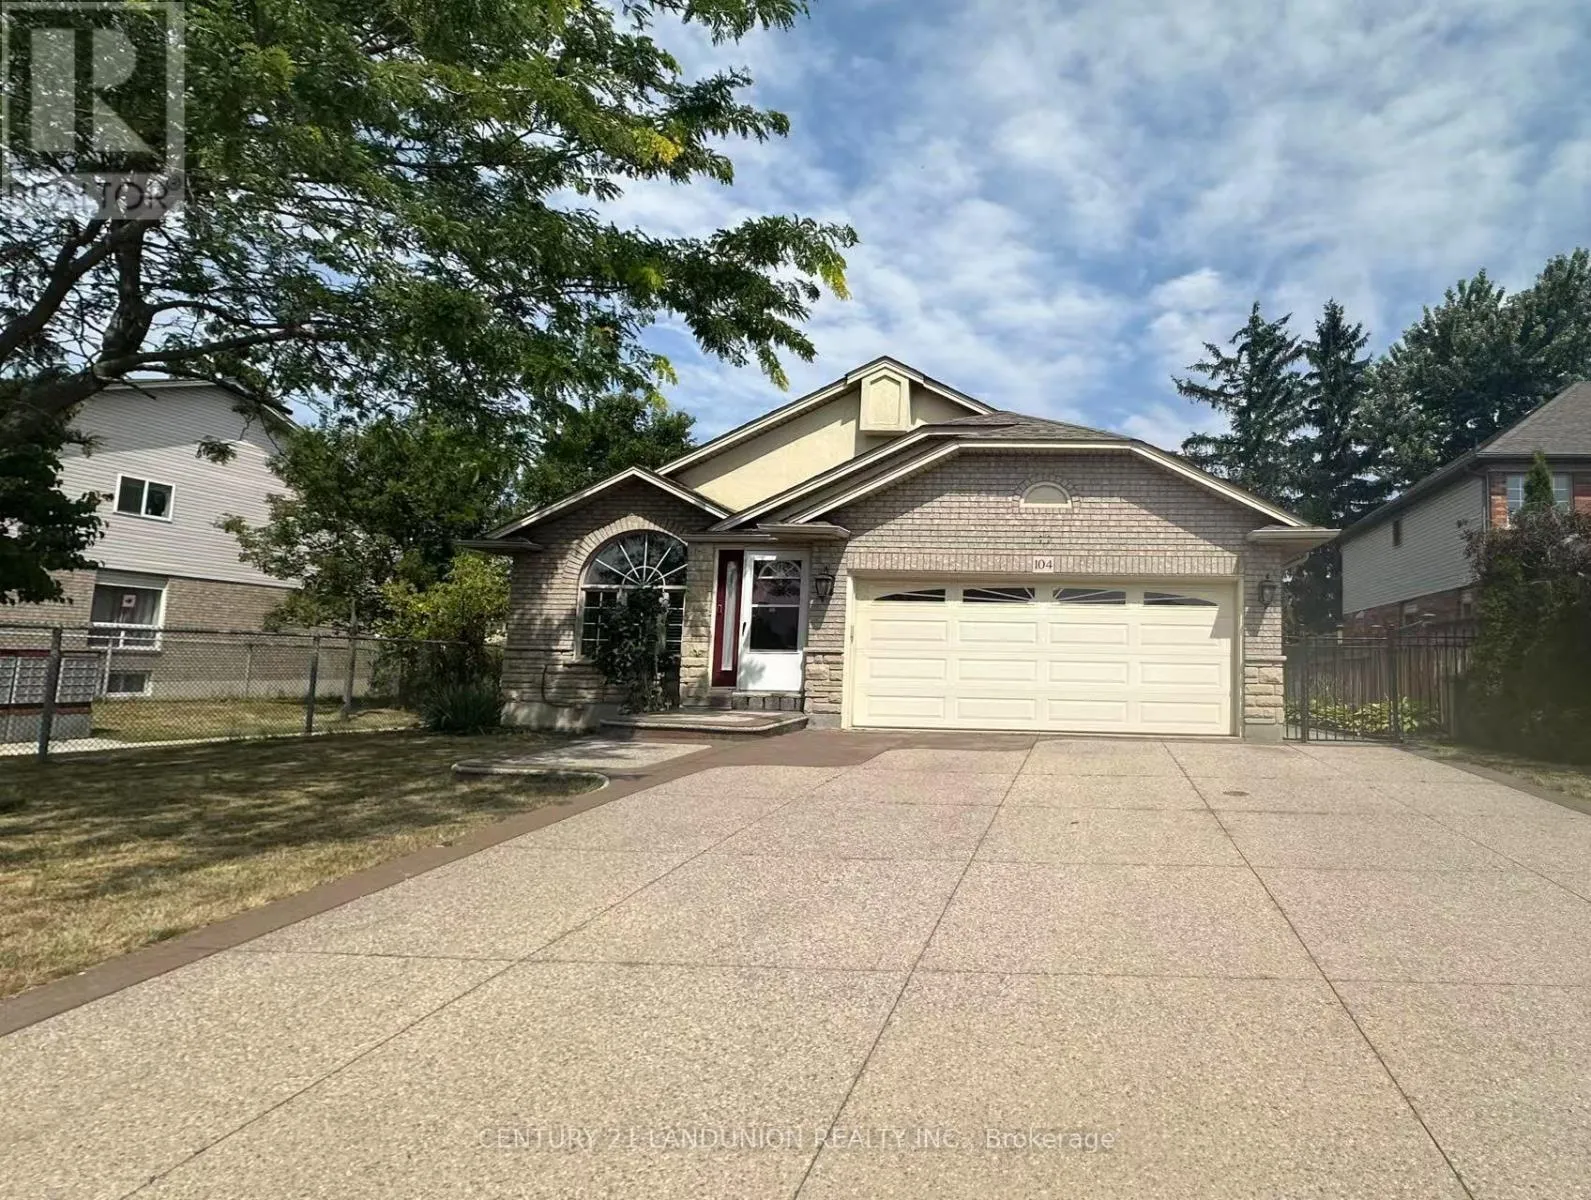
104 Hepburn Crescent, Hamilton, Ontario L9C 7S5

Listed for:
$3,200
3 beds
2 baths
Listed 1 day ago
House for rent: 104 Hepburn Crescent, Hamilton, Ontario L9C 7S5

View all 15 photos

About

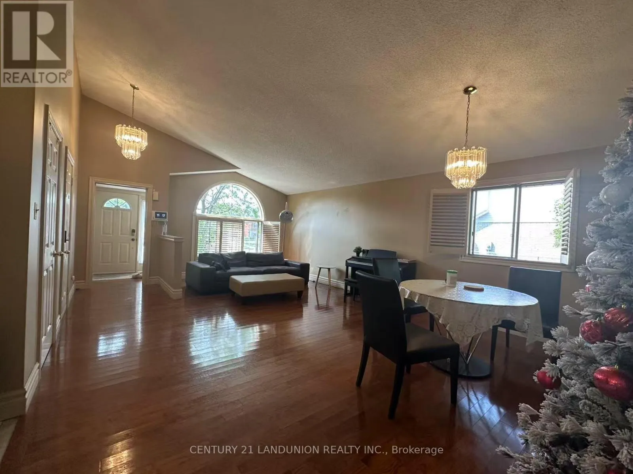
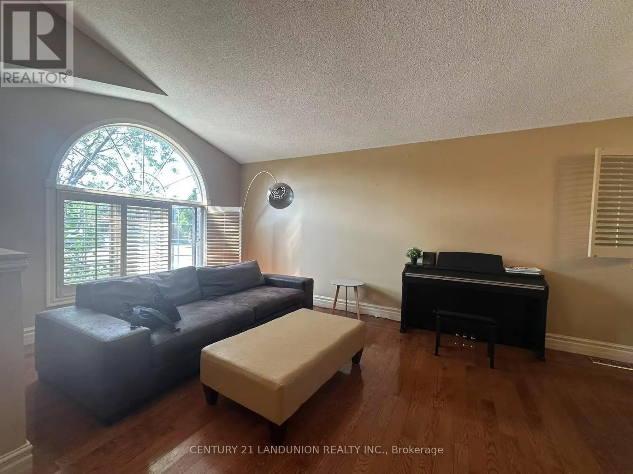
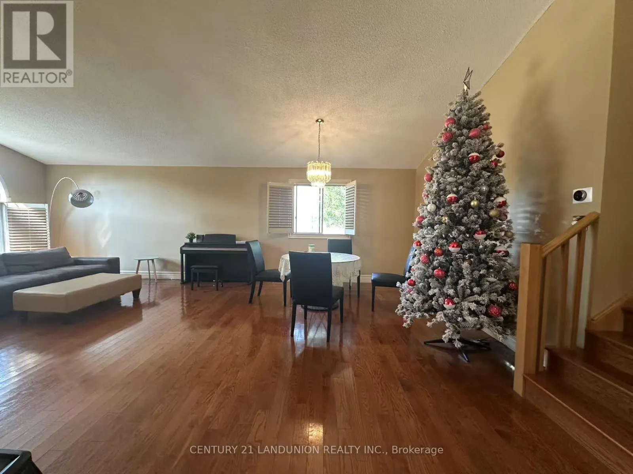
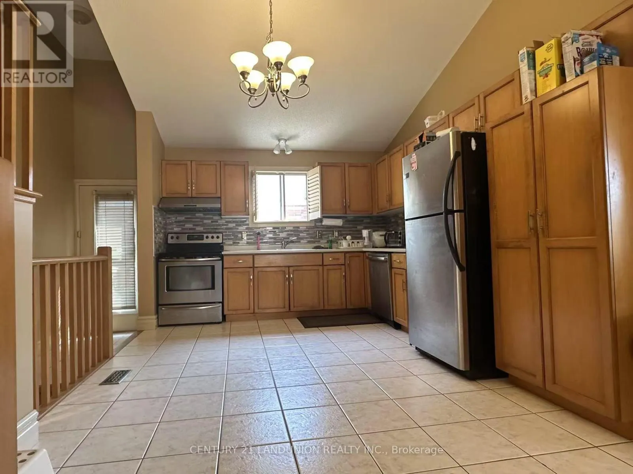
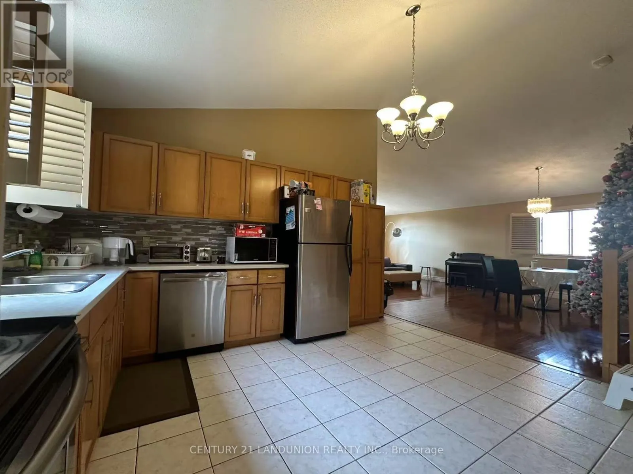
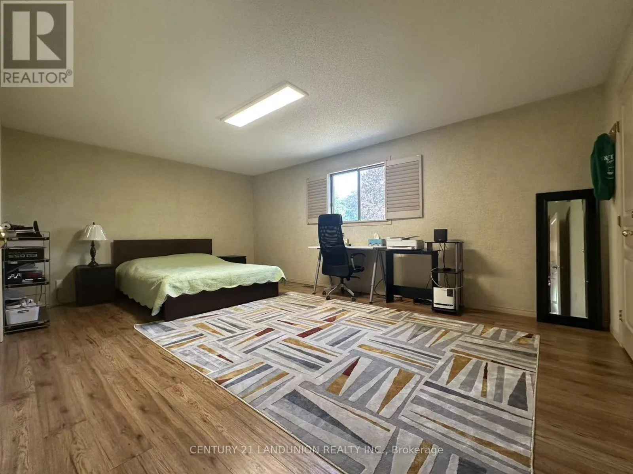
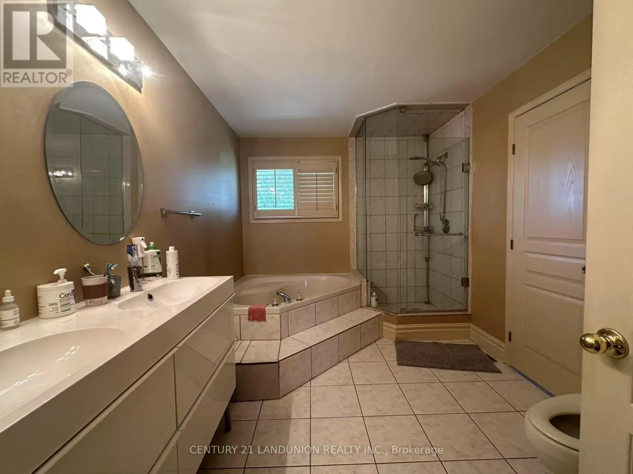
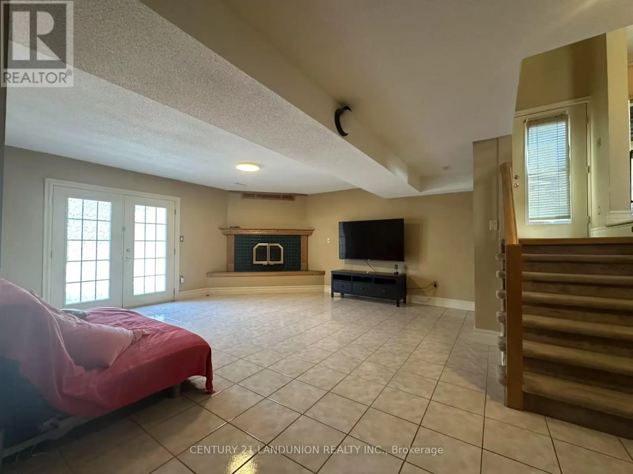
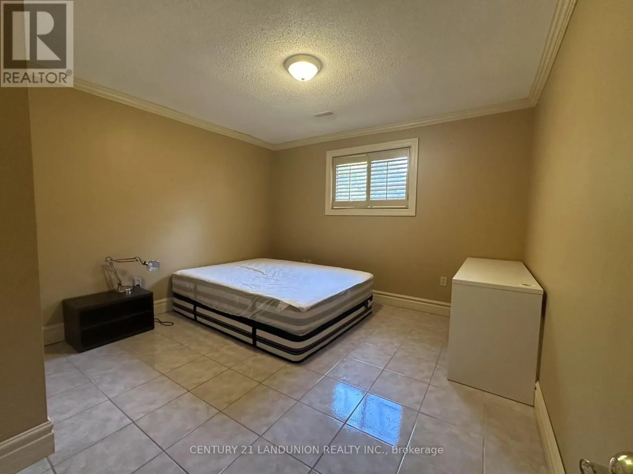
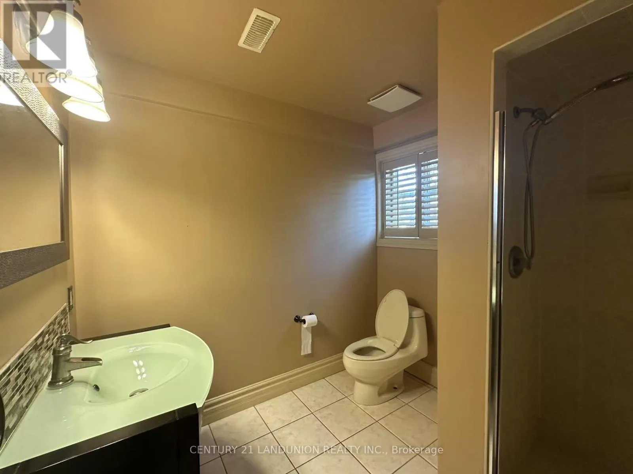
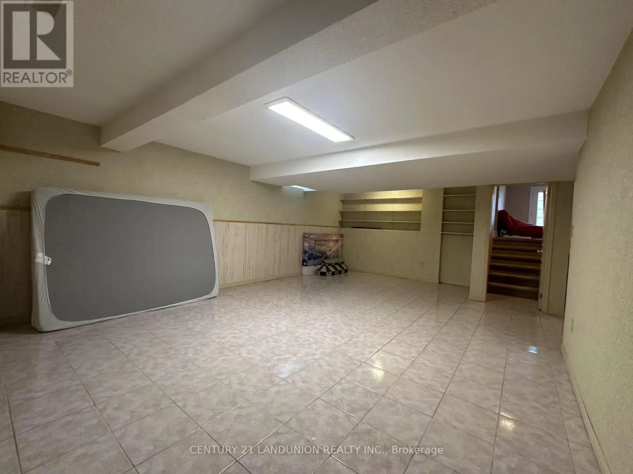
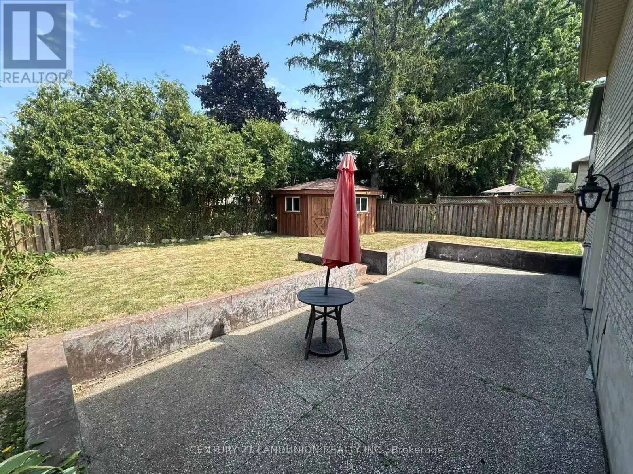
Cross Streets: Mohawk/Rice/Chedmac/Hepburn. ** Directions: Chedmac Dr/Hepburn Cres. A Spacious 4 Level Backsplit Detached house, Open Concept Living And Dining Room. Large Master Bedroom And 5-Pc Bath With Double Sinks. Total Of 3 Bedrooms And 2 Bathrooms. California Shutters And Hardwood Floors All Over. Updated Kitchen Counters And Backsplash. Family Room With A Separate Entrance And Access To A Private Backyard Ideal For Entertaining. Close to highway and shopping. (id:27476)

Property Highlights

MLS® Number
X13568512
Type
Single Family
Community Name
Mountview
Ownership Type
Freehold
Land Size
48.6 x 115.5 FT|under 1/2 acre
Parking Space Total
6

Building

Building Type
House
Square Footage
1100 - 1500 sqft
Bathrooms Total
2
Bedrooms Above Ground
2
Bedrooms Total
3
Amenities
Park, Place of Worship, Public Transit
Exterior Finish
Brick, Stone
Fireplace Present
Yes
Basement Type
Full (Finished)
Basement Features
Walk out
Building Heating Type
Forced air
Heating Fuel
Natural gas
Building Cooling Type
Central air conditioning

Utilities

Water
Municipal water
Utility Sewer
Sanitary sewer

Room Layout

Primary Bedroom
Second level
3.96 m x 5.79 m
Bathroom
Second level
2.74 m x 3.66 m
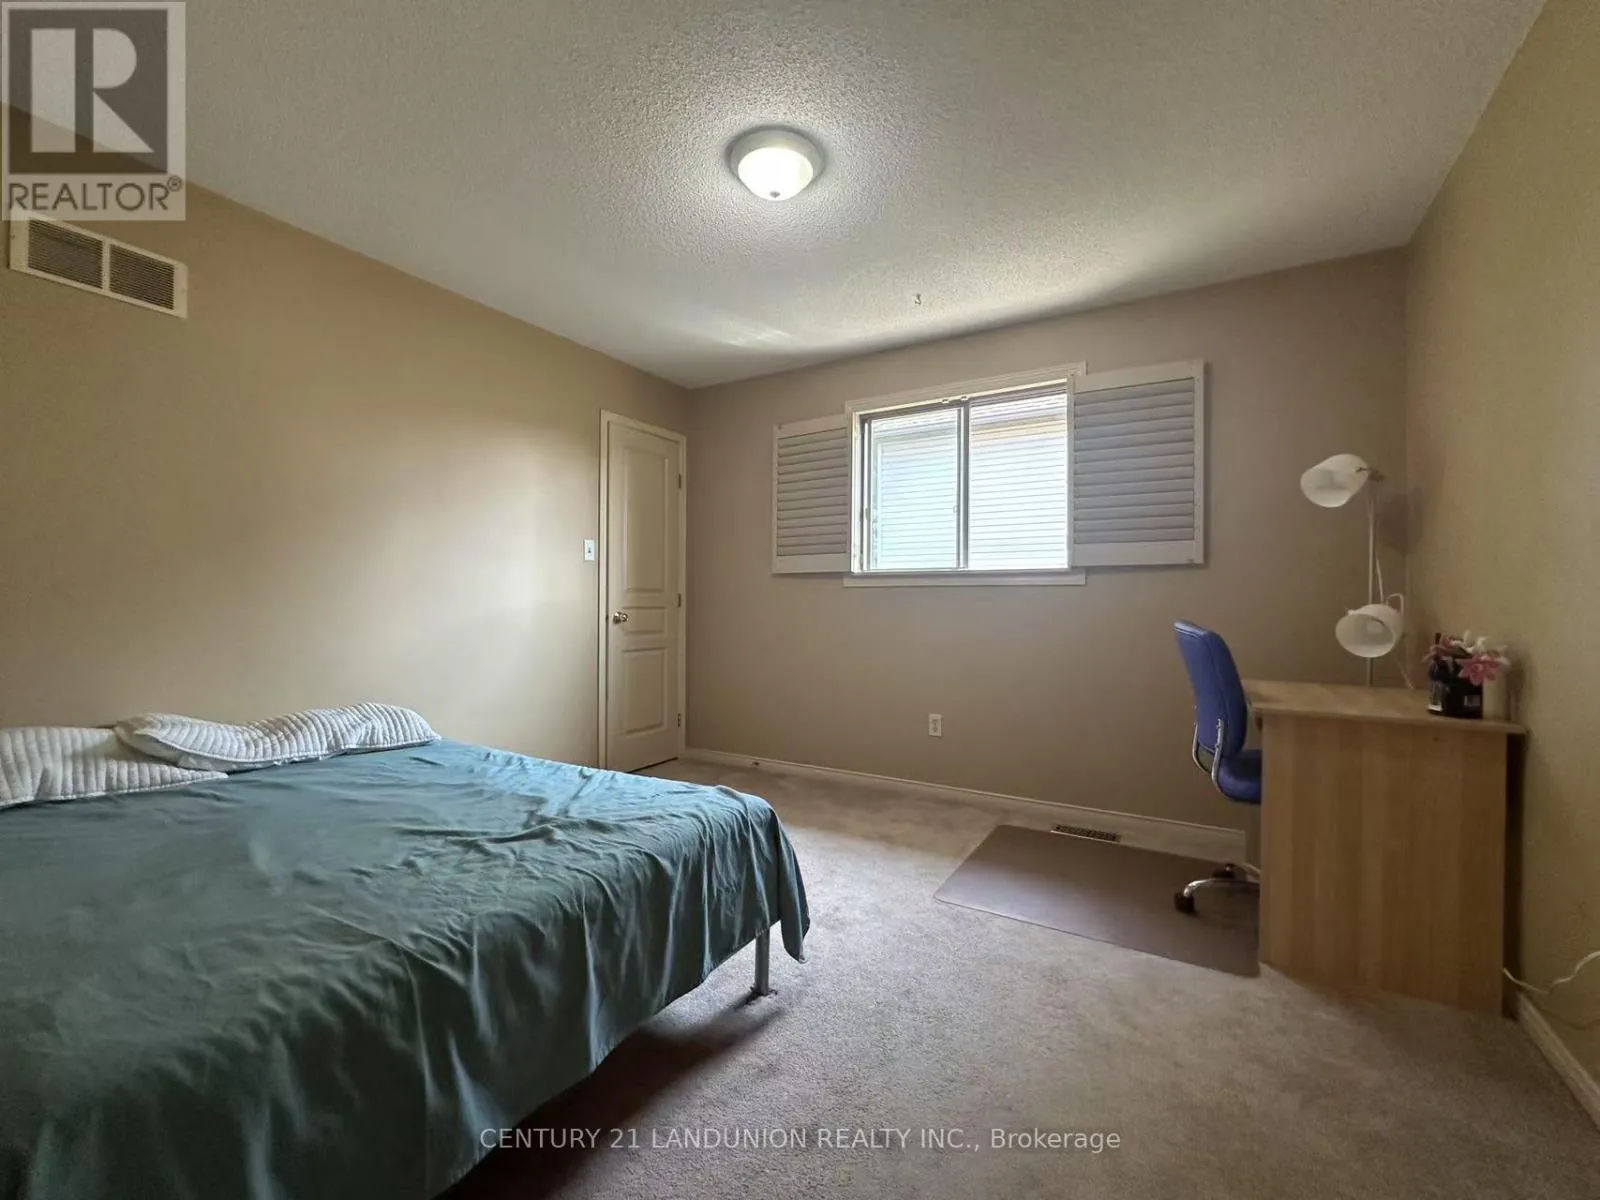
Bedroom 2
Second level
3.78 m x 3.17 m
Games room
Third level
7.14 m x 4.57 m
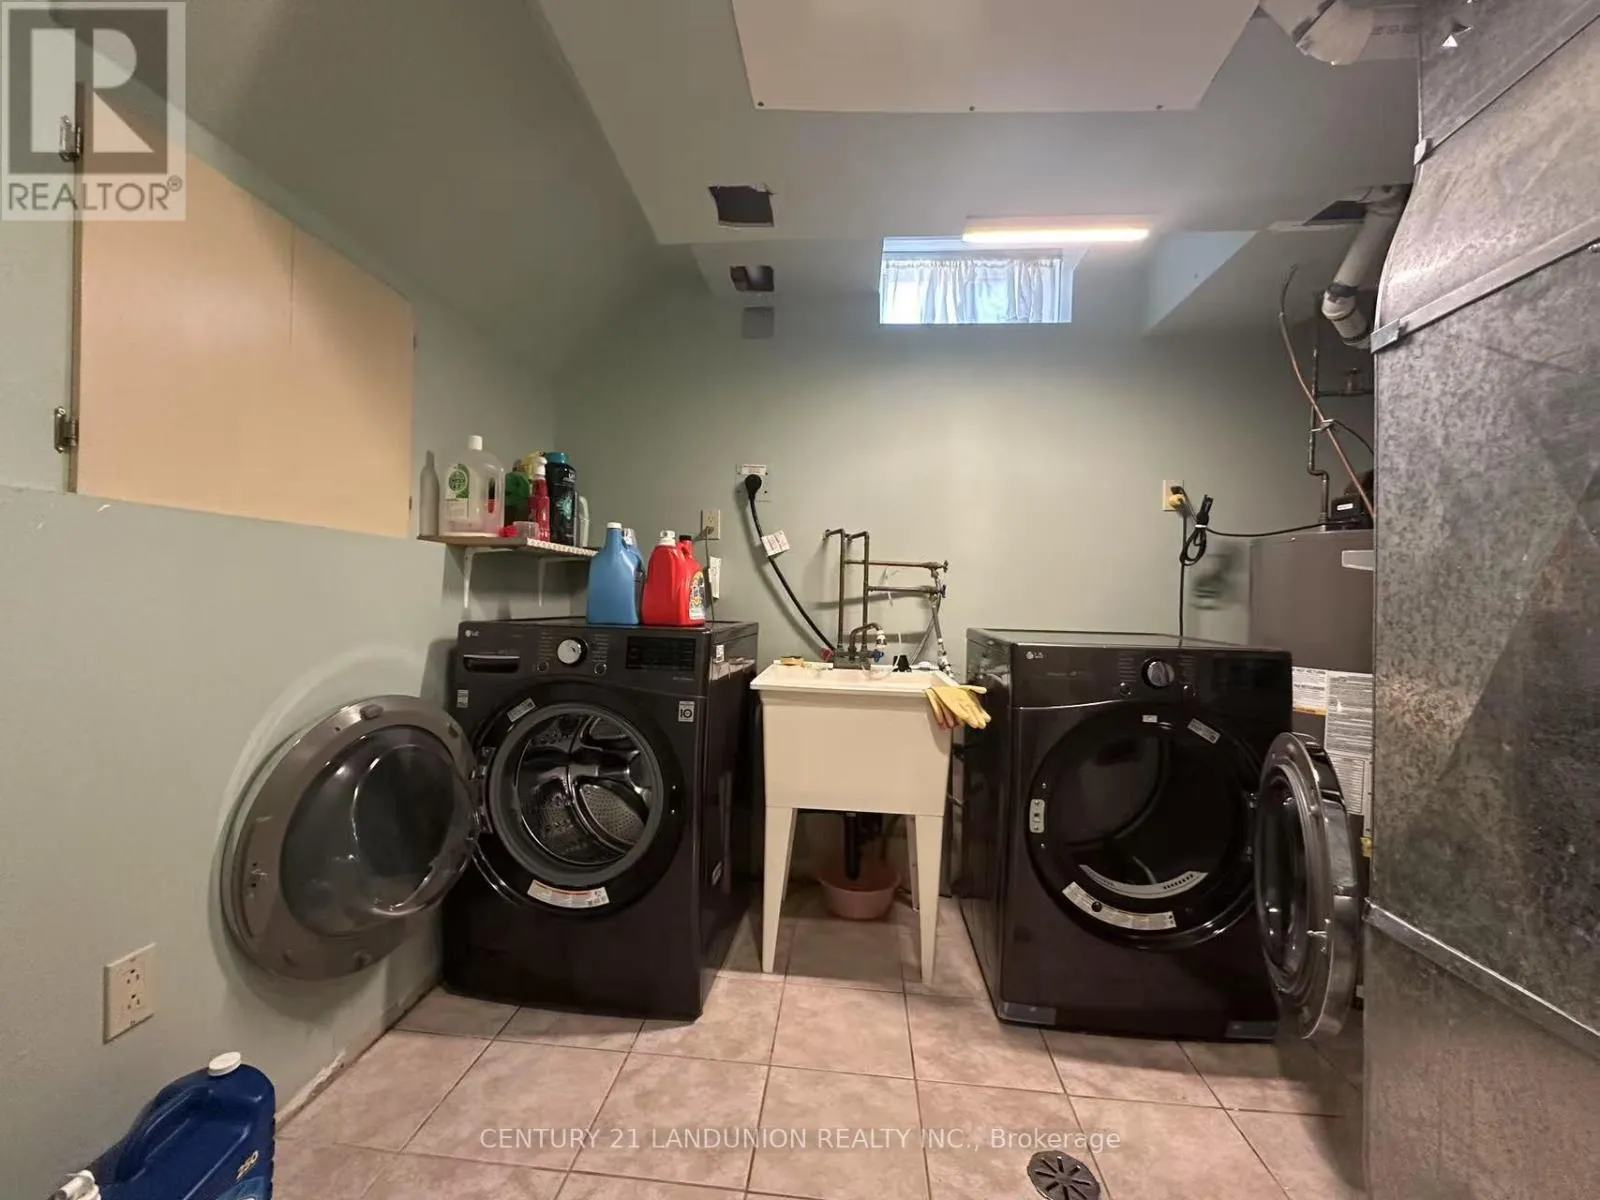
Laundry room
Basement
3.05 m x 2.74 m
Family room
Lower level
6.3 m x 6.38 m
Bedroom 3
Lower level
3.53 m x 3.86 m
Bathroom
Lower level
2.36 m x 2.29 m
Living room
Main level
4.57 m x 3.48 m
Dining room
Main level
3.17 m x 4.7 m
Kitchen
Main level
3.17 m x 4.27 m

Location

Learn more about this property
Listing provided by:
CENTURY 21 LANDUNION REALTY INC.
MLS® number:
X13568512
Agent:
Lisa She
*Indicates required field
Name is required
Email is required
Please enter a valid phone number (e.g., 416-111-1111).

Community Spotlight: Homes For rent in Your Neighborhood