356 Hughson Street, Hamilton, Ontario L8L 4N1

Listed for:
$649,900
2 beds
2 baths
Listed 29 days ago
House for rent: 356 Hughson Street, Hamilton, Ontario L8L 4N1

View all 30 photos

About

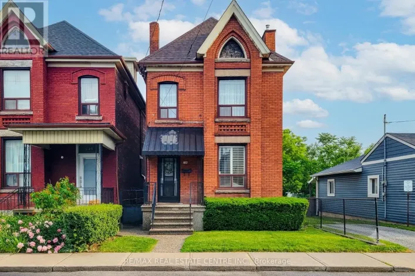
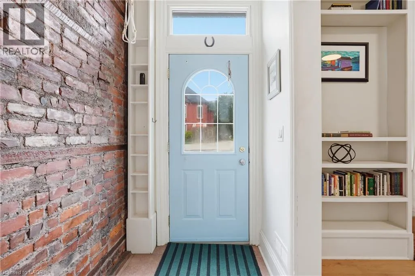
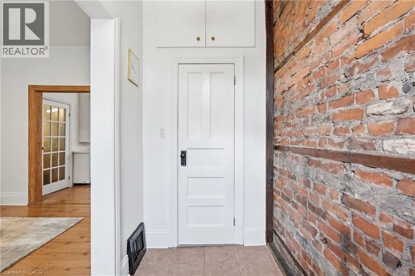
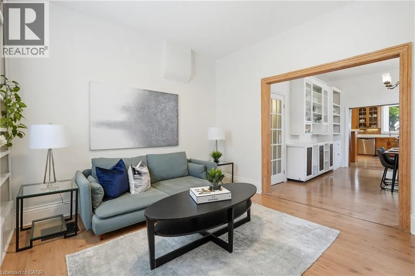
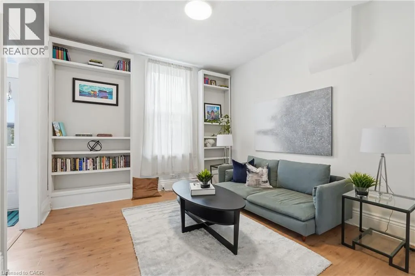
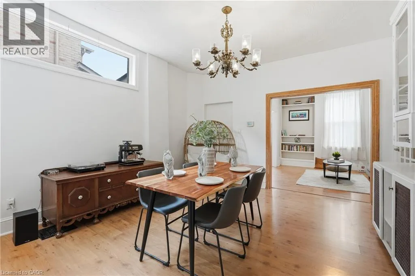
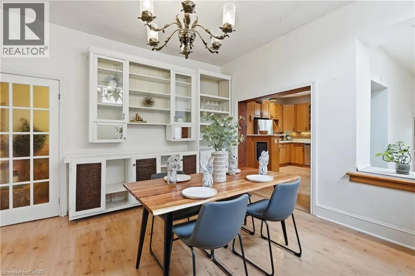
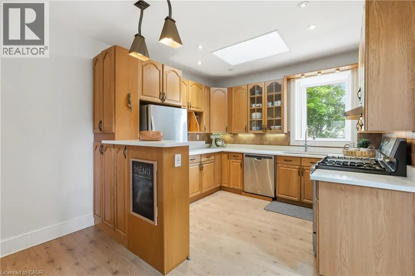
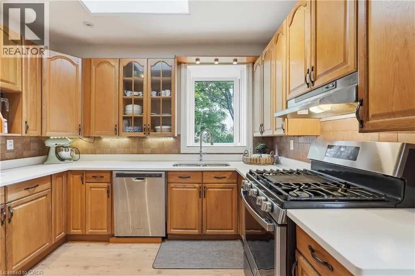
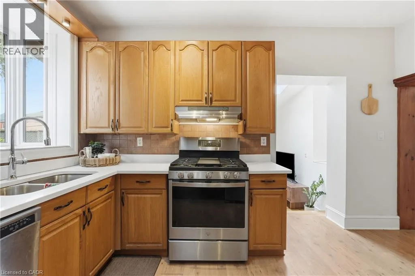
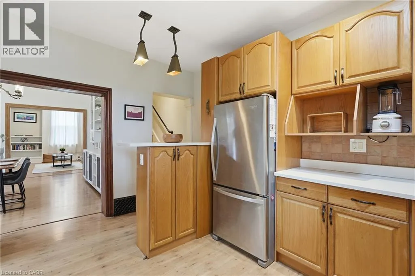
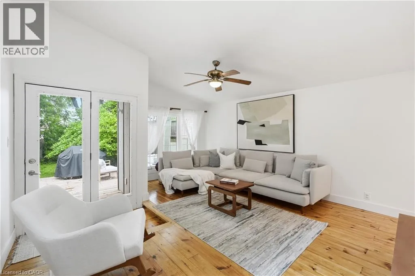
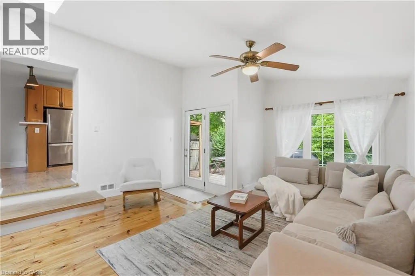
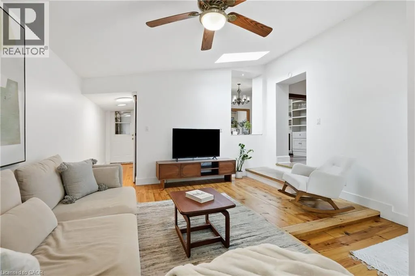
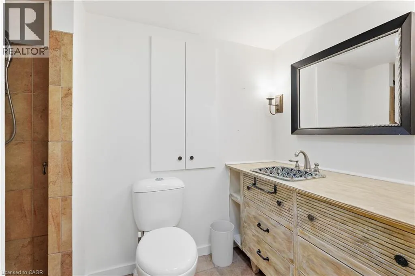
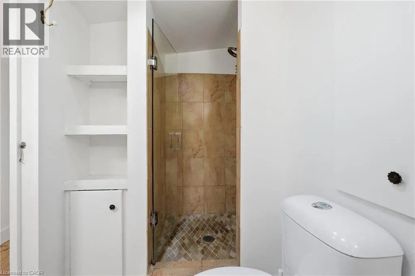
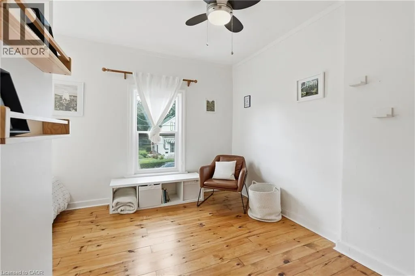
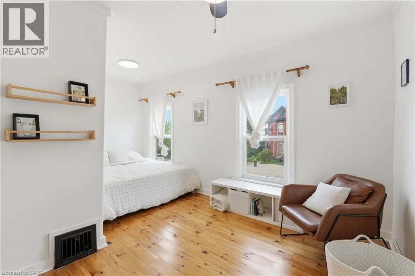
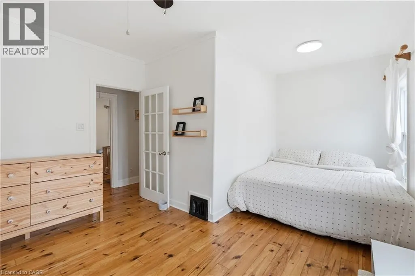
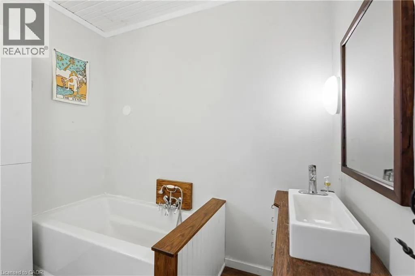
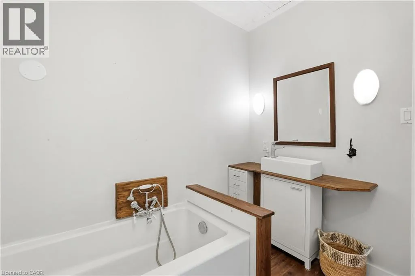
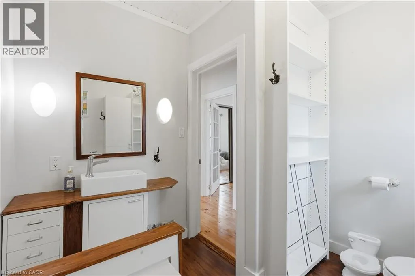
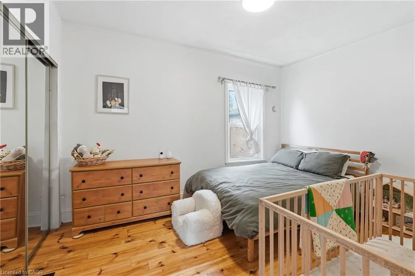
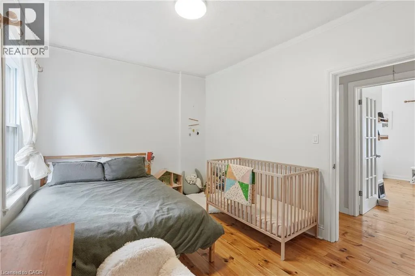
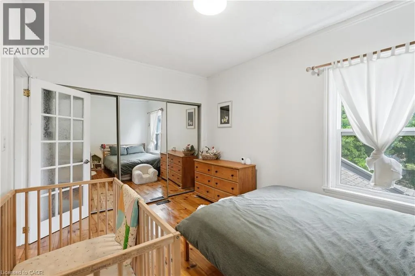
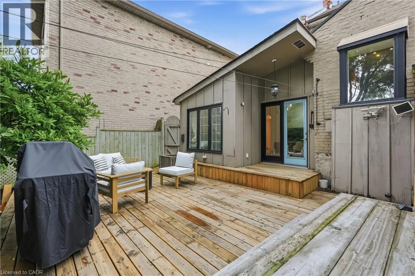
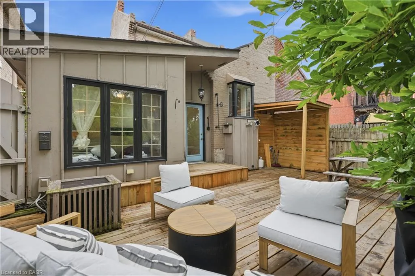
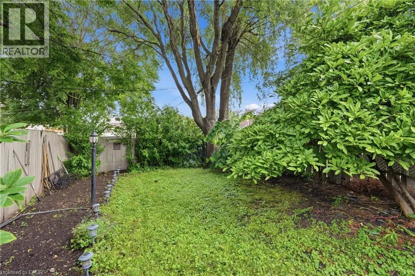
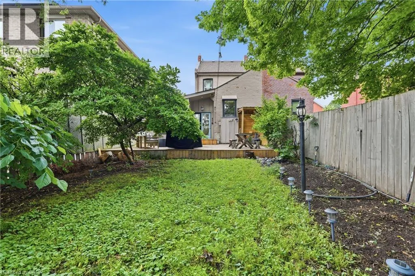
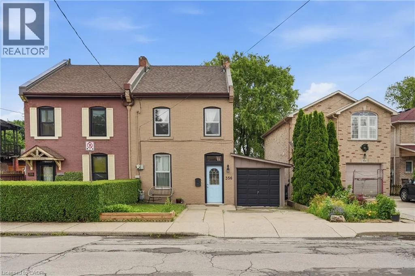
Tucked into one of Hamilton's most walkable north end streets, this charming semi detached home blends historic character with thoughtful modern updates. Wide plank pine floors run throughout the main level, catching the light from oversized windows and giving every room a warm, lived in glow. The front sitting room welcomes you in with a vaulted ceiling and skylight, opening into a bright living room anchored by an abstract art piece and a cozy sectional. French doors and reclaimed wood details lead through to a formal dining room, complete with a built in china cabinet and vintage chandelier, perfect for hosting family dinners. The kitchen offers warm oak cabinetry, stainless appliances, and a garden window over the sink that fills the space with natural light. Upstairs, two bedrooms offer comfortable, private retreats with original wood floors and classic trim work still intact, serviced by two full baths. Out front you will find 2 parking spaces, step out back to a fully fenced yard with a spacious deck, mature trees, and a peaceful garden setting, an ideal spot for morning coffee or evening entertaining, all just steps from Hamilton's downtown core, shops, cafes, and transit. (id:27476)

Property Highlights

MLS® Number
40848600
Type
Single Family
Ownership Type
Freehold
Land Size
under 1/2 acre
Parking Space Total
3

Building

Building Type
House
Storeys
2.00
Square Footage
1856 sqft
Bathrooms Total
2
Bedrooms Above Ground
2
Bedrooms Total
2
Amenities
Hospital, Place of Worship, Playground, Public Transit, Schools, Shopping
Exterior Finish
Brick
Fireplace Present
No
Basement Type
Full (Unfinished)
Basement Features
Building Heating Type
Forced air
Heating Fuel
Natural gas
Building Cooling Type
Central air conditioning

Utilities

Water
Municipal water
Utility Sewer
Municipal sewage system

Room Layout

Primary Bedroom
Second level
16'3'' x 12'2''
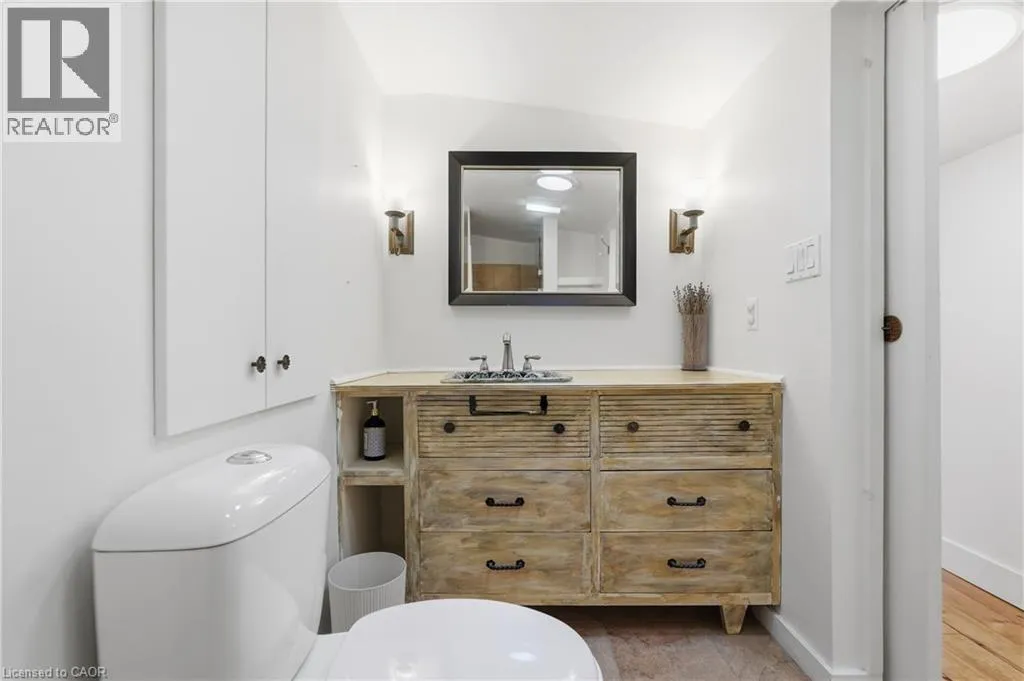
3pc Bathroom
Second level
Measurements not available
Bedroom
Second level
13'5'' x 10'8''
Other
Basement
16'3'' x 25'0''
Storage
Basement
10'9'' x 14'1''
Other
Main level
8'11'' x 17'7''
3pc Bathroom
Main level
Measurements not available
Laundry room
Main level
5'3'' x 5'4''
Kitchen
Main level
10'10'' x 13'1''
Dining room
Main level
13'4'' x 14'3''
Family room
Main level
14'6'' x 16'10''
Living room
Main level
11'4'' x 12'1''
Foyer
Main level
4'7'' x 7'10''

Location

Learn more about this property
Listing provided by:
RE/MAX Escarpment Golfi Realty Inc.
MLS® number:
40848600
Agent:
Rob Golfi
*Indicates required field
Name is required
Email is required
Please enter a valid phone number (e.g., 416-111-1111).