72 Houghton Avenue S, Hamilton, Ontario L8K 2M8

Listed for:
$599,900
3 beds
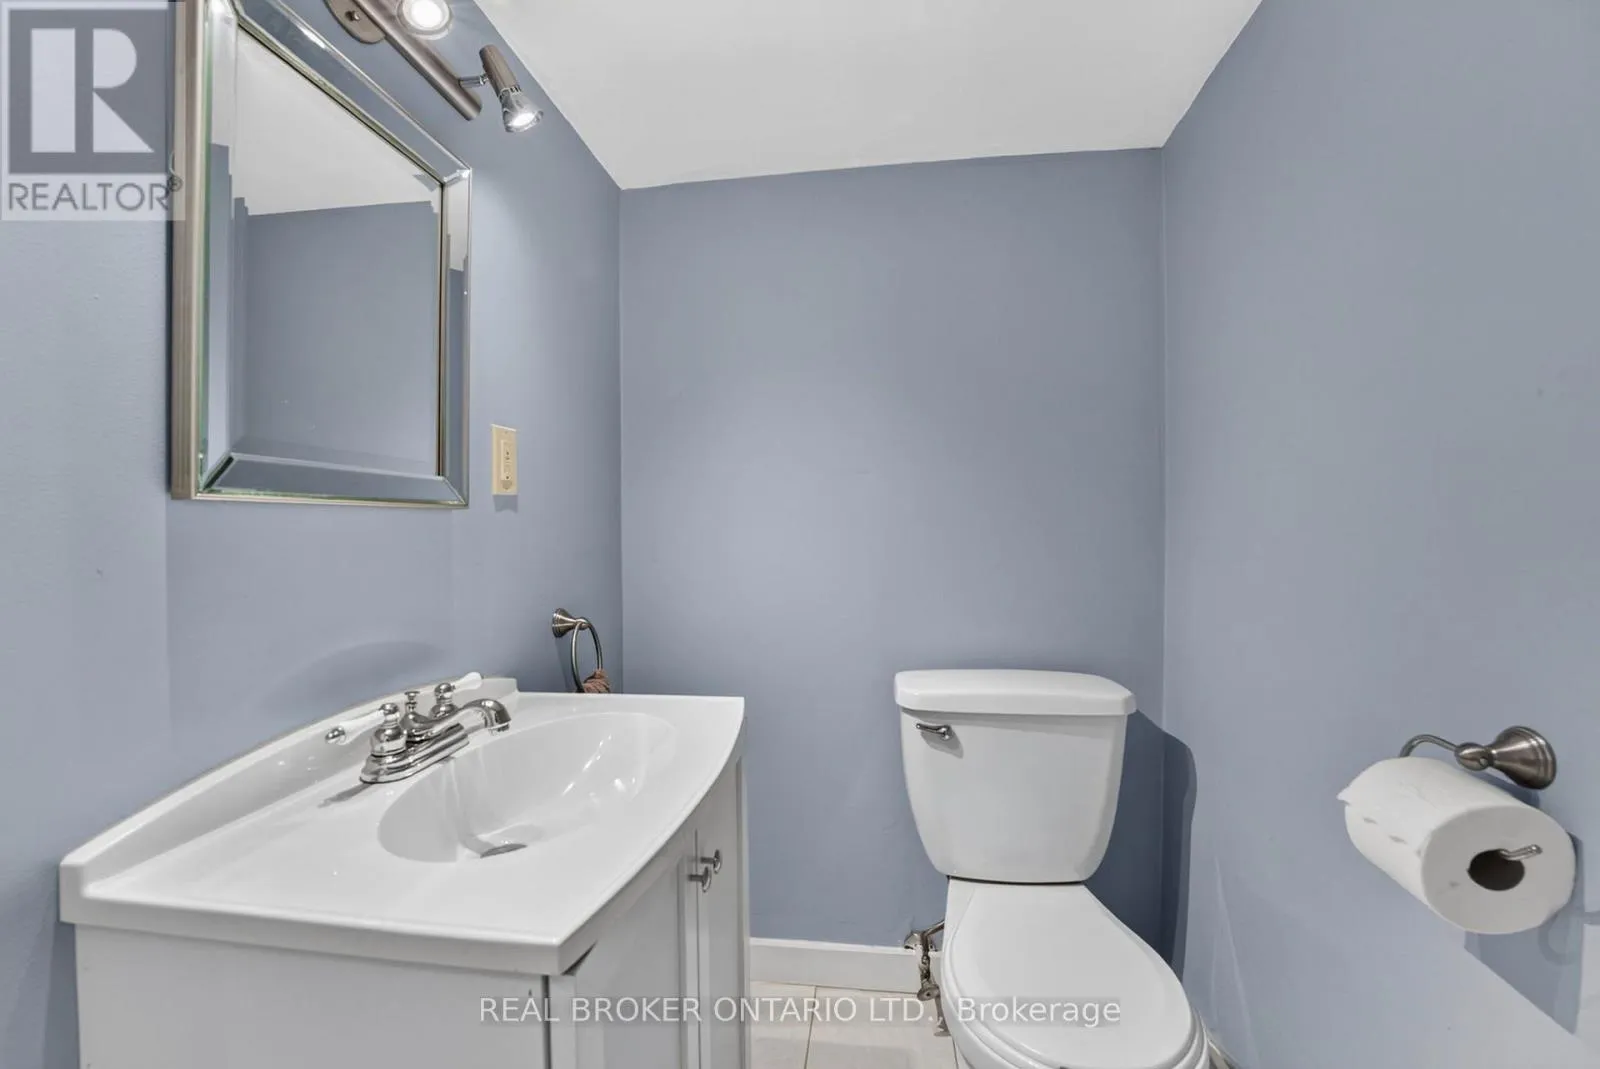
2 baths
Listed 9 days ago
House for rent: 72 Houghton Avenue S, Hamilton, Ontario L8K 2M8

View all 36 photos

About

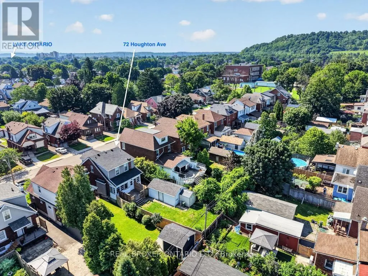
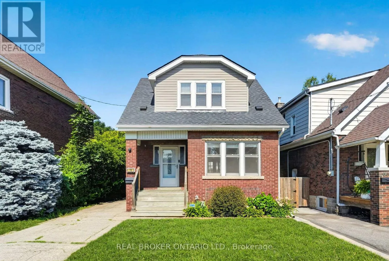
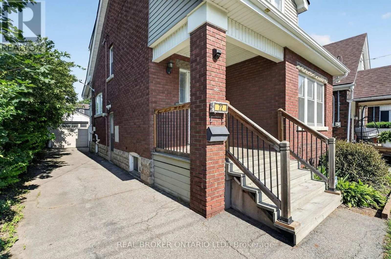
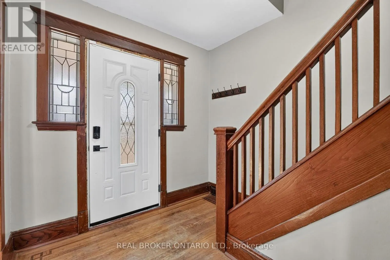
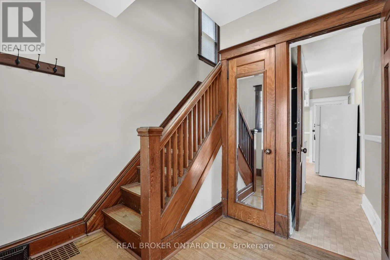
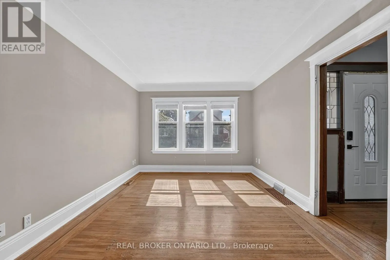
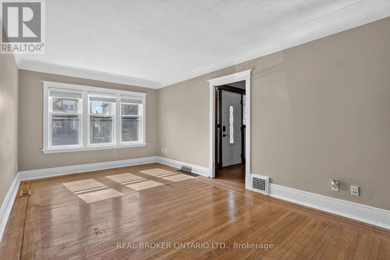
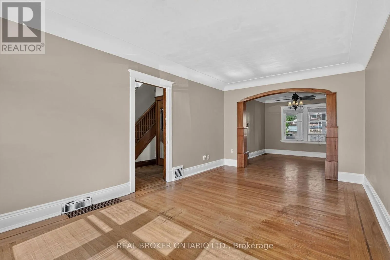
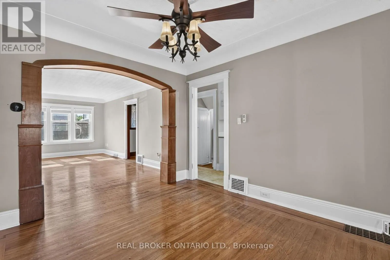
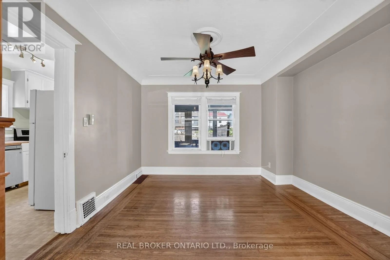
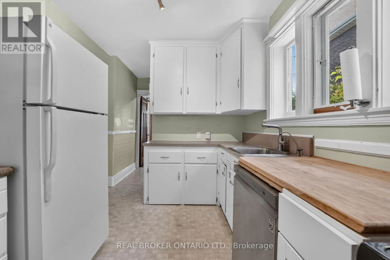
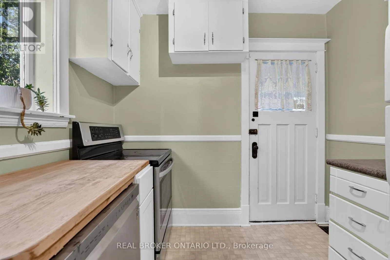
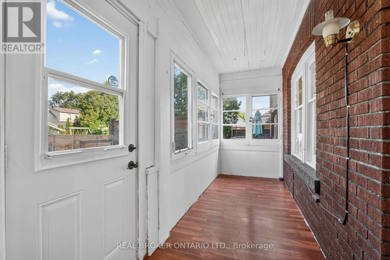
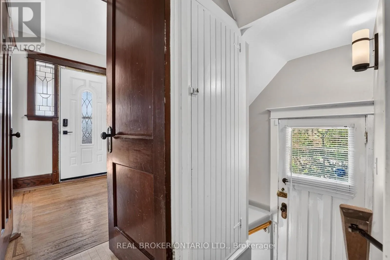
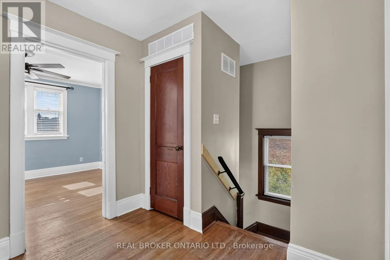
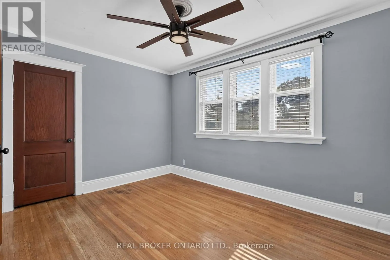
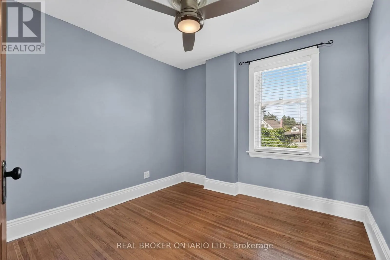
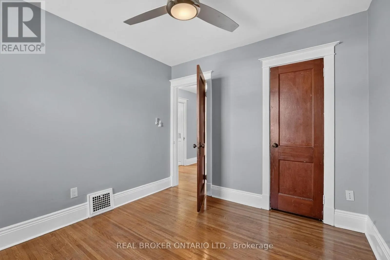
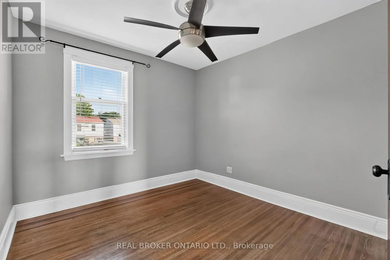
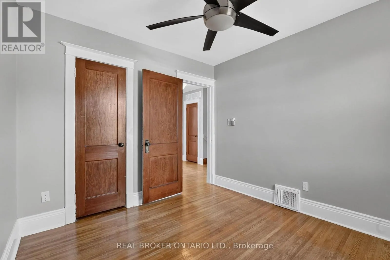
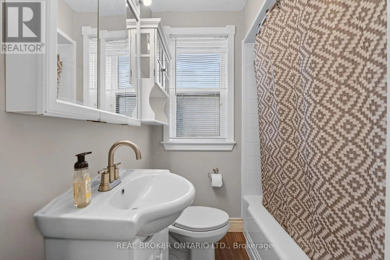
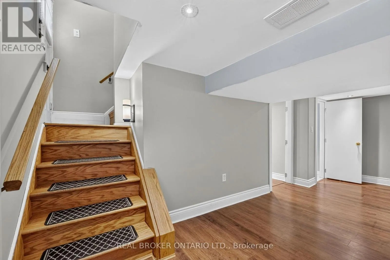
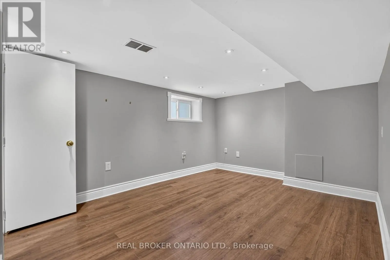
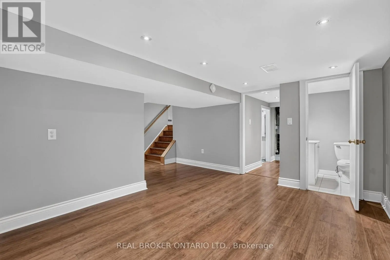
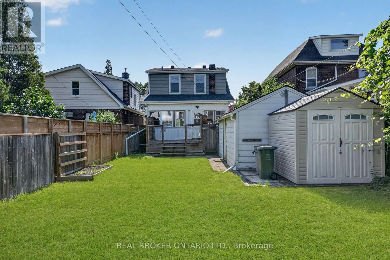
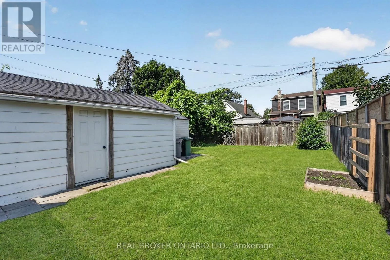
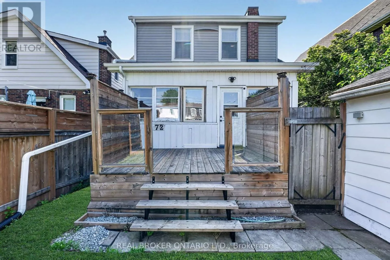
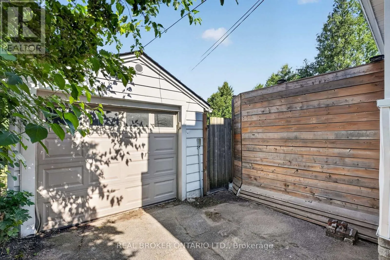
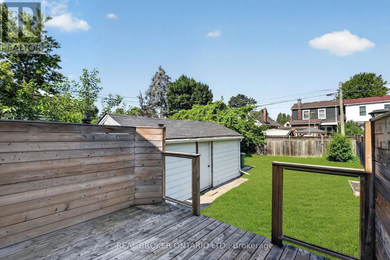
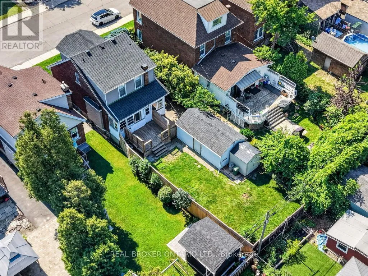
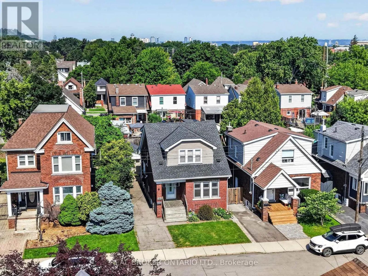
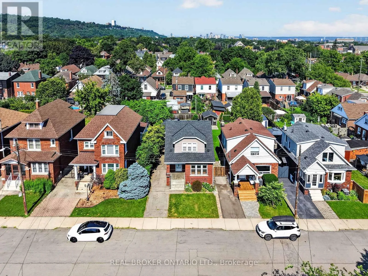
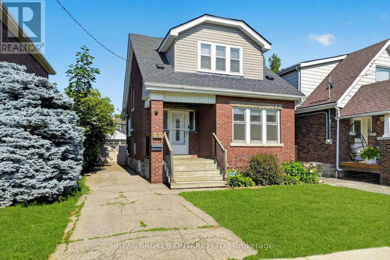
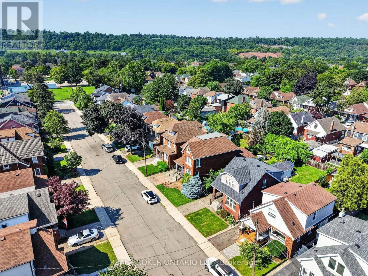
Cross Streets: King St E /Maple Ave/ Houghton Ave S. ** Directions: King St E/Maple Ave/ Houghton Ave S. In a world of cookie-cutter homes, 72 Houghton Avenue offers something increasingly difficult to find-authentic character, timeless craftsmanship, and a home with a story to tell. Located in Hamilton's sought-after Delta neighbourhood, this charming 3-bedroom home blends original details with everyday functionality. Beautiful original mouldings, baseboards, and architectural character create warmth throughout, while the finished basement provides valuable additional living space for a family room, home office, or play area. Step outside to a private backyard complete with a detached garage and additional storage shed, offering plenty of room for hobbies, storage, or weekend projects. A private driveway and enclosed back porch adds everyday convenience. Just a short walk to Gage Park and minutes from the Escarpment, major highways, shopping, and amenities, this location offers the perfect balance of neighbourhood charm and city convenience. A home with character never goes out of style. Come experience everything 72 Houghton Avenue has to offer. (id:27476)

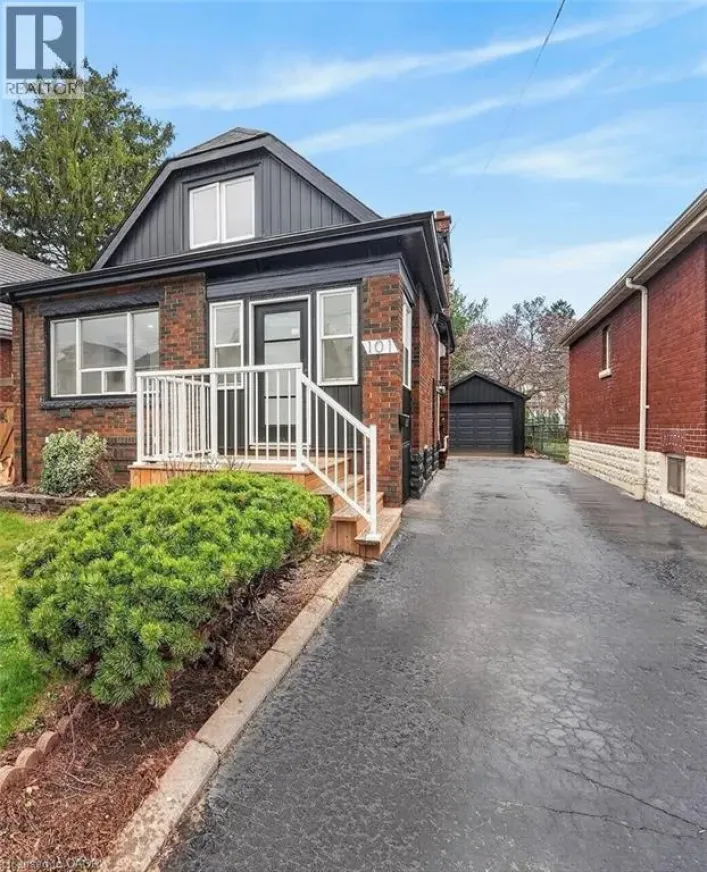
Property Highlights

MLS® Number
X13570774
Type
Single Family
Community Name
Delta
Ownership Type
Freehold
Land Size
30 x 110 FT
Parking Space Total
3

Building

Building Type
House
Storeys
2.00
Square Footage
1100 - 1500 sqft
Bathrooms Total
2
Bedrooms Above Ground
3
Bedrooms Total
3
Amenities
Park, Place of Worship, Schools, Public Transit
Exterior Finish
Brick
Fireplace Present
No
Basement Type
Full (Finished)
Basement Features
Building Heating Type
Forced air
Heating Fuel
Natural gas
Building Cooling Type
Central air conditioning

Utilities

Water
Municipal water
Utility Sewer
Sanitary sewer

Room Layout

Primary Bedroom
Second level
4.16 m x 3.09 m
Bedroom 2
Second level
3.02 m x 2.98 m
Bedroom 3
Second level
2.81 m x 2.98 m
Recreational, Games room
Basement
5.93 m x 4.13 m
Utility room
Basement
2.35 m x 2.52 m
Laundry room
Basement
Measurements not available
Foyer
Main level
2.47 m x 2.25 m
Living room
Main level
3.3 m x 5.68 m
Dining room
Main level
3.64 m x 3.52 m
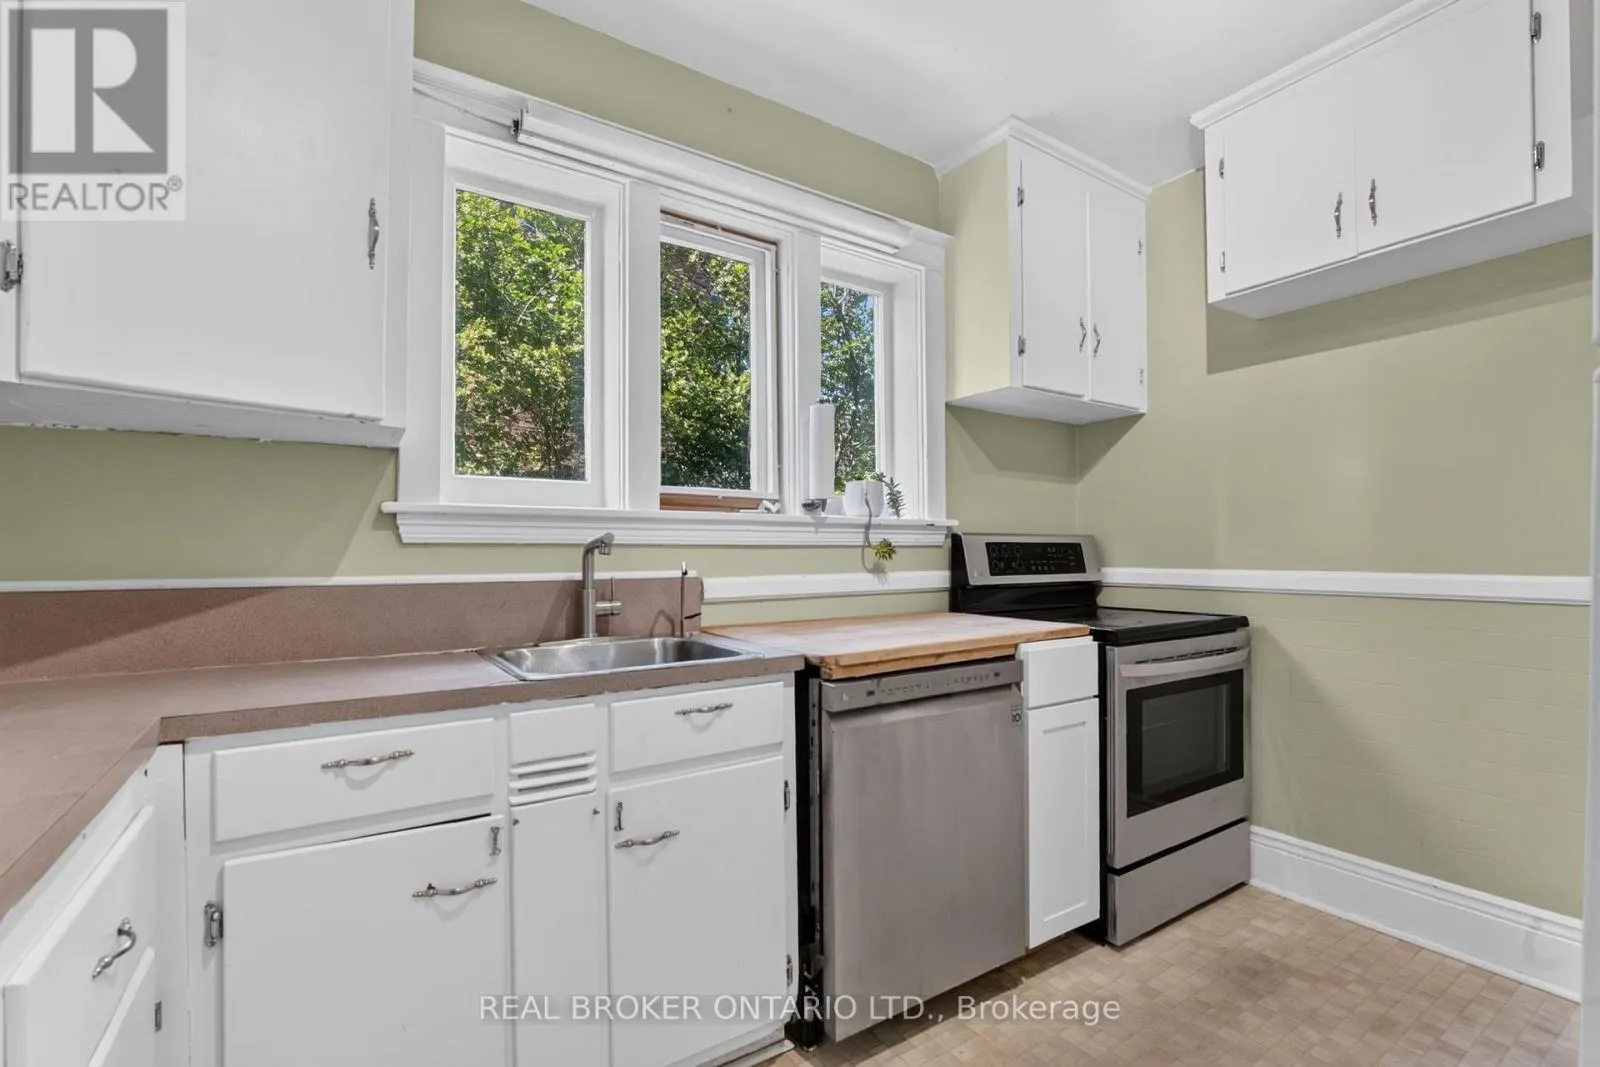
Kitchen
Main level
2.48 m x 3.52 m

Location

Learn more about this property
Listing provided by:
REAL BROKER ONTARIO LTD.
MLS® number:
X13570774
Agent:
Katelyn Crawford
*Indicates required field
Name is required
Email is required
Please enter a valid phone number (e.g., 416-111-1111).