421 8th Concession Road E, Hamilton, Ontario L0P 1B0

Listed for:
$1,489,900
4 beds
3 baths
Listed 30 days ago
House for rent: 421 8th Concession Road E, Hamilton, Ontario L0P 1B0

View all 50 photos

About

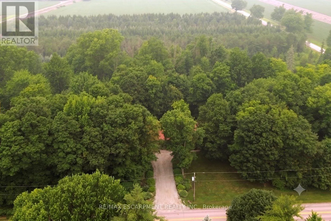
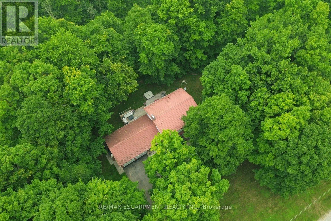
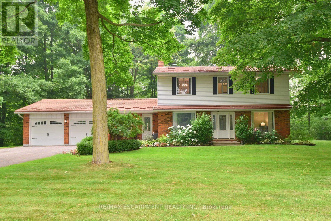
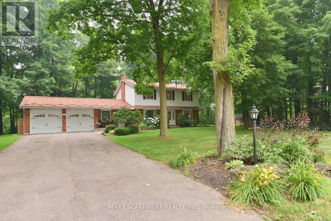
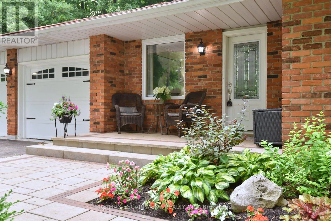
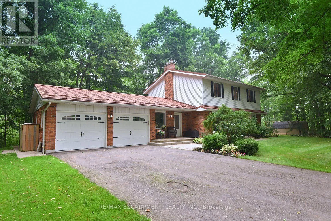
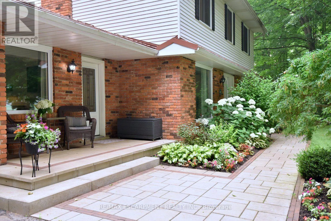
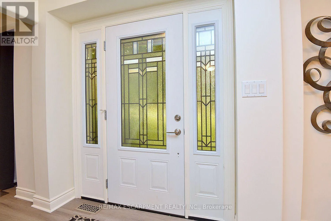
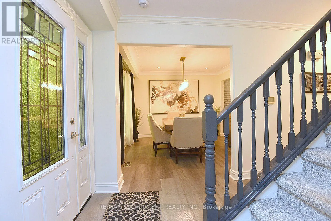
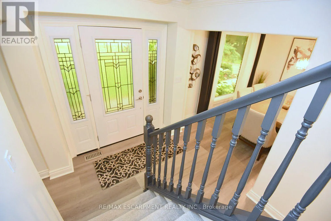
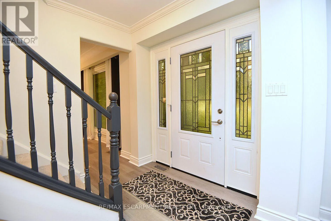
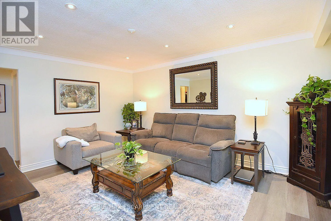
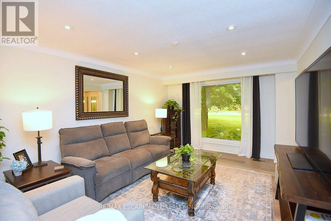
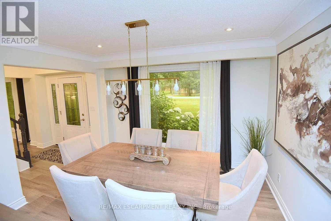
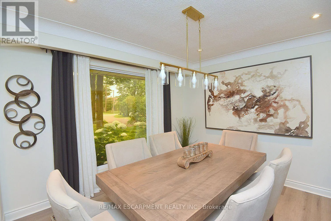
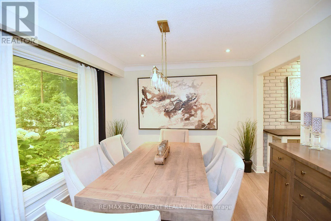
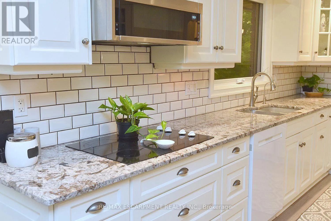
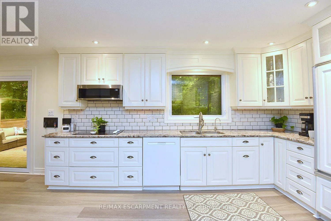
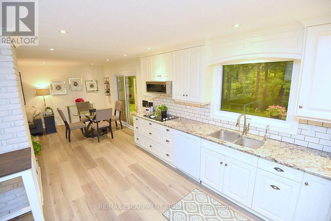
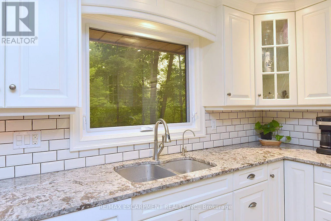
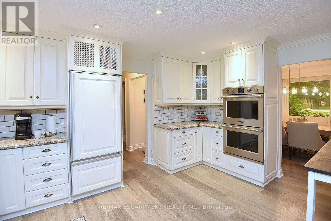
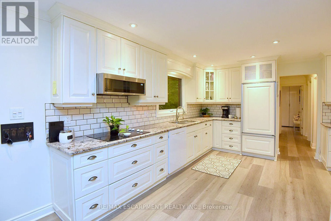
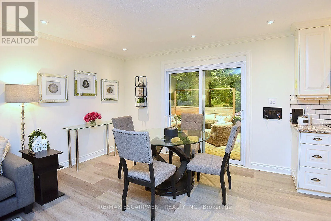
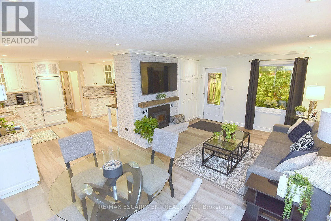
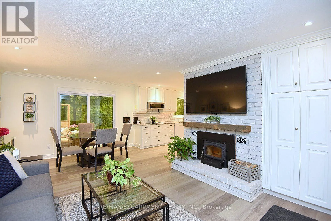
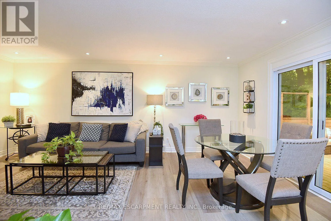
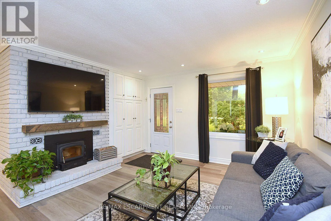
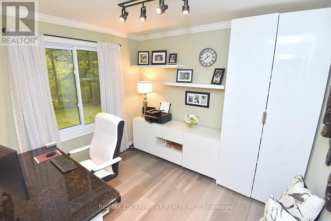
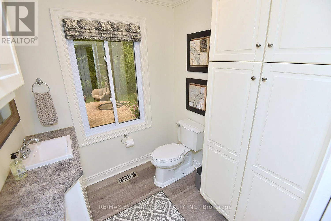
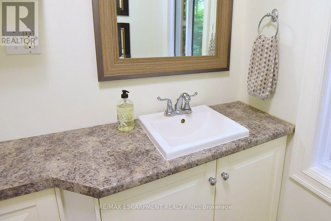
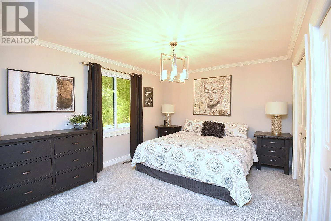
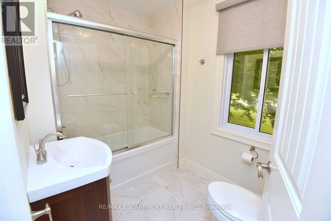
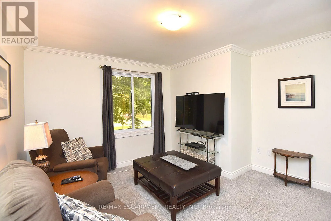
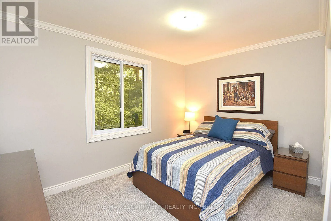
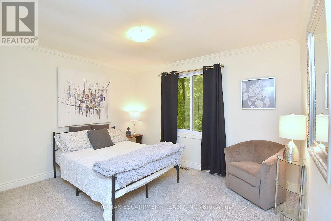
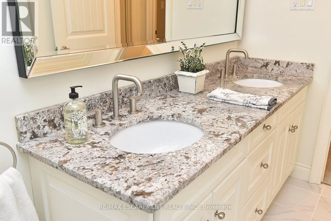
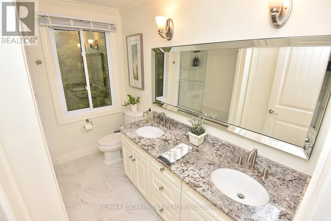
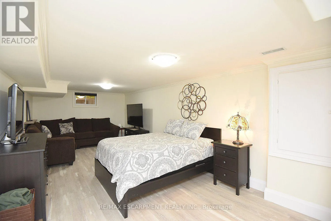
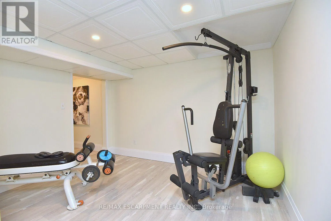
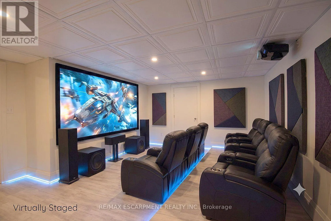
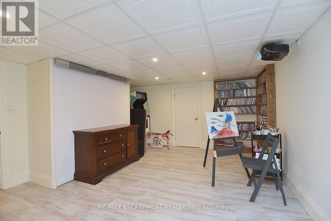
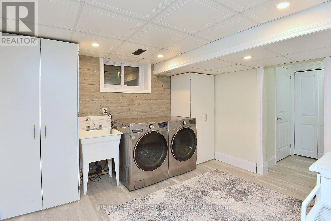
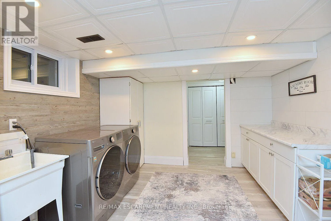
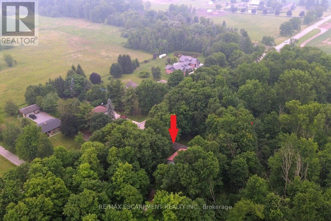
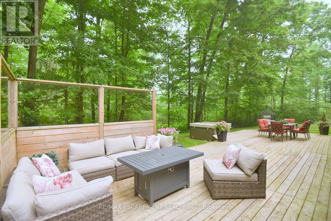
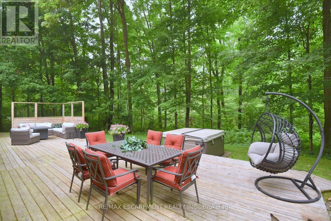
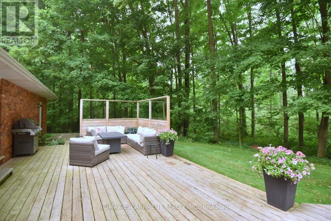
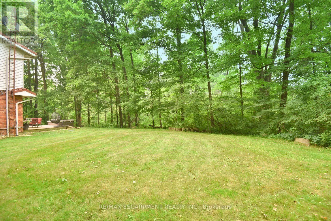
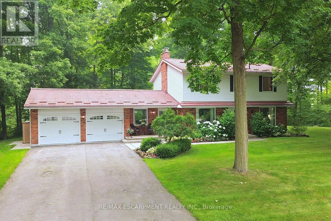
8th concession Gorgeous CARLISLE country property. prof updated and remodeled top to bottom, 4 bed center-hall plan, outstanding 1.7acre lot overlooking pond & stream, surrounded by mature trees. Quality finishes, high-end appliances, large gourmet kitchen, Modern hardwood-look flooring throughout the main level. Large master with ensuite + 3 spacious bedrooms, Lovely main floor open concept kitchen/family room, convenient main floor office, family room with wood fireplace. SUPER family home. Tons of parking on south/east edge of Carlisle. Professionally finished lower level in the last year with spacious rec room, workout room, media room and gorgeous laundry room. Other quality upgrades incl: new 2019-$6000 water filtration system, updated septic 2012, 50yr steal shingles 2013, heat pump furnace 2016, a/c 2009, gorgeous Picture Windows 2022, deck 2017. (id:27476)

Property Highlights

MLS® Number
X13572374
Type
Single Family
Community Name
Rural Flamborough
Ownership Type
Freehold
Land Size
400 x 184 FT|1/2 - 1.99 acres
Parking Space Total
9

Building

Building Type
House
Storeys
2.00
Square Footage
2000 - 2500 sqft
Bathrooms Total
3
Bedrooms Above Ground
4
Bedrooms Total
4
Amenities
Fireplace(s) Golf Nearby
Exterior Finish
Aluminum siding, Brick
Fireplace Present
Yes
Basement Type
Full (Finished)
Basement Features
Walk out
Building Heating Type
Forced air, Heat Pump
Heating Fuel
Electric
Building Cooling Type
Central air conditioning

Utilities

Water
Dug Well
Utility Sewer
Septic System

Room Layout

Bedroom
Second level
3.81 m x 2.79 m
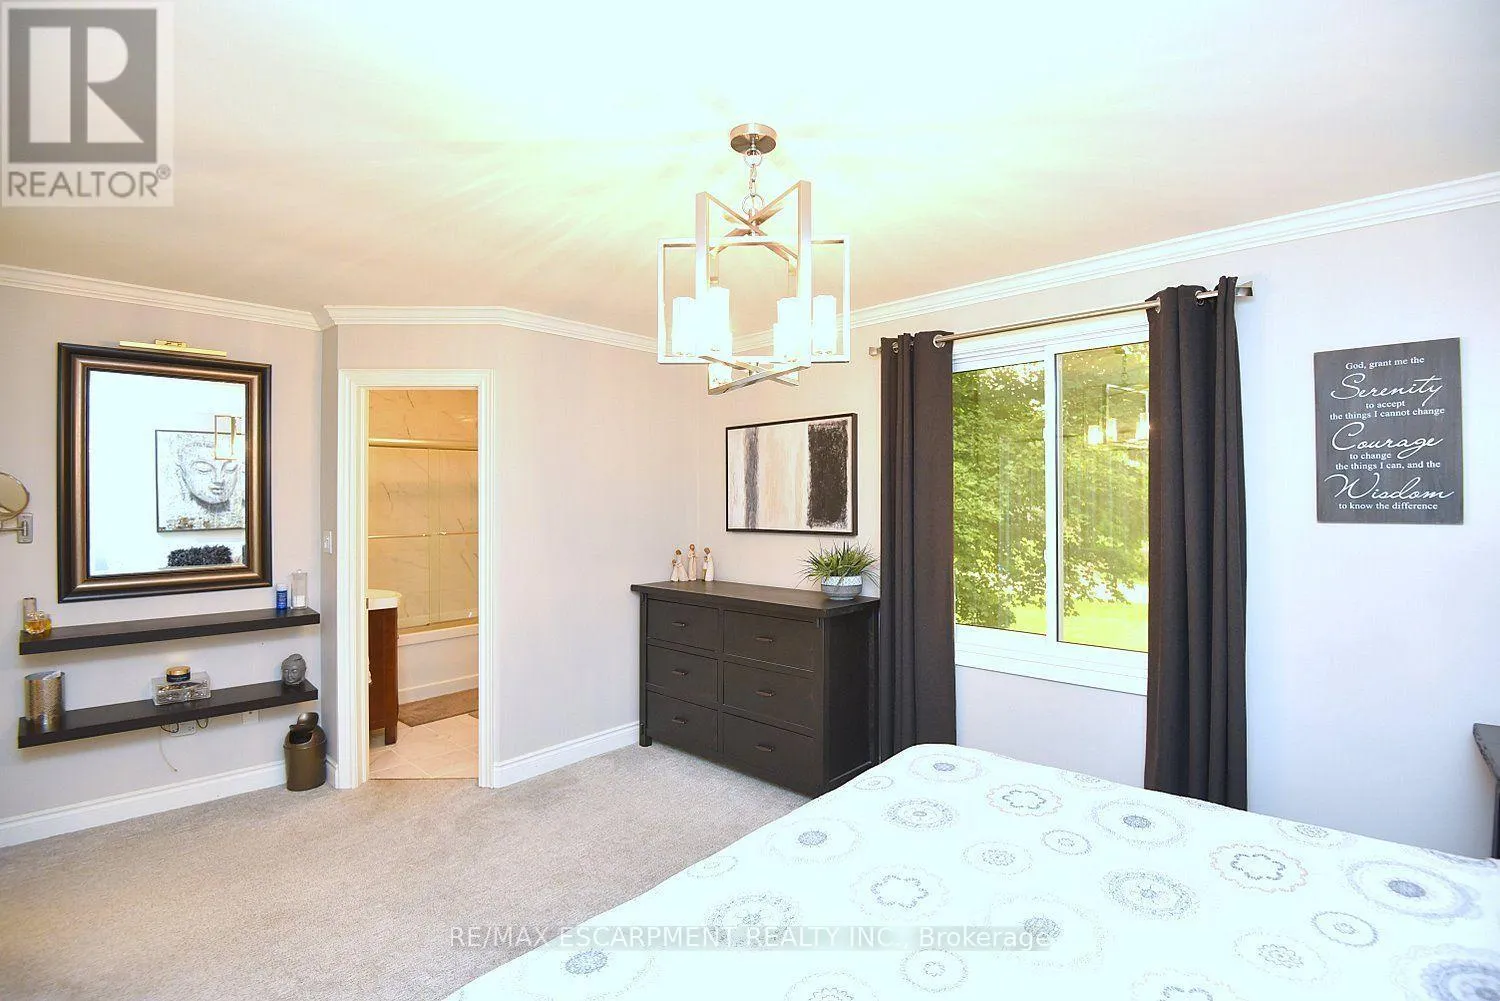
Primary Bedroom
Second level
5.64 m x 3.96 m
Bathroom
Second level
Measurements not available
Bedroom
Second level
4.27 m x 3.81 m
Bedroom
Second level
3.96 m x 3.76 m
Recreational, Games room
Basement
6.25 m x 4.25 m
Living room
Main level
4.88 m x 3.6 m
Dining room
Main level
3.66 m x 3.32 m
Kitchen
Main level
4.57 m x 4.4 m
Family room
Main level
5.79 m x 3.9 m
Den
Main level
3.05 m x 2.71 m
Bathroom
Main level
Measurements not available

Location

Learn more about this property
Listing provided by:
RE/MAX ESCARPMENT REALTY INC.
MLS® number:
X13572374
Agent:
Joey Zurini
*Indicates required field
Name is required
Email is required
Please enter a valid phone number (e.g., 416-111-1111).

Street Spotlight - For sale