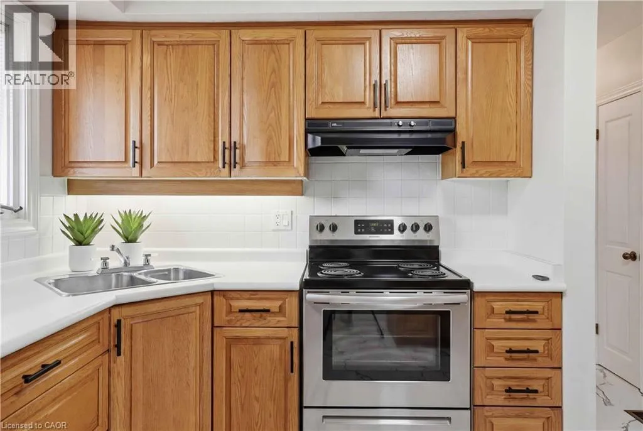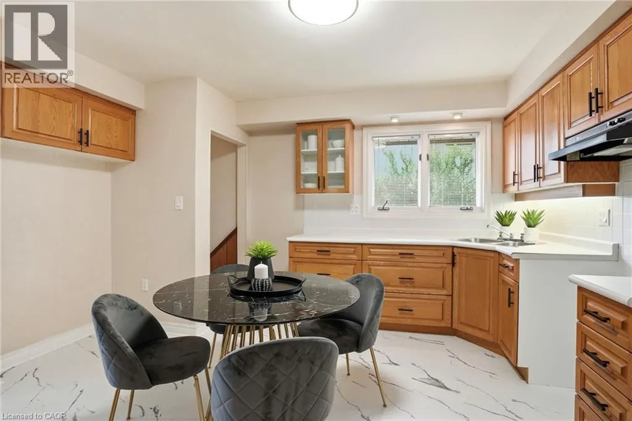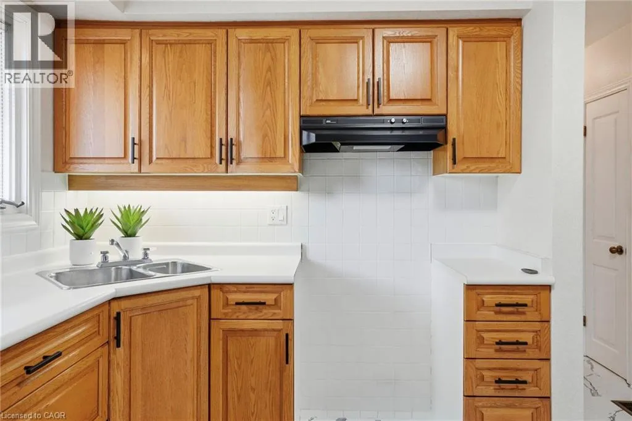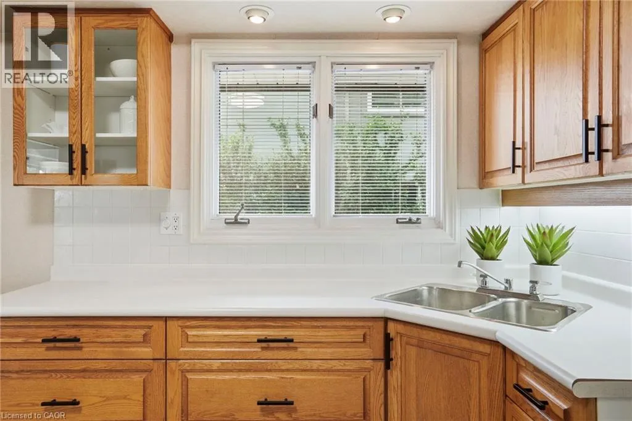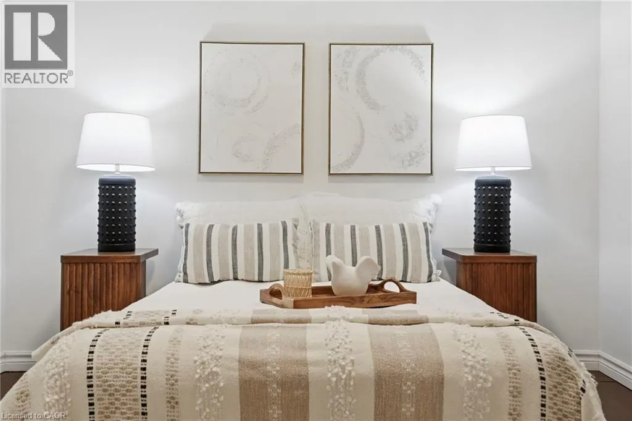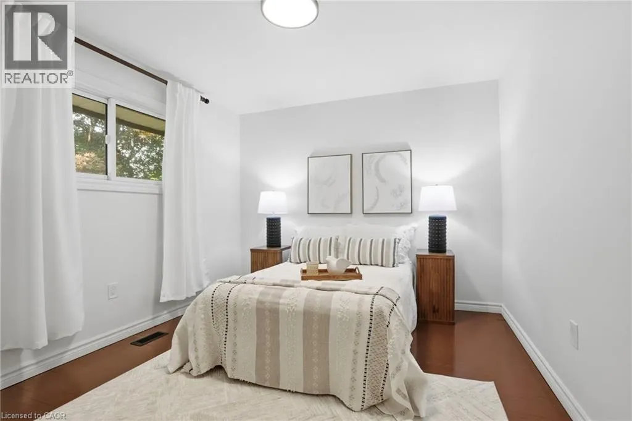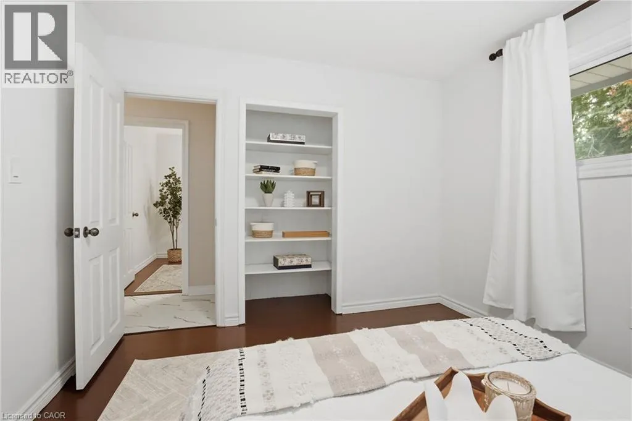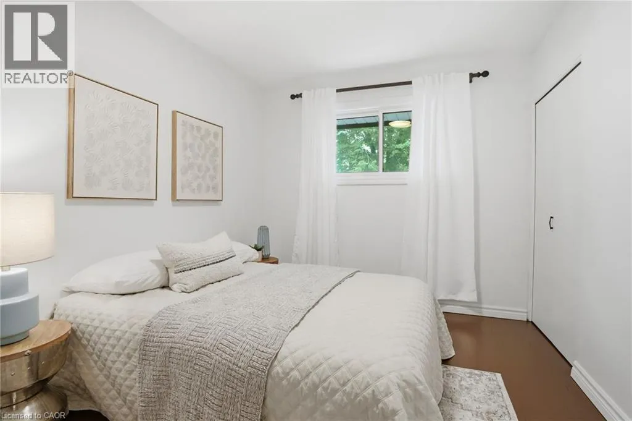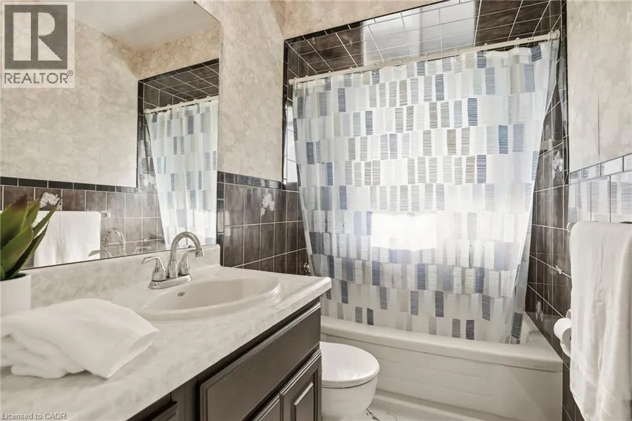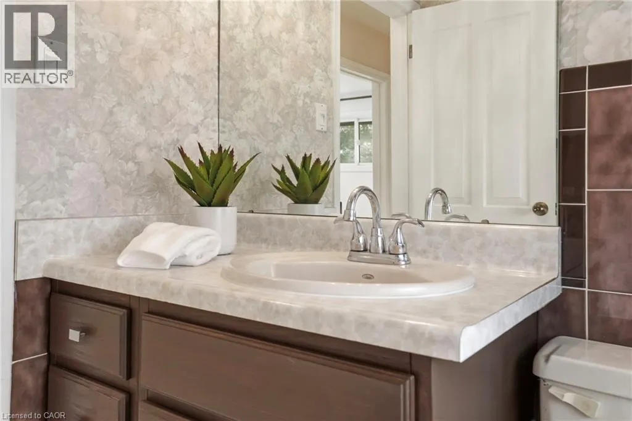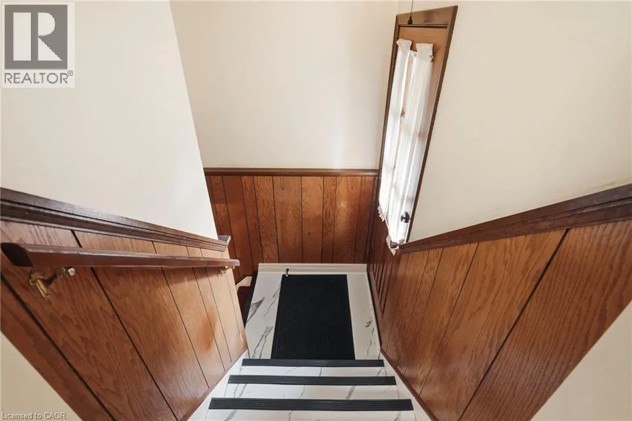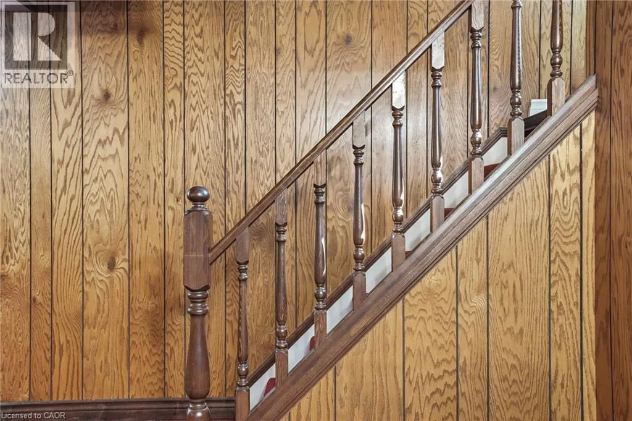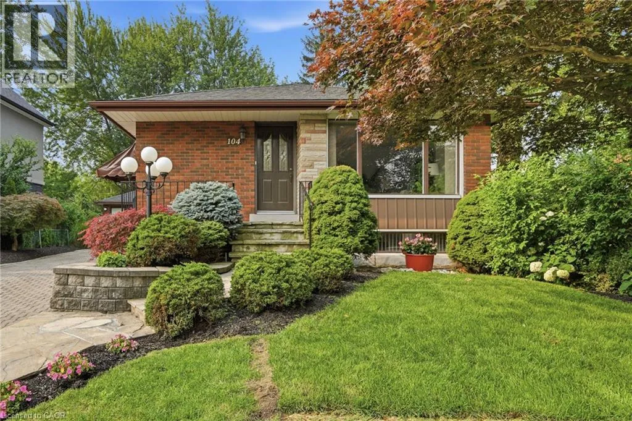
104 Dallas Avenue, Hamilton, Ontario L8V 2E9

Listed for:
$734,900
4 beds
2 baths
Listed 30 days ago
House for rent: 104 Dallas Avenue, Hamilton, Ontario L8V 2E9

View all 42 photos

About

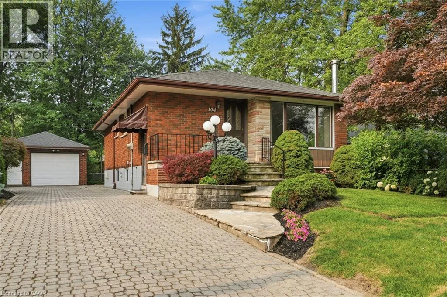
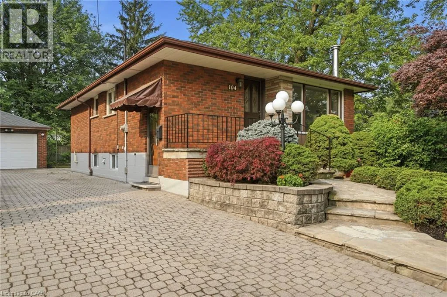
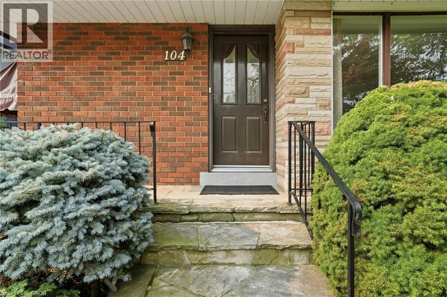
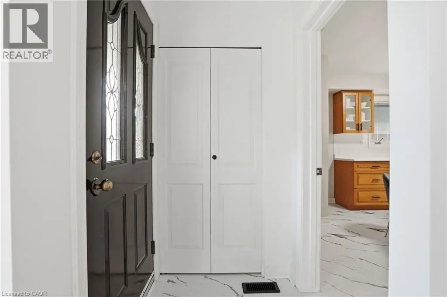
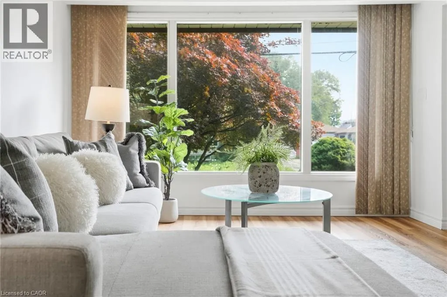
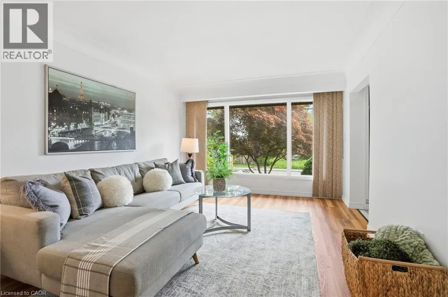
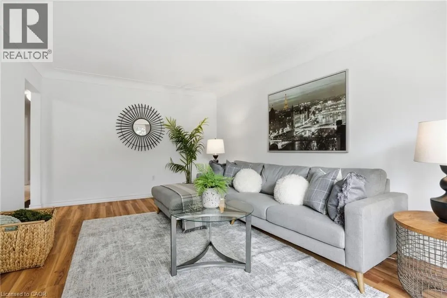
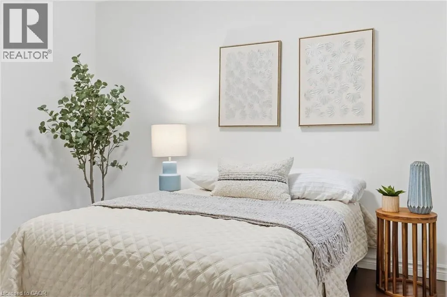
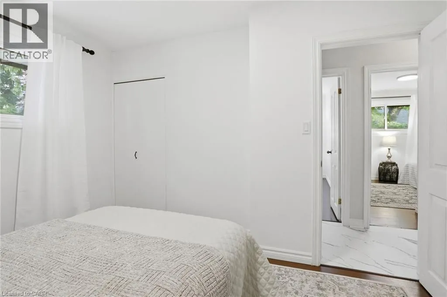
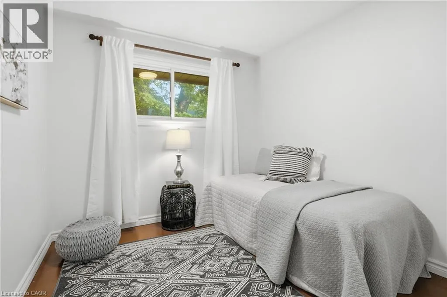
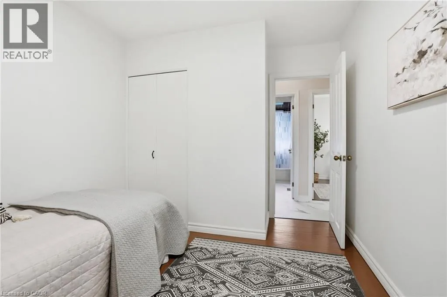
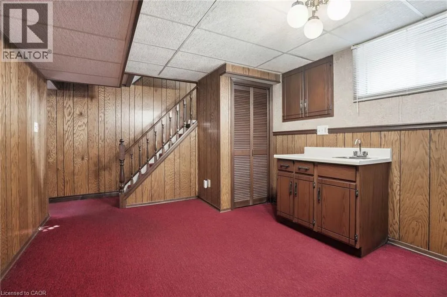
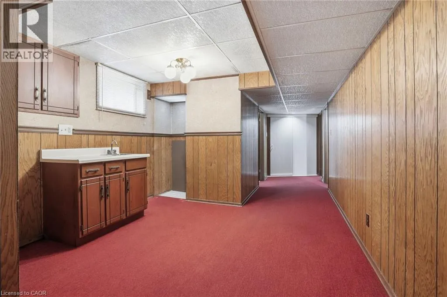
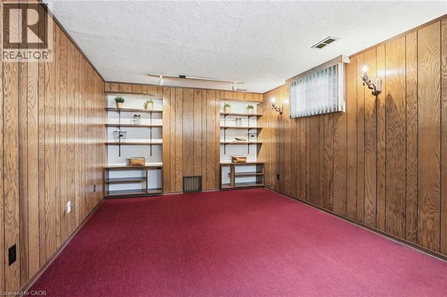
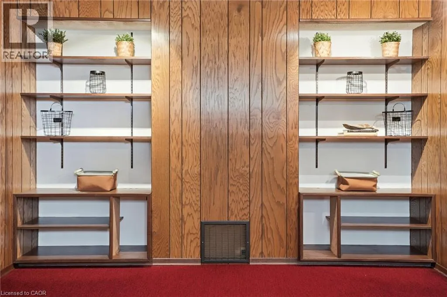
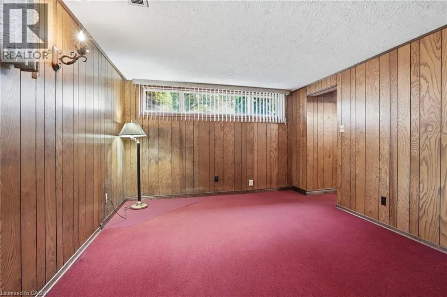
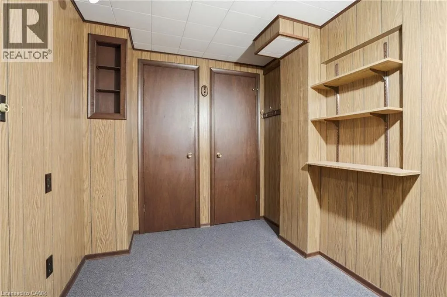
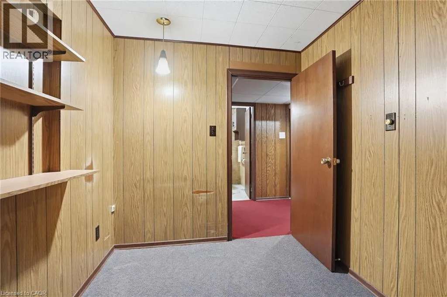
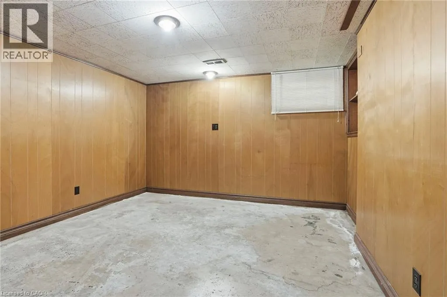
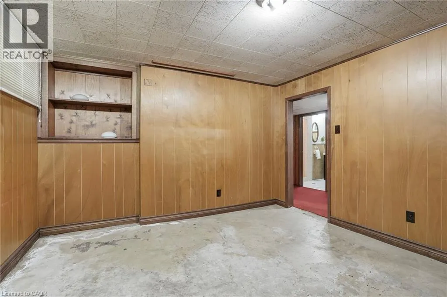
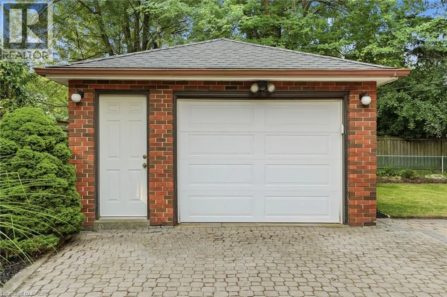
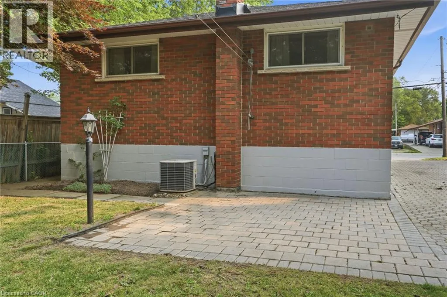
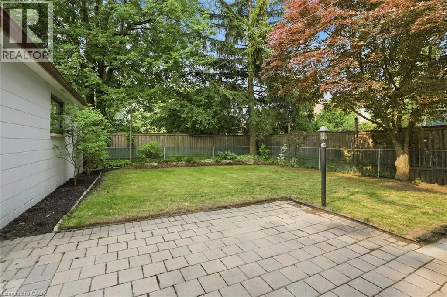
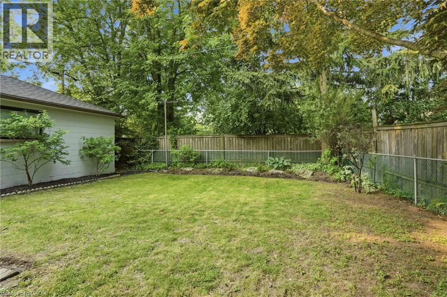
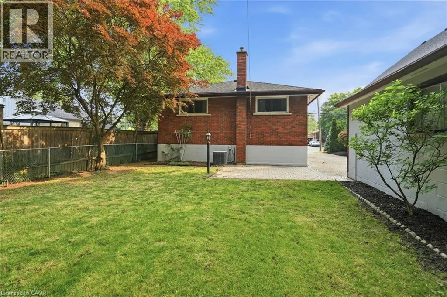
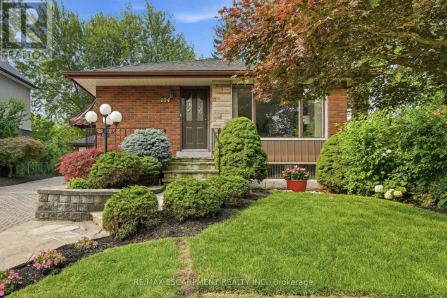
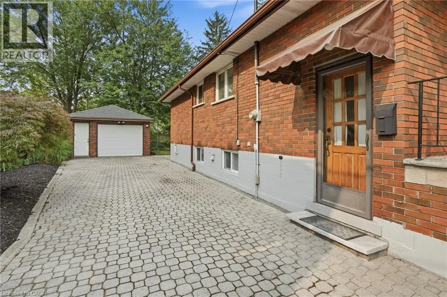
Mohawk Rd E to Upper Gage Ave to Dallas Ave The best homes don't ask you to compromise. They simply give you options. Tucked away on a quiet, tree-lined street, 104 Dallas Avenue is a charming bungalow where mature landscaping creates standout curb appeal and a backyard that feels like your own private retreat. This is a home that adapts effortlessly to every stage of life. Whether you're stepping into homeownership, embracing the ease of bungalow living or creating space for extended family, the layout offers flexibility to suit your lifestyle. Sunlight fills the welcoming main floor, where comfortable living spaces flow with ease. Downstairs, the finished lower level expands your everyday lifestyle with room to gather, unwind or create the space you need most. A separate side entrance adds another layer of versatility, making multi-generational living feel like a natural fit. Outside your door, everything is within easy reach. Walk to Macassa Park for afternoons at the playground or soccer fields, shop and dine minutes away at Lime Ridge Mall, and enjoy easy access to schools, transit and the LINC. Complete with a 1.5 car detached garage (with power!) and tons of parking, this is the kind of home that feels comfortable from day one while leaving room for your story to unfold. Don’t be TOO LATE* REG TM. RSA. (id:27476)

Property Highlights

MLS® Number
40848876
Type
Single Family
Ownership Type
Freehold
Land Size
under 1/2 acre
Parking Space Total
6

Building

Building Type
House
Storeys
1.00
Square Footage
1546 sqft
Bathrooms Total
2
Bedrooms Above Ground
3
Bedrooms Total
4
Amenities
Park, Schools
Exterior Finish
Brick
Fireplace Present
No
Basement Type
Full (Finished)
Basement Features
Building Heating Type
Forced air
Heating Fuel
Oil
Building Cooling Type
Central air conditioning

Utilities

Water
Municipal water
Utility Sewer
Municipal sewage system

Room Layout

Utility room
Basement
11'7'' x 11'7''
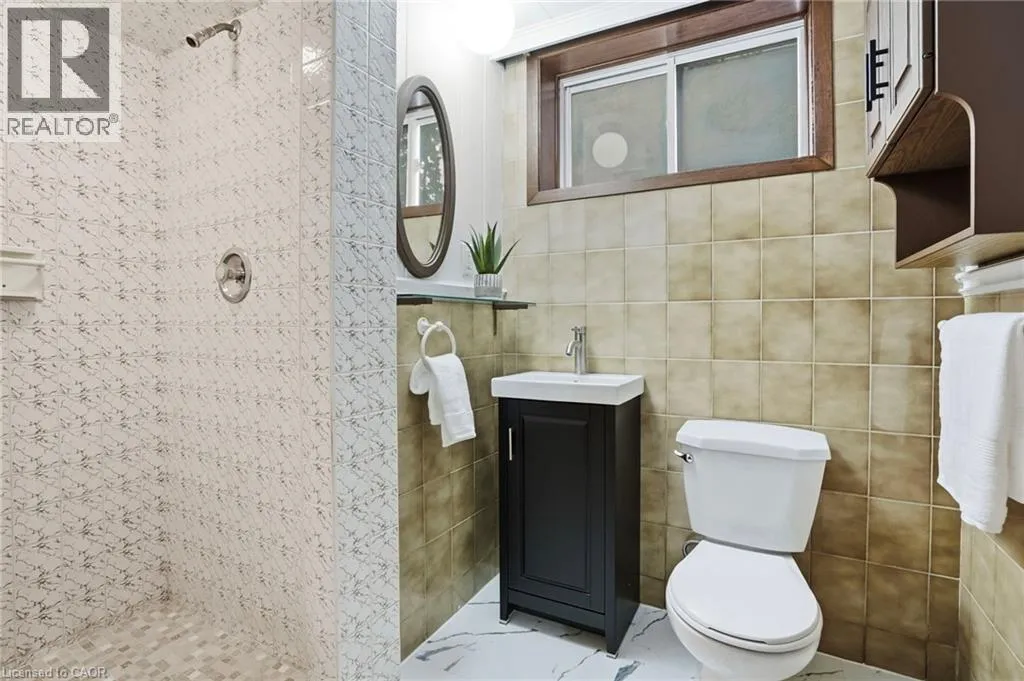
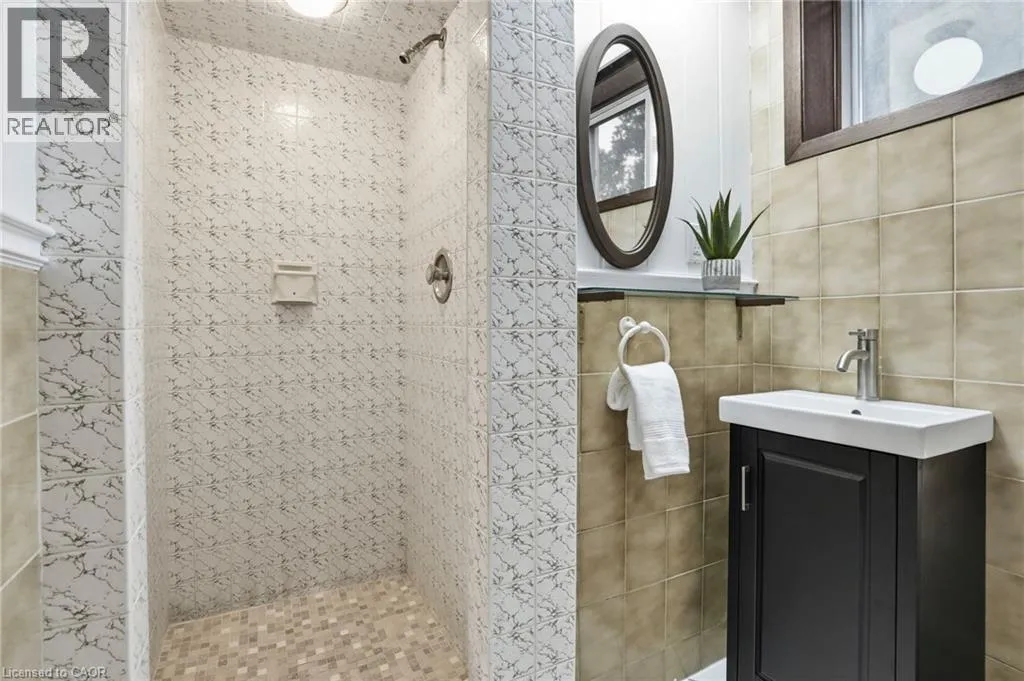
3pc Bathroom
Basement
Measurements not available
Bonus Room
Basement
11'4'' x 11'9''
Bedroom
Basement
8'10'' x 7'2''
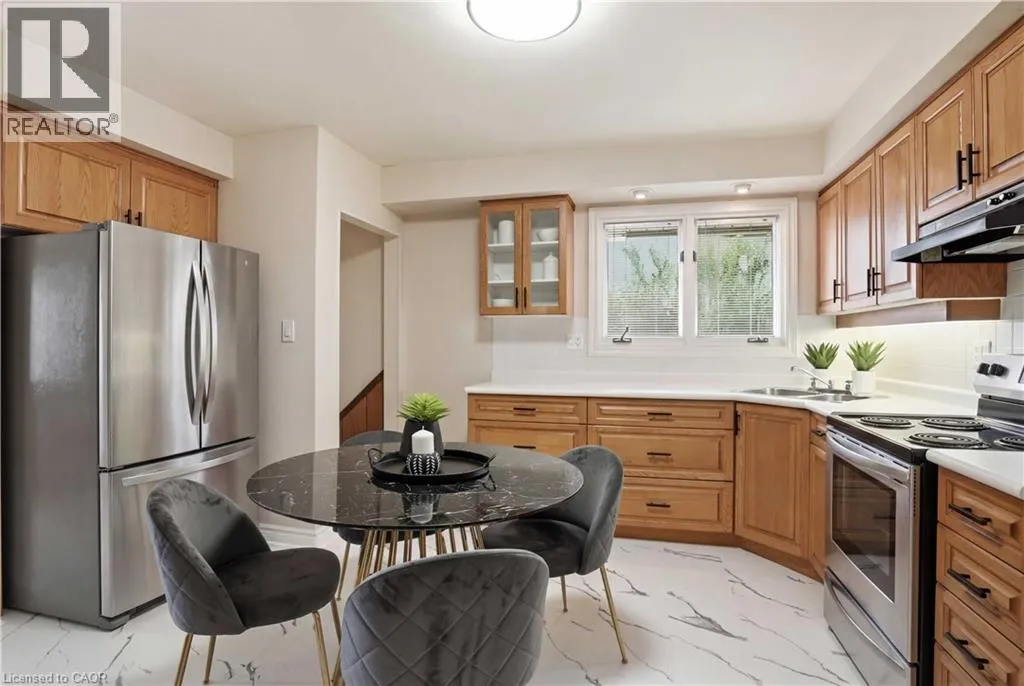
Eat in kitchen
Basement
11'7'' x 17'6''
Recreation room
Basement
11'4'' x 17'6''
Dining room
Main level
11'7'' x 6'6''
4pc Bathroom
Main level
Measurements not available
Bedroom
Main level
11'4'' x 9'1''
Bedroom
Main level
9'1'' x 12'0''
Primary Bedroom
Main level
11'4'' x 10'9''
Kitchen
Main level
11'7'' x 8'0''
Living room
Main level
11'4'' x 16'7''

Location

Learn more about this property
Listing provided by:
RE/MAX Escarpment Realty Inc.
MLS® number:
40848876
Agent:
Drew Woolcott
*Indicates required field
Name is required
Email is required
Please enter a valid phone number (e.g., 416-111-1111).