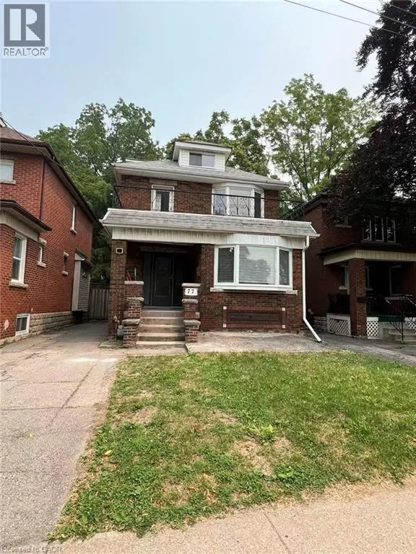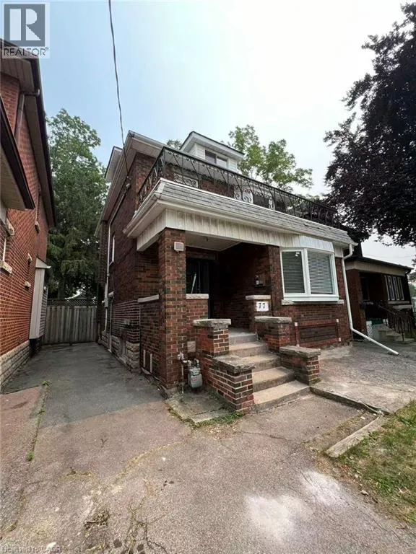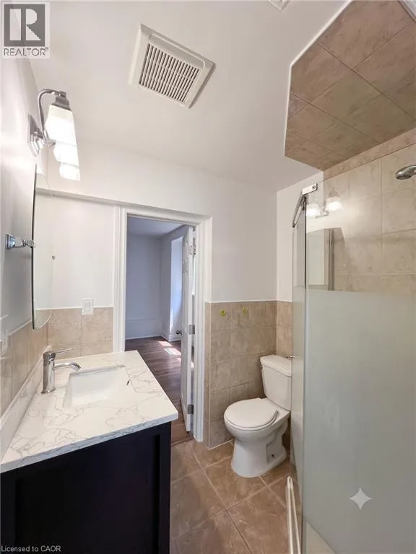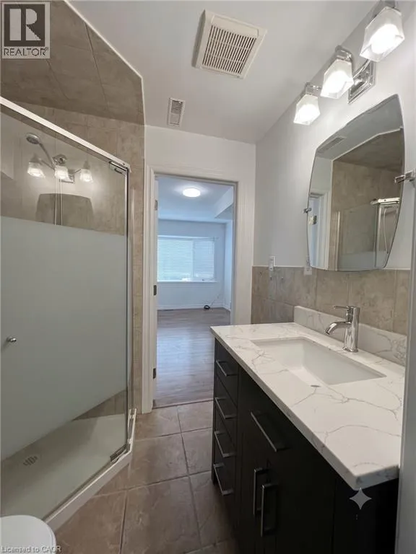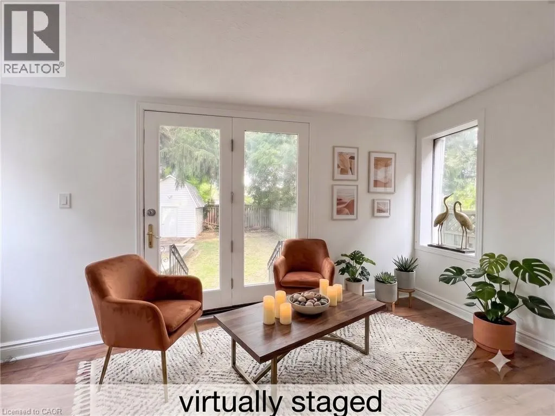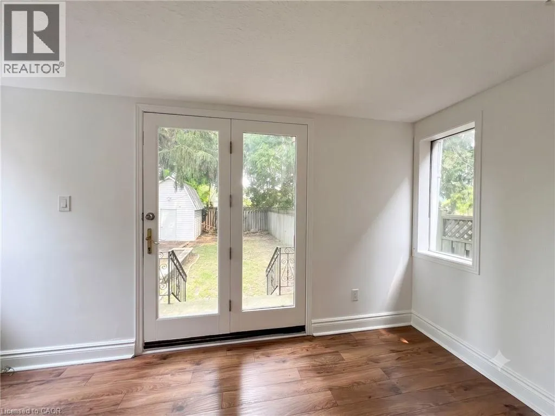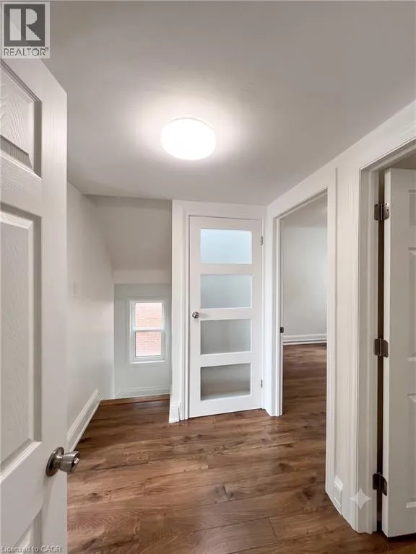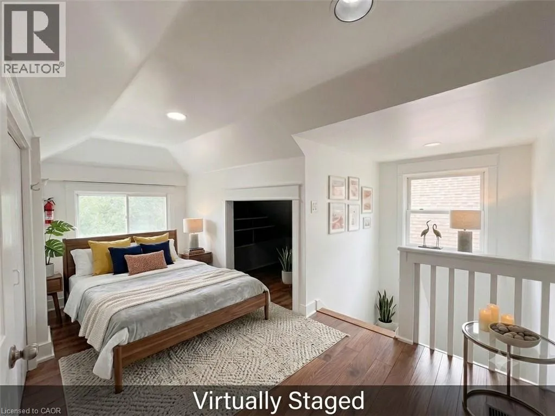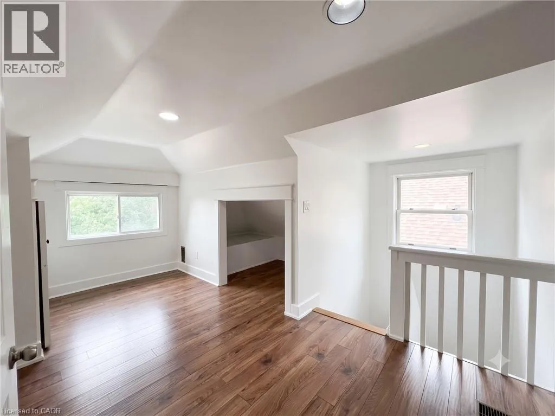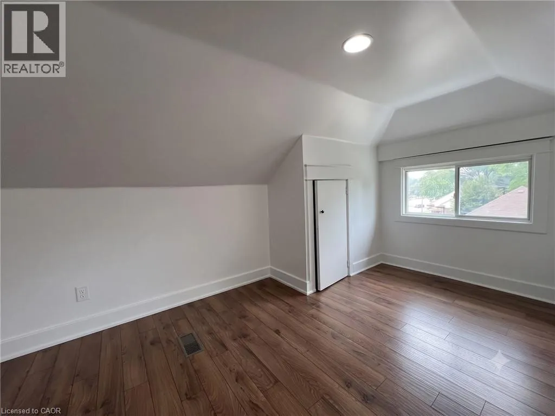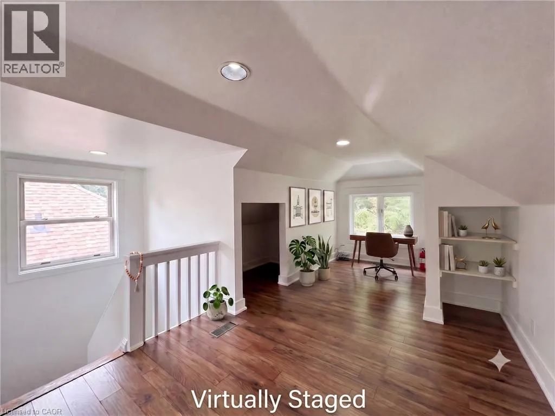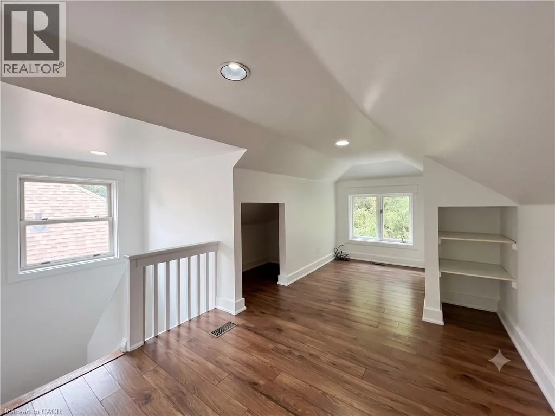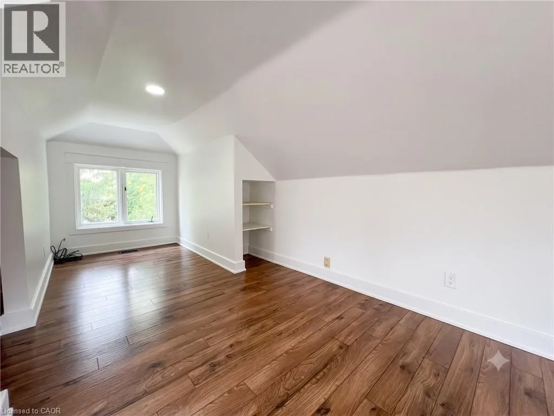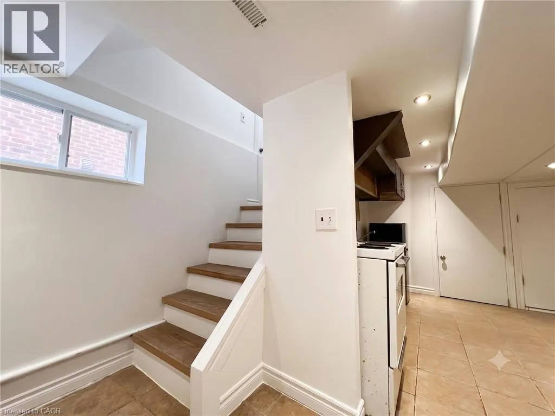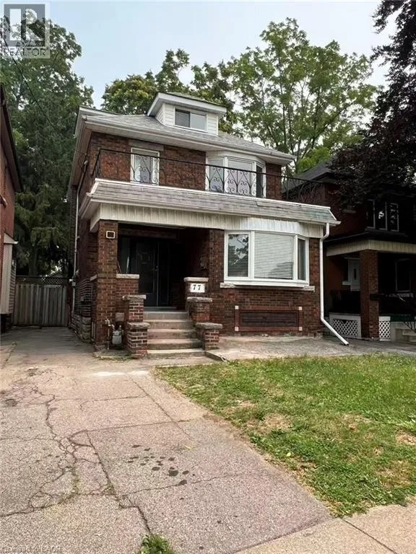
77 Paisley Avenue S, Hamilton, Ontario L8S 1V4

Listed for:
$779,900
7 beds
3 baths
Listed 31 days ago
House for rent: 77 Paisley Avenue S, Hamilton, Ontario L8S 1V4

View all 41 photos

About

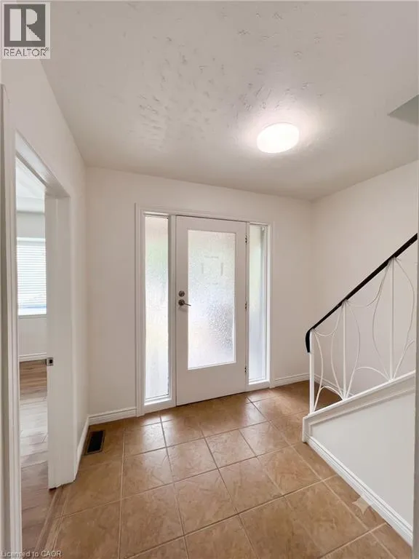
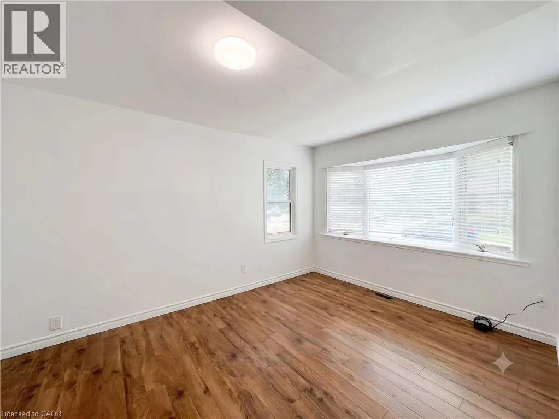
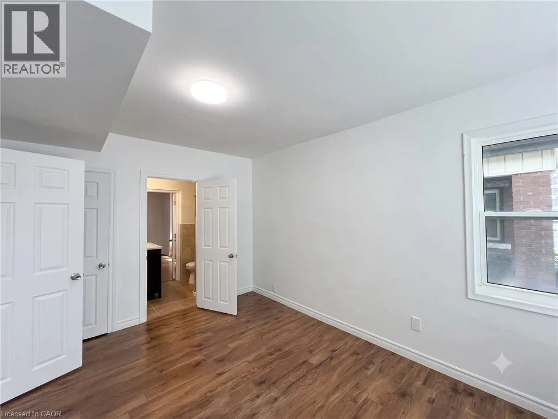
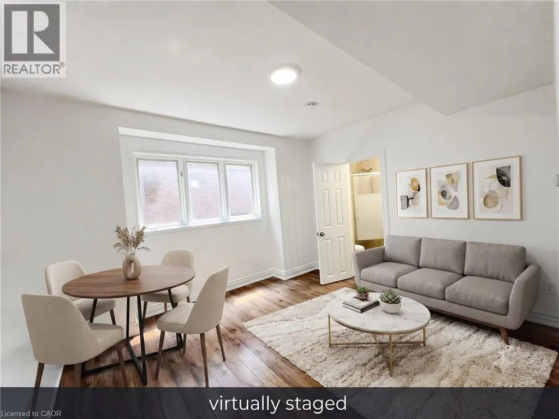
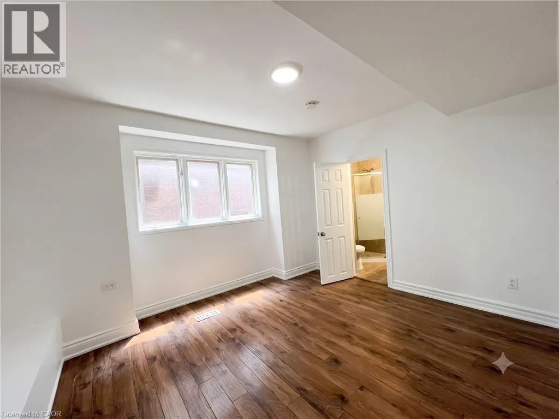
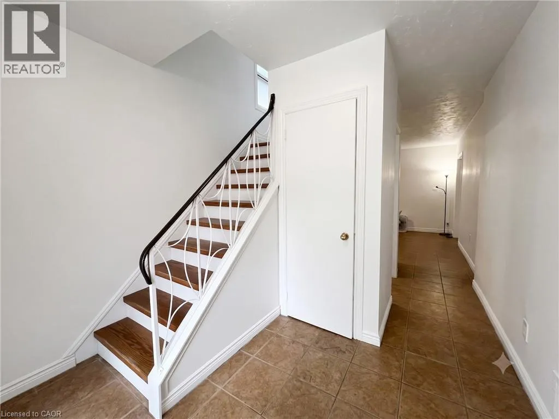
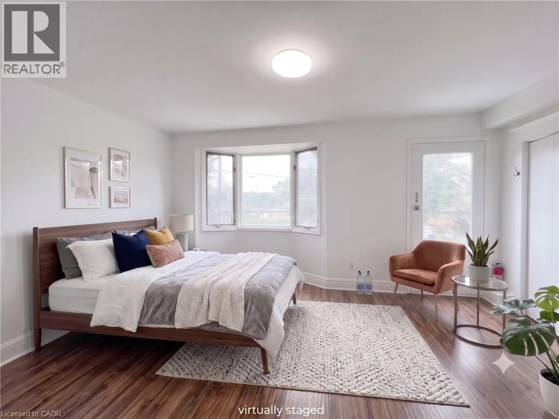
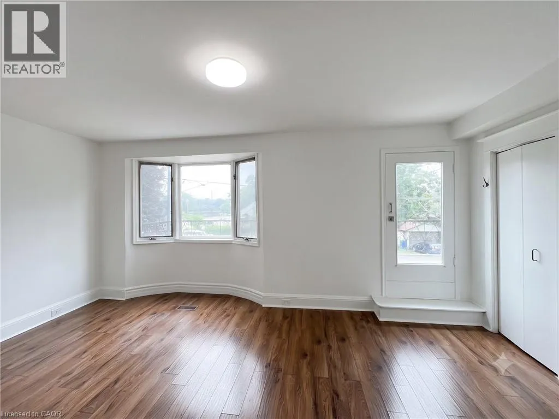
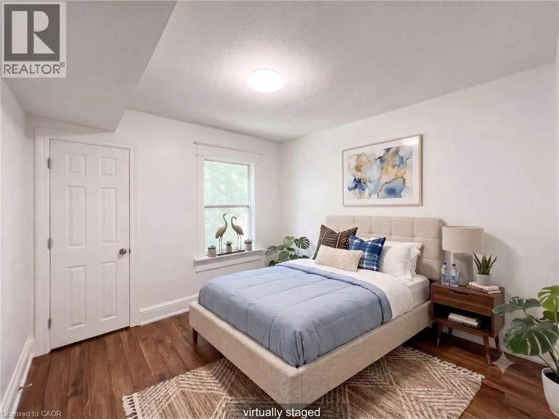
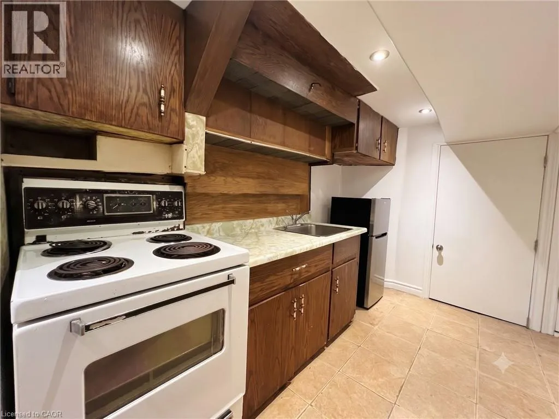
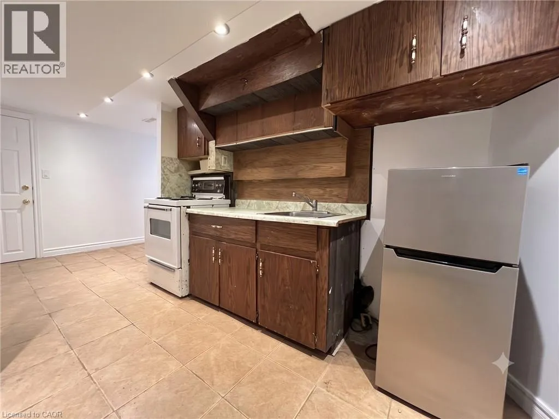
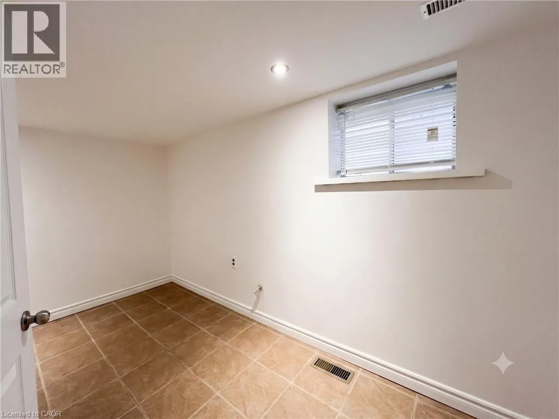
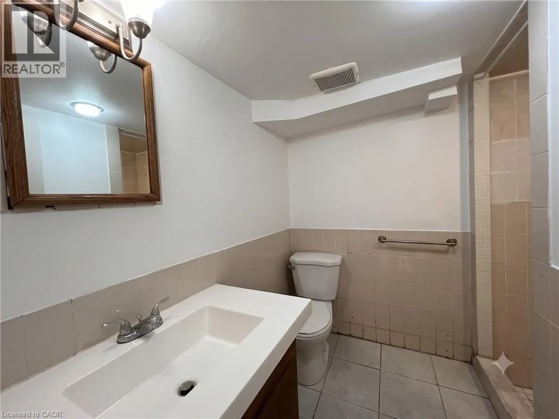
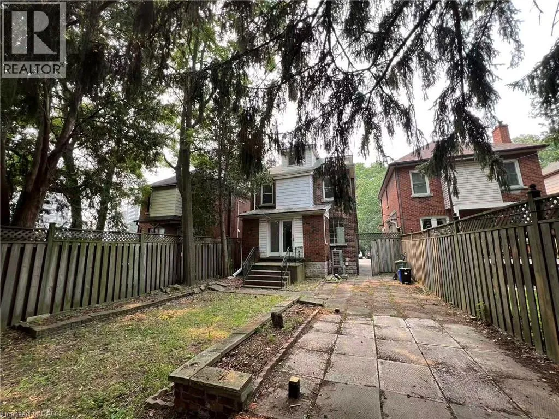
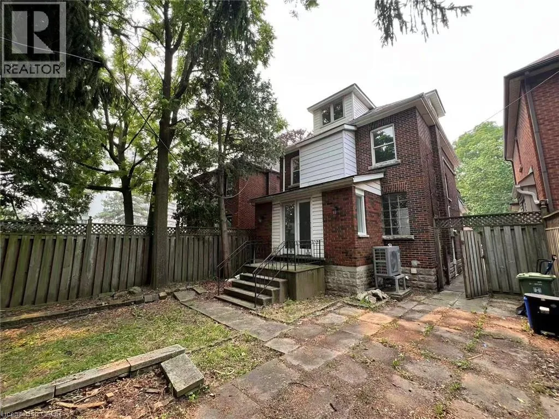
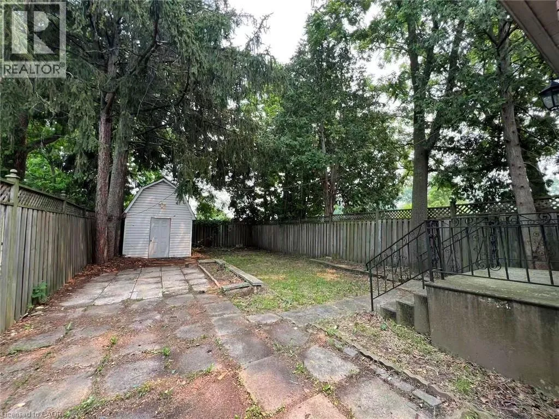
MAIN ST W/ARKELL Prime Westdale location! This charming home is perfectly situated within walking distance to McMaster University, the hospital, and all the vibrant amenities of Westdale Village. Recently refreshed with freshly painted interiors throughout, the property offers a bright, inviting atmosphere ideal for families or students alike. The home features a new heat pump for efficient heating and cooling, providing year-round comfort. The functional layout includes a convenient side entrance and a basement kitchenette, offering great flexibility. Whether you are looking for a fantastic family home in a sought-after neighborhood or a property with excellent rental potential, this move-in-ready gem is a must-see. (id:27476)


Property Highlights

MLS® Number
40848993
Type
Single Family
Ownership Type
Freehold
Land Size
under 1/2 acre
Parking Space Total
3

Building

Building Type
House
Storeys
2.50
Square Footage
1998 sqft
Bathrooms Total
3
Bedrooms Above Ground
5
Bedrooms Total
7
Amenities
Hospital, Park, Playground, Public Transit, Schools, Shopping
Exterior Finish
Brick
Fireplace Present
No
Basement Type
Full (Finished)
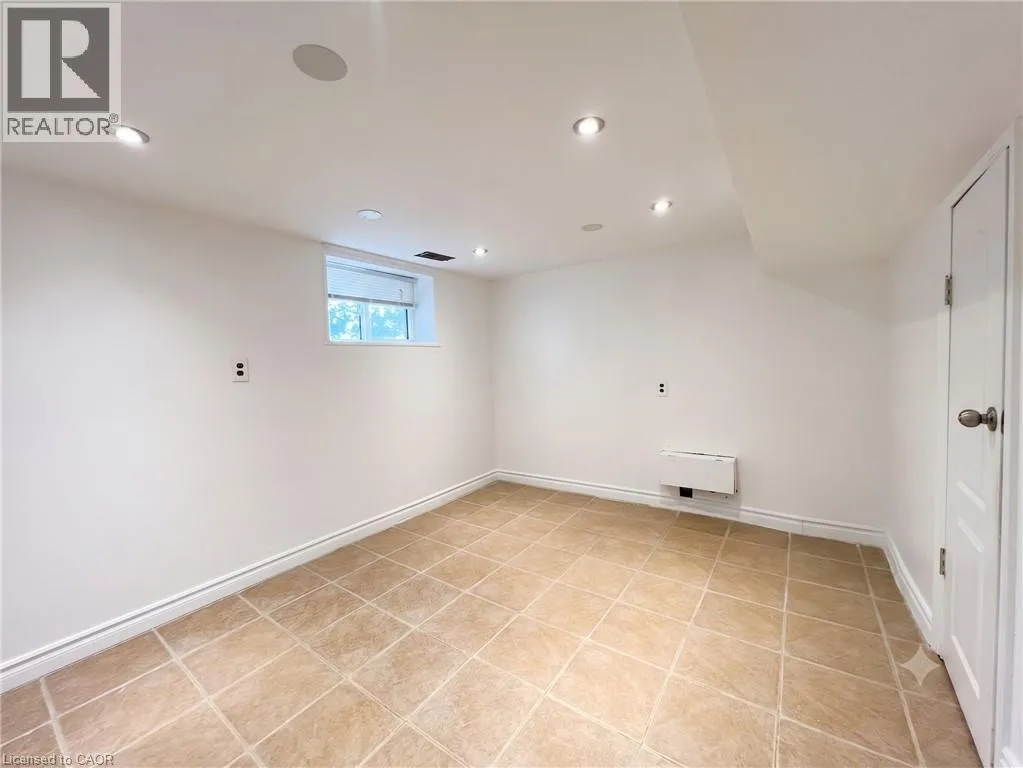
Basement Features
Building Heating Type
Heating Fuel
Natural gas
Building Cooling Type
Central air conditioning

Utilities

Water
Municipal water
Utility Sewer
Municipal sewage system

Room Layout

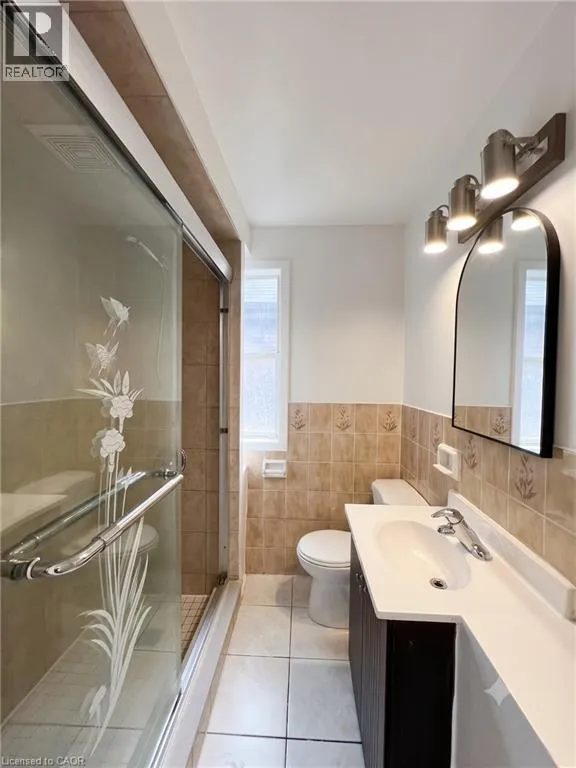
3pc Bathroom
Second level
Measurements not available
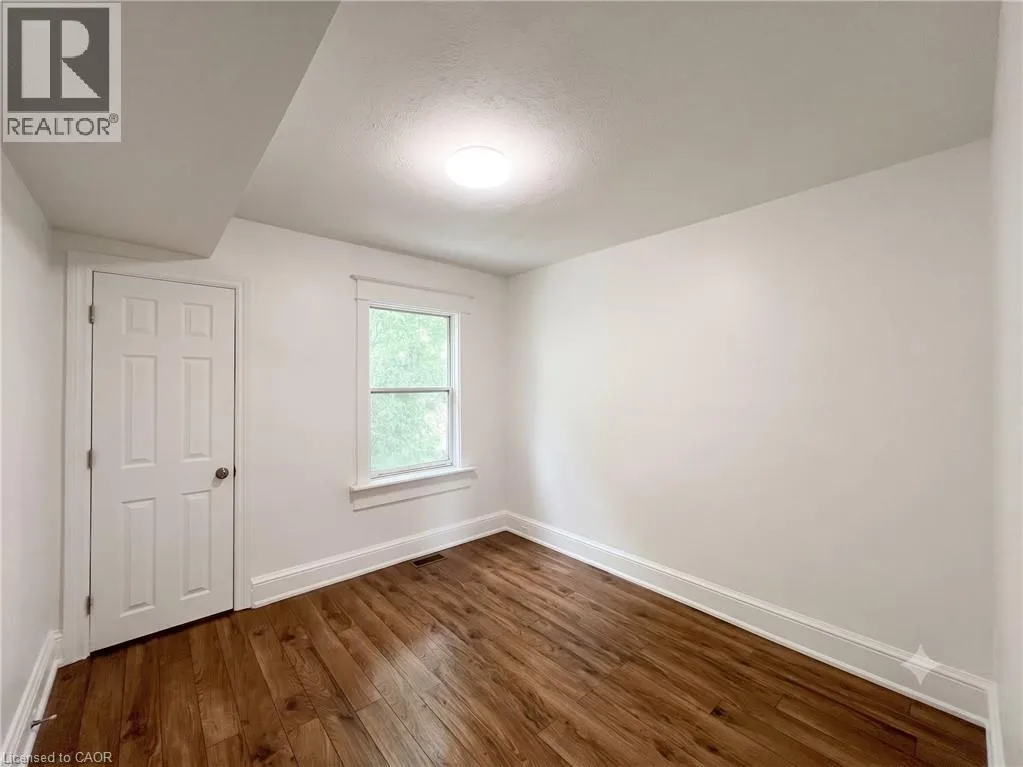
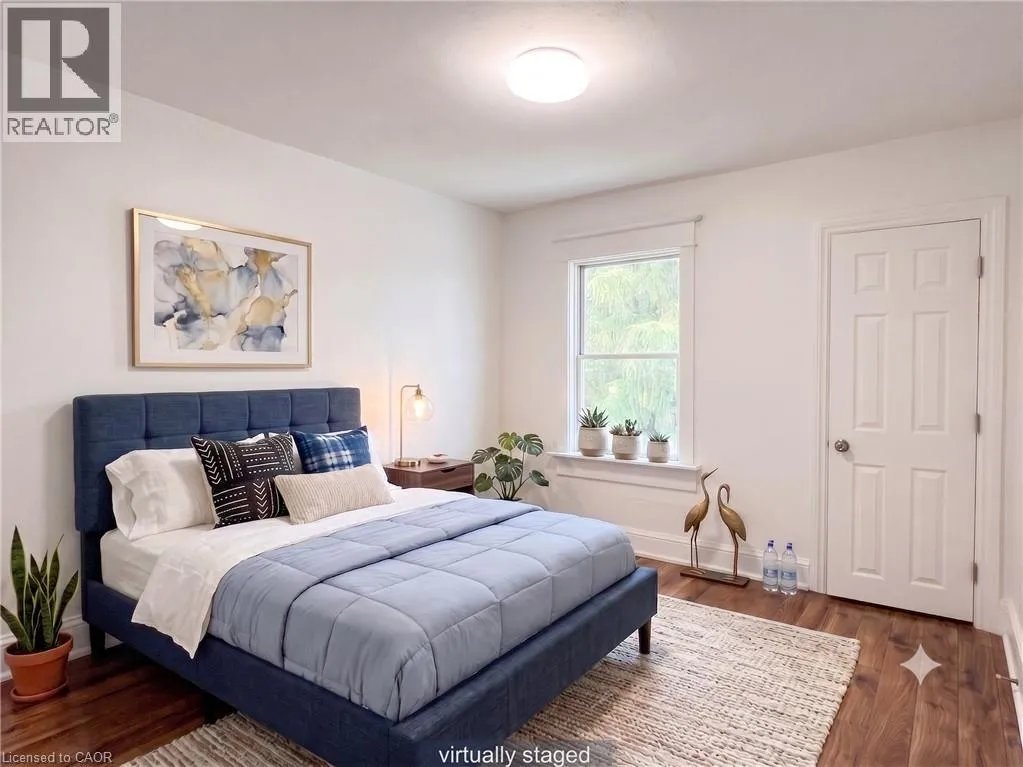
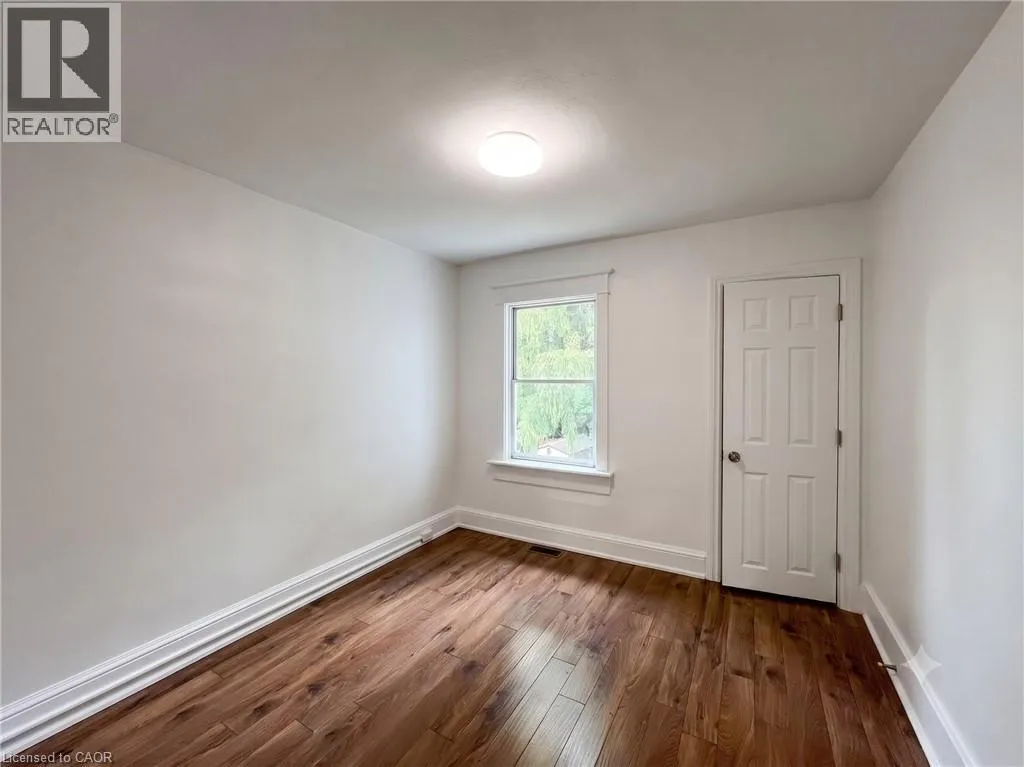
Bedroom
Second level
9'6'' x 9'4''
Bedroom
Second level
9'8'' x 9'3''
Bedroom
Second level
16'1'' x 8'8''
Bedroom
Third level
24'4'' x 7'7''
Bonus Room
Basement
Measurements not available
Laundry room
Basement
Measurements not available
3pc Bathroom
Basement
Measurements not available
Bedroom
Basement
10'9'' x 9'0''
Bedroom
Basement
12'3'' x 9'4''
3pc Bathroom
Main level
Measurements not available
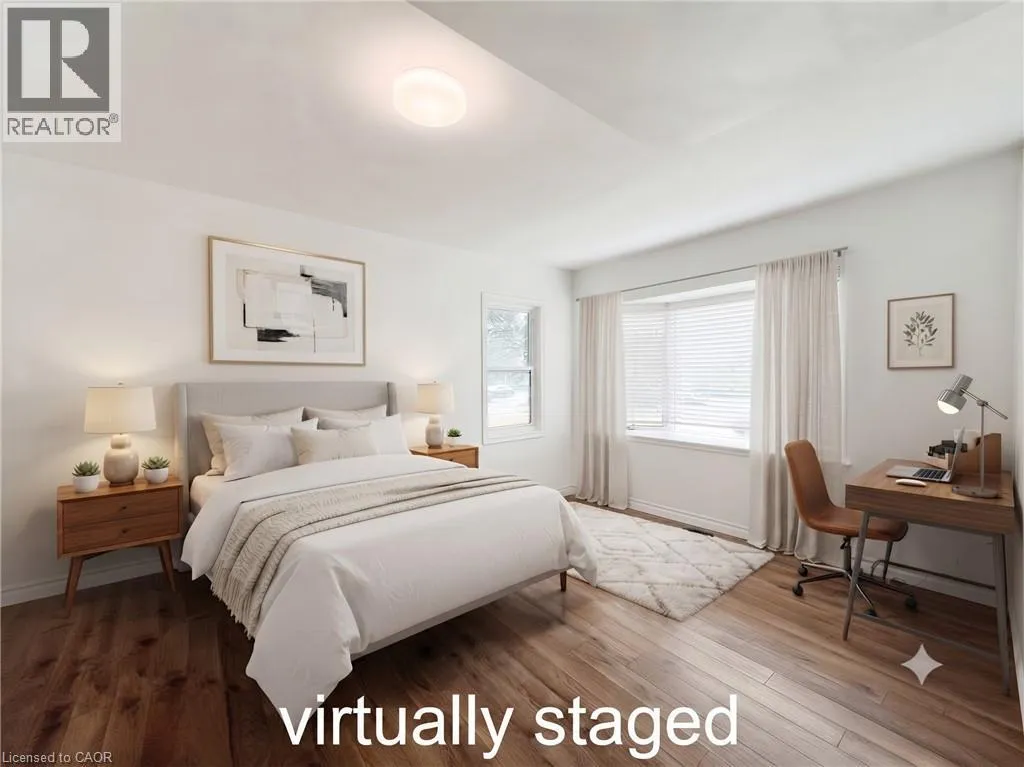
Bedroom
Main level
17'0'' x 10'4''
Bonus Room
Main level
12'5'' x 5'9''
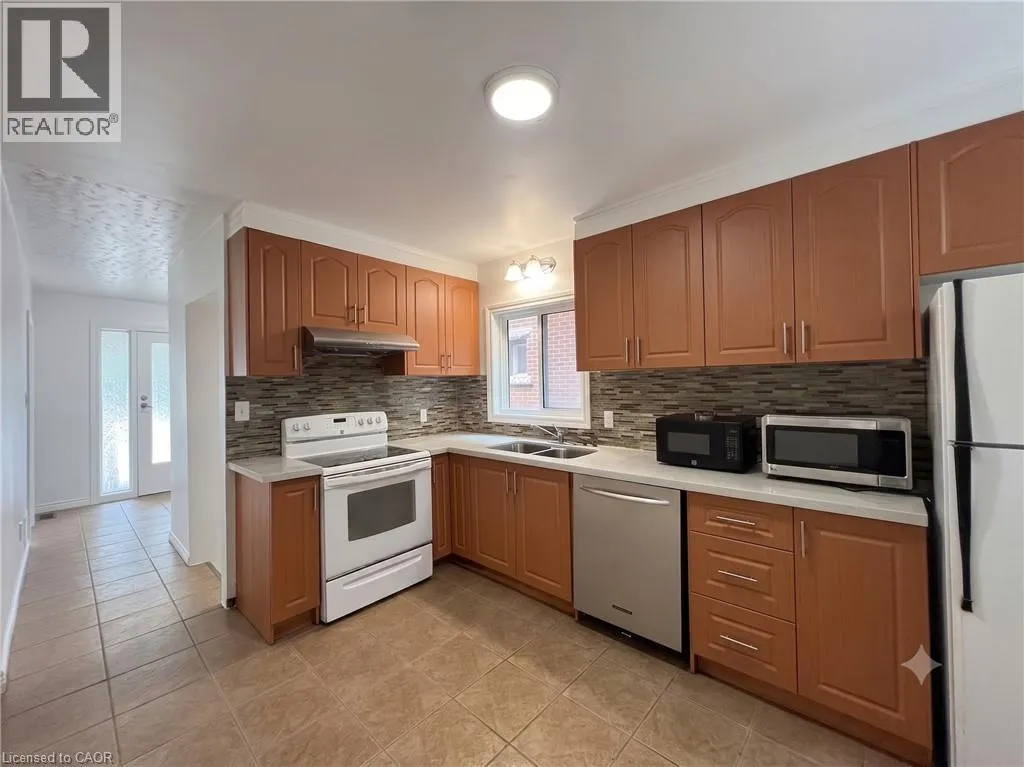
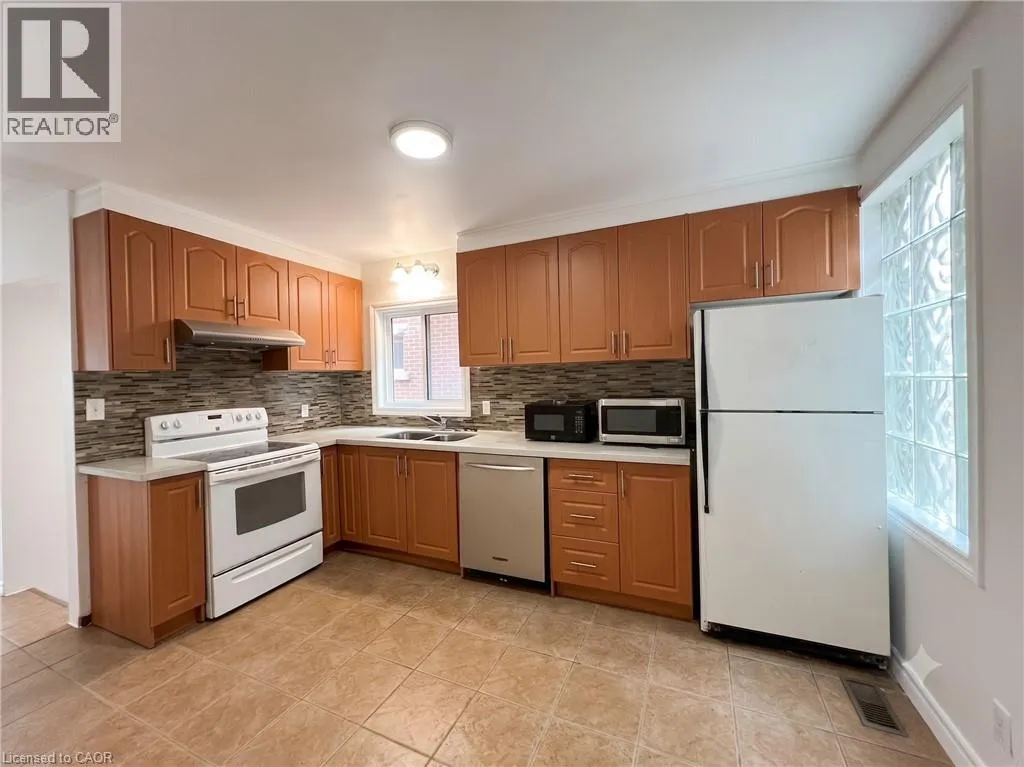
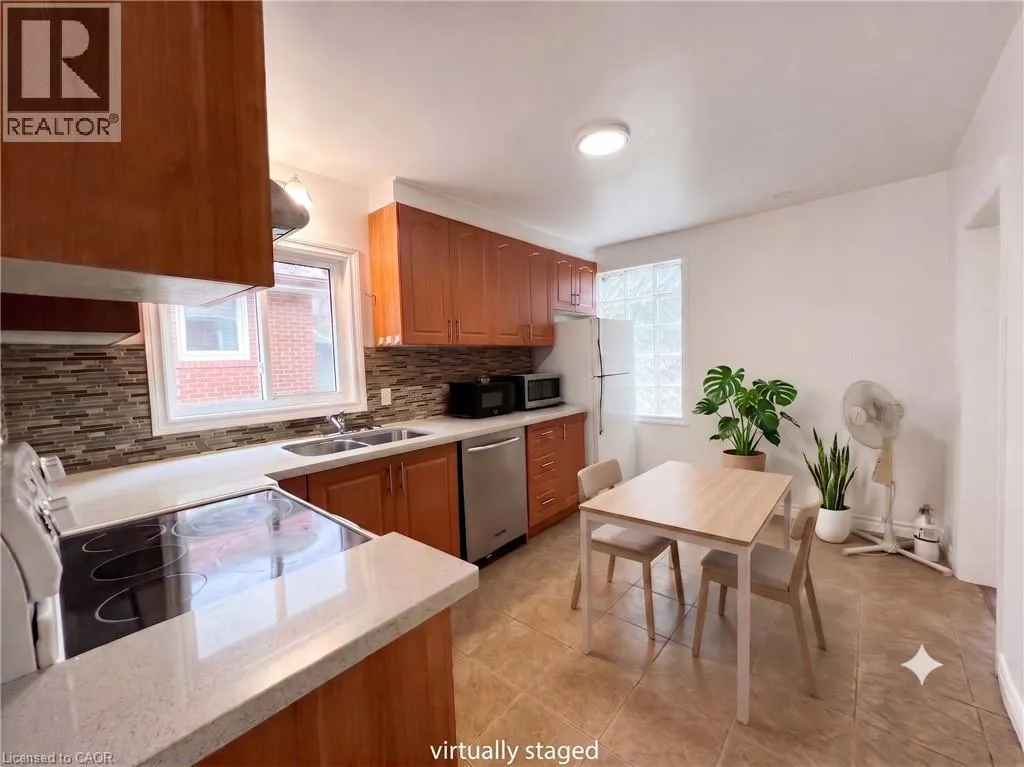
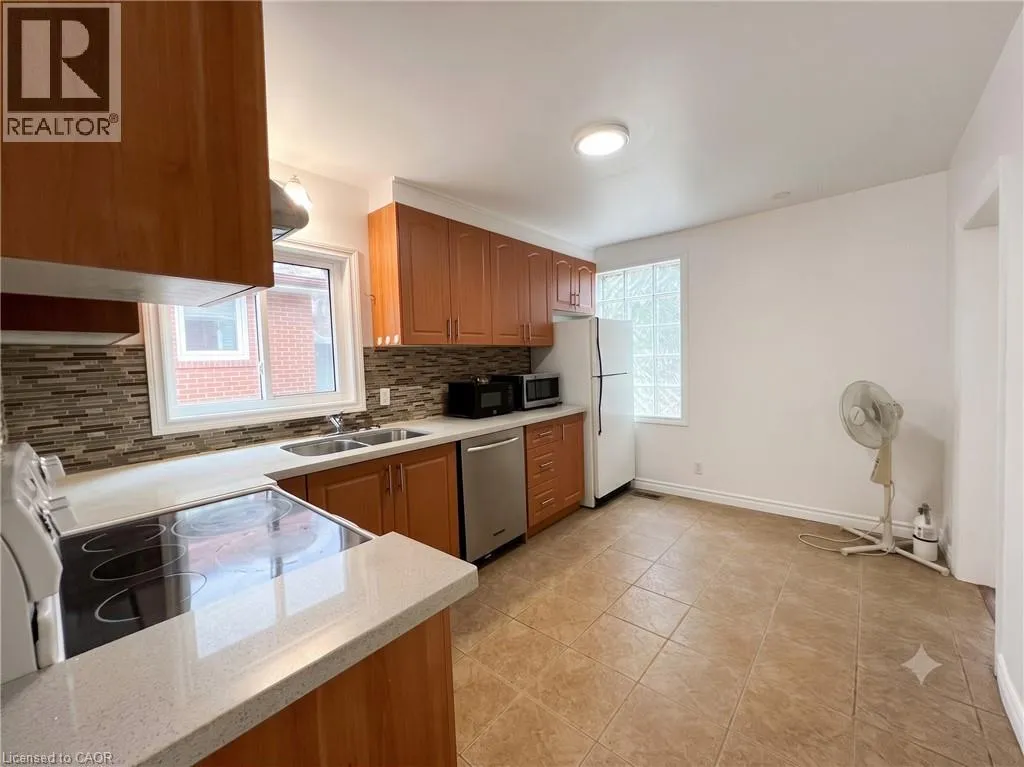
Kitchen
Main level
11'6'' x 9'1''
Living room
Main level
12'6'' x 10'9''

Location

Learn more about this property
Listing provided by:
Bay Street Group Inc.
MLS® number:
40848993
Agent:
Jojo Yuzhou Ma
*Indicates required field
Name is required
Email is required
Please enter a valid phone number (e.g., 416-111-1111).