124 Kipling Road, Hamilton, Ontario L8S 3X3

Listed for:
$899,000
4 beds
2 baths
Listed 29 days ago
House for rent: 124 Kipling Road, Hamilton, Ontario L8S 3X3

View all 34 photos

About

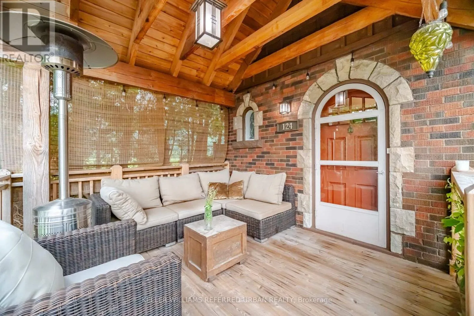
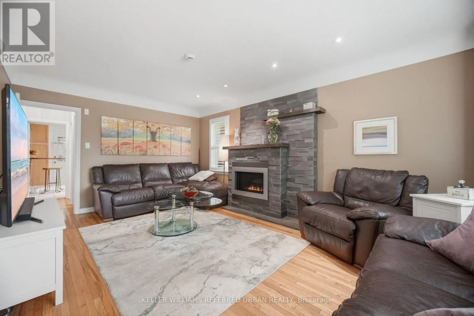
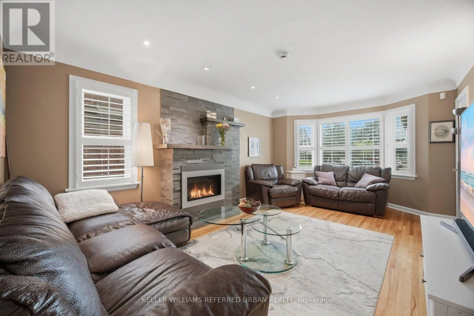
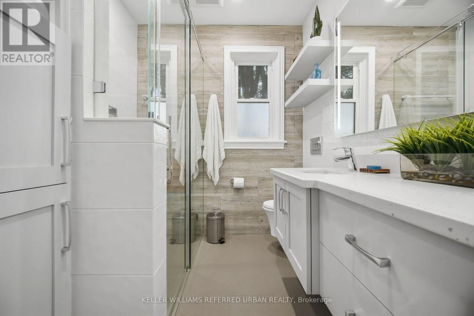
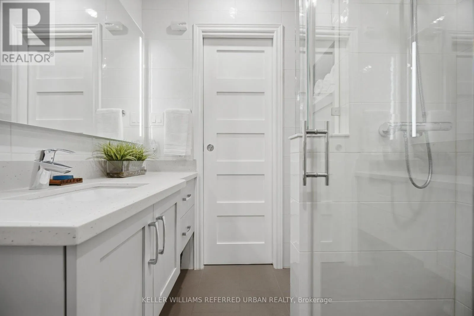
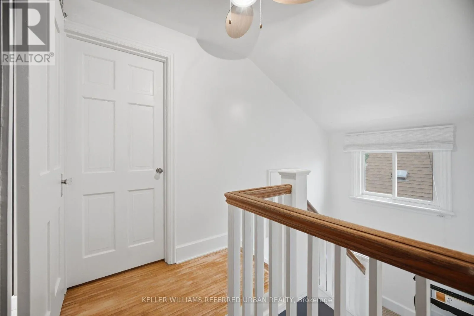
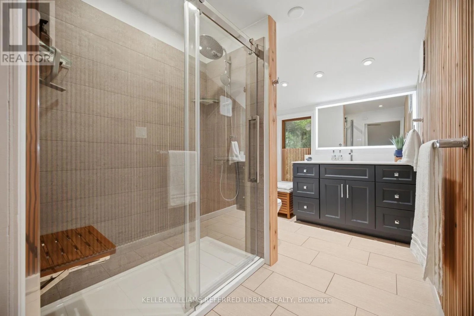
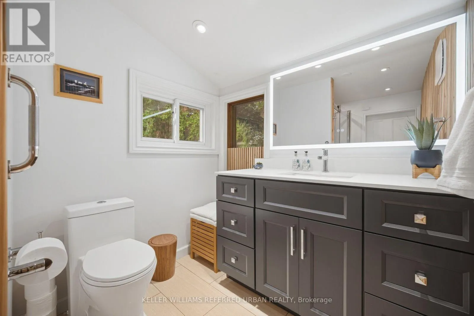
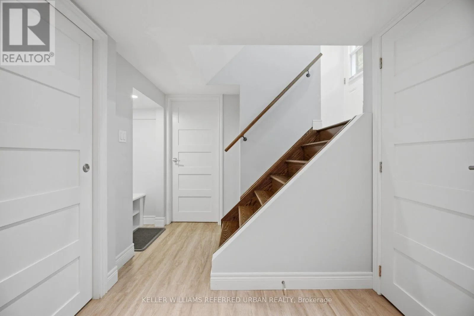
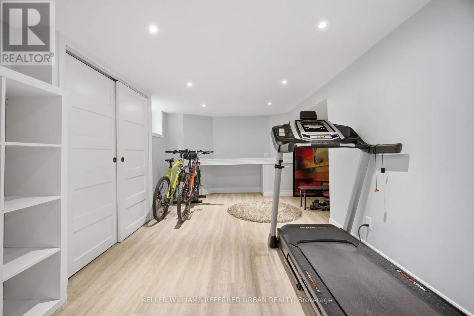
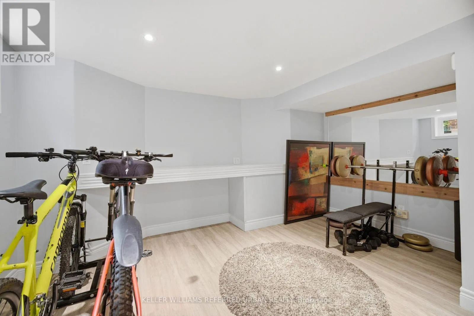
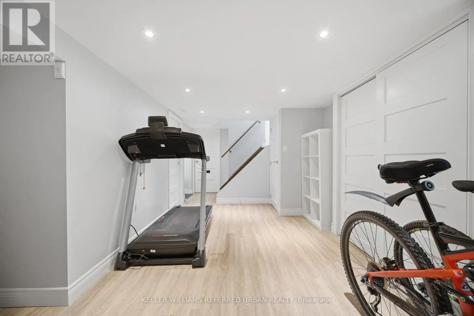
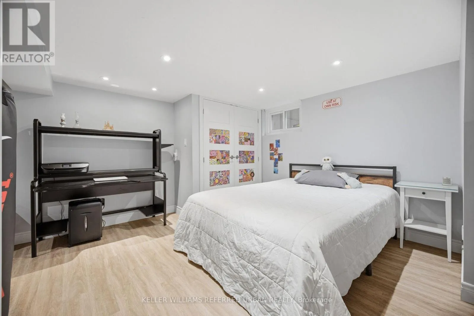
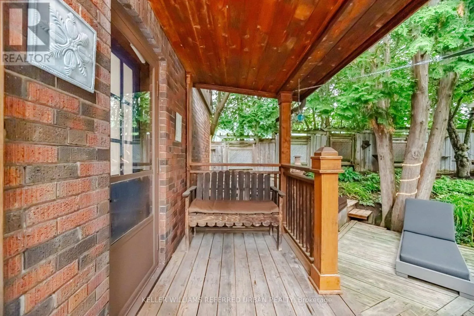
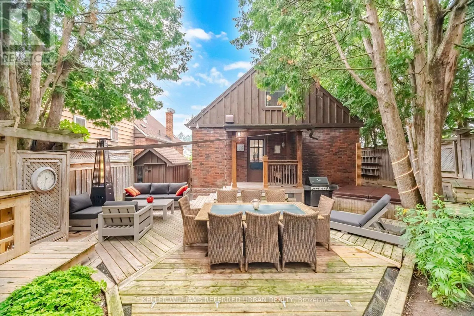
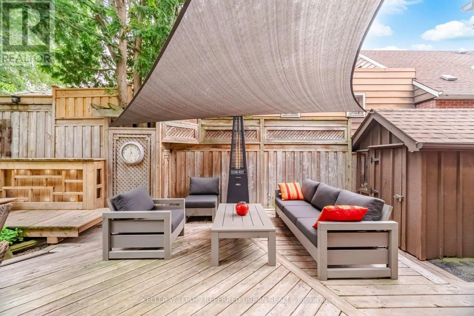
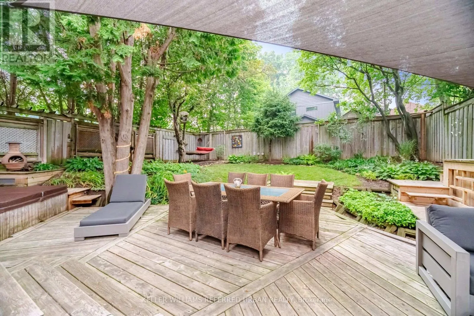
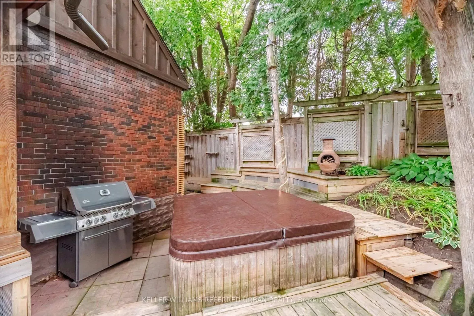
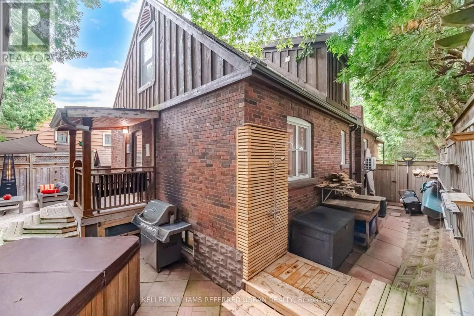
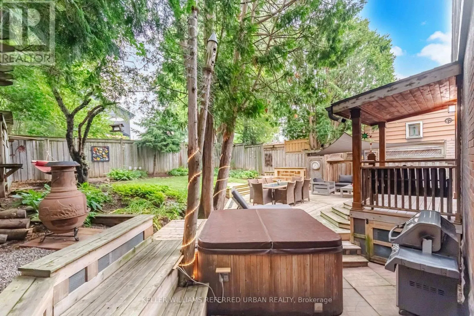
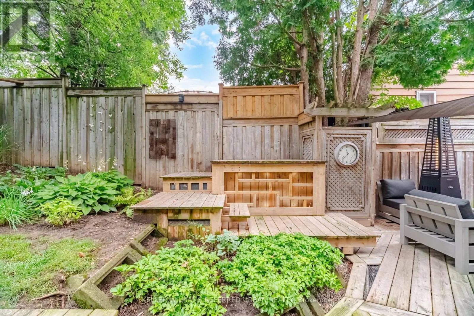
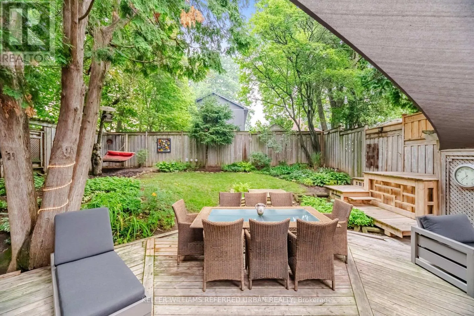
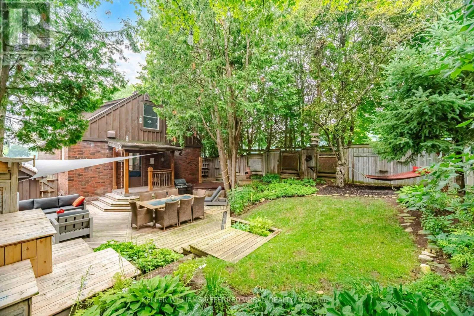
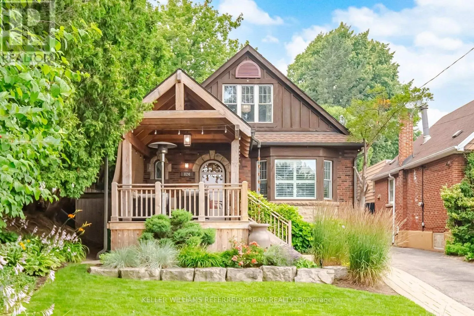
Glen Road & Bond St N Welcome to 124 Kipling Road, a hidden gem on a quiet street in coveted Westdale. This home offers privacy and an outdoor lifestyle that's truly second to none. A custom cedar front porch creates a warm and inviting first impression, setting the tone for the thoughtfully designed spaces found throughout the property. Inside, the sun-filled living room welcomes you with a beautiful bay window that fills the space with natural light and a cozy fireplace, serving as its focal point. Featuring three generously sized bedrooms and two beautifully renovated bathrooms, showcasing timeless finishes and bringing a touch of everyday luxury. The finished lower level offers flexible additional living space. Despite all the beauty inside, the true magic is found outdoors. The meticulously maintained grounds feature a Hamilton Trillium Award-winning garden; it truly feels like a private resort, complete with a hot tub, custom cold plunge, outdoor shower, and multiple areas to relax, entertain, and enjoy the peaceful surroundings. A truly rare offering where thoughtful design, award-winning landscaping, and everyday luxury come together. (id:27476)

Property Highlights

MLS® Number
X13575244
Type
Single Family
Community Name
Westdale
Ownership Type
Freehold
Land Size
43.8 x 99.7 FT
Parking Space Total
3

Building

Building Type
House
Storeys
1.50
Square Footage
1100 - 1500 sqft
Bathrooms Total
2
Bedrooms Above Ground
3
Bedrooms Total
4
Amenities
Golf Nearby, Hospital, Park, Schools
Exterior Finish
Brick, Aluminum siding
Fireplace Present
No
Basement Type
N/A (Finished), N/A
Basement Features
Separate entrance
Building Heating Type
Forced air
Heating Fuel
Natural gas
Building Cooling Type
Central air conditioning

Utilities

Water
Municipal water
Utility Sewer
Sanitary sewer

Room Layout

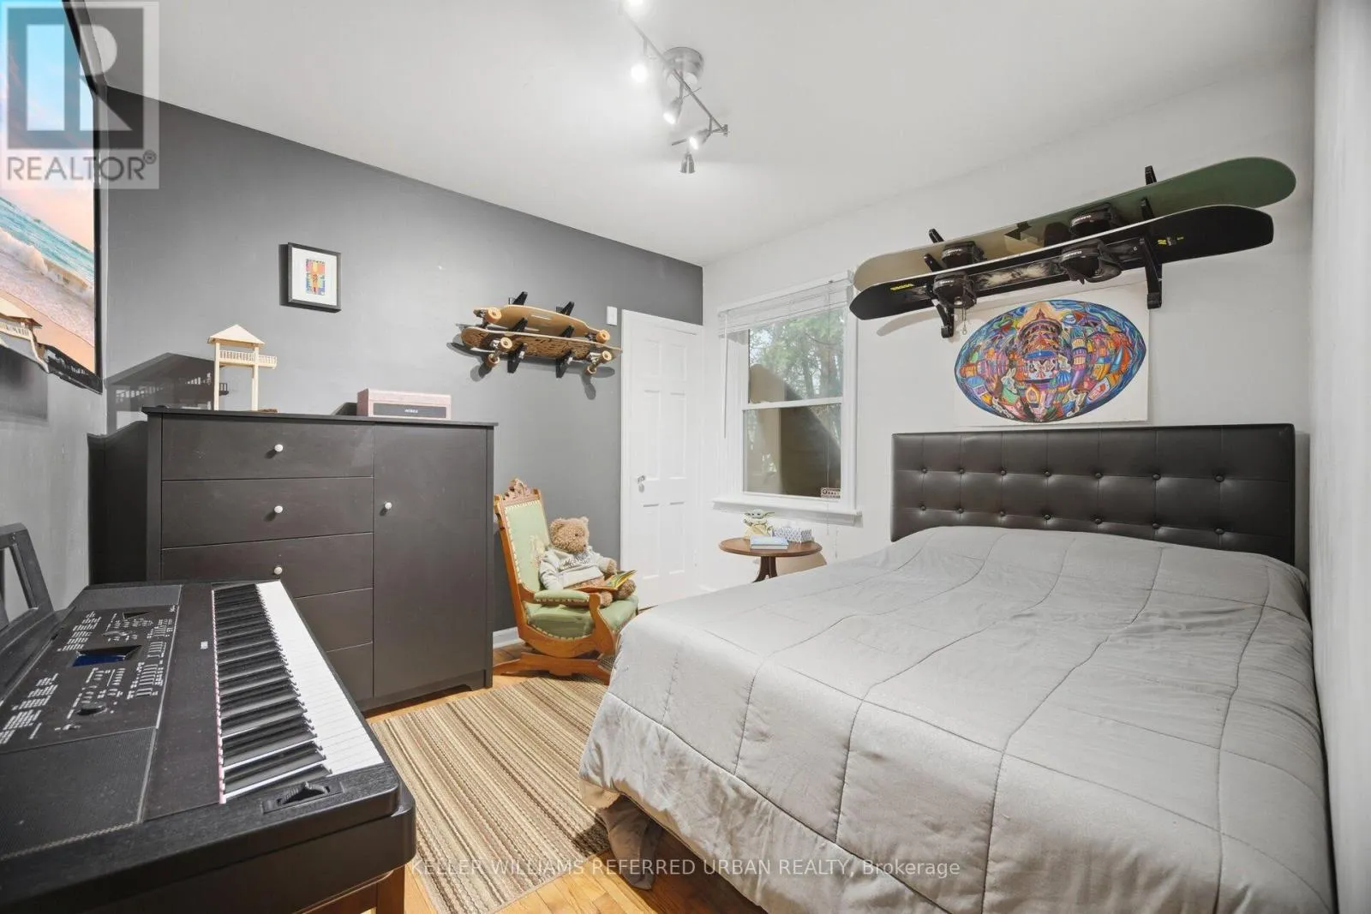
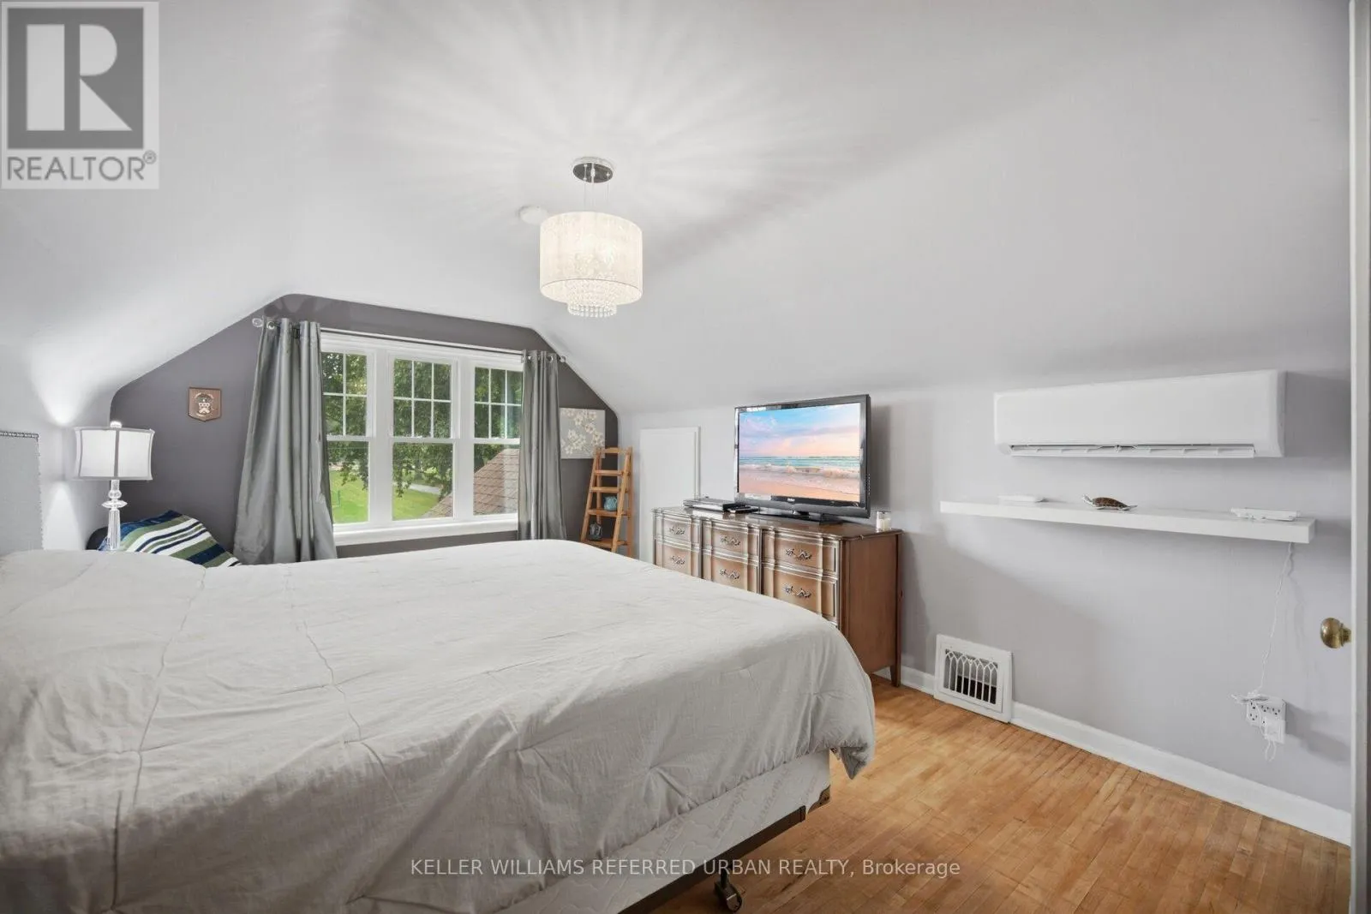
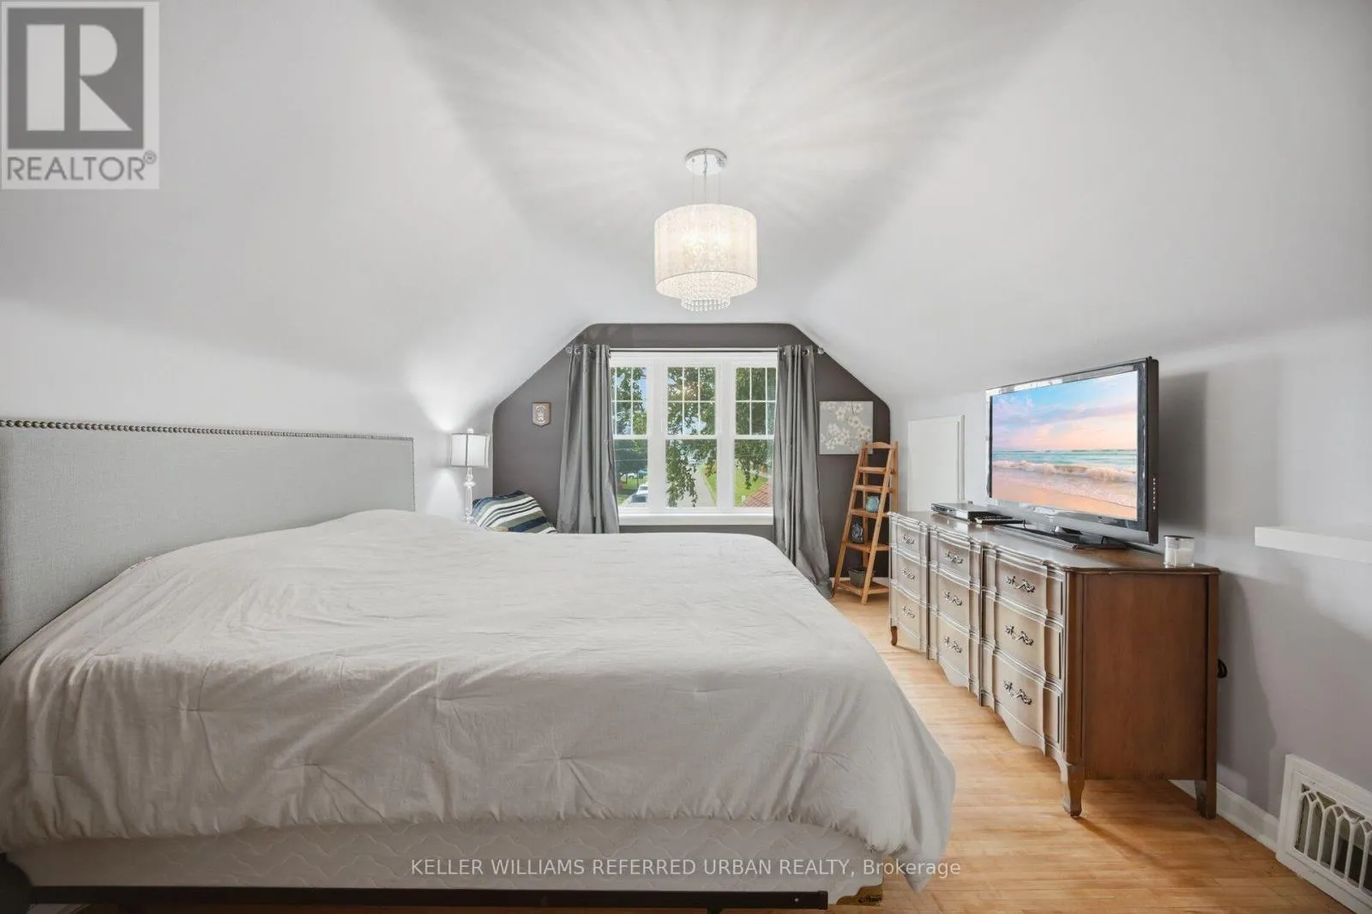
Primary Bedroom
Second level
3.96 m x 3.35 m
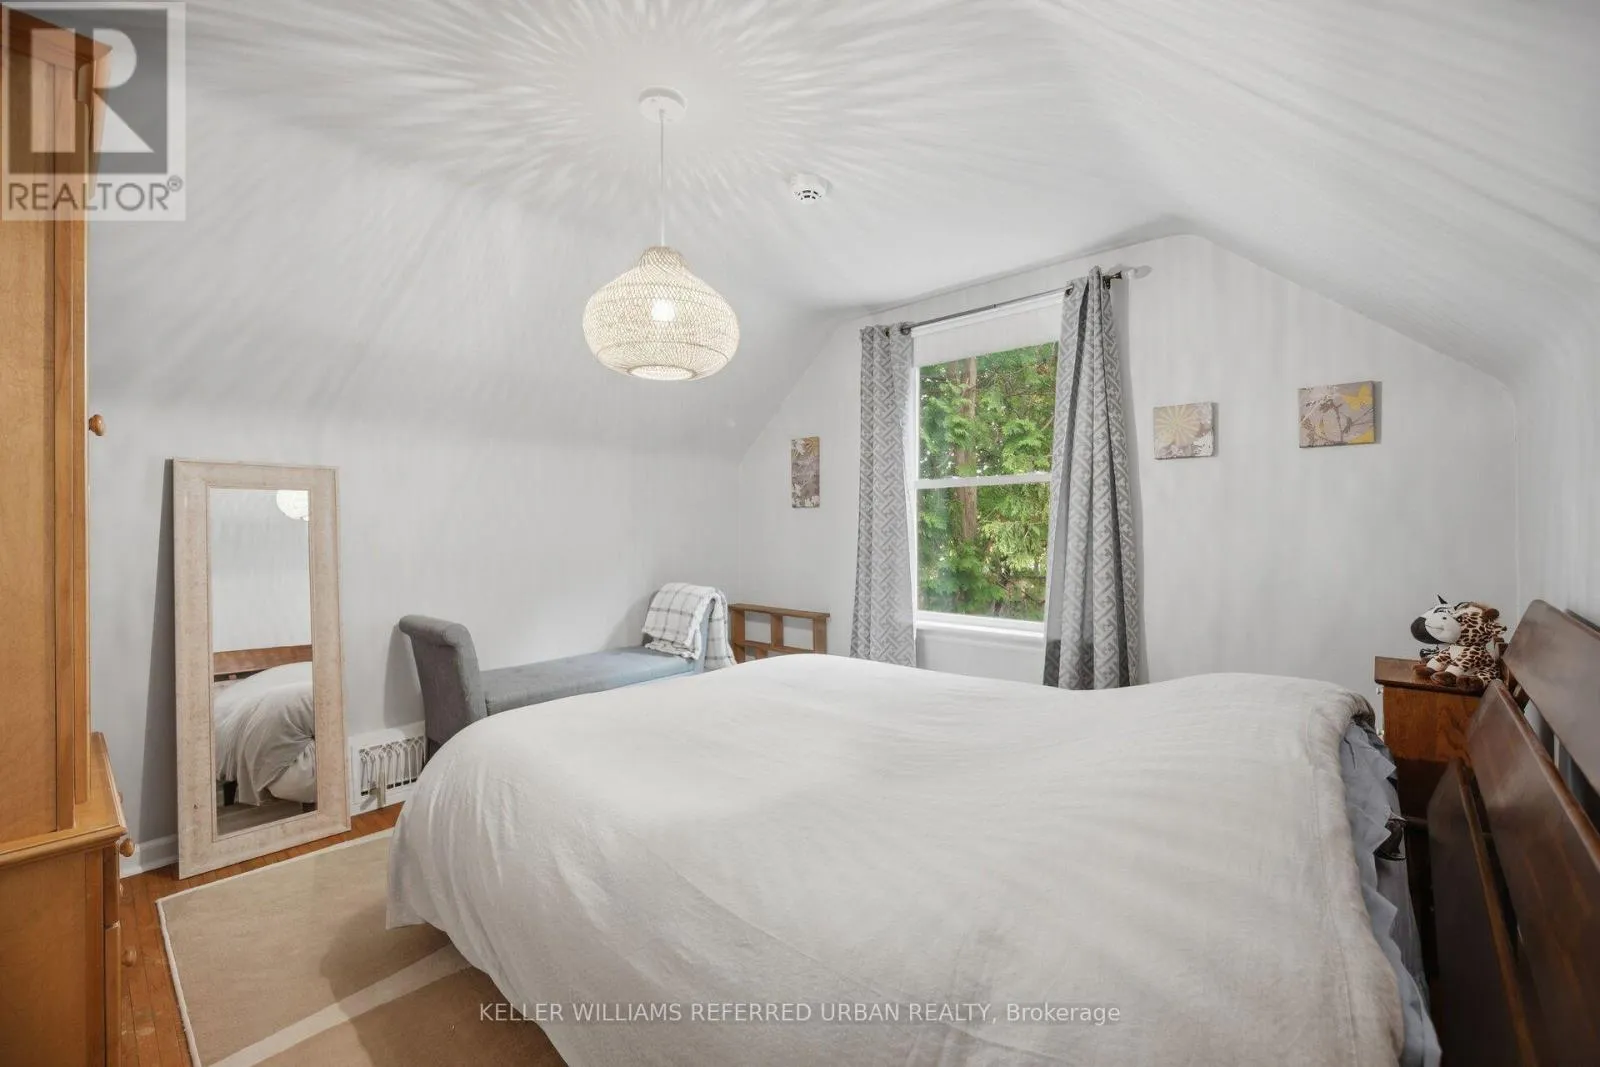
Bedroom
Second level
3.96 m x 3.35 m
Recreational, Games room
Lower level
3.71 m x 5.72 m
Bedroom
Lower level
3.53 m x 4.37 m
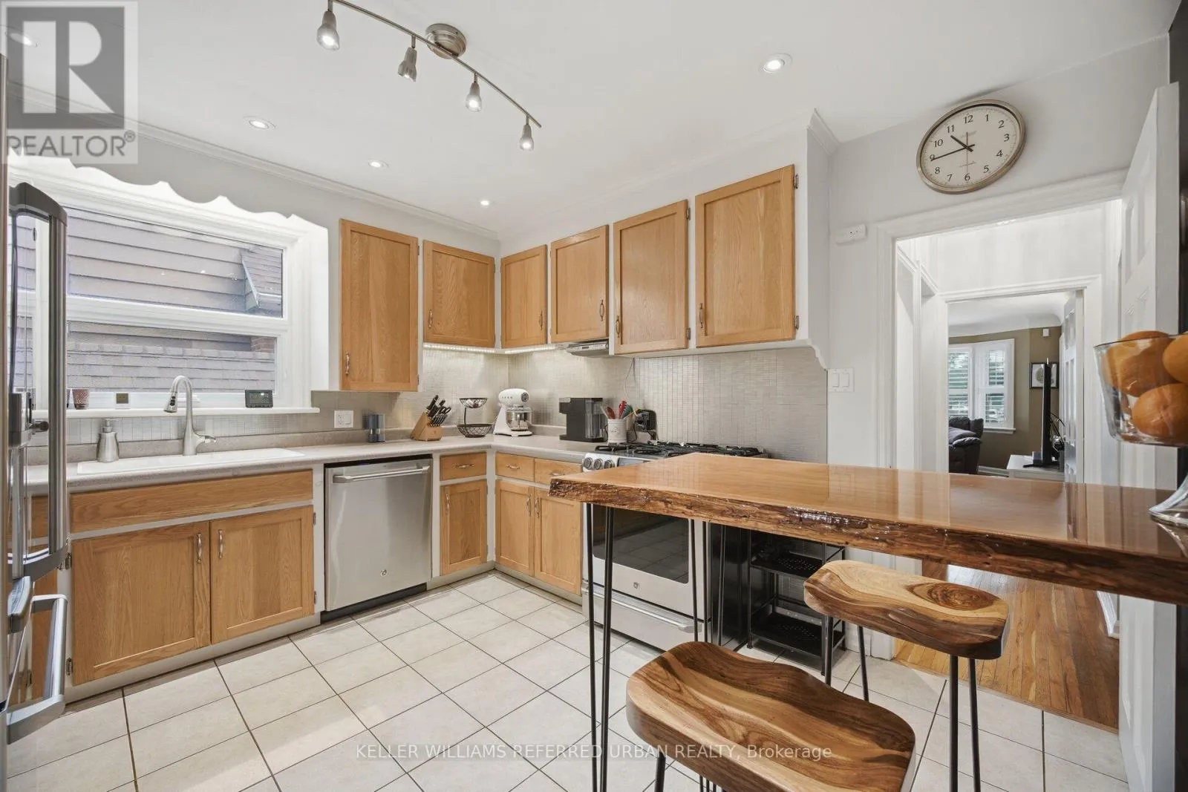
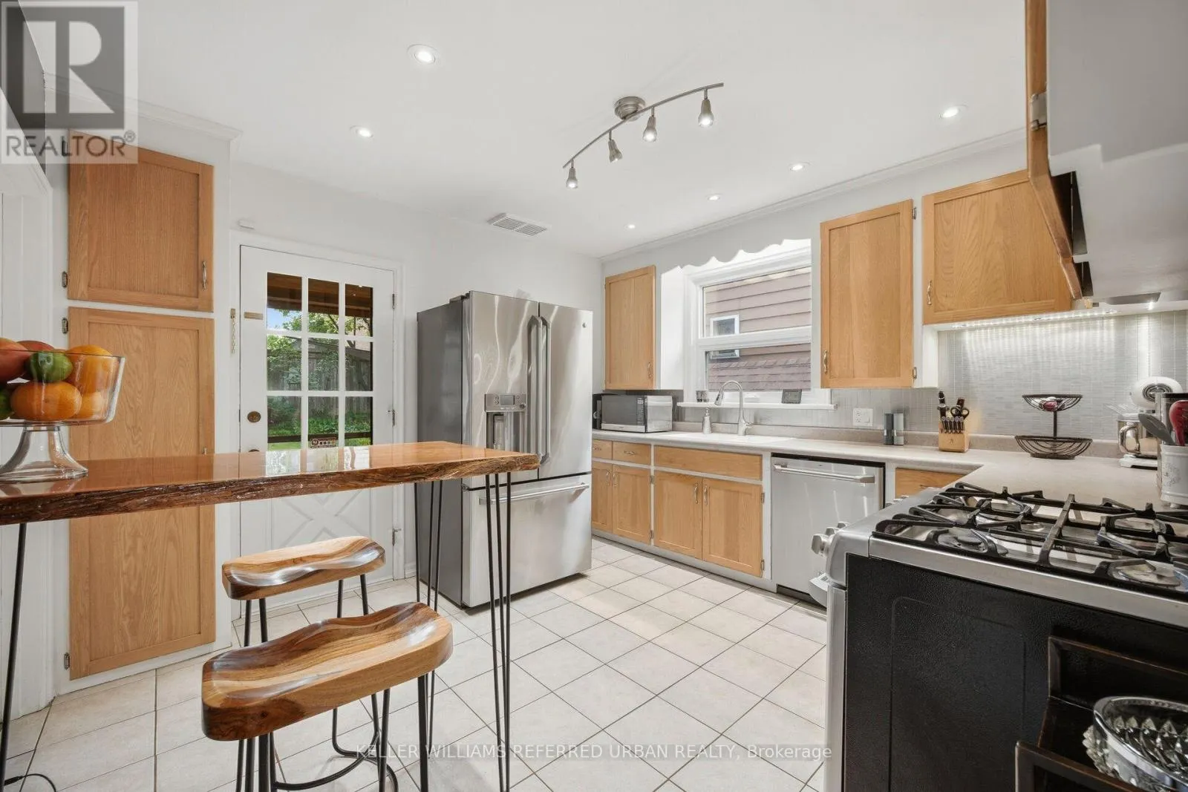
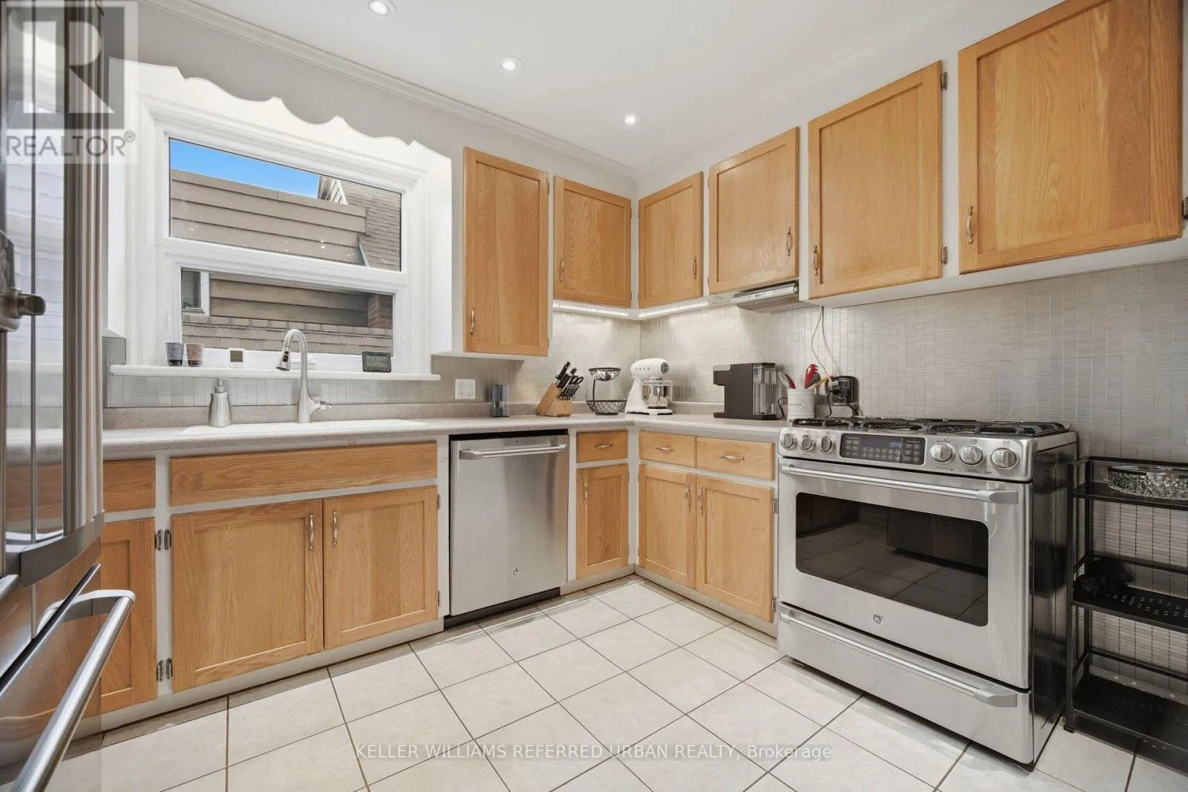
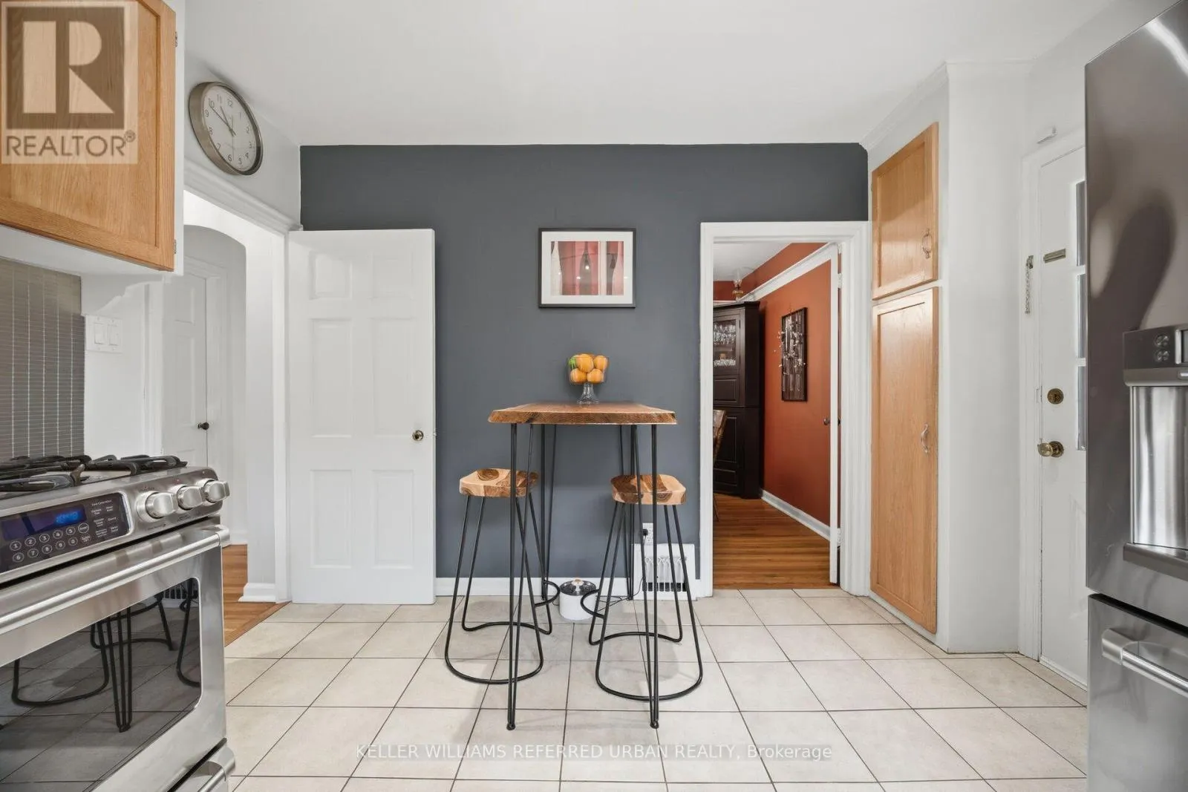
Kitchen
Main level
3.43 m x 3.17 m
Bedroom
Main level
3.33 m x 3.35 m
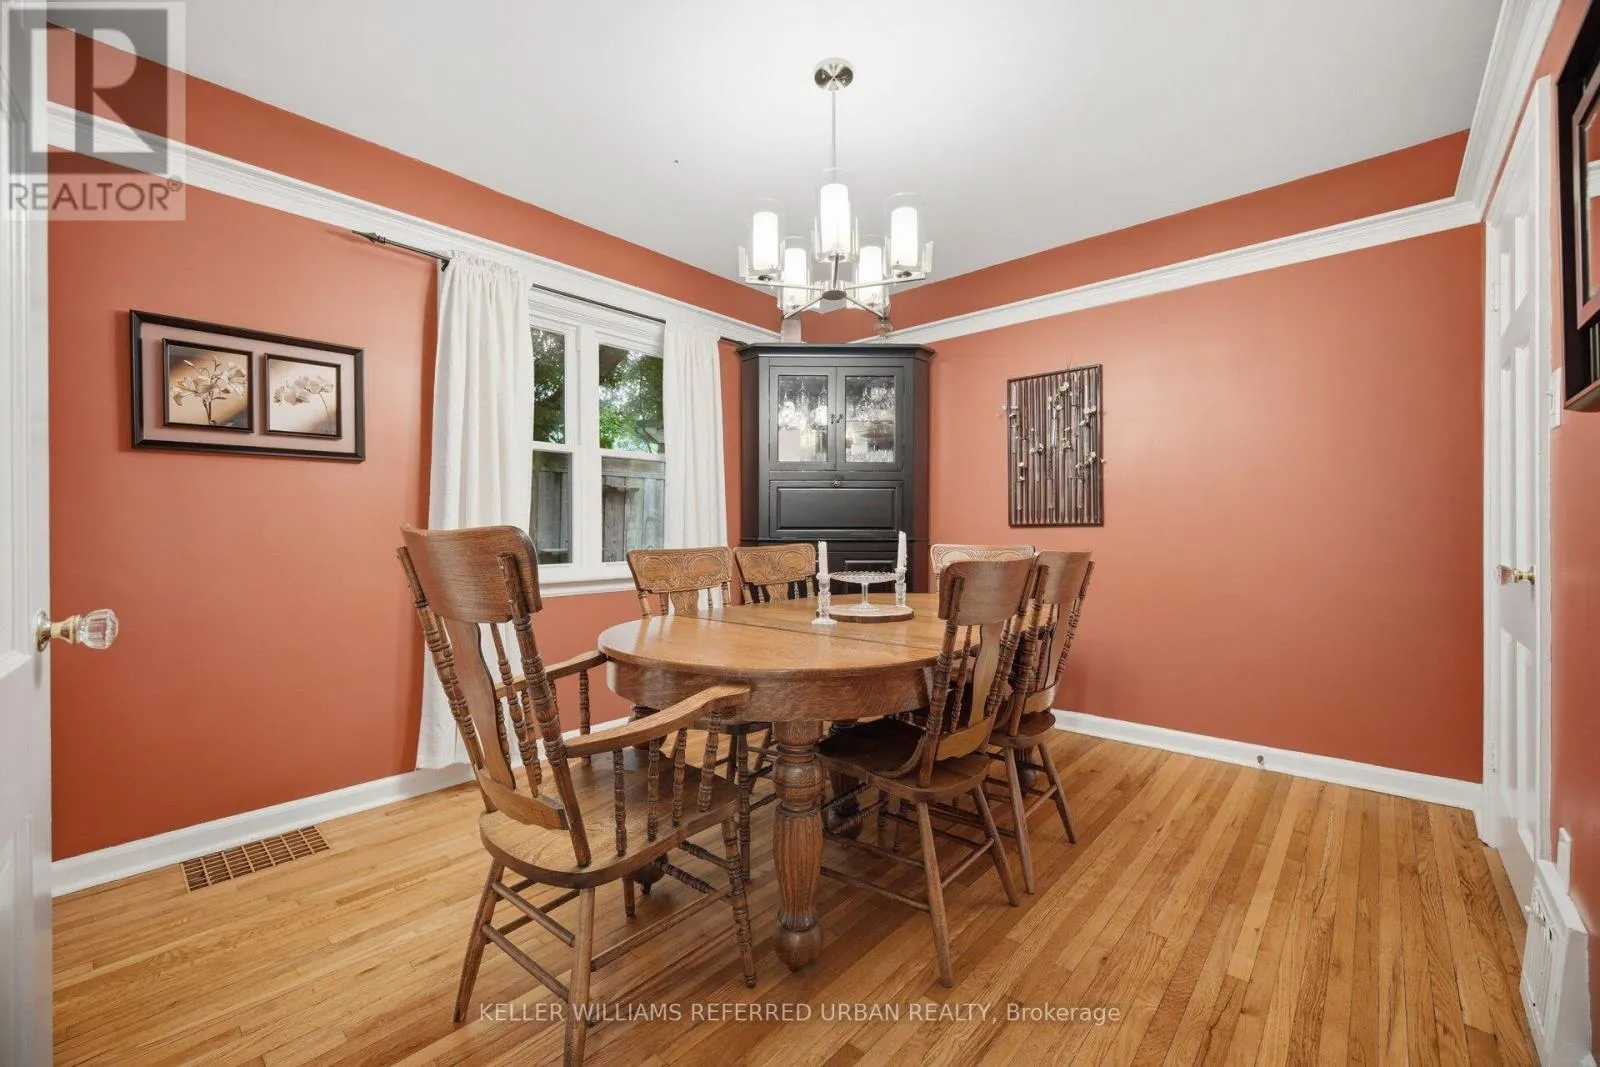
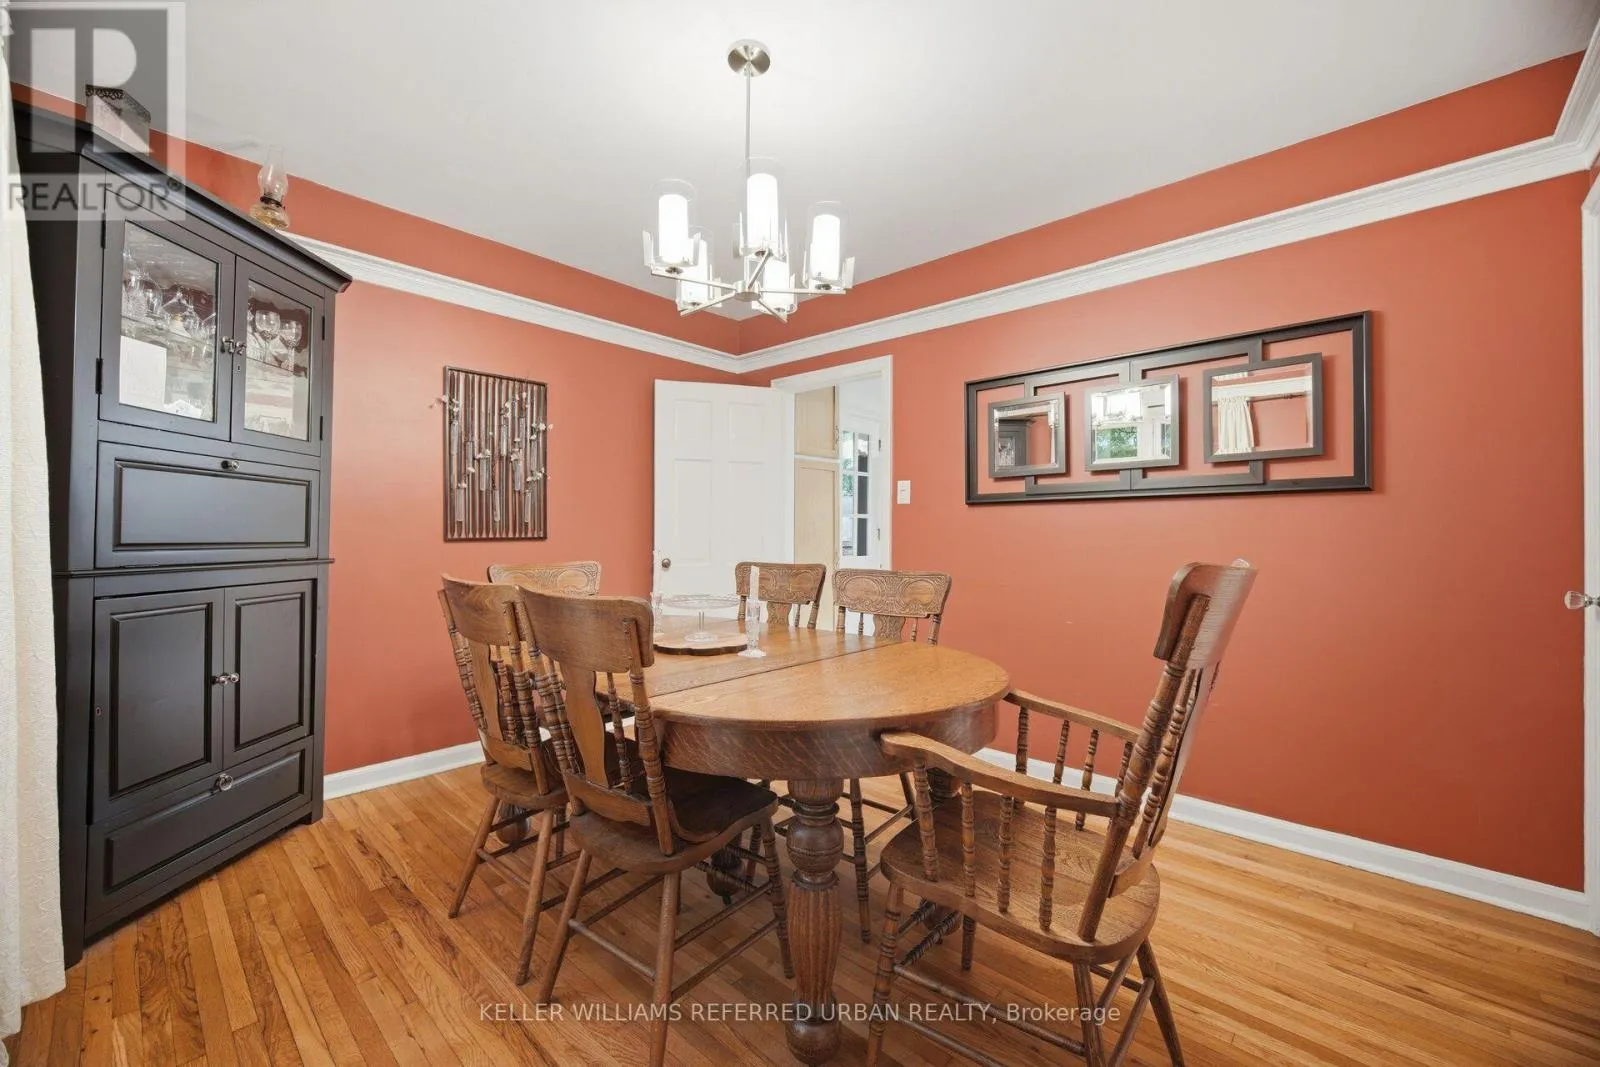
Dining room
Main level
3.56 m x 3.25 m

Location

Learn more about this property
Listing provided by:
KELLER WILLIAMS REFERRED URBAN REALTY
MLS® number:
X13575244
Agent:
Gillian Leigh Petcoff
*Indicates required field
Name is required
Email is required
Please enter a valid phone number (e.g., 416-111-1111).