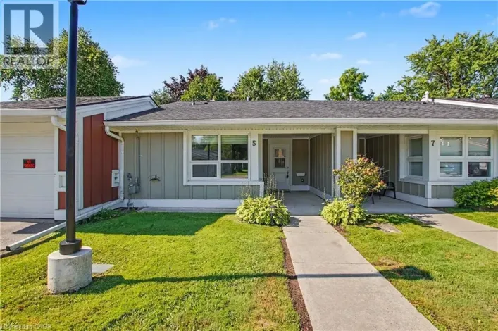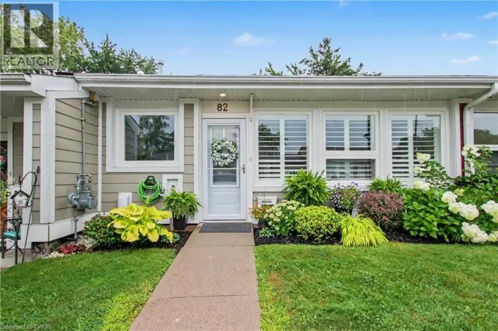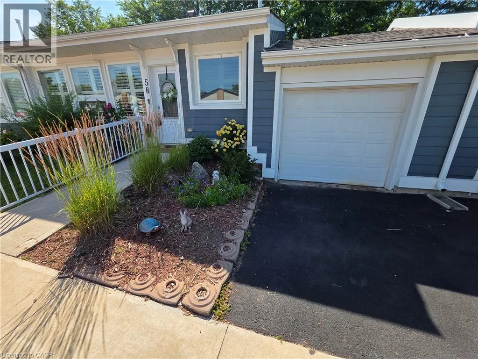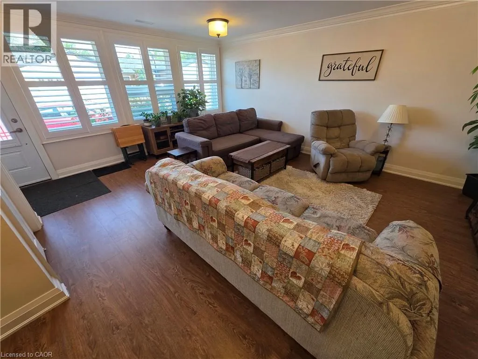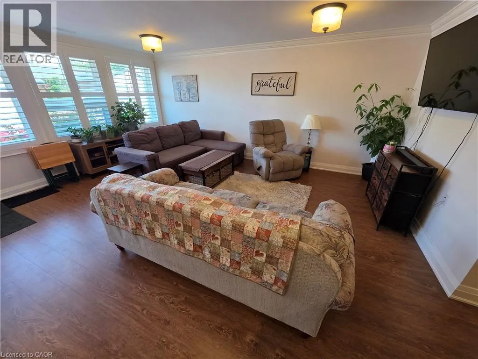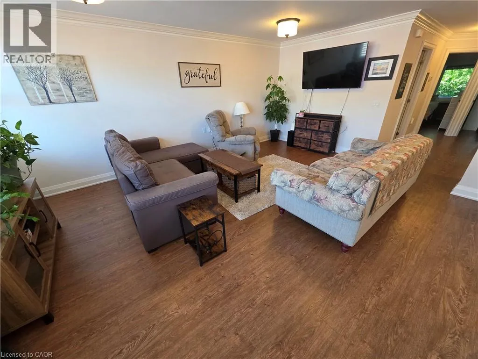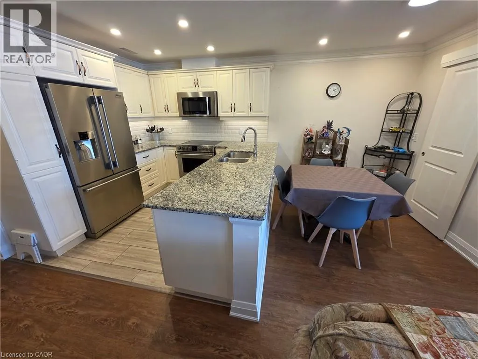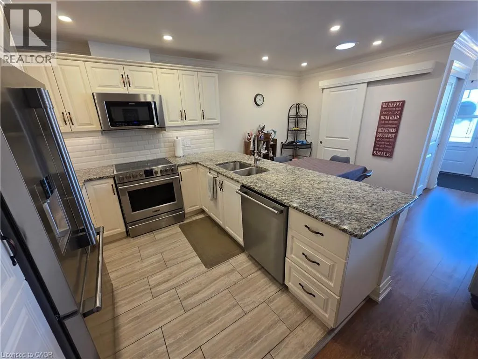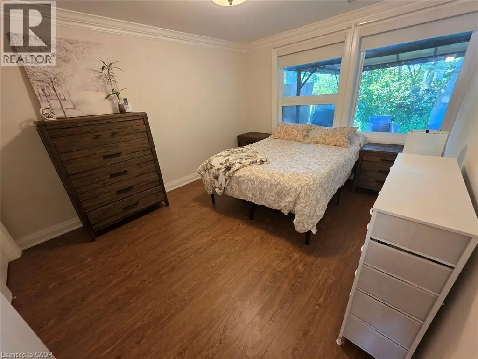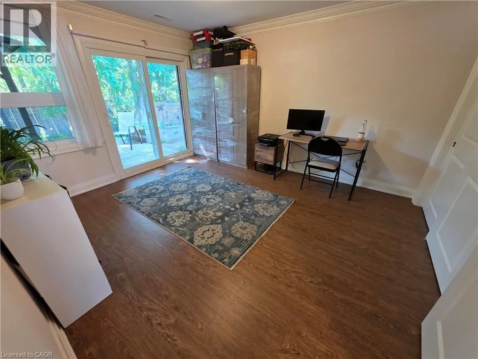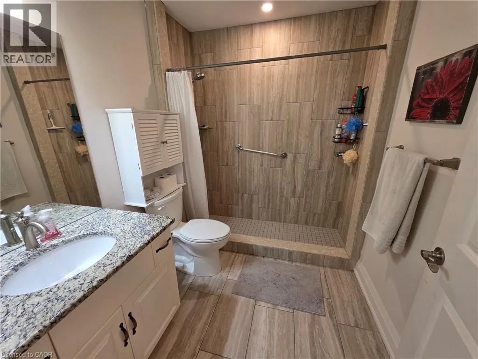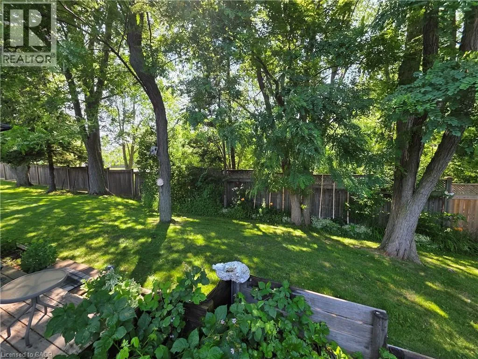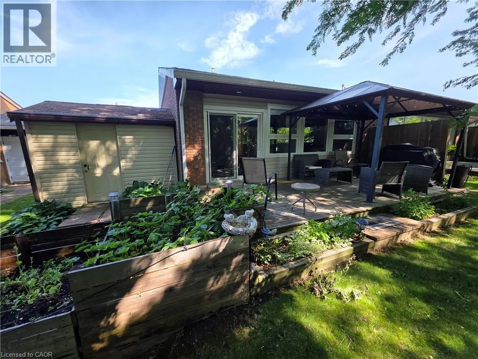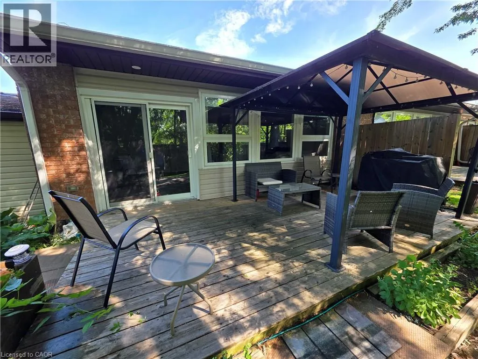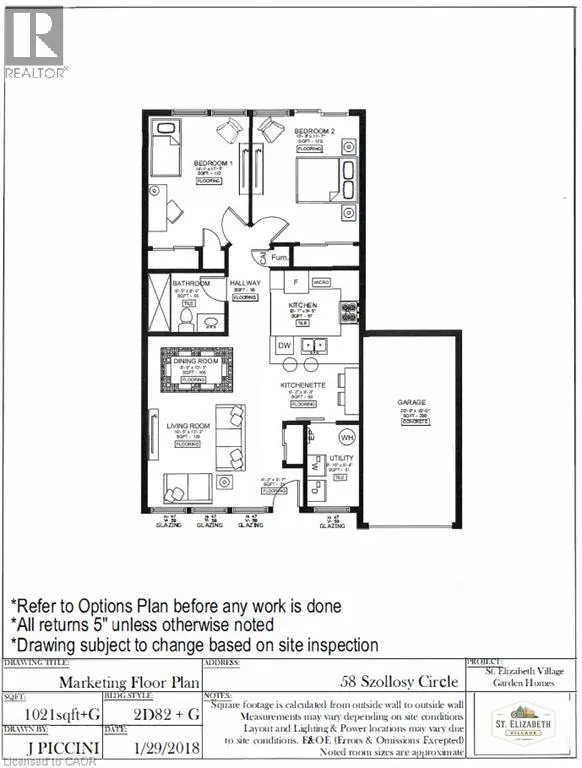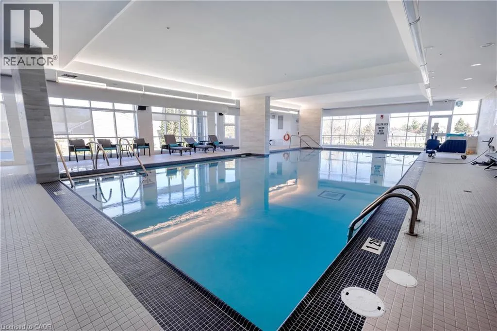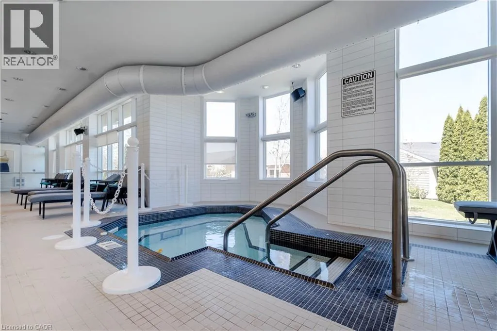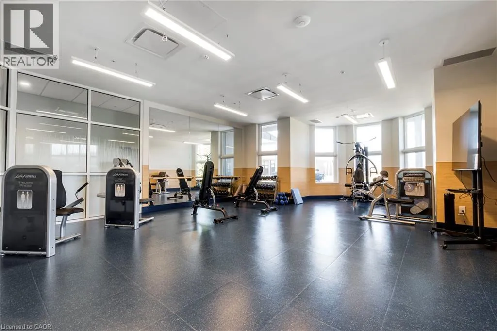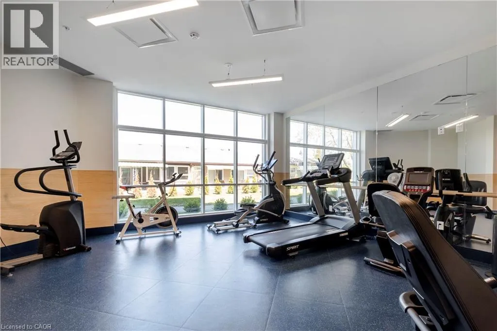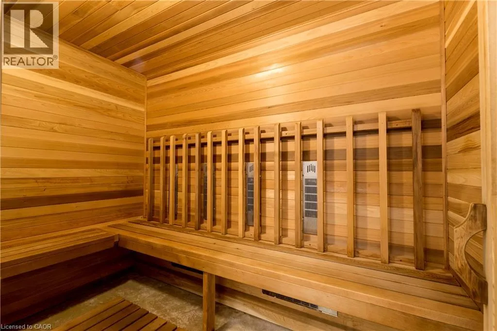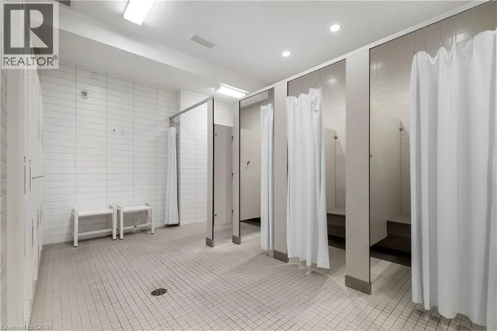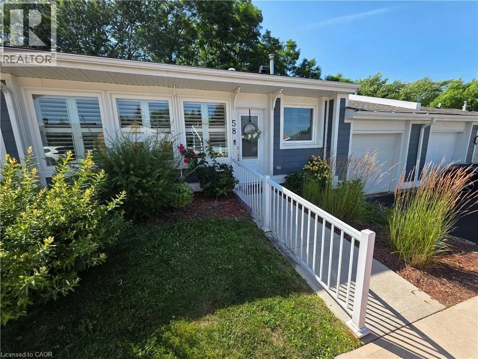
South East corner of Garth Street & Rymal Road West into St. Elizabeth Village Enjoy the simple pleasures of maintenance free living in the gated community of St. Elizabeth Village. This welcoming one floor bungalow offers 1,021 sq ft of thoughtfully designed living space with 2 bedrooms, 1 bathroom, an attached garage, and a private driveway. The bright open concept layout creates an inviting place to call home. The kitchen features stainless steel appliances and overlooks the living and dining areas, allowing you to stay connected while entertaining or enjoying a quiet evening at home. Large windows fill the living space with natural light, creating a warm and cheerful atmosphere throughout the day. The bathroom is equipped with a walk in shower and grab bar, offering added comfort and convenience. At the back of the home, you'll find a peaceful garden area that provides a private outdoor retreat, along with a storage shed behind the garage for all your gardening tools and seasonal items. Located just a short stroll from the Village amenities, including the pharmacy, medical clinic, woodworking shop, gym, pool, saunas, and golf simulator, this home offers the perfect balance of comfort, convenience, and community. Spend your days enjoying everything retirement has to offer while the maintenance is looked after for you. This is easy living in one of the area's most welcoming retirement communities. CONDO Fees Incl: Property taxes, water, and all exterior maintenance (id:27476)